 For sale 50
$299,900
1 bed1 bath800–899 sq ft
344 Front Street #506
Belleville Ward, Belleville
1 month agoMLS® X13708086
Royal Lepage Proalliance Realty
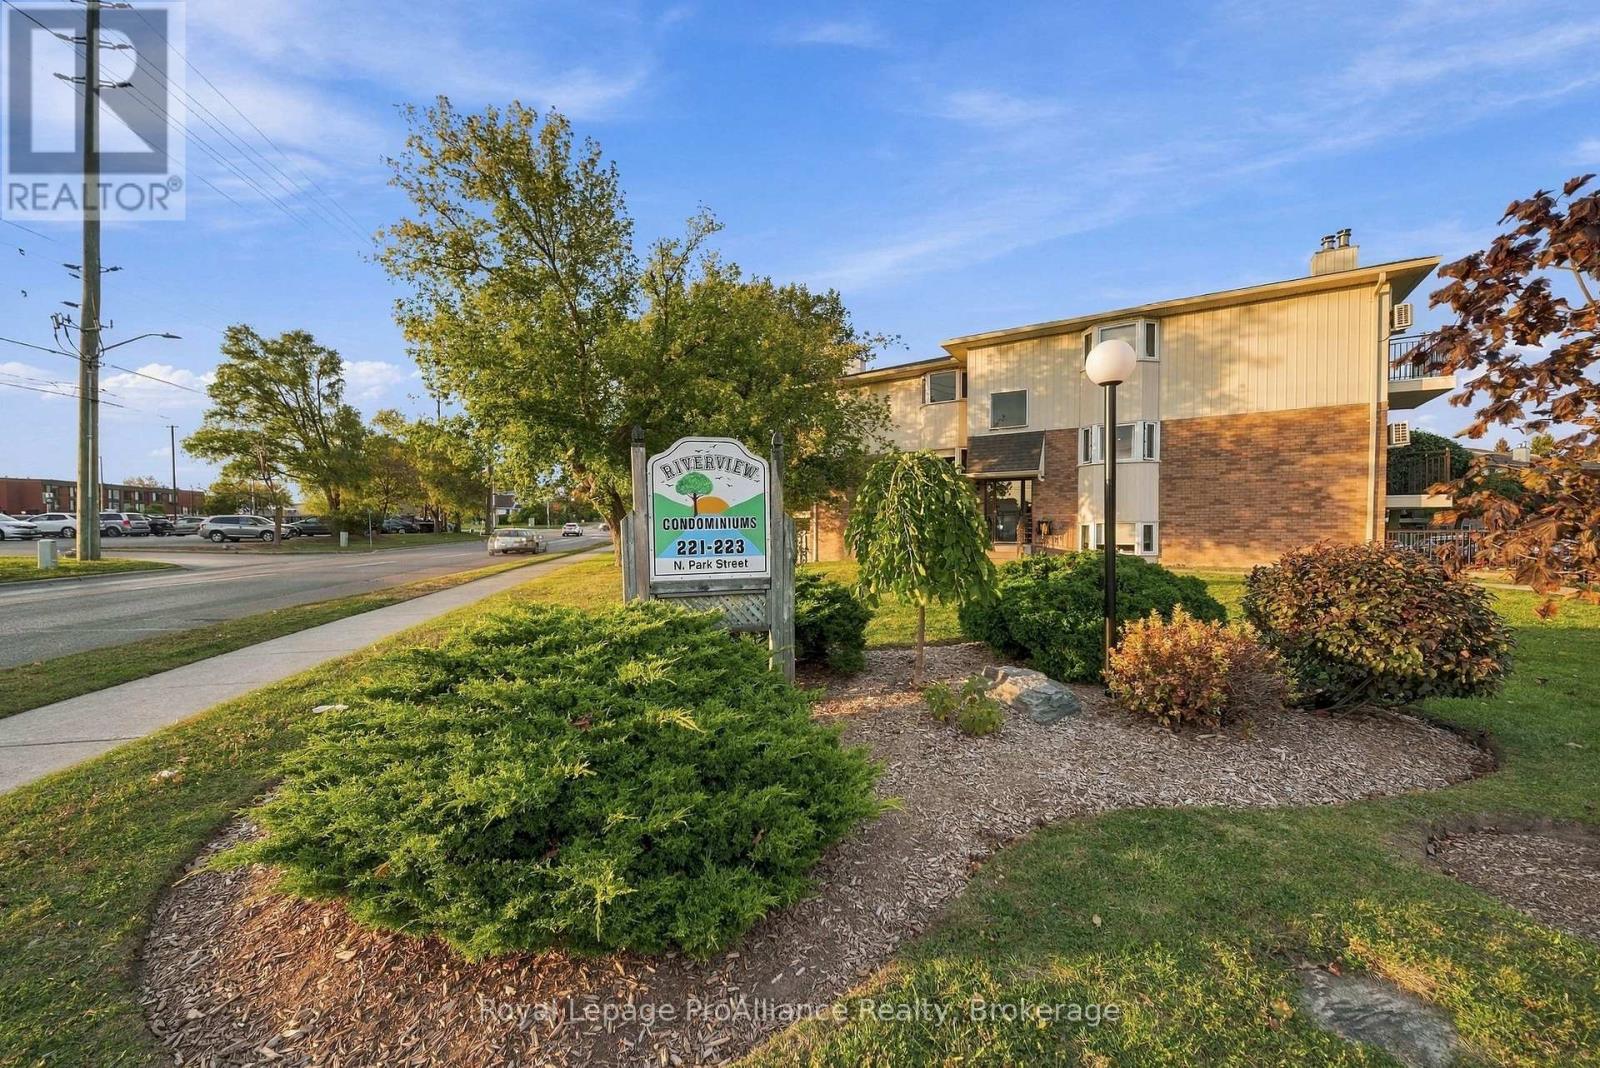
223 North Park Street #311C
Belleville Ward, Belleville, Ontario K8P5A7
For sale· Added
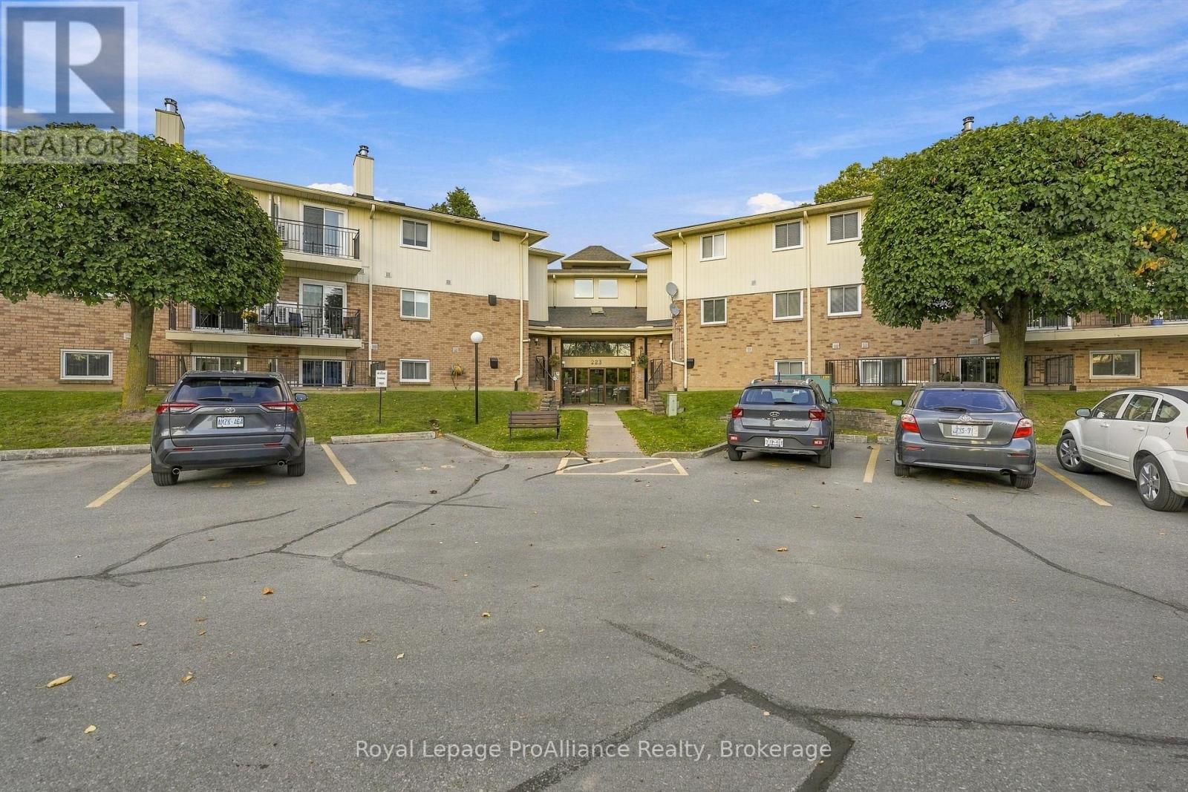
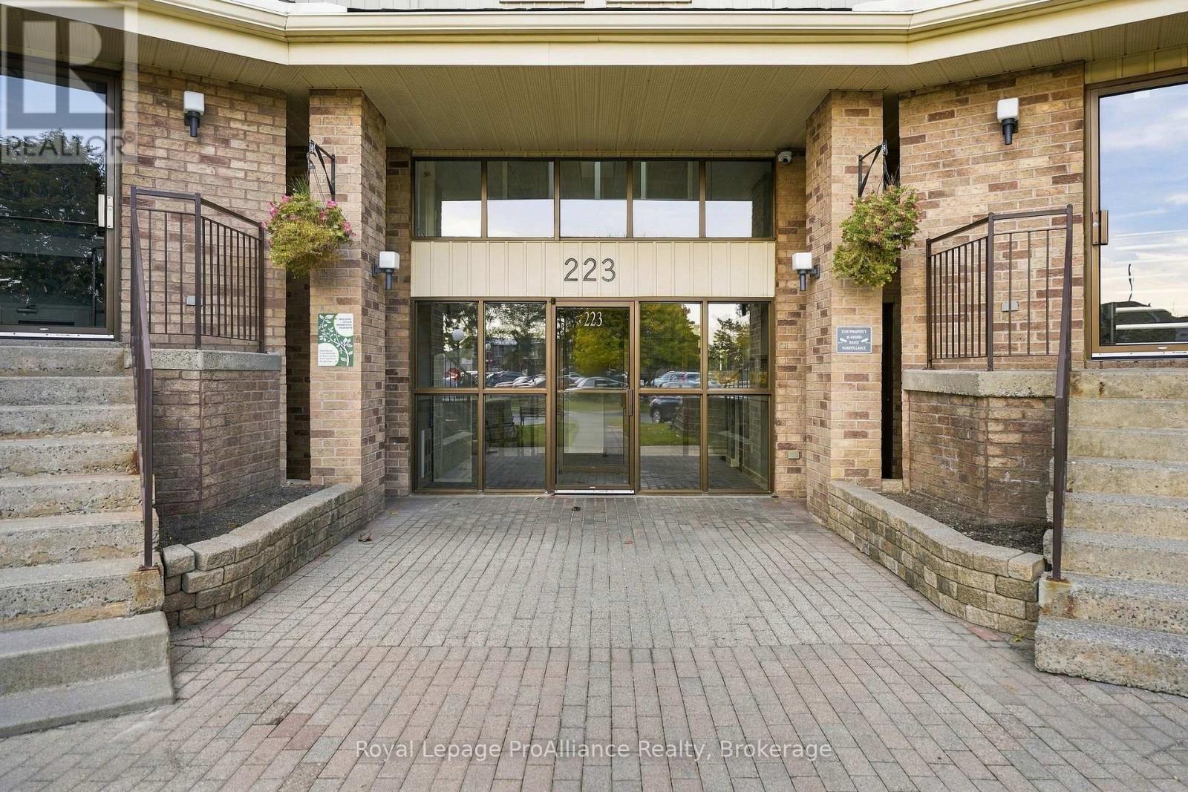
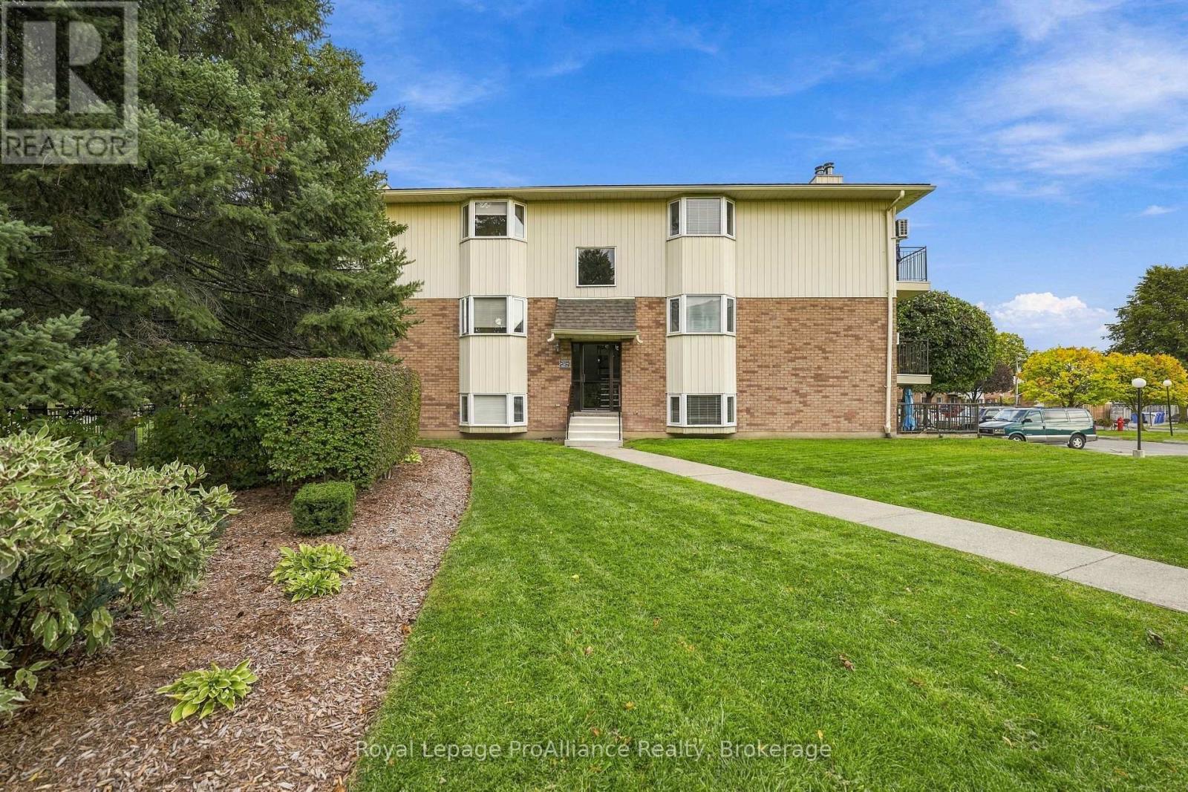
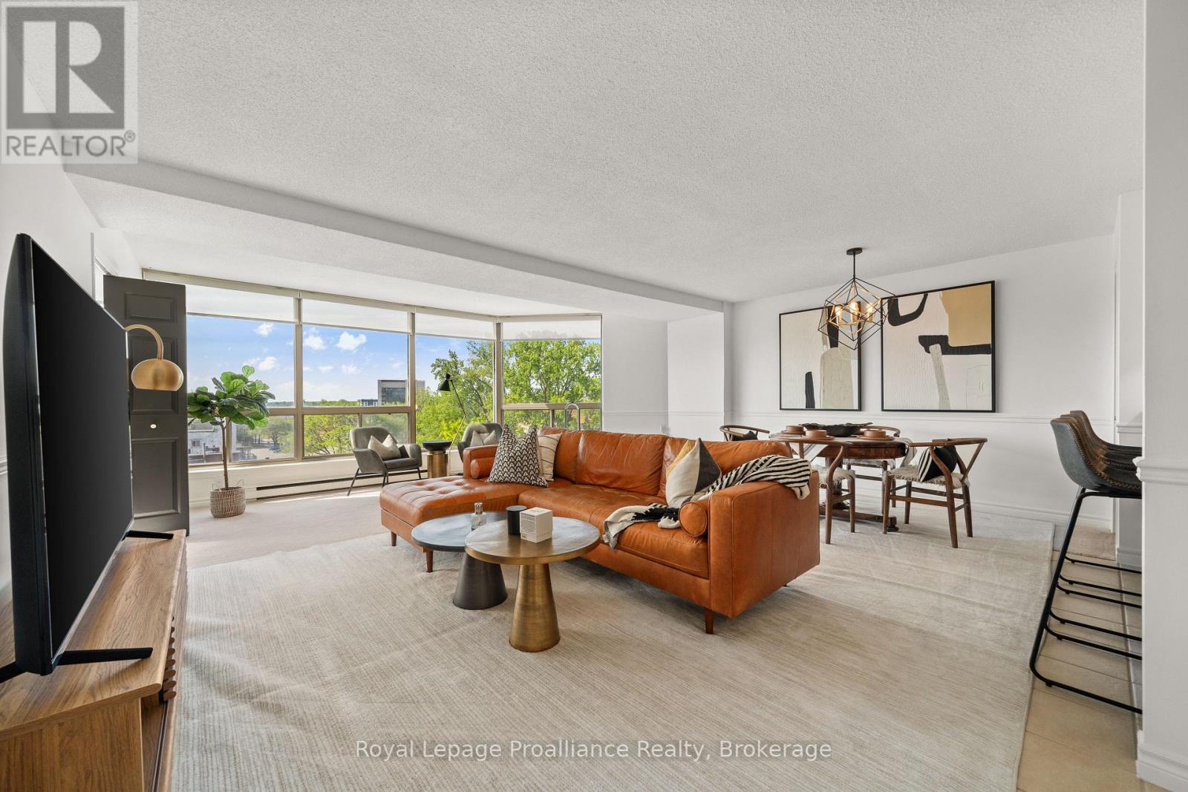
Welcome to this inviting 2-bedroom condo offering comfort, convenience, and great amenities! The updated kitchen, attractive wood-burning fireplace, and patio doors leading from the living room to a private balcony create a warm and welcoming space to call home. Enjoy the convenience of in-suite laundry, a separate storage locker, and a designated parking space conveniently located close to the building. All appliances are included for added value. Residents can also take advantage of the in-ground swimming pool and ample visitor parking. Ideally located close to parks, shopping, restaurants and schools. This condo is a great opportunity for first-time buyers, down-sizers or investors. Quick closing available!!
Map data © OpenStreetMap contributors
No open houses are scheduled for this home.
Can't make it? Request a private viewing.
| Foyer | Main level | 2.432 x 1.52 m |
| Kitchen | Main level | 2.81 x 2.77 m |
| Dining room | Main level | 3.73 x 2.35 m |
| Living room | Main level | 4.72 x 3.82 m |
| Primary Bedroom | Main level | 4.7 x 4.03 m |
| Bedroom | Main level | 3.5 x 2.81 m |
| Bathroom | Main level | 2.5 x 1.5 m |
| Laundry room | Main level | 2.27 x 2.15 m |