 For sale 50
$649,900
2 bed2 bath1,200–1,399 sq ft
2 South Front Street #307
Belleville Ward, Belleville
1 month agoMLS® X13724418
Re/Max Quinte Ltd.
24 South Church Street #44
Belleville Ward, Belleville, Ontario K8N0A9
For sale· Added
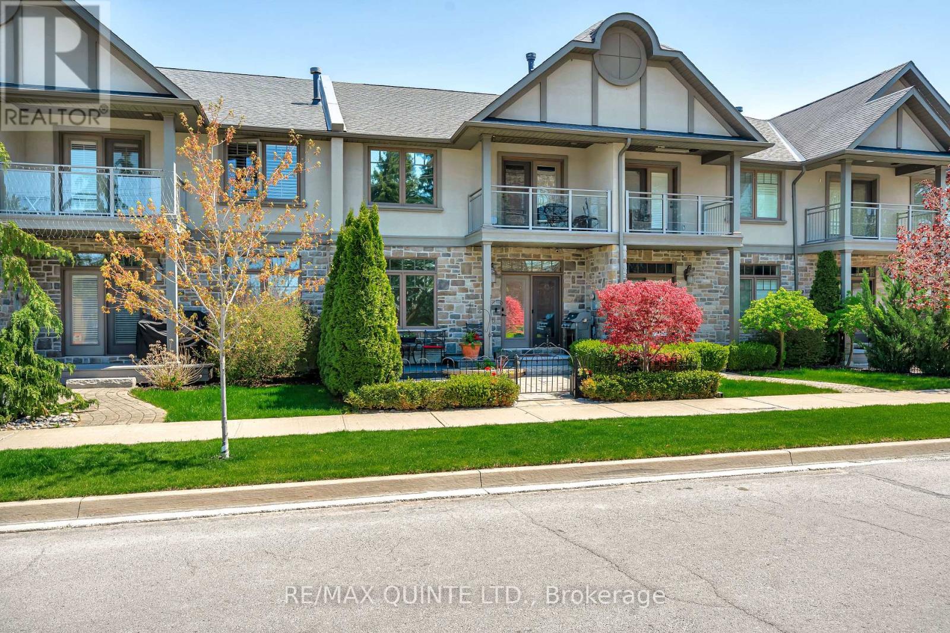
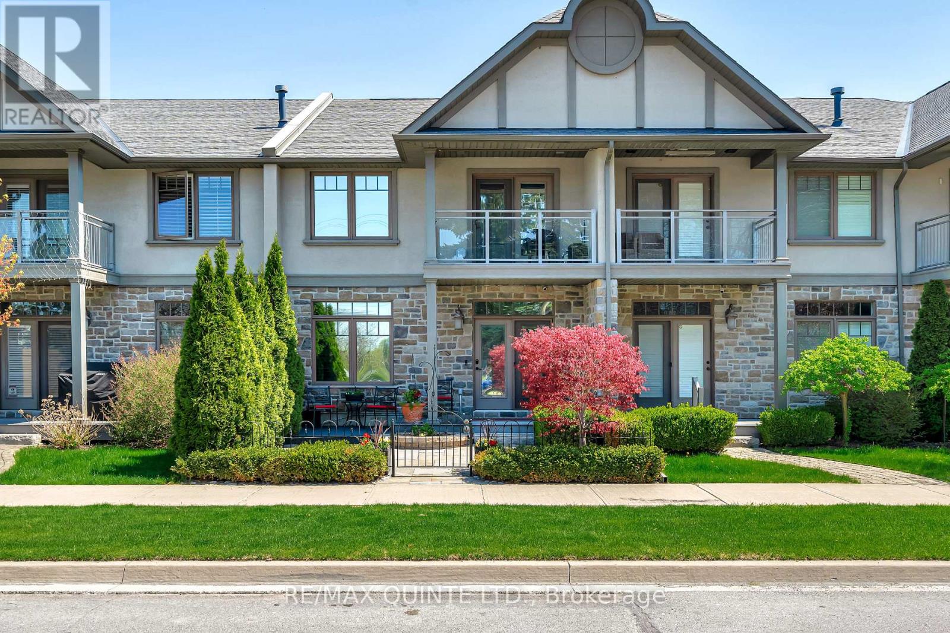
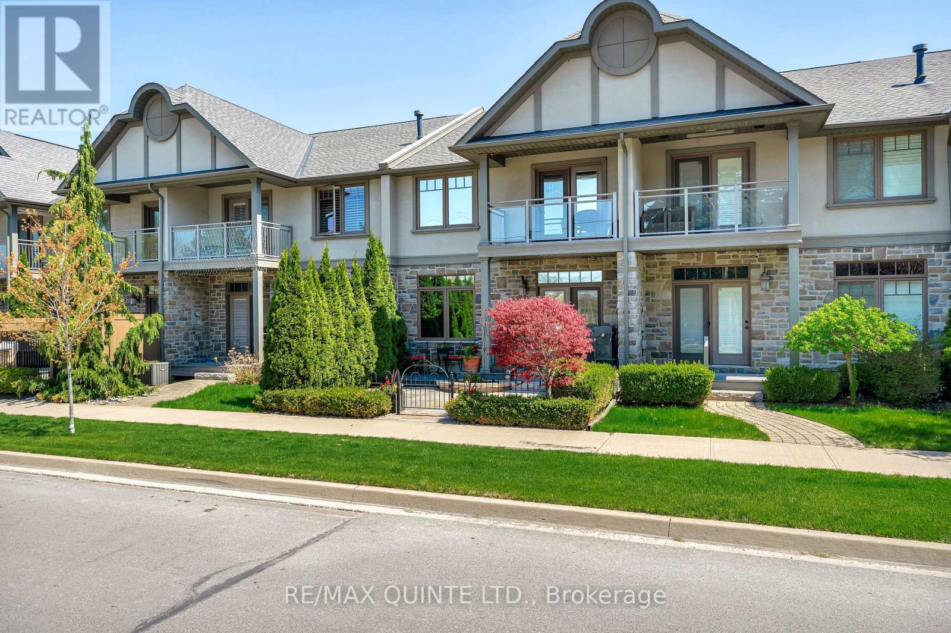
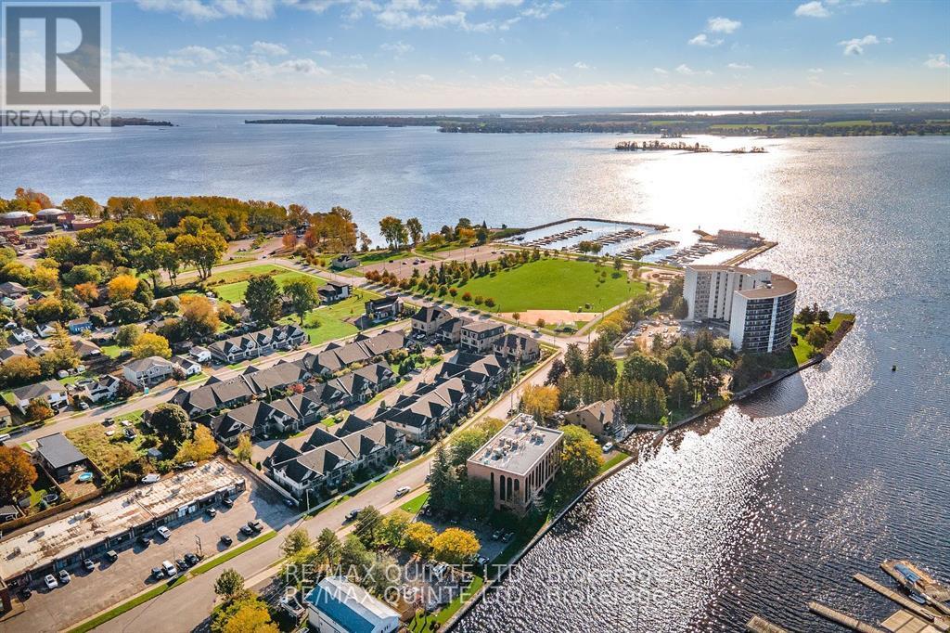
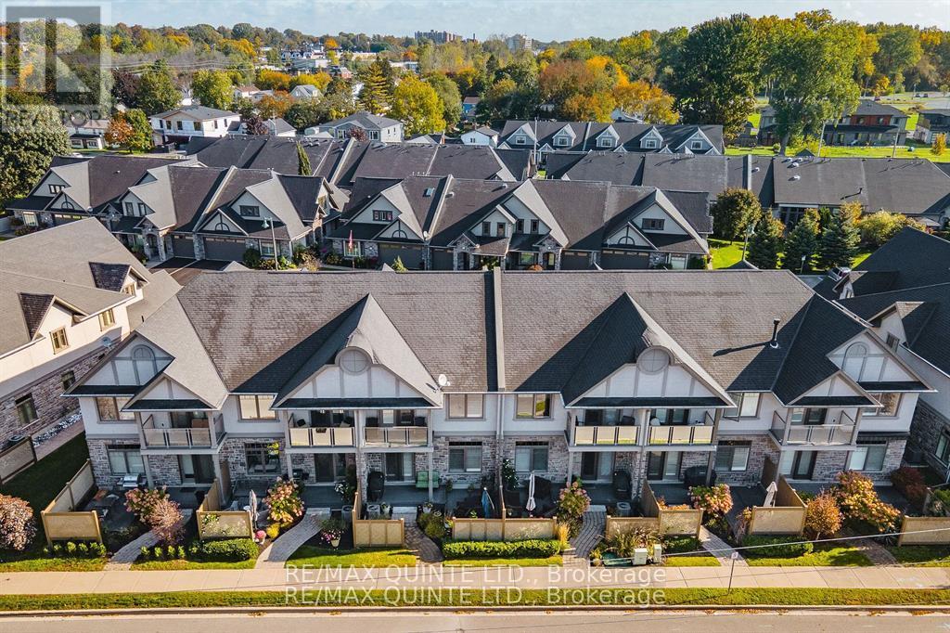
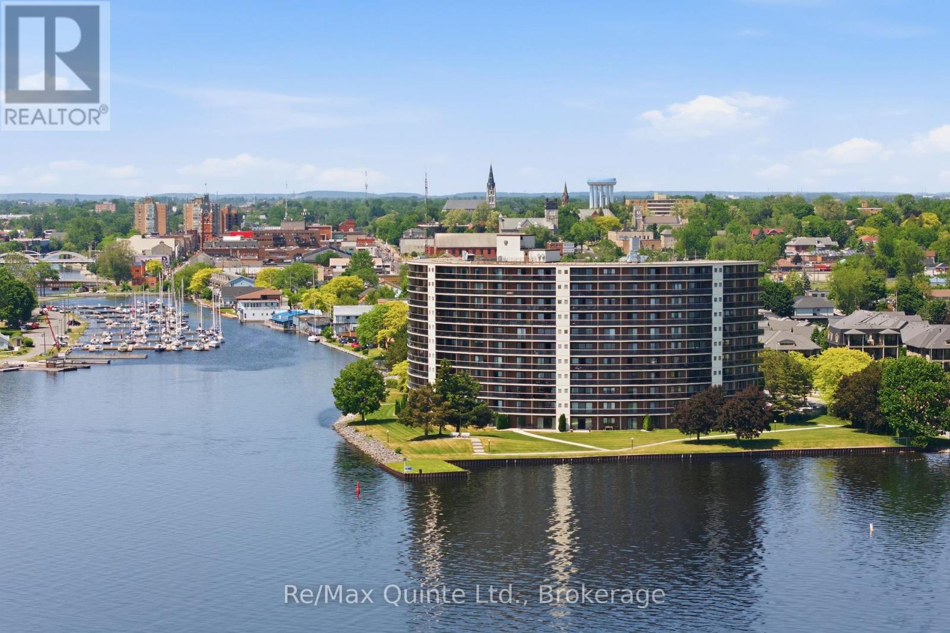
Welcome to the kind of home that changes the way you live. Set in one of Belleville's most desirable waterside communities along the Bay of Quinte, this exceptional Duvanco Homes model blends modern comfort with elevated design. Every detail feels intentional. Step inside to warm in-floor heating across the main level and an airy open-concept layout framed by 9-foot California tray ceilings. The formal dining room flows effortlessly into a chef-inspired kitchen with granite countertops, walk-in pantry, and refined finishes that make both everyday meals and elegant entertaining feel seamless. The great room, anchored by a statement fireplace, invites connection and comfort, with walkout access to a professionally landscaped backyard and natural stone patio - your private retreat for long summer evenings. Upstairs, life slows down. A cathedral-ceiling family room with its own gas fireplace and balcony offers peaceful harbour views. The perfect place to unwind. Two spacious bedrooms and two spa-inspired bathrooms complete this level, including a stunning primary suite with skylight, walk-in closet, and luxurious ensuite featuring heated floors and granite counters. Thoughtful upgrades include central vacuum, energy-efficient window tinting, irrigation system, and EV charger wiring in the garage - all designed for modern, effortless living. Just steps from scenic waterfront trails, marinas, and city amenities, this home offers more than beautiful spaces ... it offers a lifestyle defined by ease, connection, and the rhythm of the Bay. Move in. Slow down. Enjoy every moment.
Map data © OpenStreetMap contributors
No open houses are scheduled for this home.
Can't make it? Request a private viewing.
| Foyer | Main level | 1.73 x 2.4 m |
| Bathroom | Second level | 2.5 x 1.71 m |
| Utility room | Second level | 2.18 x 1.71 m |
| Dining room | Main level | 4.32 x 5.49 m |
| Other | Second level | 1.35 x 1.71 m |
| Bathroom | Main level | 1.98 x 1.02 m |
| Kitchen | Main level | 3.88 x 4.14 m |
| Eating area | Main level | 4.9 x 2.9 m |
| Living room | Main level | 5.83 x 3.77 m |
| Family room | Second level | 5.22 x 6.64 m |
| Primary Bedroom | Second level | 4.47 x 3.68 m |
| Bathroom | Second level | 4.13 x 2.59 m |
| Bedroom 2 | Second level | 4.57 x 3.16 m |