 For sale 50
$549,900
4 bed2 bath1,100–1,500 sq ft
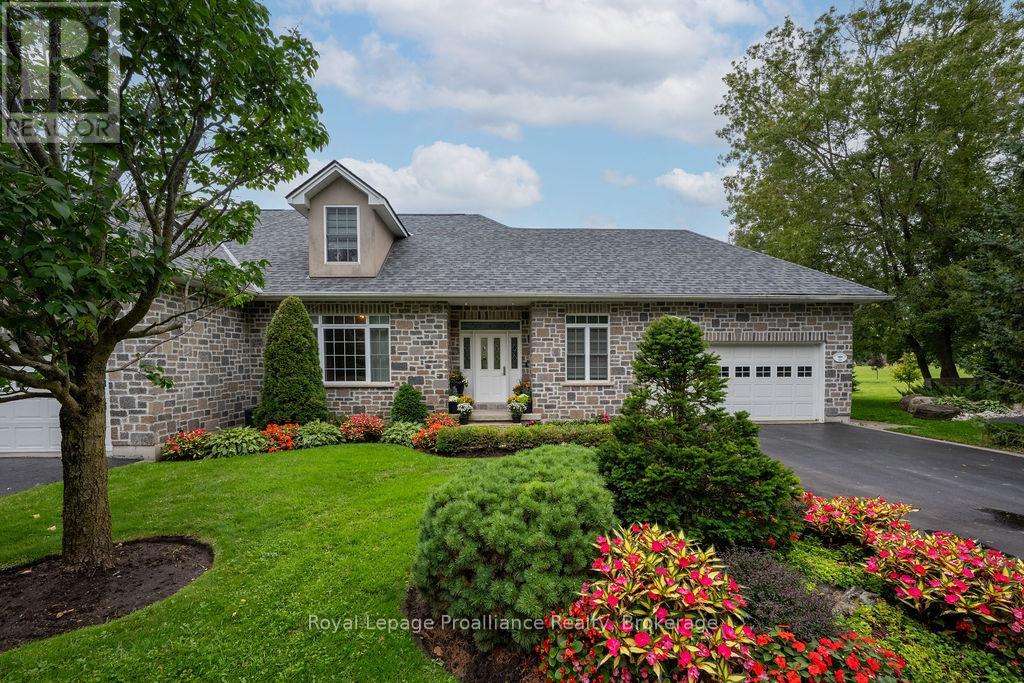
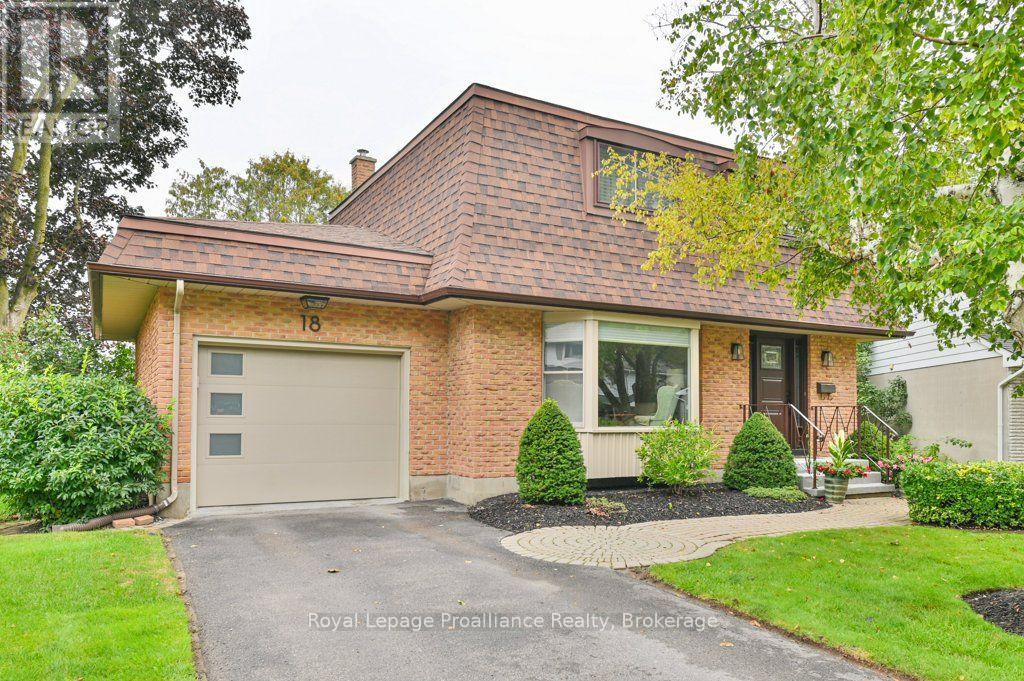
18 Conger Place
Belleville Ward, Belleville
1 month agoMLS® X13737966
Royal Lepage ProAlliance Realty
587 Scuttlehole Road
Thurlow Ward, Belleville, Ontario K0K2V0
For sale· Added
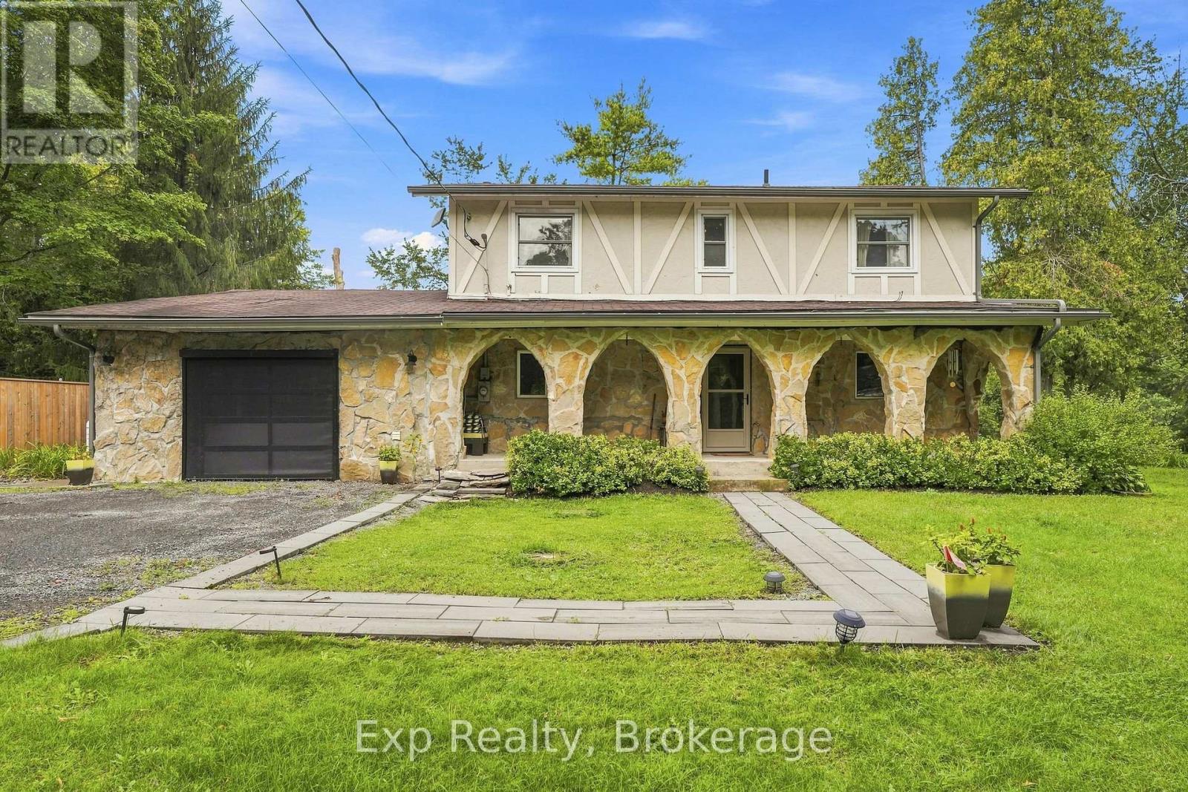
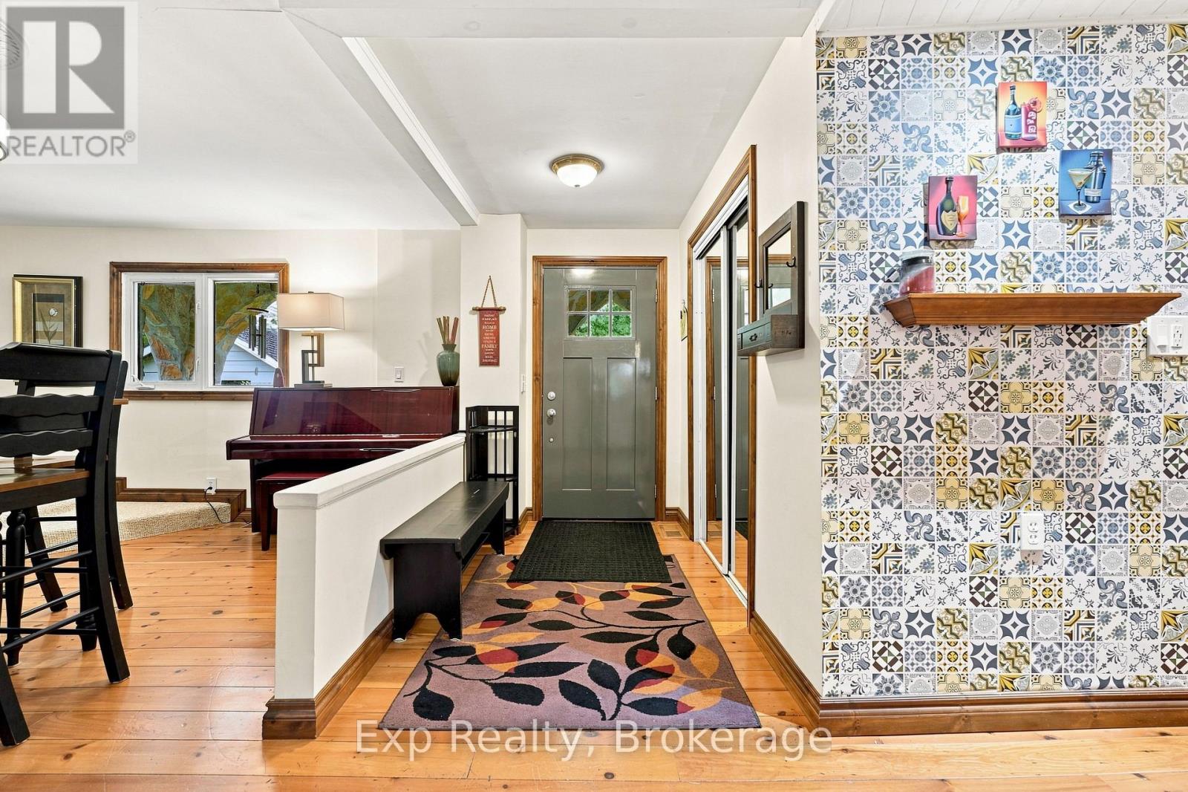
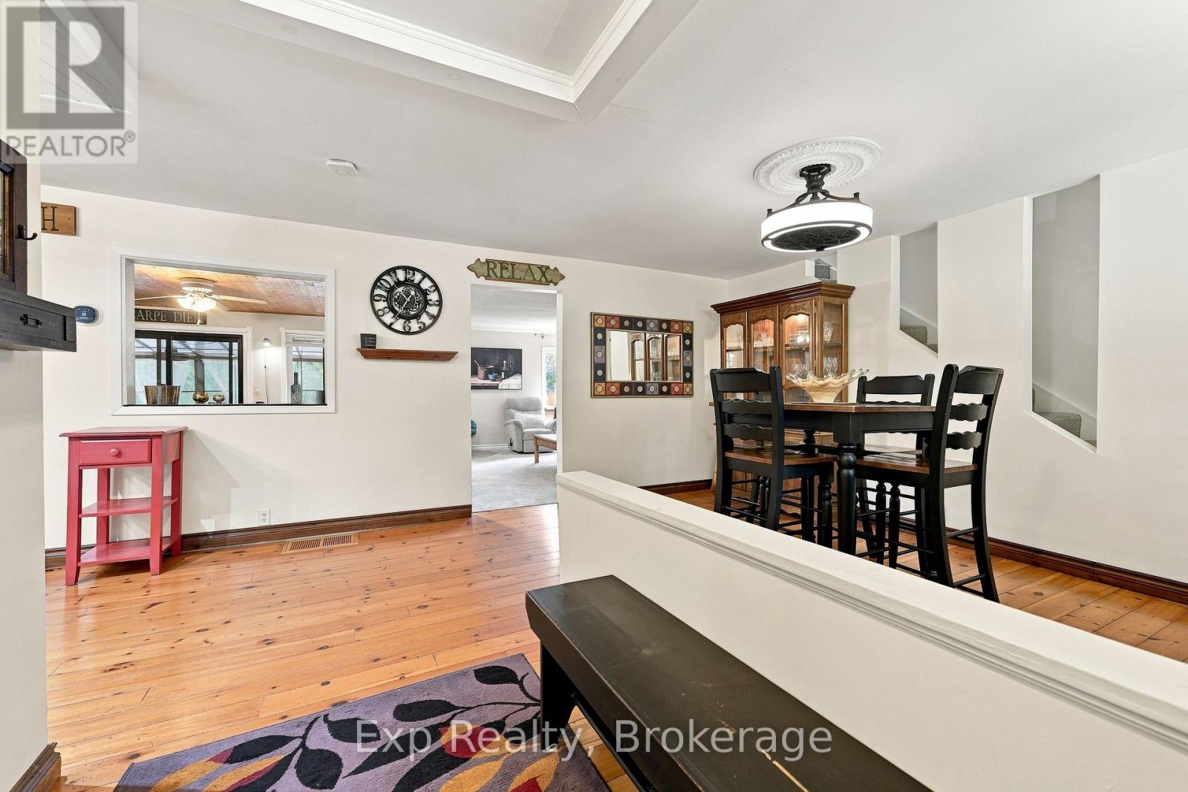
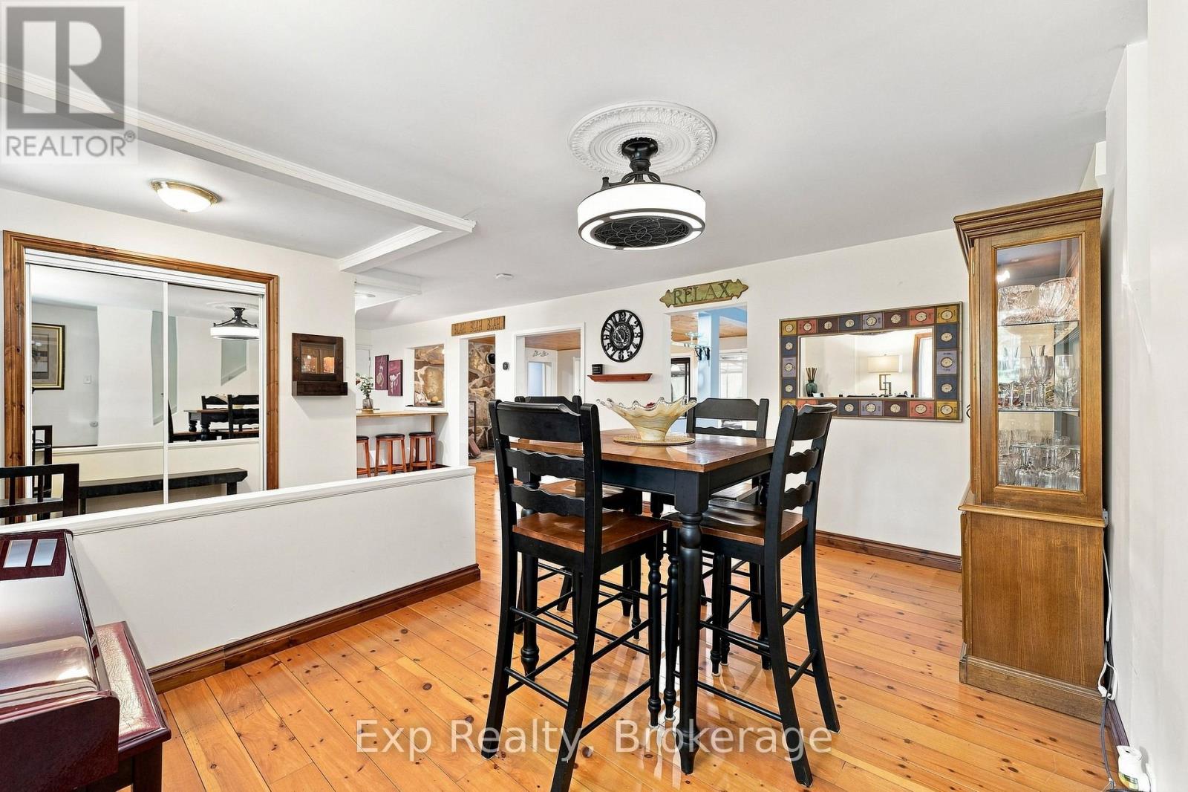
Welcome to 587 Scuttlehole Road, a beautifully maintained waterfront home offering an exceptional combination of space, comfort, and natural beauty along the Moira River. Set on a private 0.63 acre lot with approximately 24 metres of direct river frontage, this spacious two-storey home provides a peaceful year-round retreat while remaining conveniently located just outside Belleville. Step inside to a warm and inviting main level featuring a generous dining room, well-appointed kitchen, and bright living room. The spacious family room is ideal for relaxing or entertaining and features a cozy pellet stove, creating a comfortable gathering space for family and friends. A bright enclosed sunroom provides the perfect spot to enjoy your morning coffee while taking in views of the surrounding landscape and river. The main floor also includes a convenient laundry area and 3-piece bathroom. Upstairs, the home offers four bedrooms and a designated office, providing plenty of room for a growing family, guests, or a home office. A 3-piece bathroom and separate convenient 2-piece bathroom complete the upper level. Outside, the property truly shines. Enjoy the peaceful waterfront setting from the deck, patio, or enclosed porch, with direct views of the Moira River and a natural, rocky shoreline. The owned shoreline and southwesterly exposure create an ideal setting for relaxing outdoors, enjoying the water, or watching the changing seasons. A detached shed provides additional storage, while the attached garage and private double driveway offer parking for up to seven vehicles. With over 2,000 sq. ft. of finished living space, four bedrooms, multiple living areas, and a spectacular waterfront setting, 587 Scuttlehole Road is an exceptional opportunity to enjoy comfortable country living with the added beauty of direct riverfront access.
Map data © OpenStreetMap contributors
No open houses are scheduled for this home.
Can't make it? Request a private viewing.
| Dining room | Main level | 5.25 x 4.67 m |
| Bedroom 5 | Second level | 3.5 x 4.04 m |
| Bathroom | Main level | 3.82 x 1.45 m |
| Kitchen | Main level | 3.93 x 4.67 m |
| Bathroom | Second level | 2.93 x 2.88 m |
| Bathroom | Second level | 1.63 x 1.57 m |
| Living room | Main level | 3.95 x 4.63 m |
| Family room | Main level | 6.11 x 4.63 m |
| Laundry room | Main level | 5.22 x 1.85 m |
| Sunroom | Main level | 4.83 x 2.98 m |
| Primary Bedroom | Second level | 3.53 x 4.33 m |
| Bedroom 2 | Second level | 3.53 x 3.79 m |
| Bedroom 3 | Second level | 2.94 x 2.83 m |
| Bedroom 4 | Second level | 3.5 x 3.97 m |