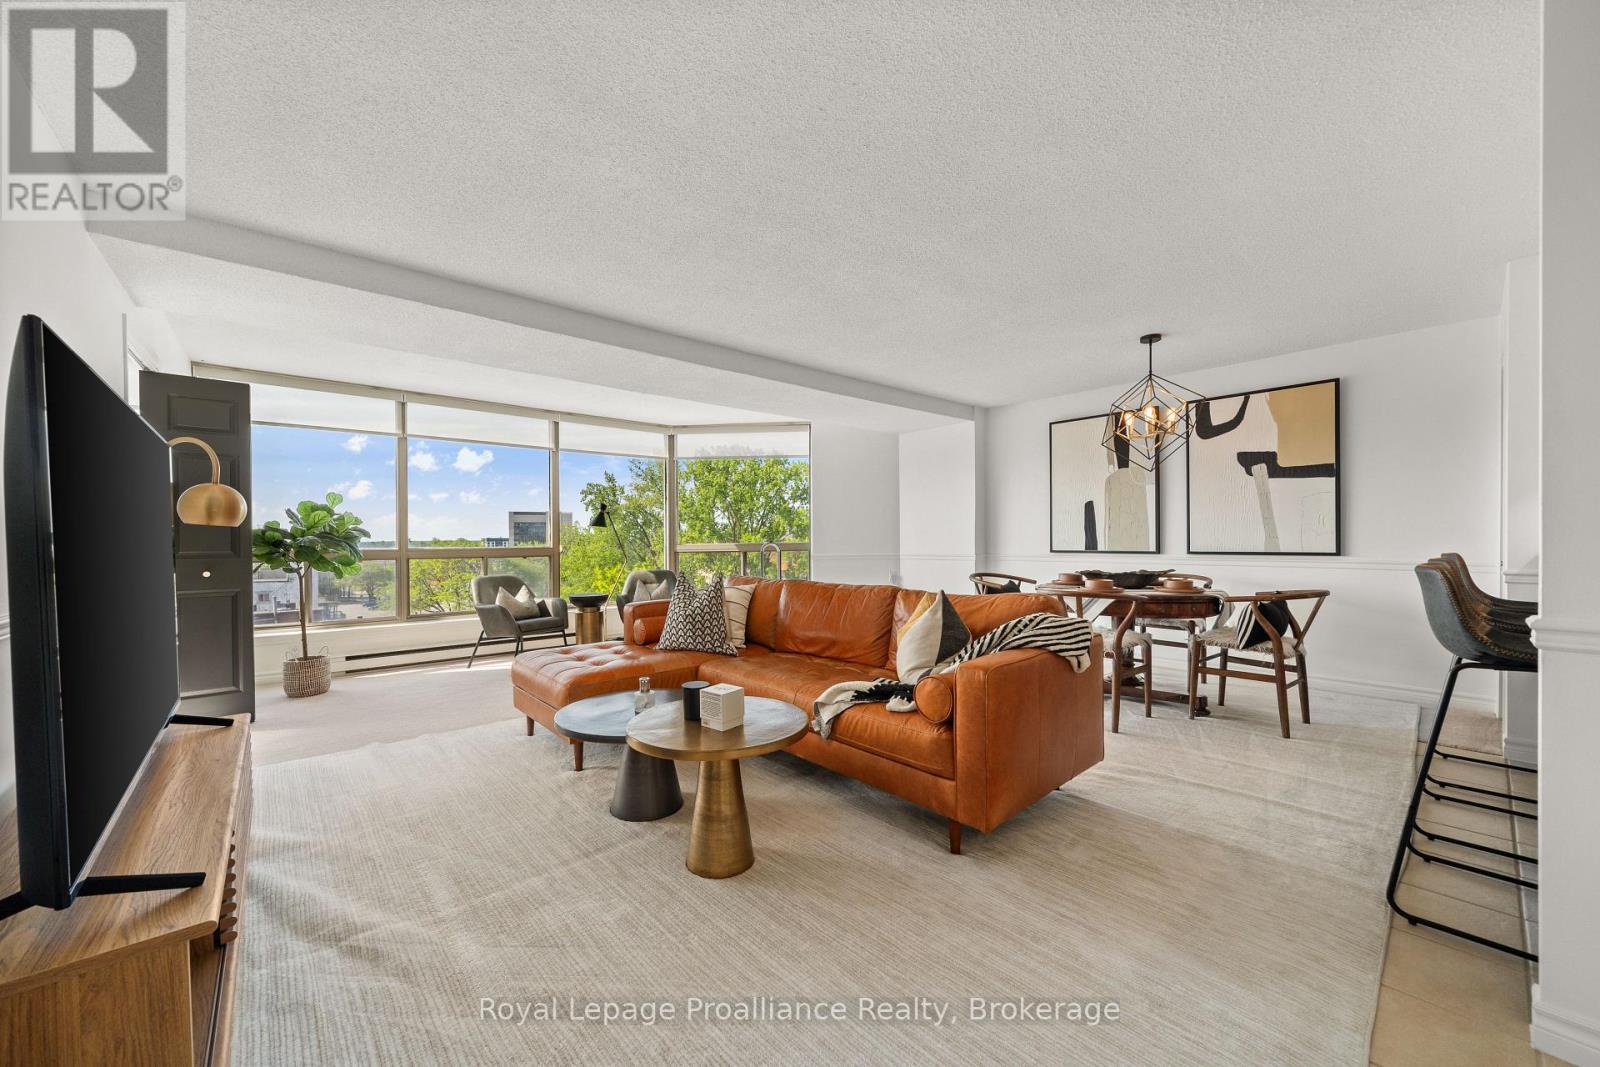
 For sale 50
$299,900
1 bed1 bath800–899 sq ft
344 Front Street #506
Belleville Ward, Belleville
1 month agoMLS® X13708086
Royal Lepage Proalliance Realty
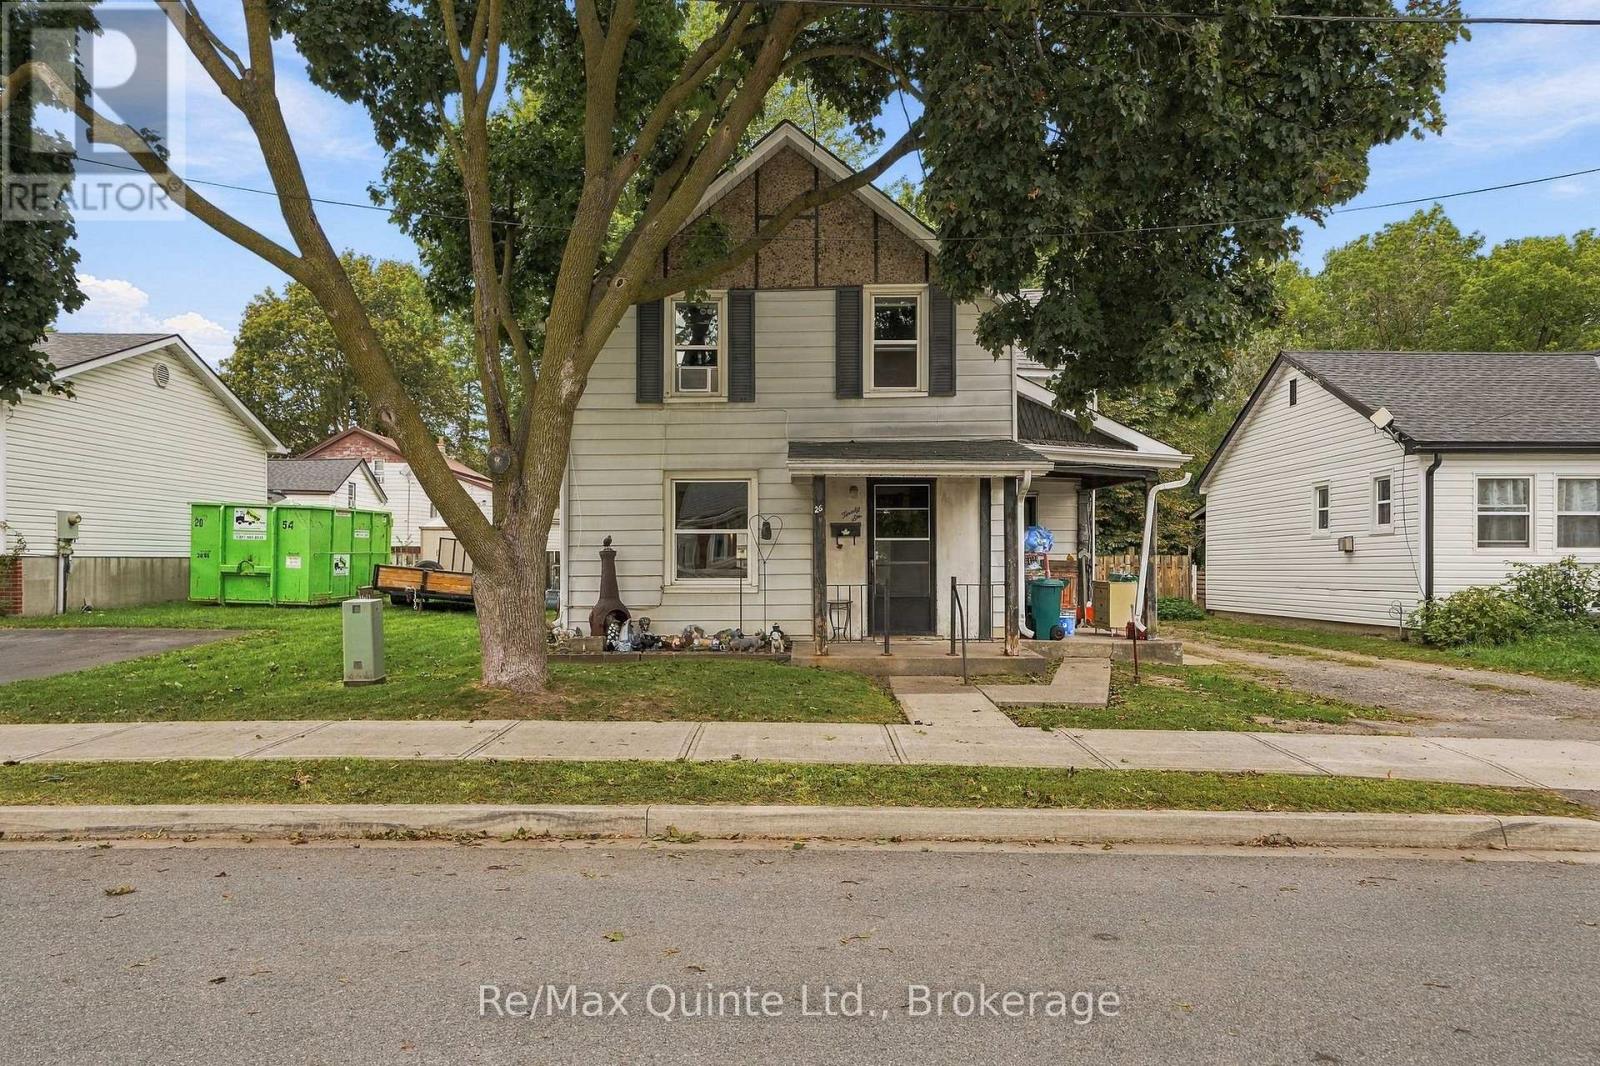
26 Strachan Street
Belleville Ward, Belleville, Ontario K8P1W8
For sale· Added
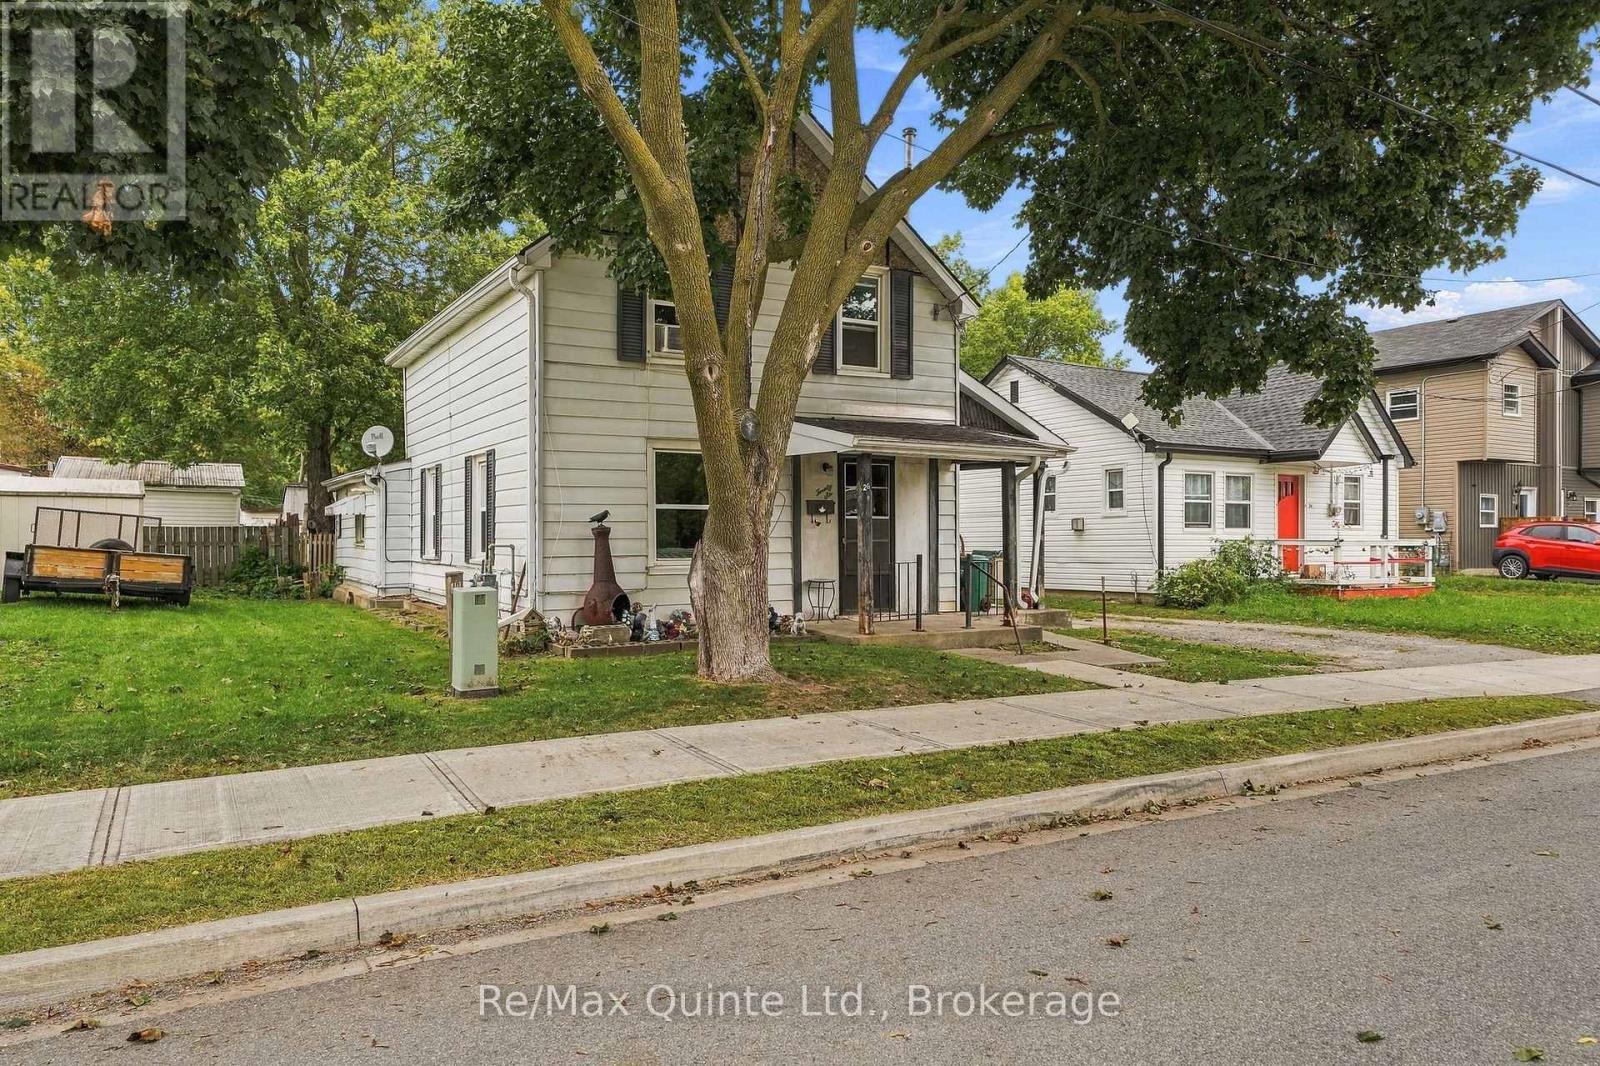
Attention flippers, investors and renovators-this one is for you! Situated on a large lot in central Belleville, this four-bedroom, one-bathroom home offers plenty of potential for the right buyer. Conveniently located near the Riverfront Trail, public transit and Belleville's central commercial corridor, the property provides easy access to shopping, services and local amenities. With some renovations and a little elbow grease, it could be transformed into a spacious single-family home. The main-floor primary bedroom could also be repurposed as a living room, offering additional flexibility. Previously used as a duplex, the property may offer potential for conversion back to a two-unit dwelling, subject to municipal approvals and verification by the buyer. Outside, the large fenced yard provides plenty of room for children and pets to play. Bring your vision and unlock the possibilities! This property is being sold on an "as is, where is" basis, without any representations or warranties of any kind from the Seller.
Map data © OpenStreetMap contributors
No open houses are scheduled for this home.
Can't make it? Request a private viewing.
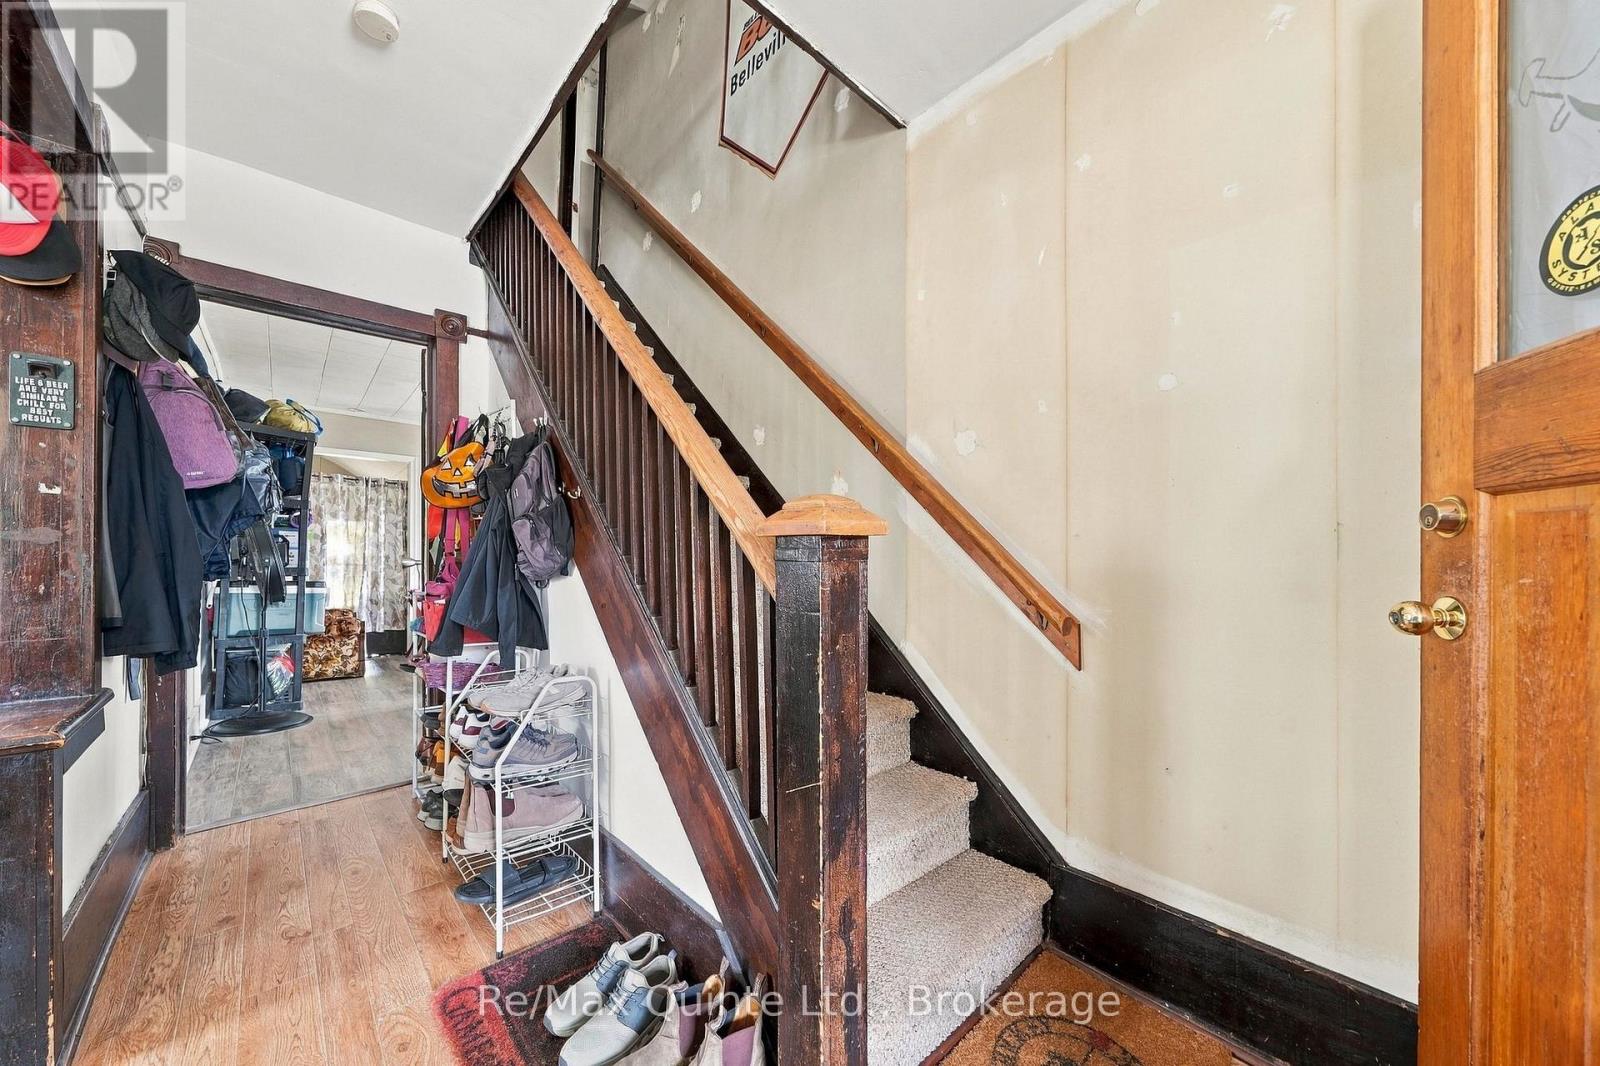
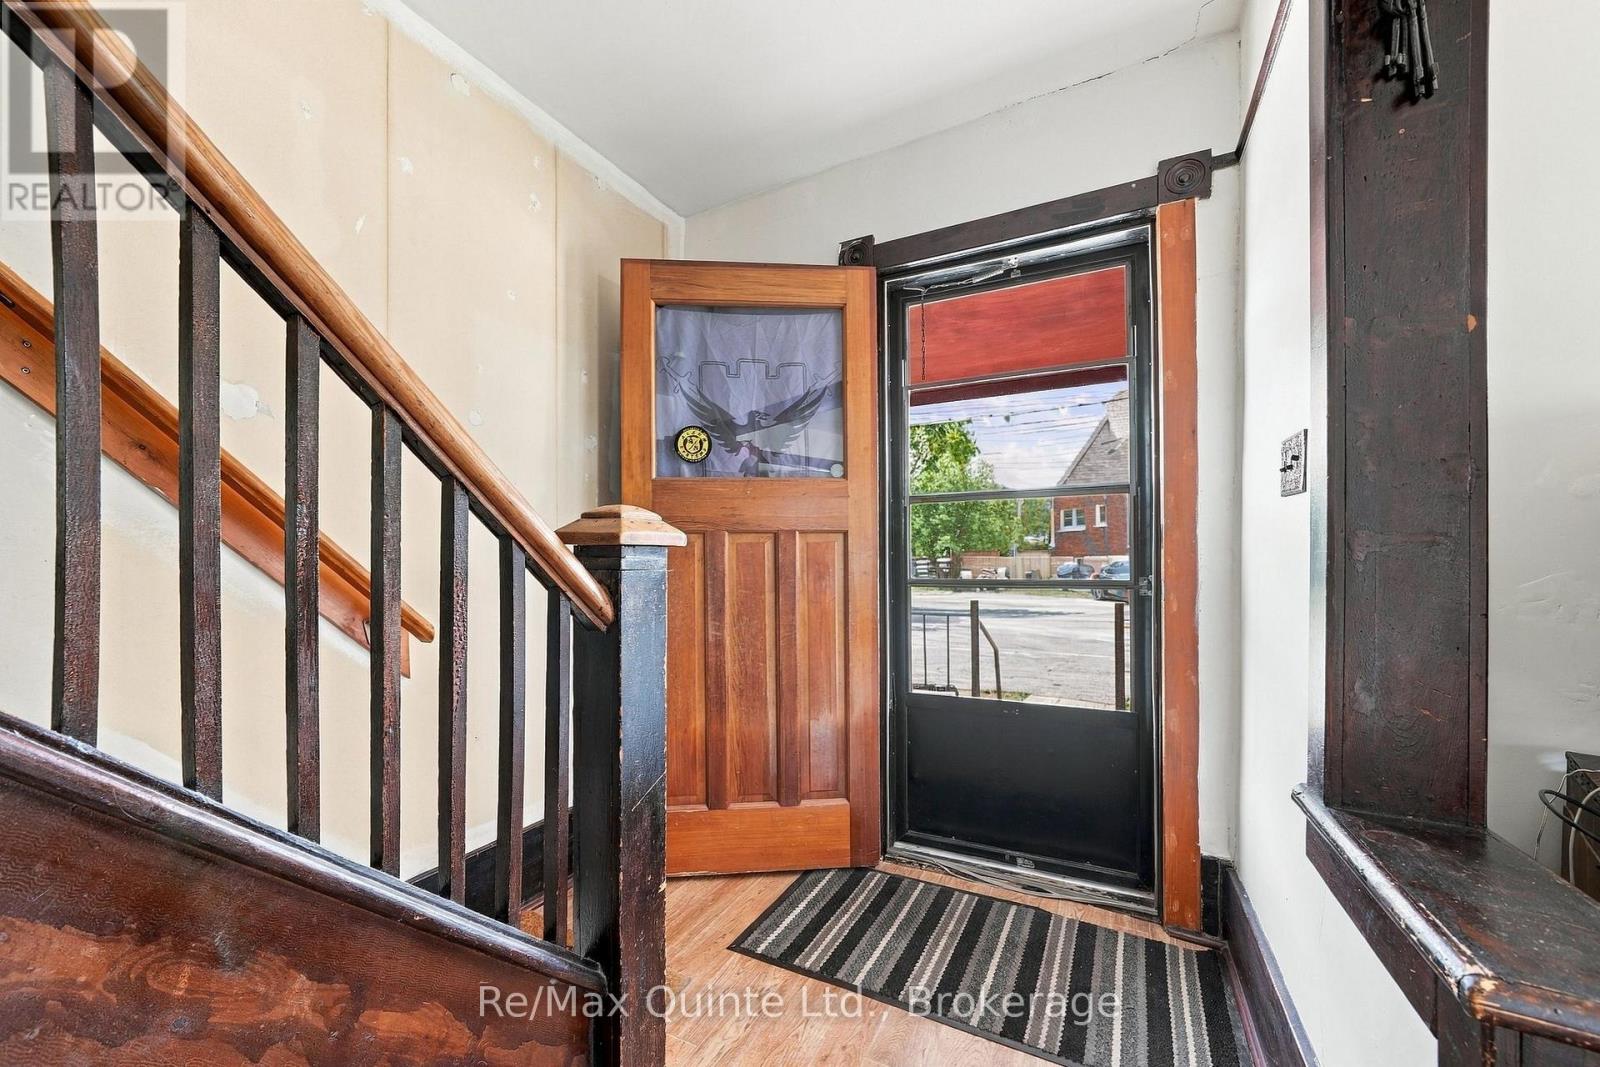
| Foyer | Main level | 1.87 x 4.01 m |
| Bathroom | Second level | 2.11 x 2.88 m |
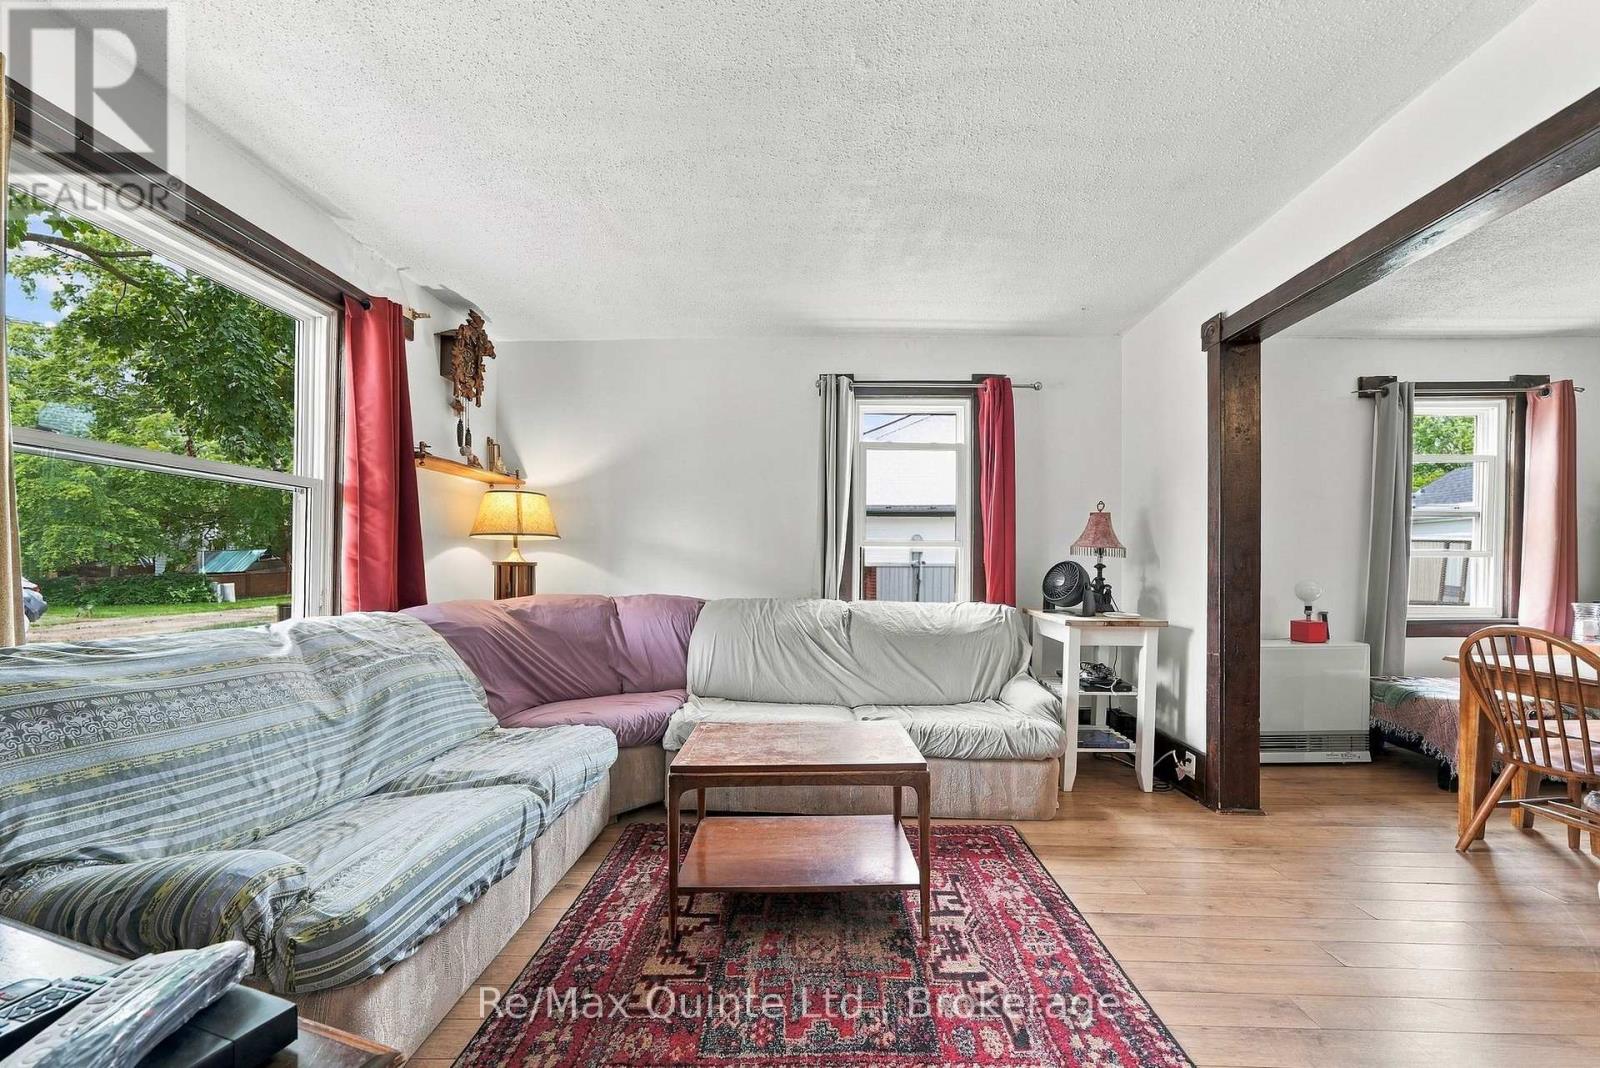
| Living room | Main level | 3.52 x 3.86 m |
| Dining room | Main level | 3.52 x 3.93 m |
| Kitchen | Main level | 2.98 x 4.4 m |
| Laundry room | Main level | 3.09 x 3.55 m |
| Other | Main level | 2.11 x 1 m |
| Bedroom | Main level | 3.98 x 3.93 m |
| Primary Bedroom | Second level | 3.21 x 3.11 m |
| Bedroom 3 | Second level | 3.21 x 3.93 m |
| Bedroom 4 | Second level | 3.18 x 2.63 m |