 For sale 50
$299,900
1 bed1 bath800–899 sq ft
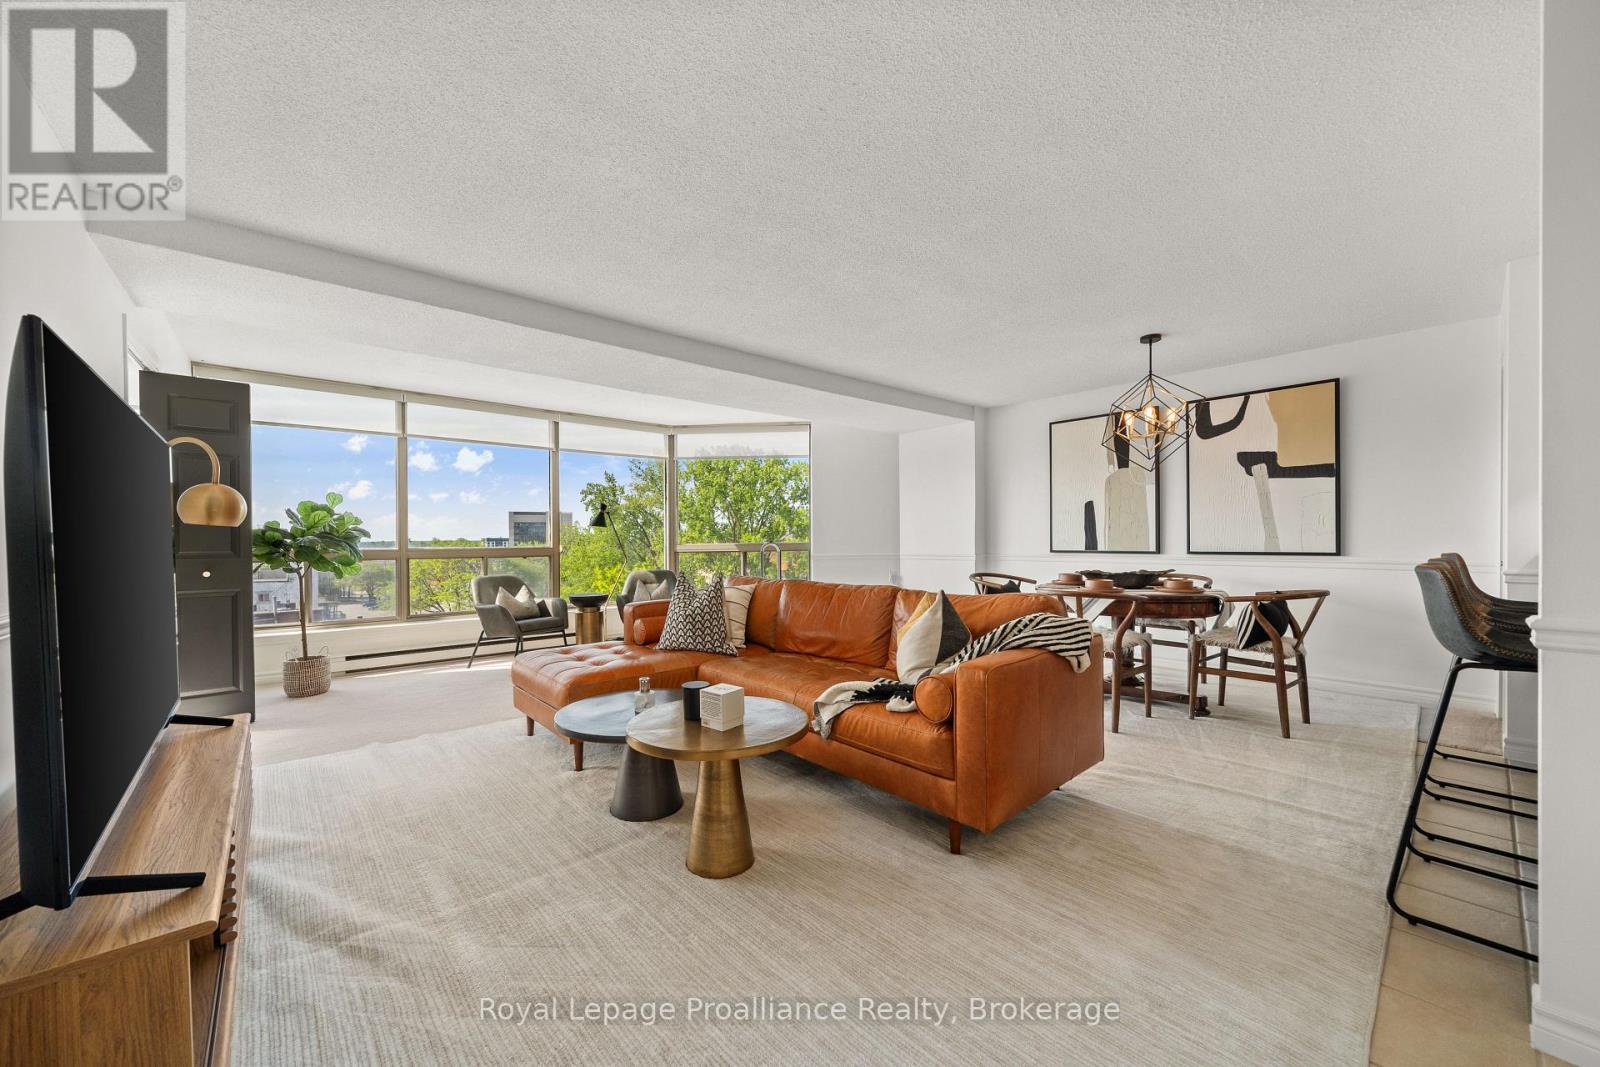
344 Front Street #506
Belleville Ward, Belleville
1 month agoMLS® X13708086
Royal Lepage Proalliance Realty
26 Turnbull Street
Belleville Ward, Belleville, Ontario K8N3E1
For sale· Added
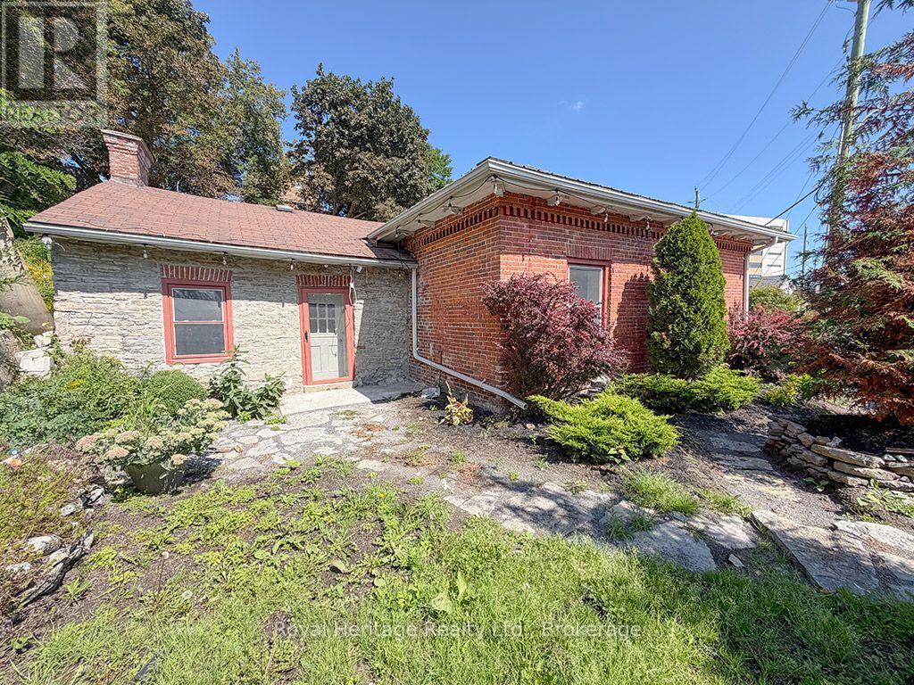
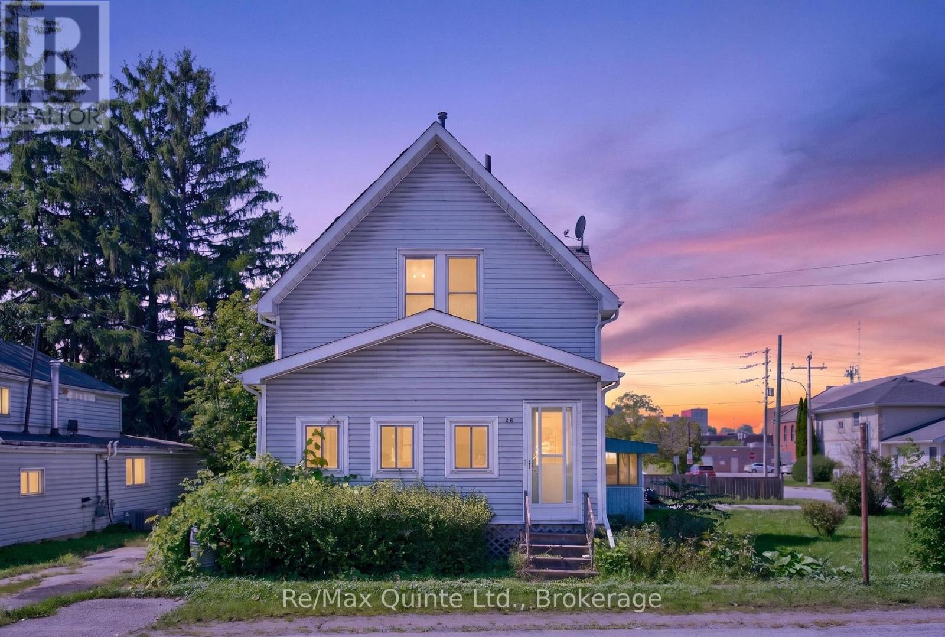
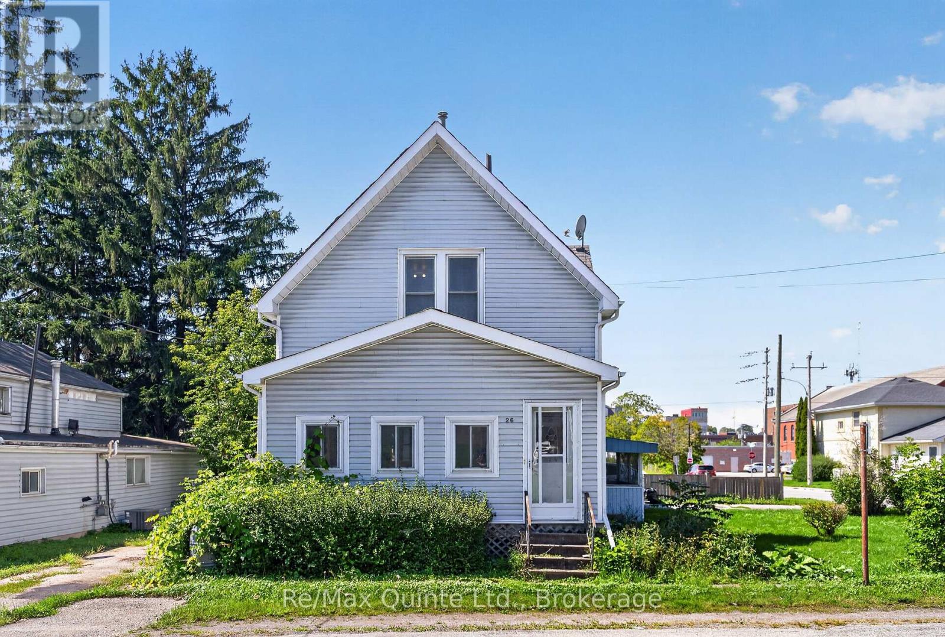
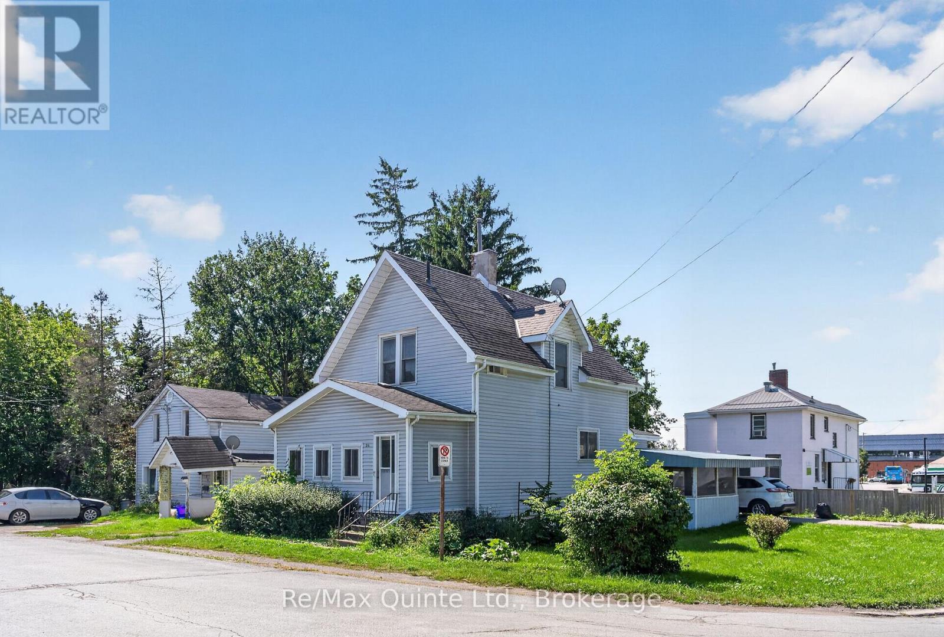
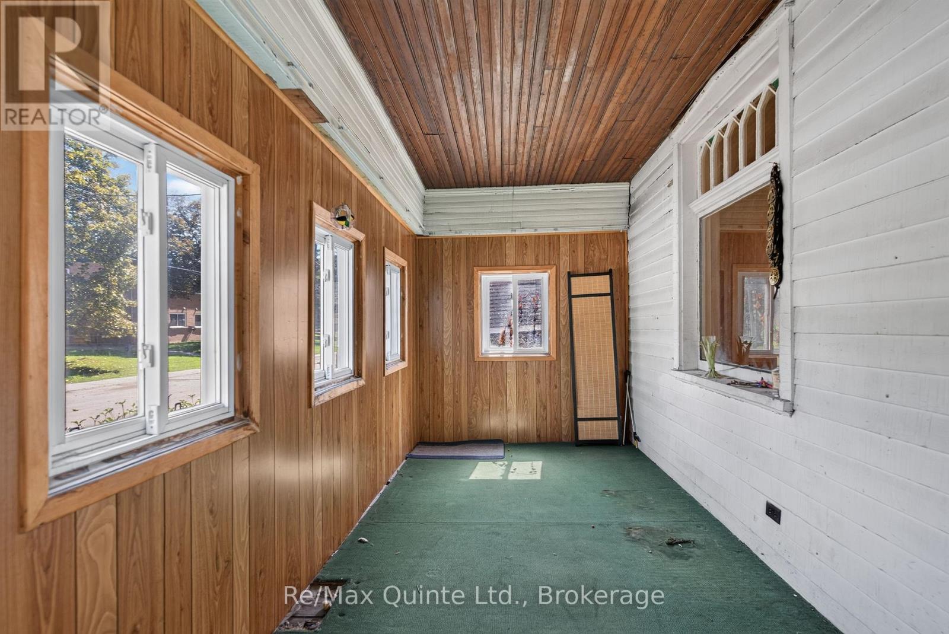
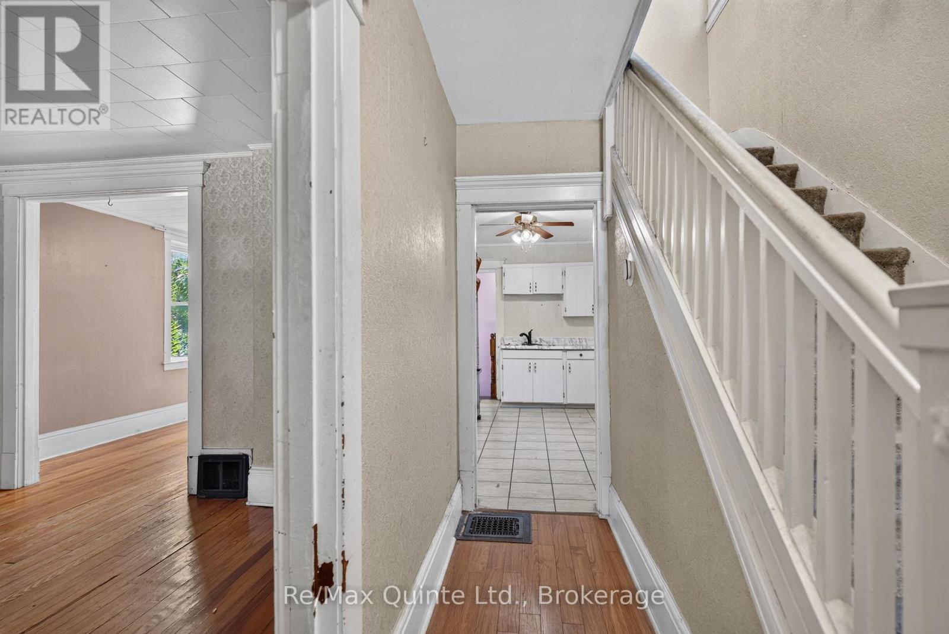
Renovation potential at a great price point! Located on a spacious corner lot, This two-storey home is filled with original character and offers an exciting opportunity for a buyer looking to blend old-world charm with fresh, modern updates. Enclosed front porch and foyer. The front living room and formal dining room showcase hardwood floors, window trim, baseboards and doors, providing a great foundation to work with. Filled with natural light, the space connects to a three-piece bathroom with a corner shower, creating potential for a convenient main-floor bedroom and ensuite setup. The kitchen is essentially a blank canvas, ready for you to create a space that suits your style. With good wall space and a separate formal dining room, there is plenty of opportunity to focus the layout on a functional working kitchen without the need for an eat-in area. Upstairs, you'll find three bedrooms. A second bathroom adds even more vintage charm with a classic clawfoot tub. Heated with a forced air furnace and central air. Outside, two driveways provide plenty of parking for multiple vehicles, family and friends. Conveniently located walking distance to downtown shopping, restaurants and public transit, this character-filled home has plenty of potential. With some updating and a little creativity, it could be cute as a button!
Map data © OpenStreetMap contributors
No open houses are scheduled for this home.
Can't make it? Request a private viewing.
| Sep 23, 2026 | $249,900 | ▼ $25,000 |
| Sep 9, 2026 | $274,900 | First recorded price |
Price changes since Sep 9, 2026.
| Foyer | Main level | 2.23 x 5.7 m |
| Bathroom | Second level | 2.2 x 1.95 m |
| Living room | Main level | 3.87 x 3.99 m |
| Dining room | Main level | 3.96 x 2.99 m |
| Family room | Main level | 3.39 x 3.11 m |
| Kitchen | Main level | 4.12 x 3.02 m |
| Bathroom | Main level | 1.25 x 1.89 m |
| Sunroom | Main level | 3.78 x 3.72 m |
| Primary Bedroom | Second level | 3.35 x 3.99 m |
| Bedroom 2 | Second level | 4.48 x 2.99 m |
| Bedroom 3 | Second level | 2.47 x 2.77 m |