 For sale 50
$299,900
1 bed1 bath800–899 sq ft
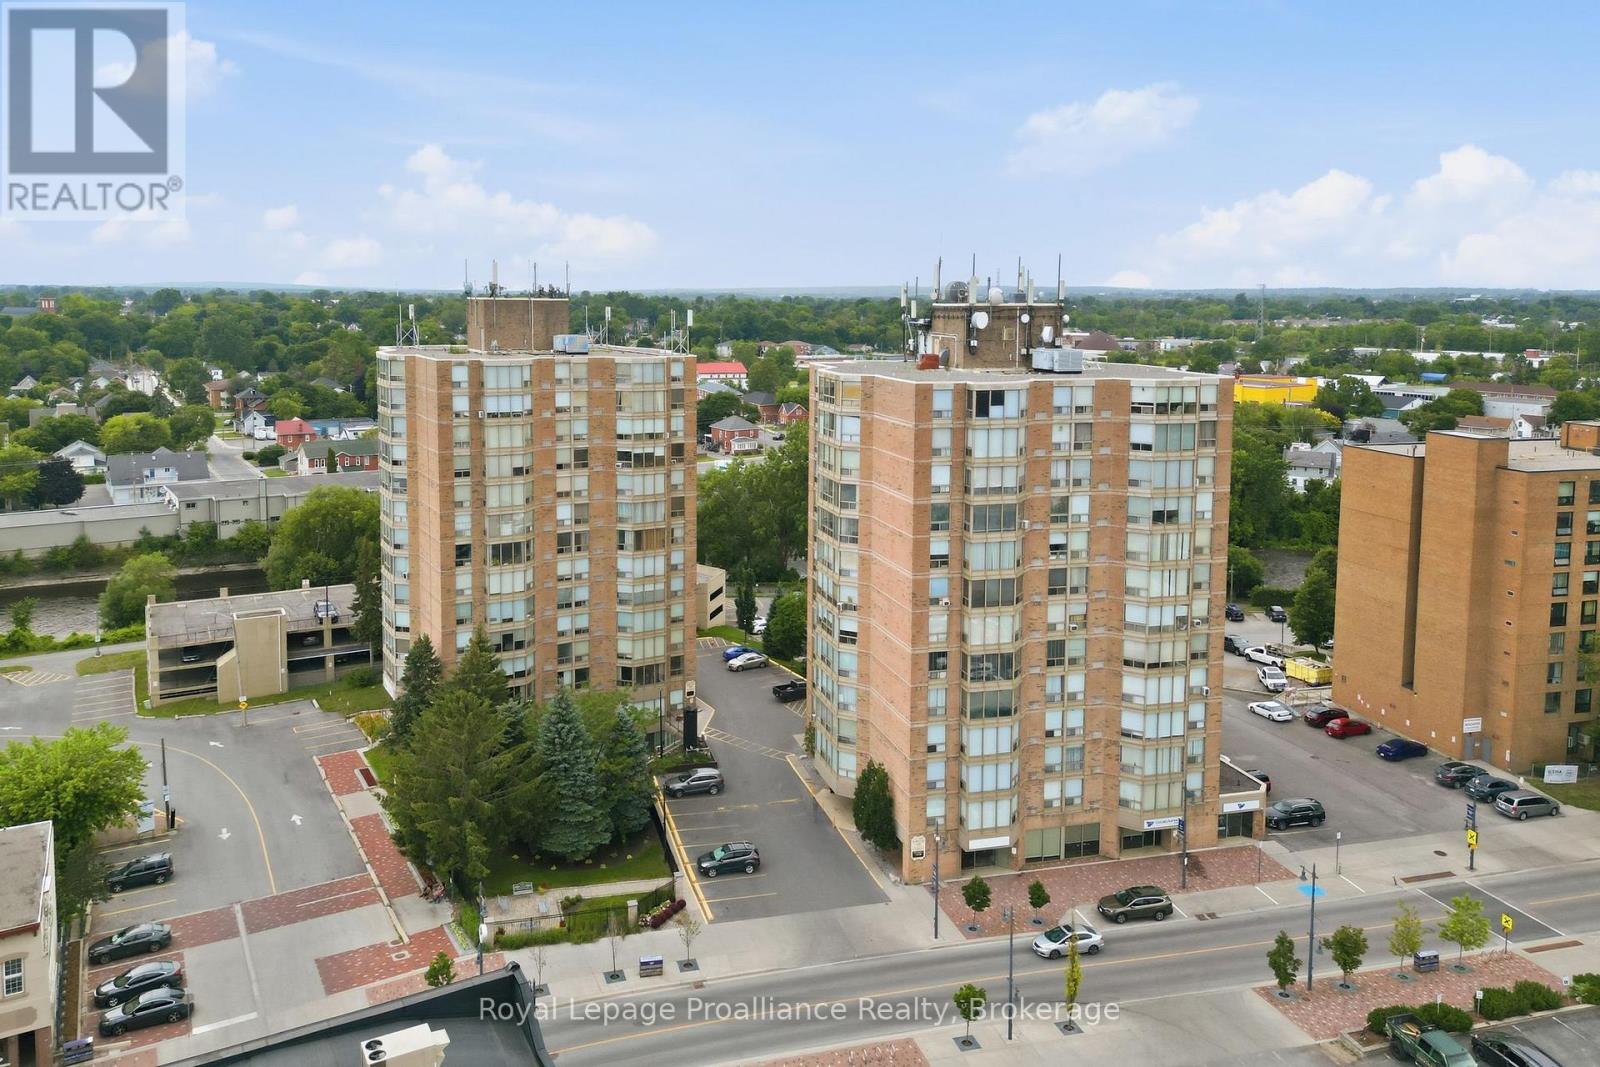
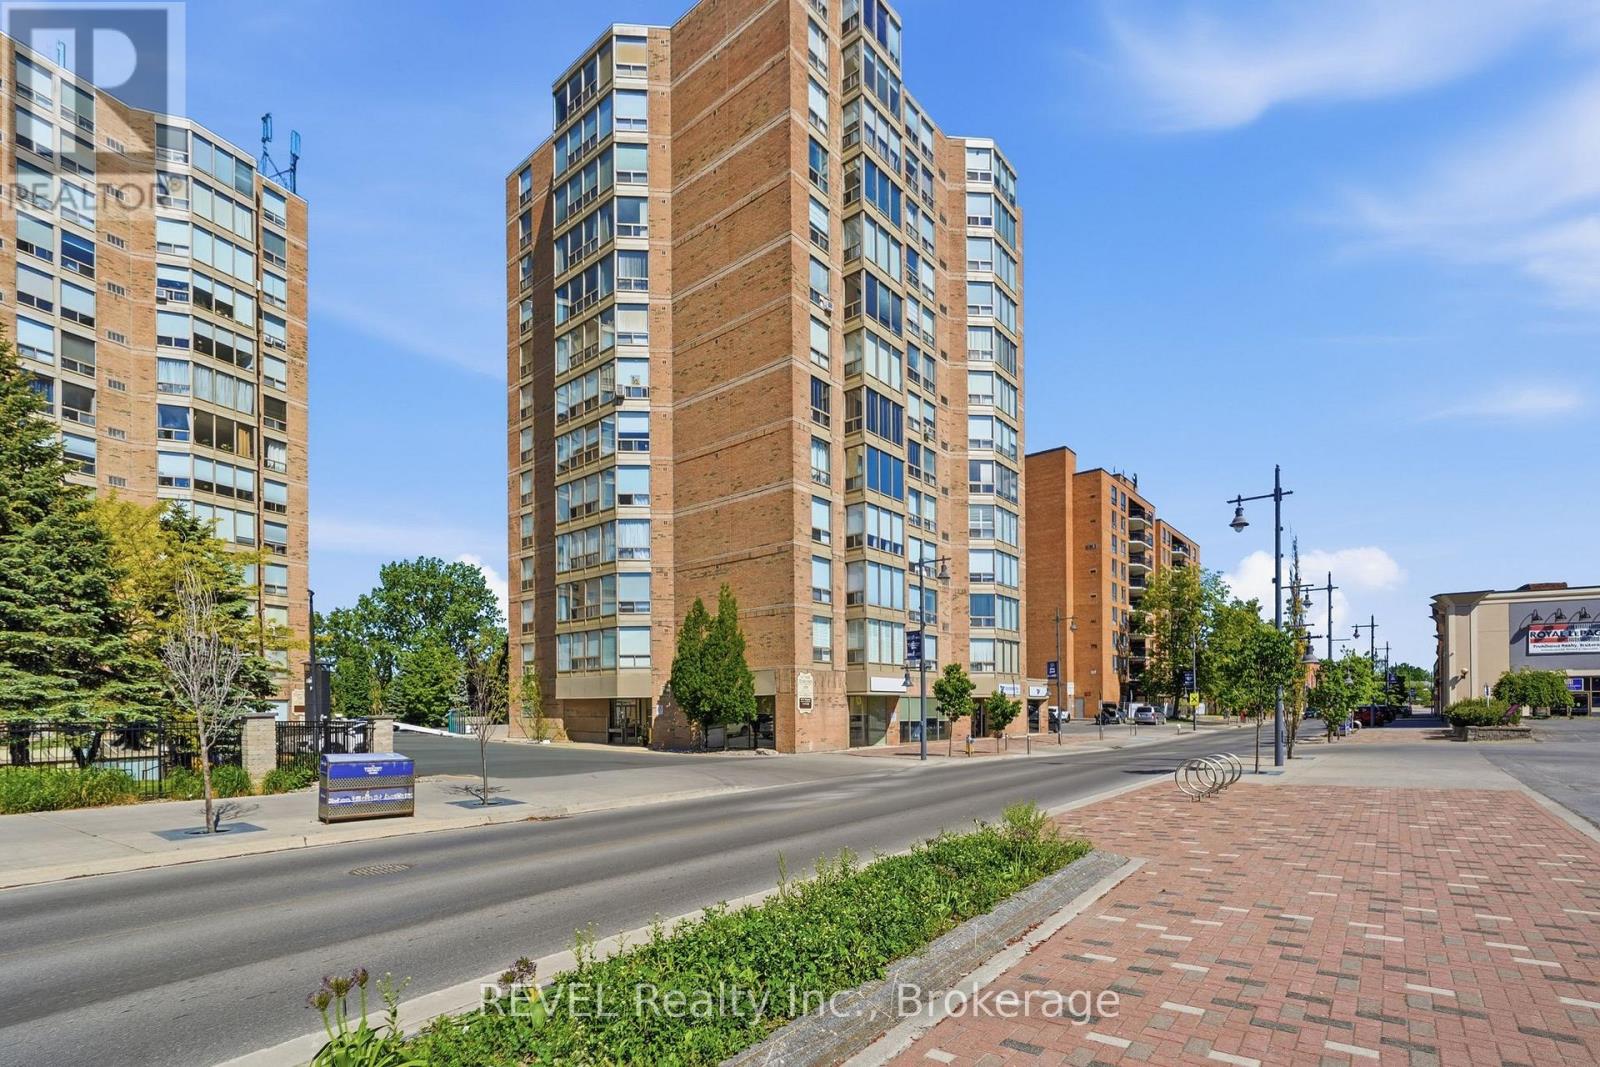
344 Front Street #506
Belleville Ward, Belleville
1 month agoMLS® X13708086
Royal Lepage Proalliance Realty
19 Prince Of Wales Drive #B
Belleville Ward, Belleville, Ontario K8P2T5
For sale· Added
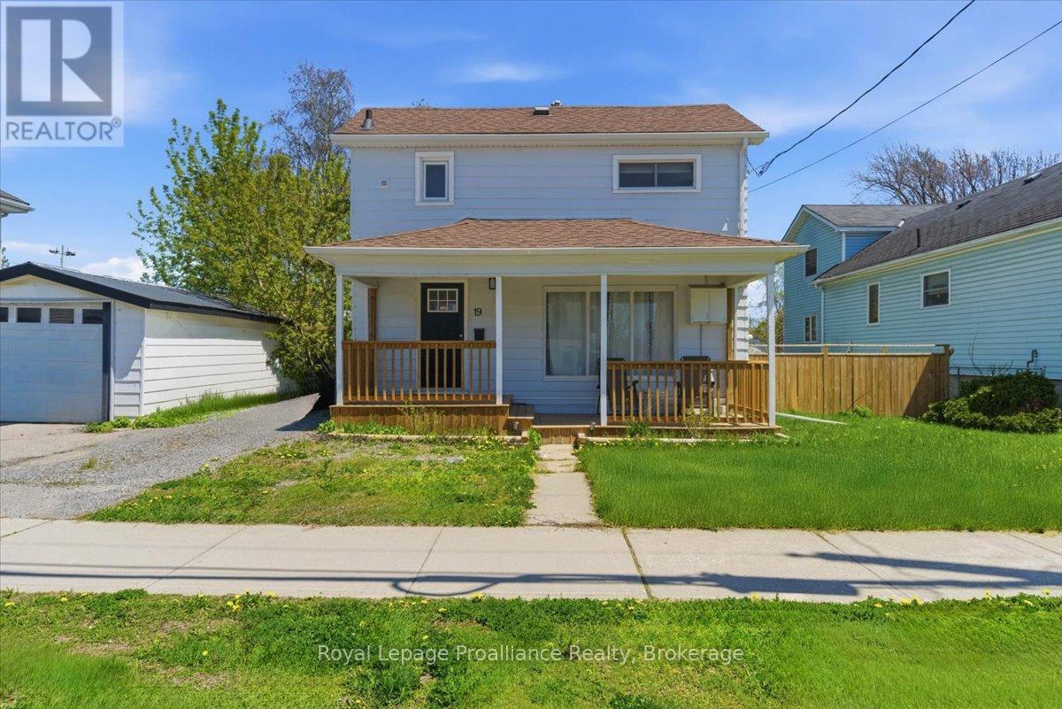
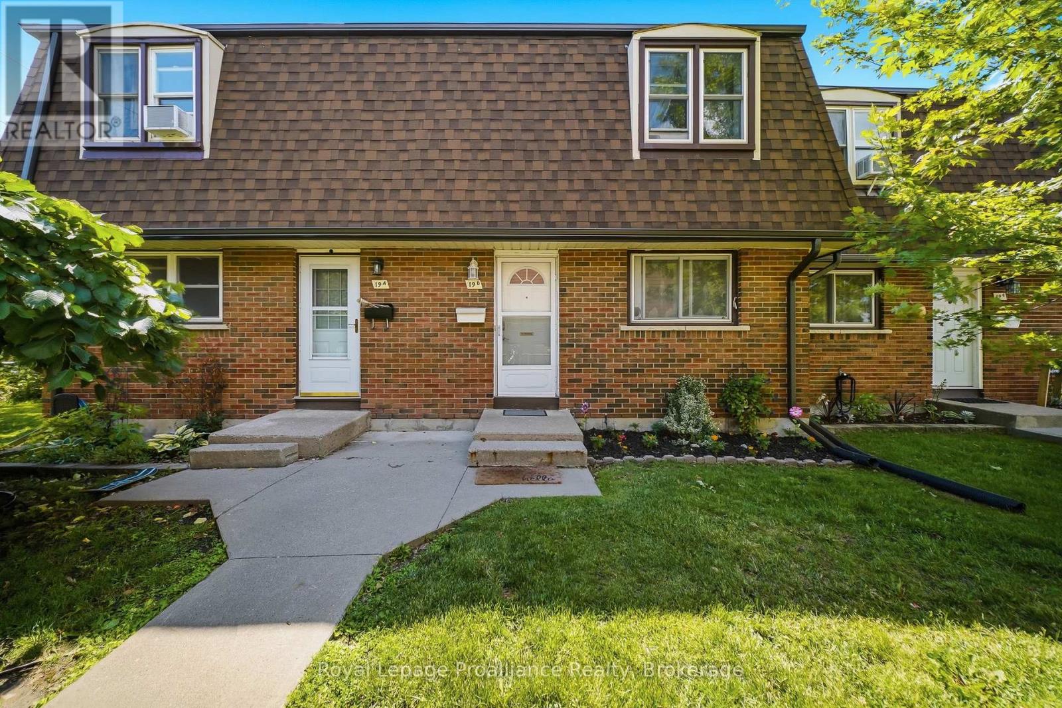
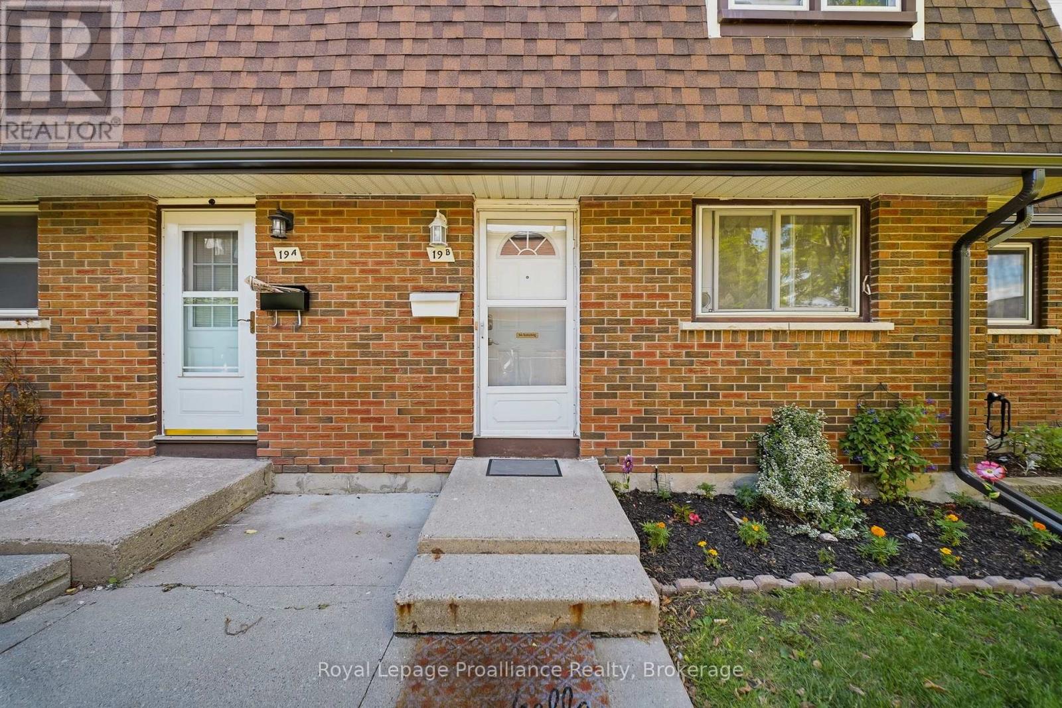
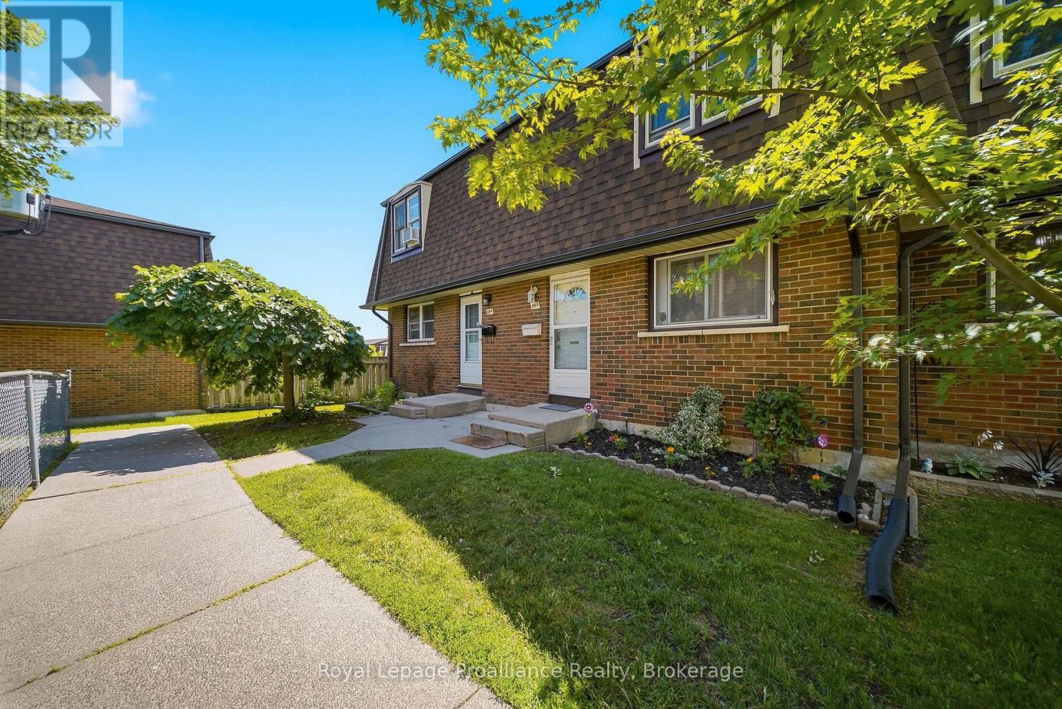
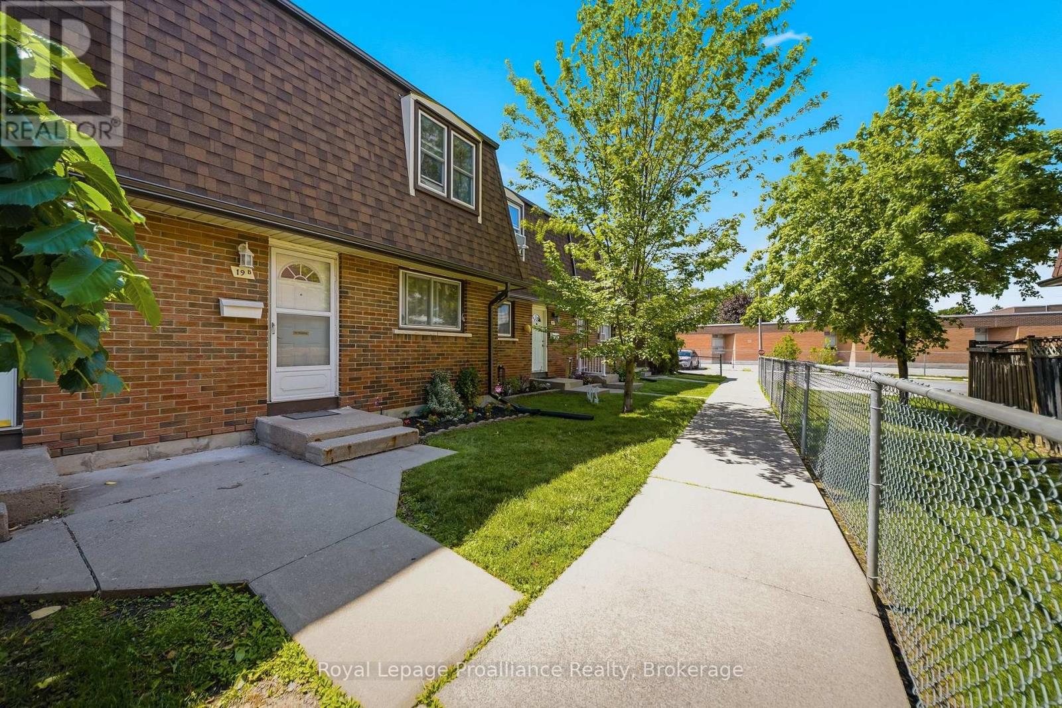
An excellent opportunity for first-time buyers, young families, or those looking to enjoy low-maintenance, affordable condo living! Welcome to this beautifully updated 3-bedroom townhouse condo located in a family-friendly neighbourhood close to schools, parks and everyday amenities! Freshly painted throughout and featuring stylish new light fixtures. This home offers a bright and inviting atmosphere. The functional layout includes 1.5 bathrooms and a spacious living area with patio doors leading to a private, fully fenced backyard complete with a deck-perfect for relaxing, entertaining, or enjoying outdoor family time. The kitchen comes fully equipped with brand new stainless steel appliances June/26 and 2024 Washer & Dryer with 2-years warranty left. Convenient parking is located nearby, along with ample visitor parking for guests. Heat/Hydro Equal Billing $207 per month.
Map data © OpenStreetMap contributors
No open houses are scheduled for this home.
Can't make it? Request a private viewing.
| Sep 23, 2026 | $279,900 | ▼ $10,000 |
| Sep 9, 2026 | $289,900 | ▼ $10,000 |
| Sep 4, 2026 | $299,900 | First recorded price |
Price changes since Sep 4, 2026.
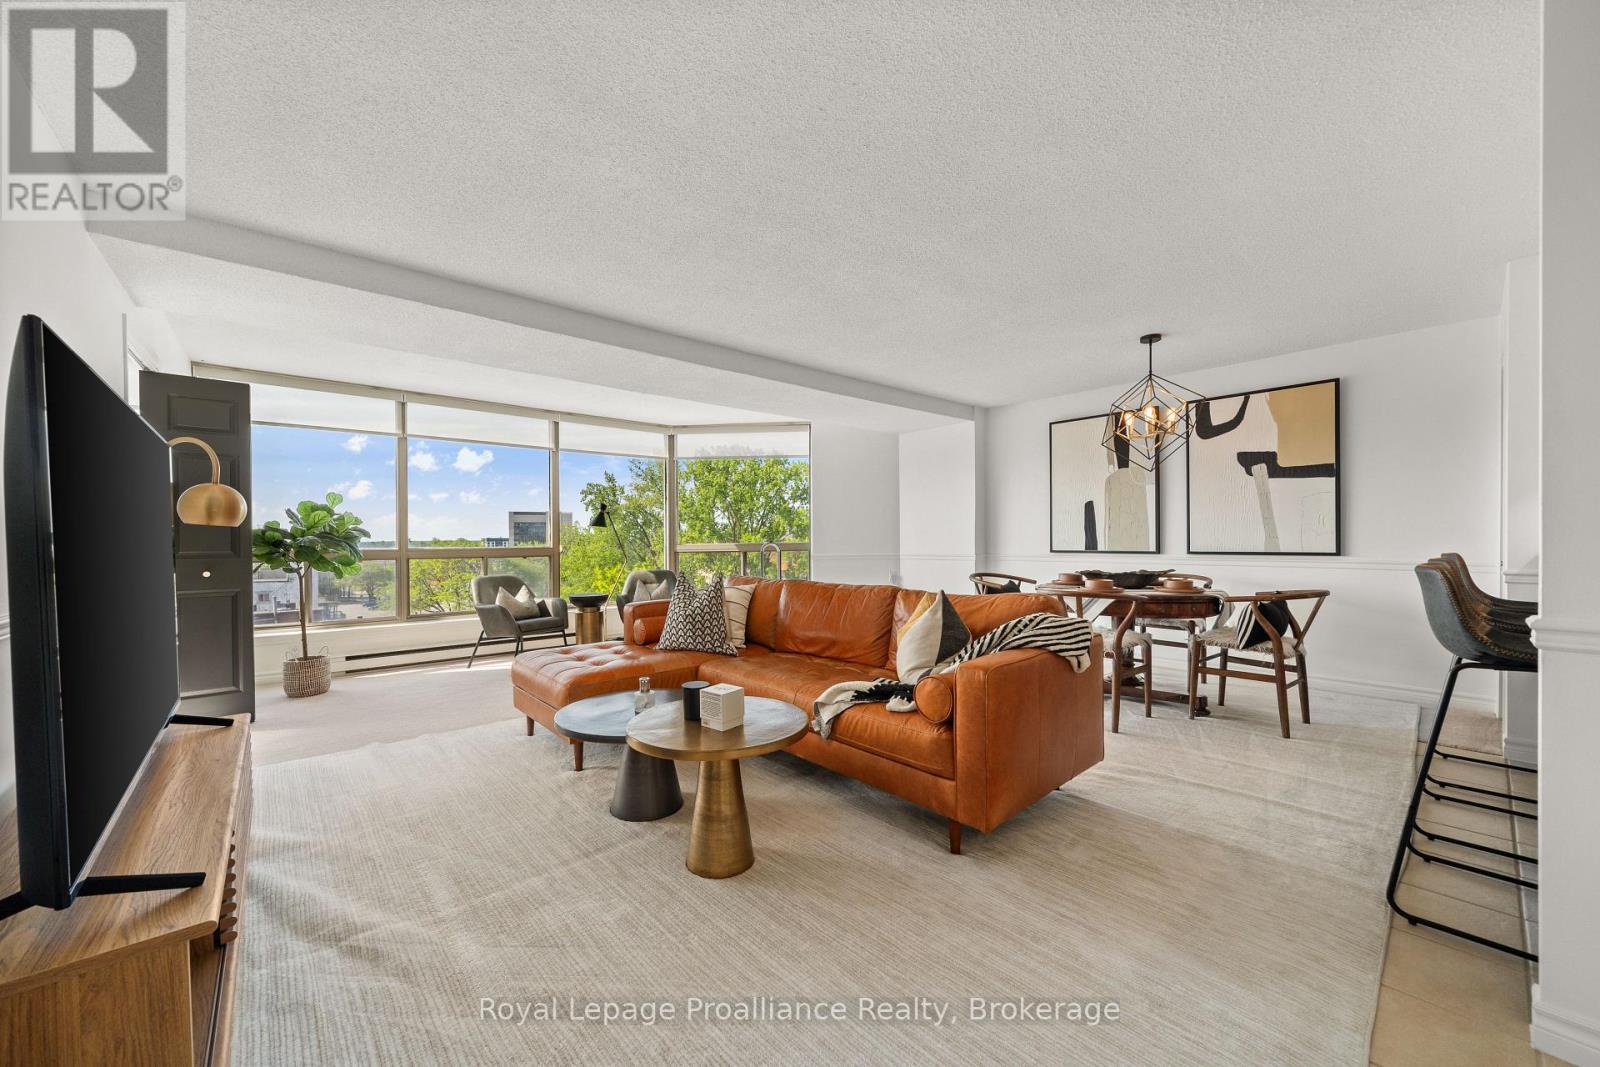
| Living room | Main level | 5.19 x 3.39 m |
| Bathroom | Main level | 1.52 x 1.22 m |
| Bathroom | Second level | 1.5 x 1.43 m |
| Bedroom 2 | Second level | 3.06 x 2.19 m |
| Bedroom 3 | Second level | 2.86 x 2.69 m |
| Laundry room | Basement | 5.07 x 2.21 m |
| Kitchen | Main level | 5 x 3.14 m |
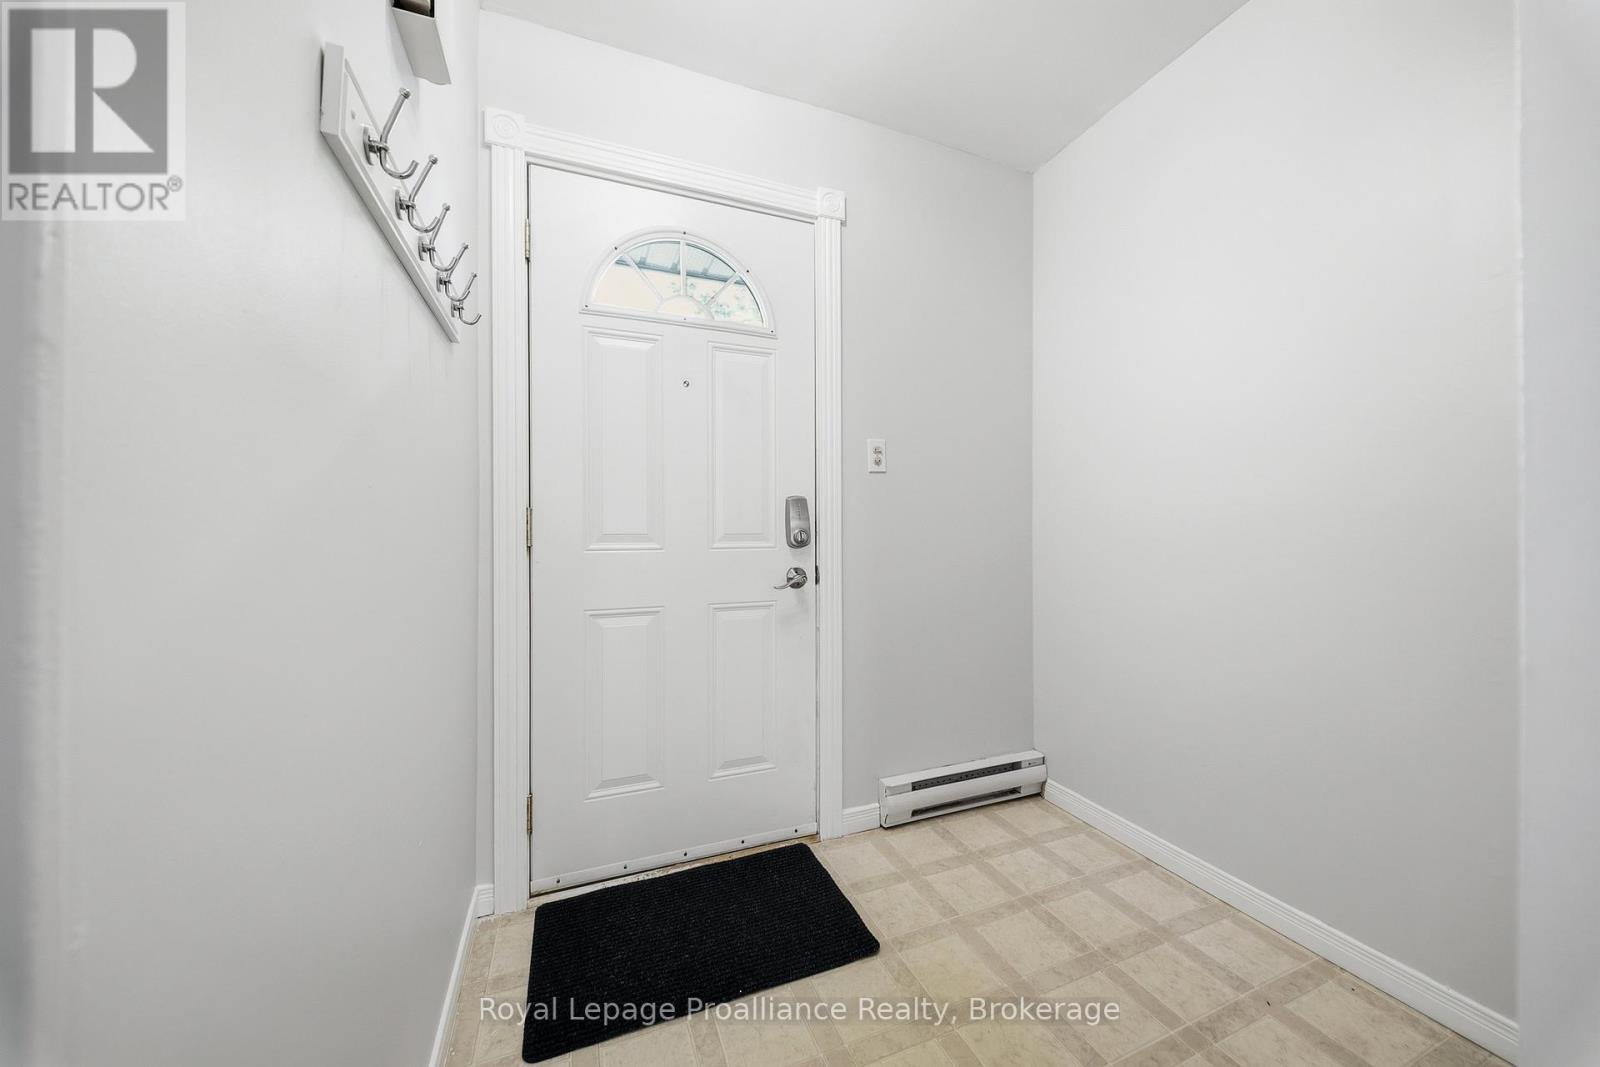
| Foyer | Main level | 1.91 x 1.51 m |
| Primary Bedroom | Second level | 4.15 x 3.28 m |
| Recreational, Games room | Basement | 4.31 x 4.14 m |
| Other | Basement | 2.98 x 1.41 m |