 For sale 50
$795,000
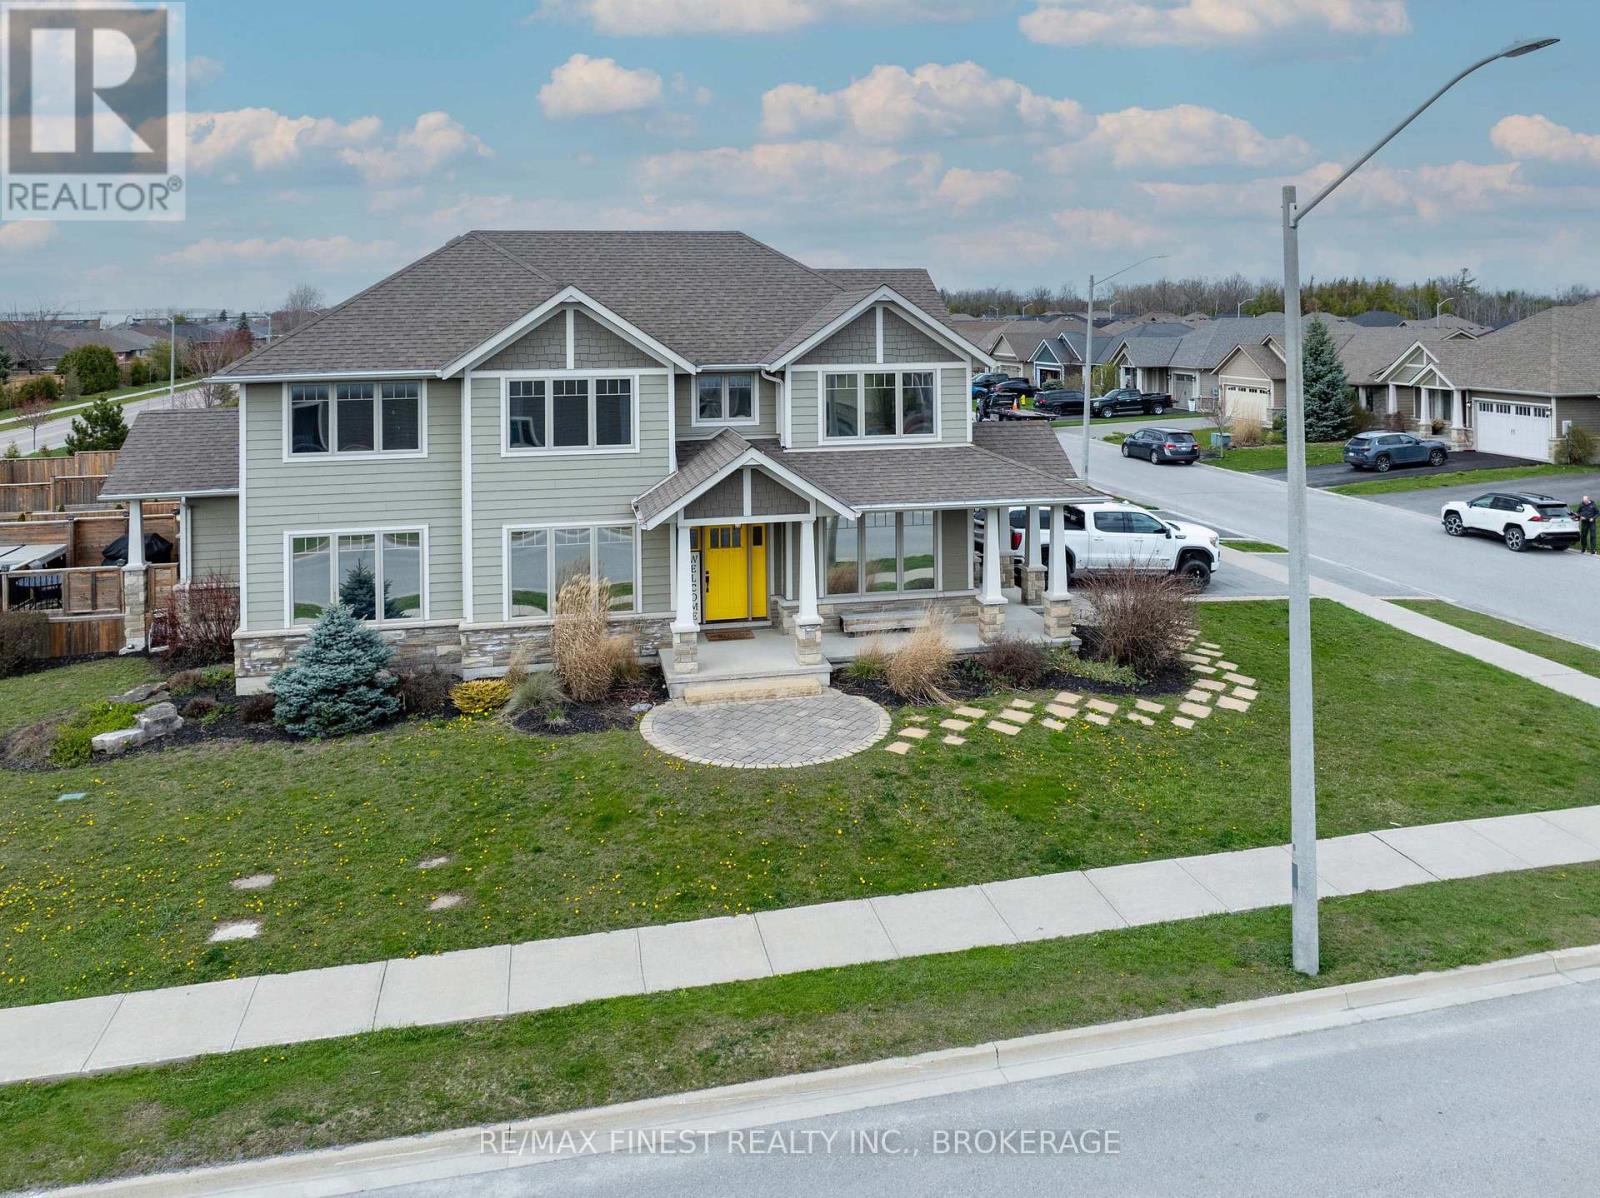
4 bed3 bath2,500–3,000 sq ft
64 Tessa Boulevard
Belleville Ward, Belleville
2 months agoMLS® X13660938
RE/MAX FINEST REALTY INC., BROKERAGE
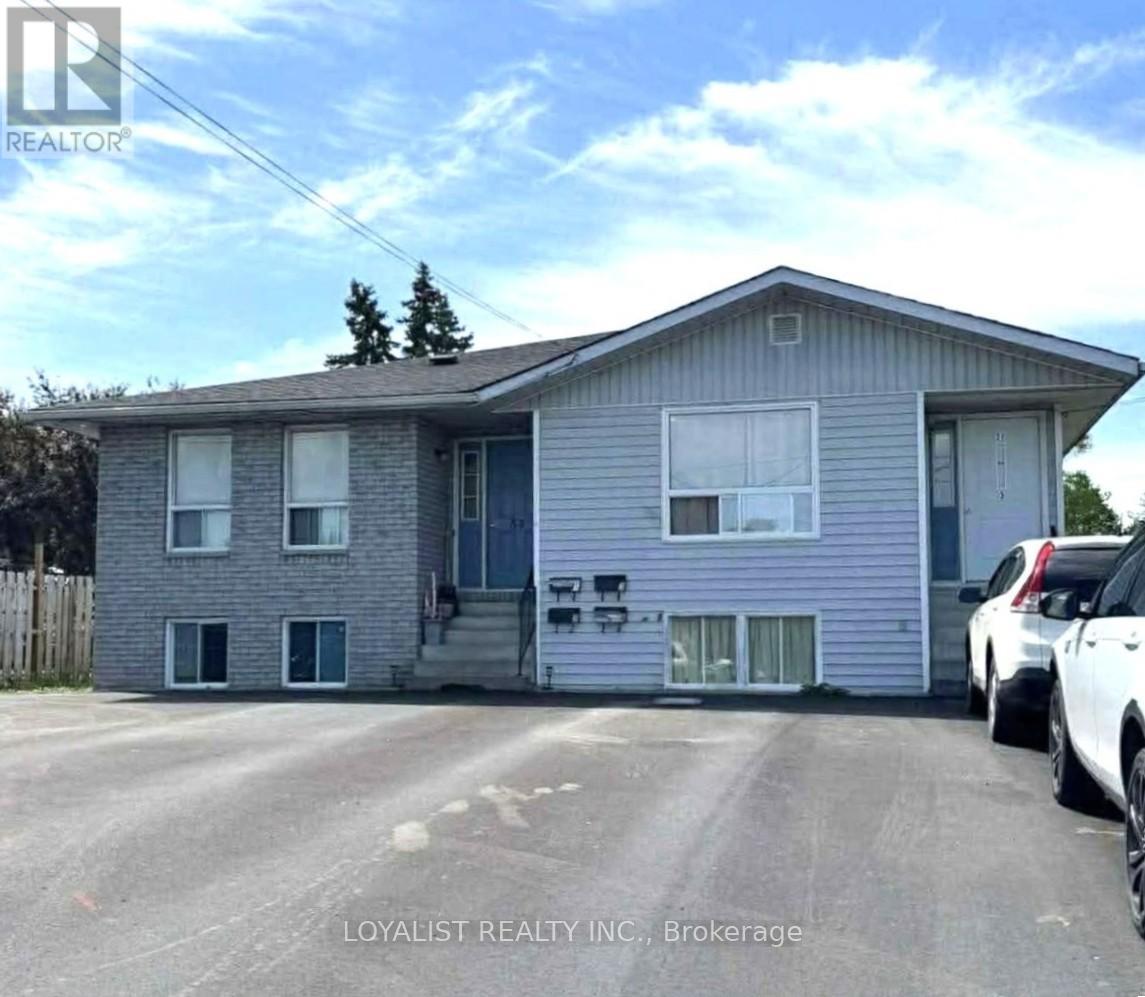
37 Pepper Avenue #1,2,3,4
Belleville Ward, Belleville, Ontario K8P4R2
For sale· Added
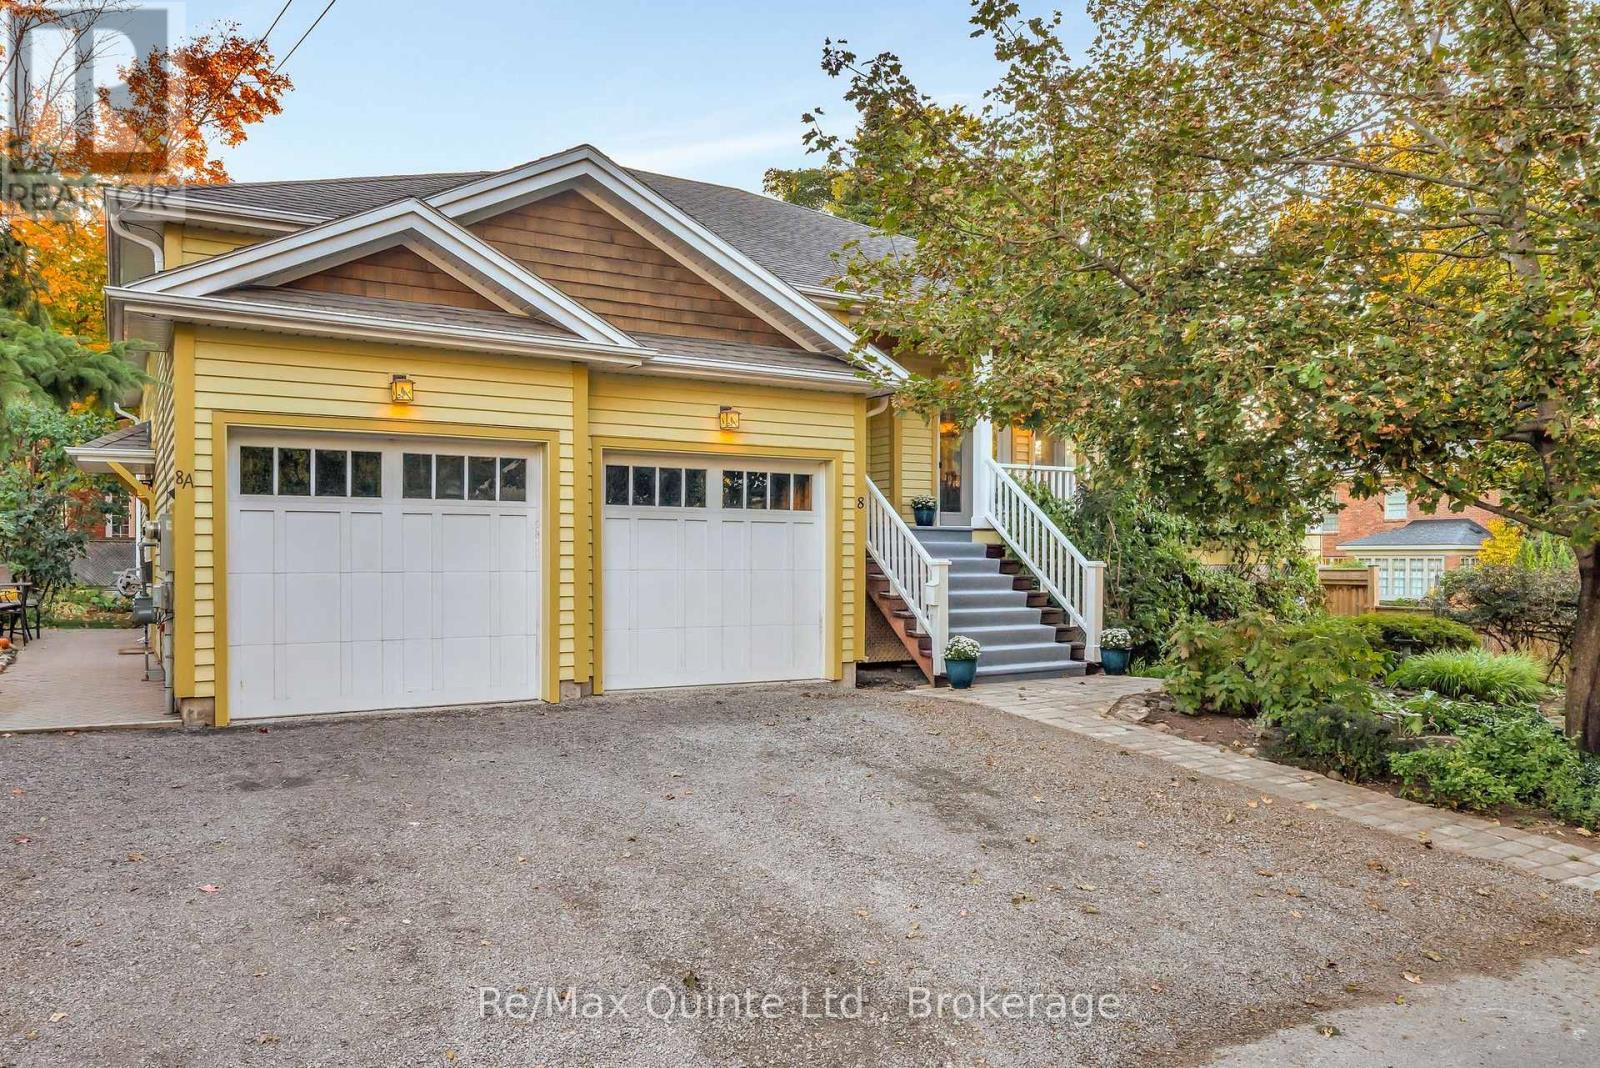
*** MAKE MONEY HERE ! *** 7.1% RETURN ON INVESTMENT *** 4- RENTAL UNITS Established before- 2009 *** 4- SEPARATE ENTRANCES *** 4-SEPARATE ELECTRIC METERS *** TENANTS Pay ALMOST ALL UTILITIES except WATER *** Live in one unit and Rent out 3 others. SEMI-DETACHED -1 OWNERSHIP -***POSSIBILITY OF SEVERENCE INTO 2-PROPERTIES to achieve its FULL POTENTIAL VALUE ***
Map data © OpenStreetMap contributors
No open houses are scheduled for this home.
Can't make it? Request a private viewing.
| Living room | Main level | 3.66 x 4.27 m |
| Living room | Lower level | 5.03 x 2.9 m |
| Kitchen | Lower level | 2.64 x 2.54 m |
| Bedroom | Lower level | 5.64 x 3.35 m |
| Bedroom 2 | Lower level | 3.05 x 2.74 m |
| Dining room | Main level | 3.35 x 2.9 m |
| Bedroom 3 | Lower level | 2.74 x 2.44 m |
| Bathroom | Lower level | 2.44 x 1.93 m |
| Living room | Ground level | 3.66 x 4.27 m |
| Dining room | Ground level | 3.55 x 2.9 m |
| Kitchen | Ground level | 2.9 x 2.59 m |
| Bedroom | Ground level | 3.73 x 2.97 m |
| Bedroom 2 | Ground level | 3.74 x 2.74 m |
| Bedroom 3 | Ground level | 2.9 x 2.74 m |
| Bathroom | Ground level | 2.44 x 1.93 m |
| Living room | Basement | 5.03 x 2.9 m |
| Kitchen | Main level | 2.9 x 2.59 m |
| Kitchen | Basement | 2.64 x 2.54 m |
| Bedroom | Basement | 5.64 x 3.35 m |
| Bedroom 2 | Basement | 3.04 x 2.74 m |
| Bedroom 3 | Basement | 2.74 x 2.44 m |
| Bathroom | Basement | 2.44 x 1.93 m |
| Bedroom | Main level | 3.73 x 2.97 m |
| Bedroom 2 | Main level | 3.45 x 2.74 m |
| Bedroom 3 | Main level | 2.9 x 2.74 m |
| Bathroom | Main level | 1.83 x 2.44 m |
| Foyer | Main level | 1.98 x 1.52 m |