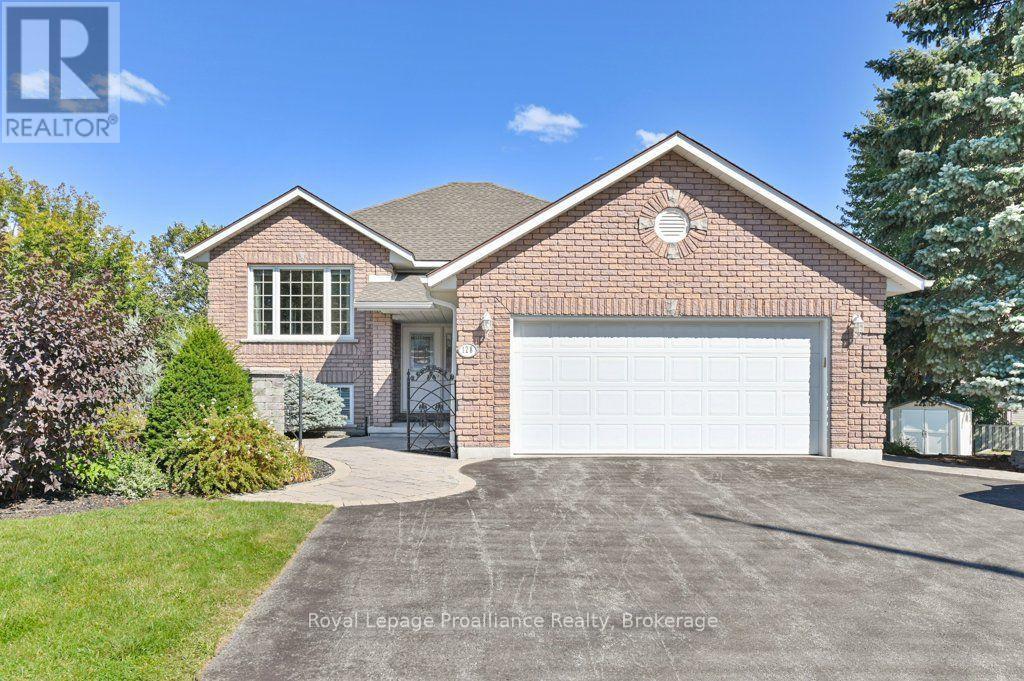
 For sale 50
$649,900
3+2 bed3 bath1,100–1,500 sq ft
128 Maple Drive
Belleville Ward, Belleville
12 days agoMLS® X13848168
Royal Lepage ProAlliance Realty
8 Mount Pleasant Road
Belleville Ward, Belleville, Ontario K8N3J2
For sale· Added
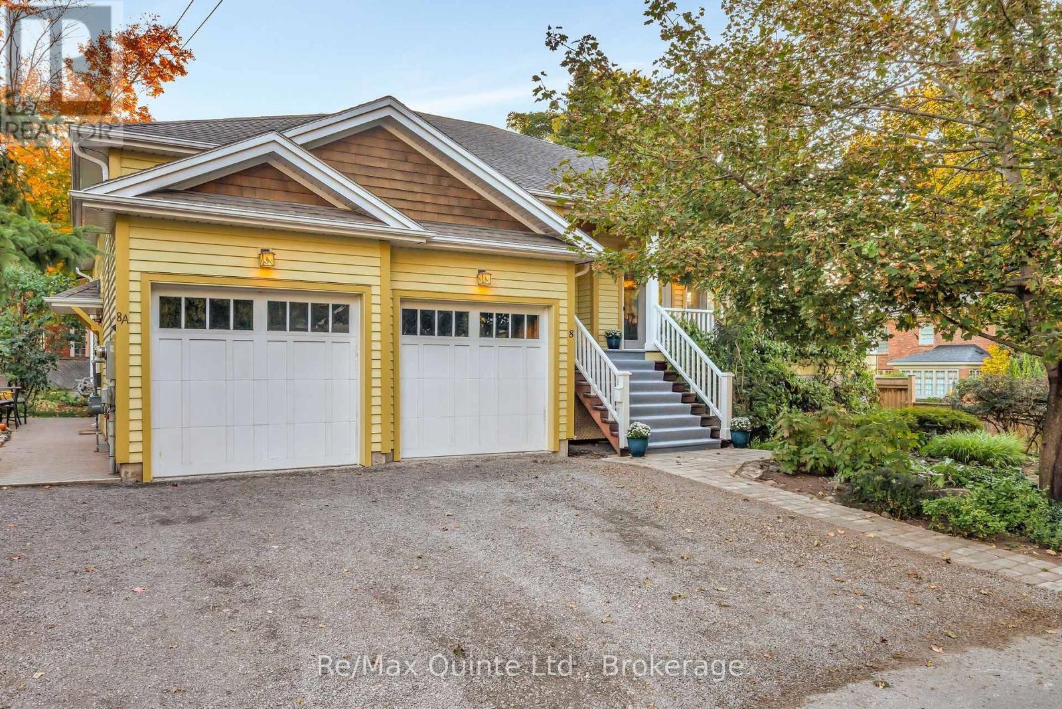
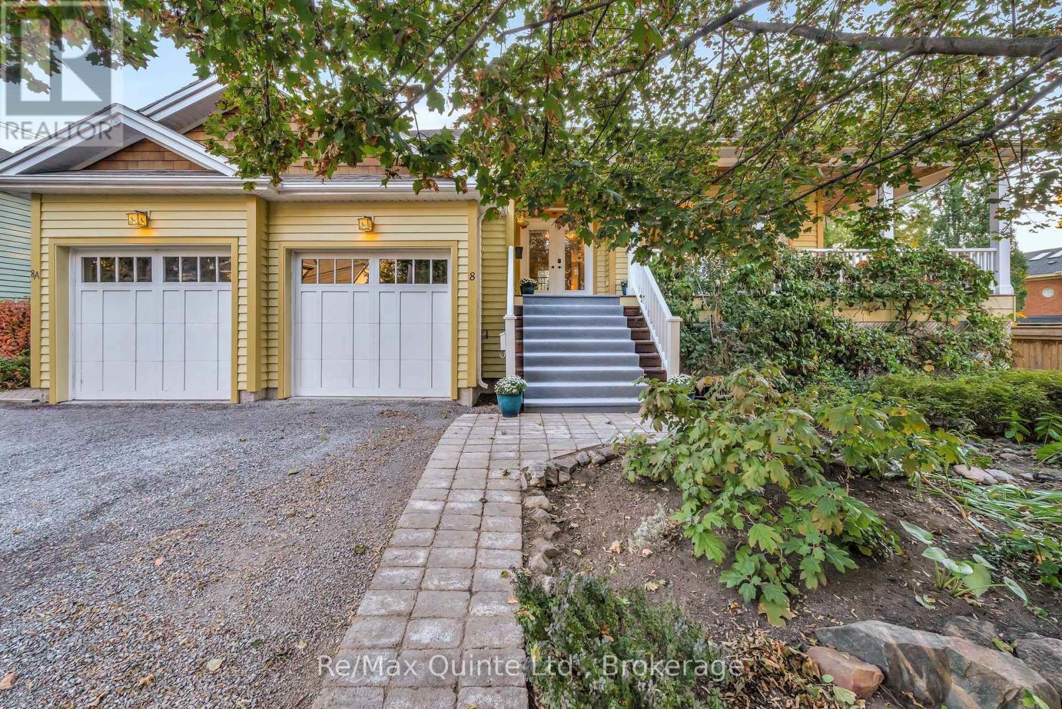
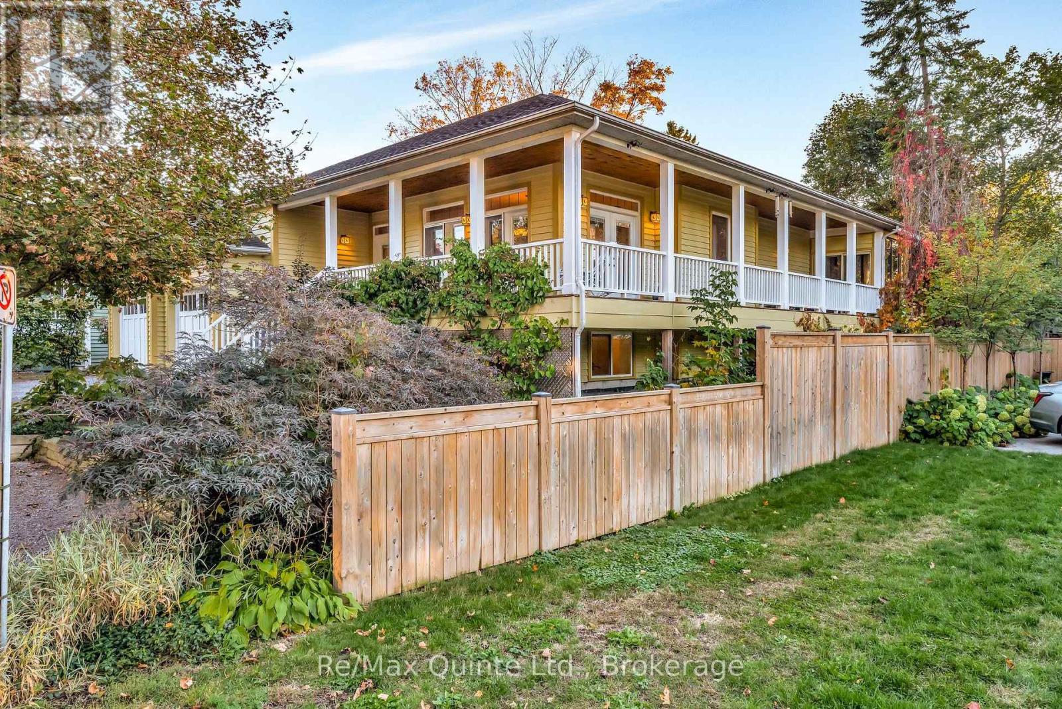
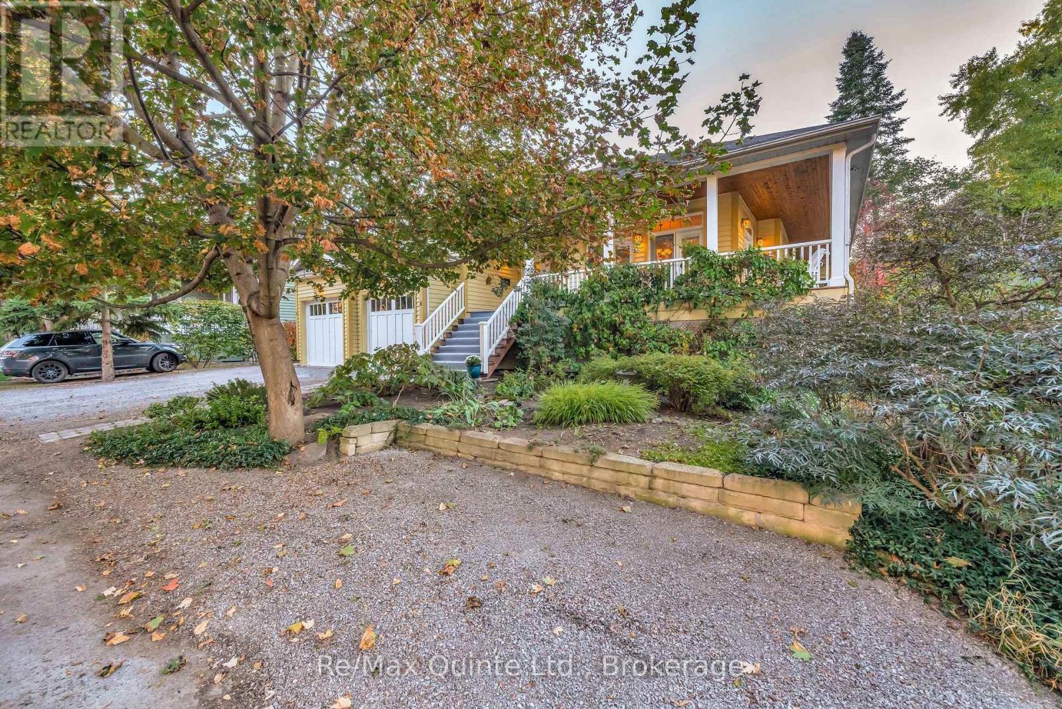
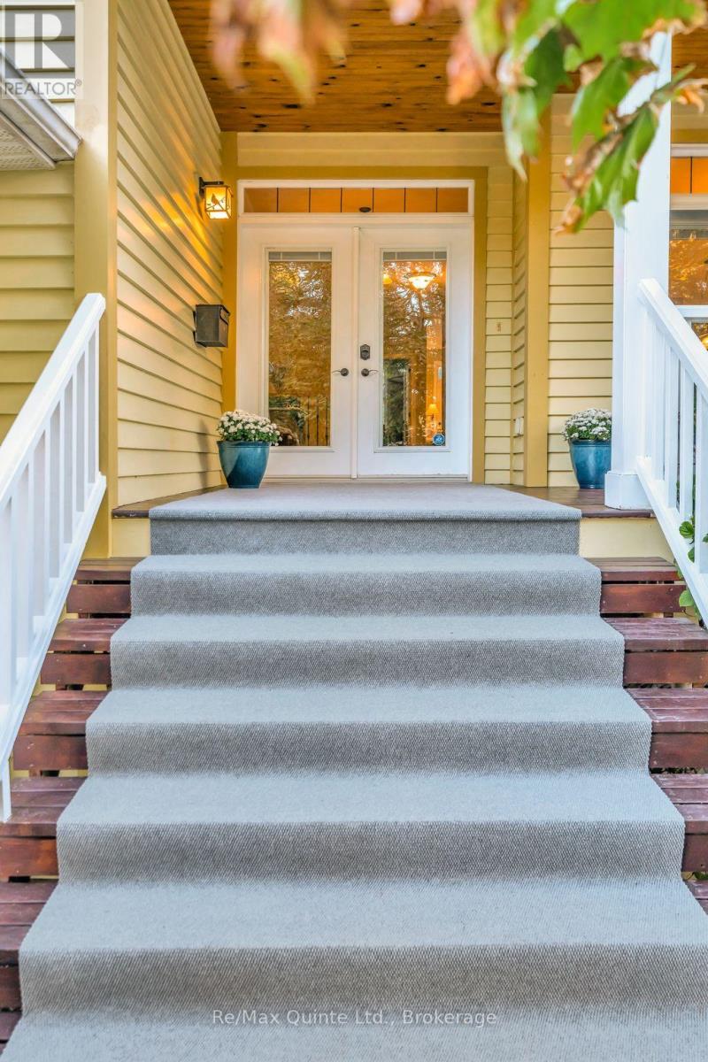
Muskoka styled home has a thoughtful design located in old east hill on a quiet cul-de-sac. Three bedroom raised bungalow is bright and inviting with a 9 foot ceilings and open concept kitchen featuring a full sized side by side fridge and freezer, gas range and butcher block island with prep sink and 21' of counter space. One main floor office doubles as a bedroom. An inviting screened in three-season sunroom and wrap around deck accessed from living room. On the lower level is a self contained 2 br apt. This apt is legal and has its own entry as well as interior access offers multigenerational families or added income. Attached is a 2 car garage with lift to access main level of the home. There is a mezzanine in the garage for extra storage. R 80 in celling. Interior walls insulated. A rare blend of craftsmanship, comfort, and quiet charm in Belleville's beloved neighbourhood.
Map data © OpenStreetMap contributors
No open houses are scheduled for this home.
Can't make it? Request a private viewing.
| Oct 2, 2026 | $849,900 | ▼ $29,100 |
| Sep 19, 2026 | $879,000 | First recorded price |
Price changes since Sep 19, 2026.
| Foyer | Main level | 3.1 x 2.44 m |
| Bedroom 4 | Lower level | 3.71 x 3.4 m |
| Kitchen | Lower level | 4.24 x 3.58 m |
| Family room | Lower level | 5.08 x 4.85 m |
| Laundry room | Lower level | 2.74 x 2.21 m |
| Dining room | Main level | 3.12 x 4.55 m |
| Kitchen | Main level | 4.44 x 3.68 m |
| Living room | Main level | 5.05 x 4.83 m |
| Sunroom | Main level | 4.19 x 4.6 m |
| Office | Main level | 3.61 x 3.43 m |
| Primary Bedroom | Main level | 3.51 x 4.6 m |
| Laundry room | Main level | 2 x 2.29 m |
| Bedroom 2 | Lower level | 3.91 x 3.96 m |
| Primary Bedroom | Lower level | 3.84 x 3.96 m |