 For sale 50
$299,900
1 bed1 bath800–899 sq ft
344 Front Street #506
Belleville Ward, Belleville
1 month agoMLS® X13708086
Royal Lepage Proalliance Realty
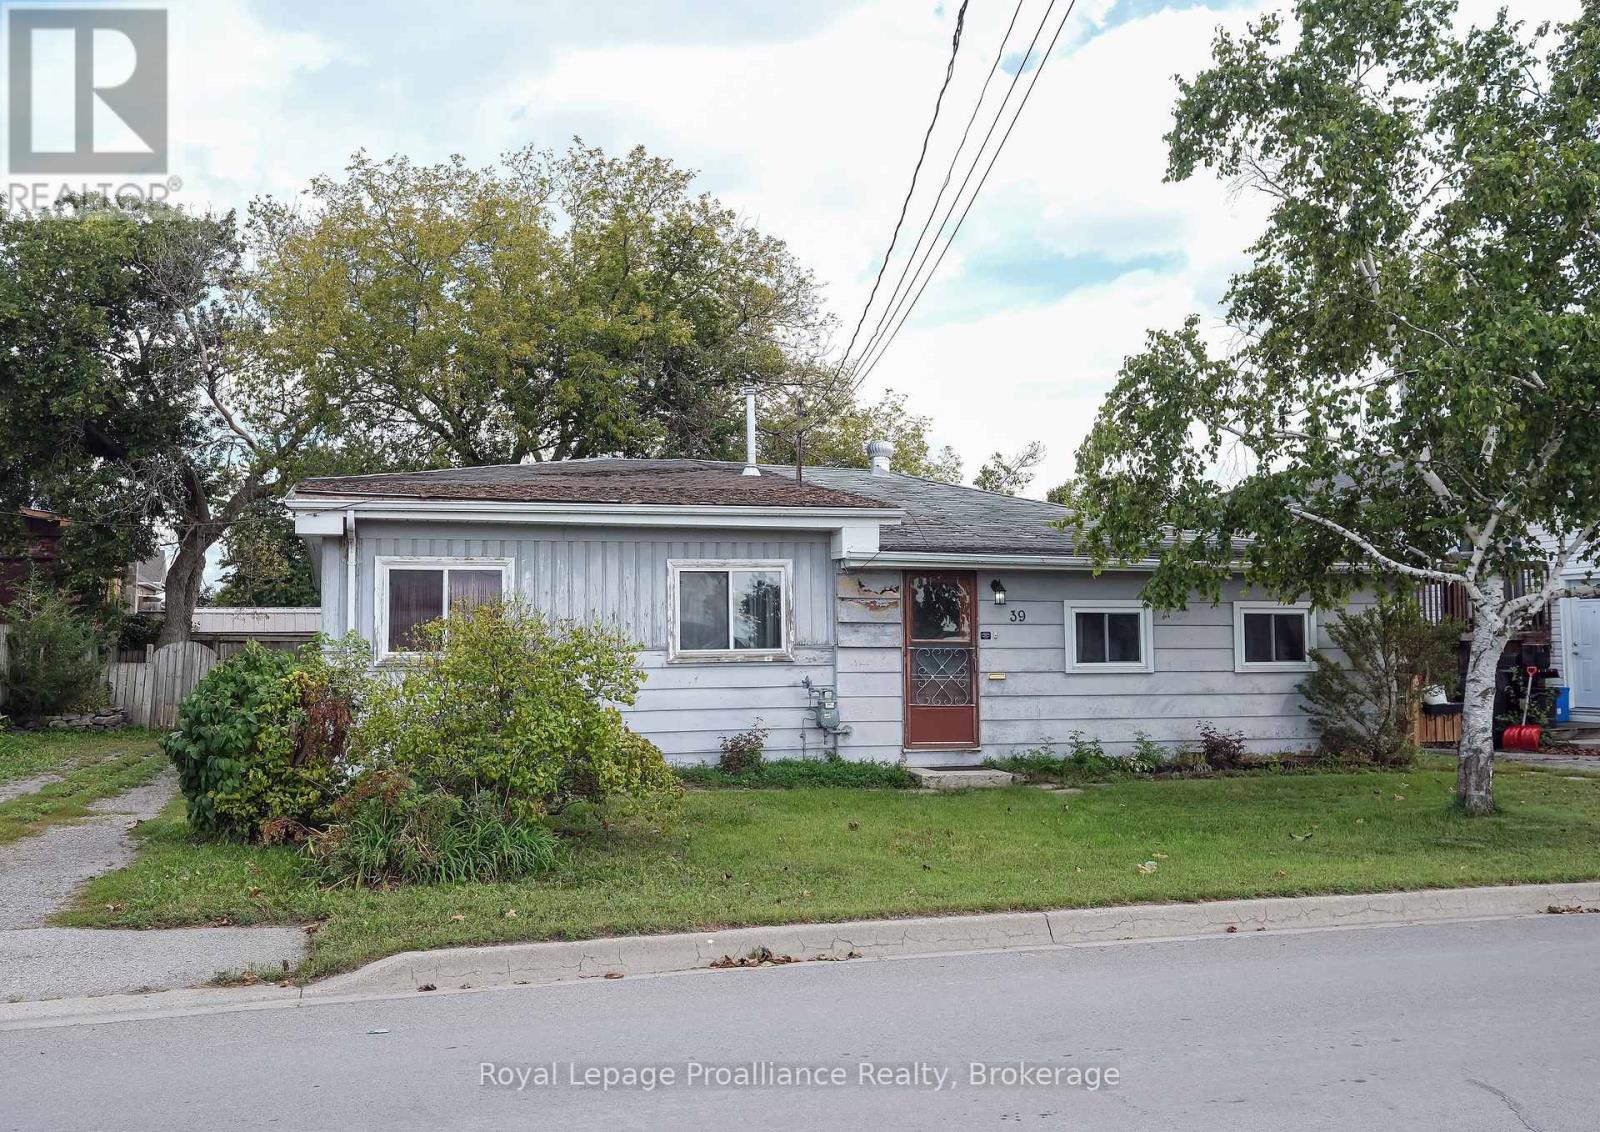
39 Centre Street
Belleville Ward, Belleville, Ontario K8N4W7
For sale· Added
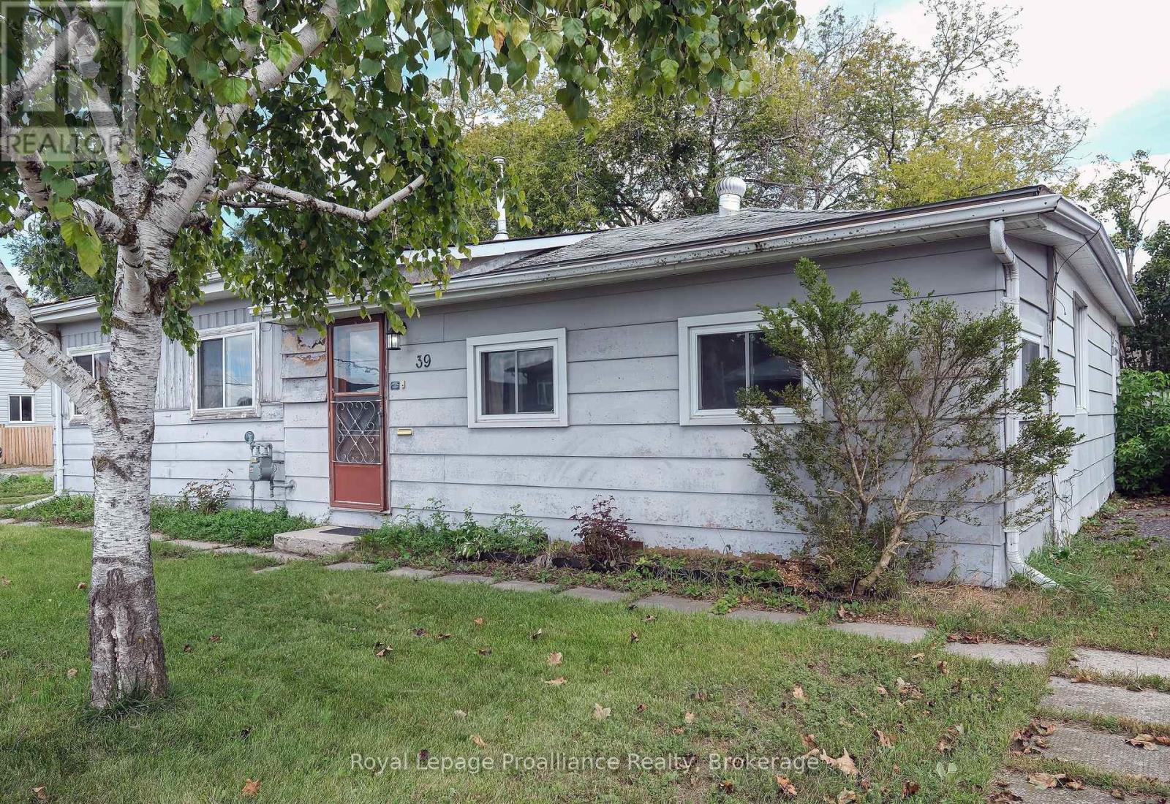
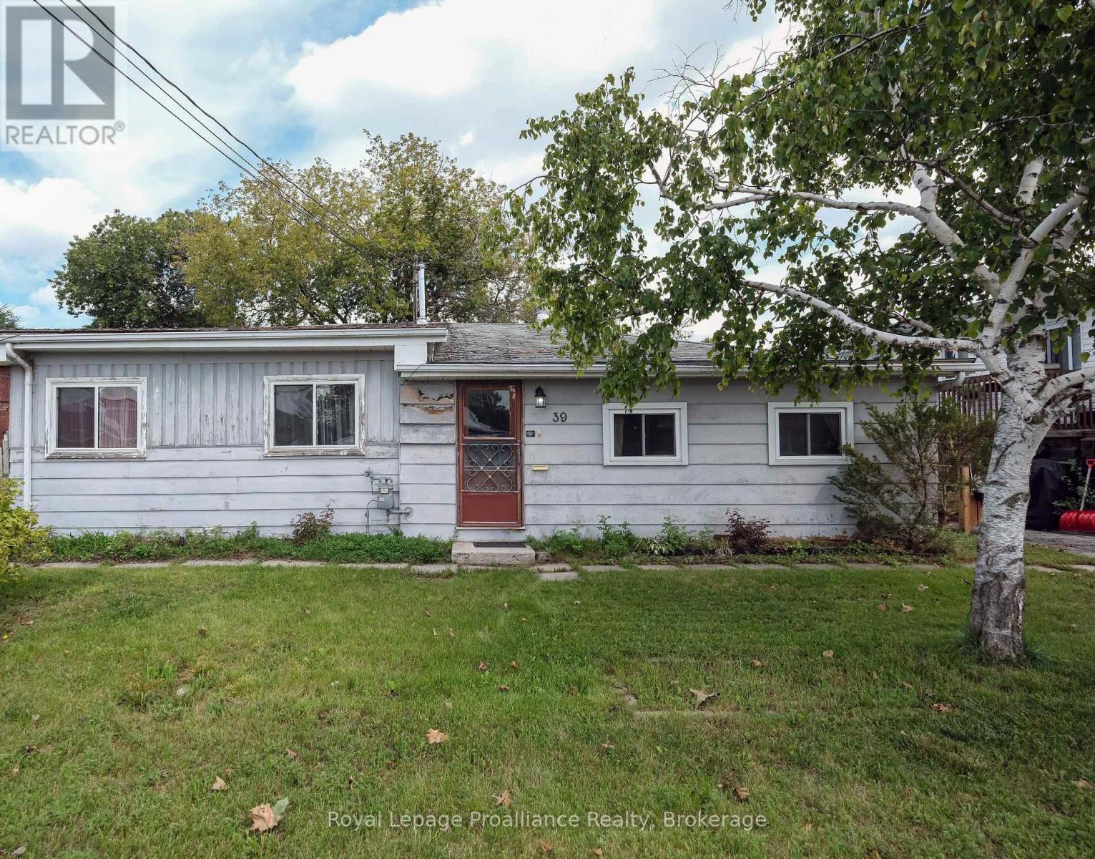
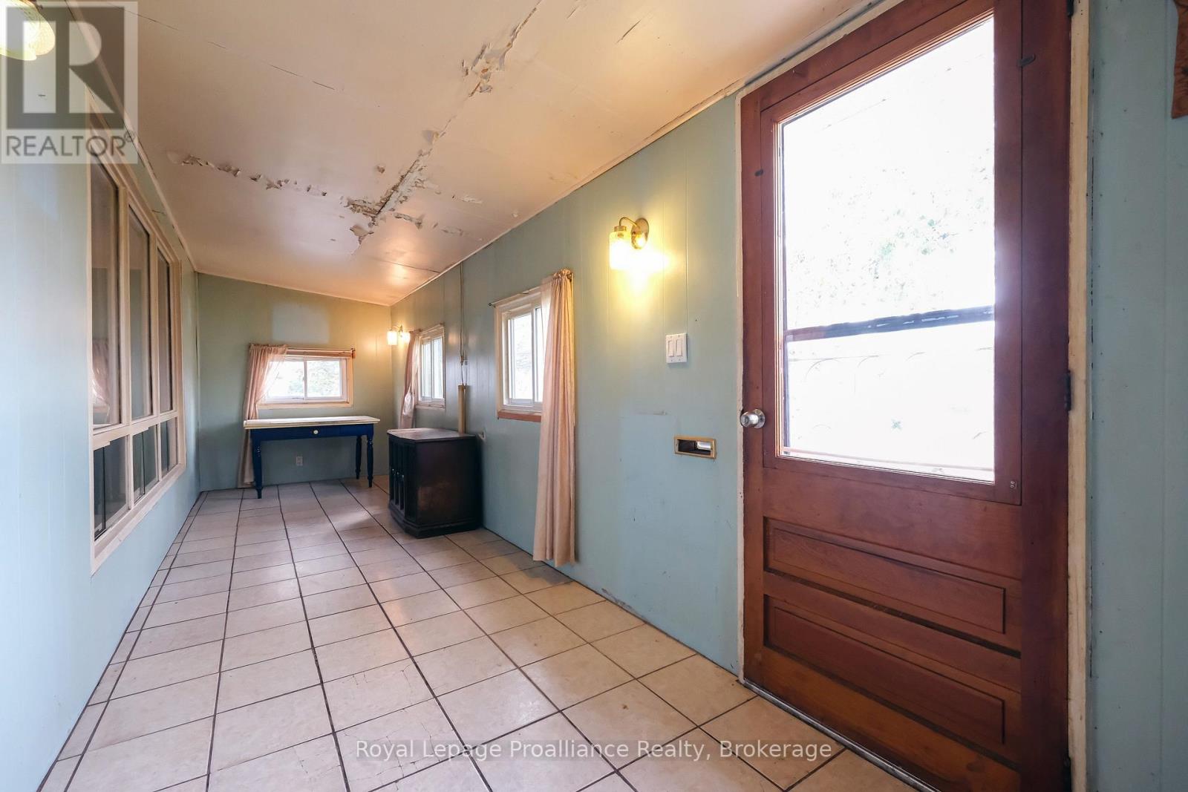
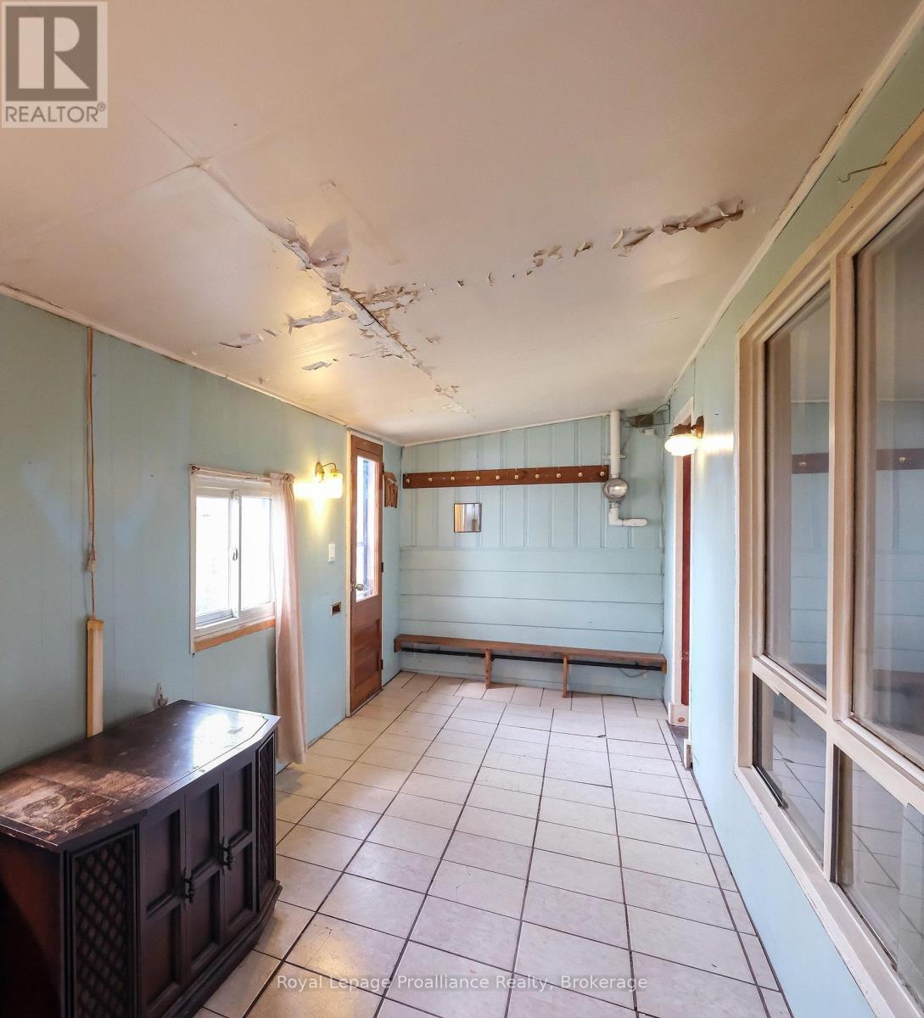
GREAT Floor plan and Square Footage! Those of you not afraid of doing some work should really consider this home. It's not often, at this price, that you find a 1300+ square foot bungalow featuring an oversized front porch entrance; 23 foot + living room; large eat - in kitchen; 3 bedrooms (all with closets), a main floor laundry/bathroom and, workshop. All of this sitting on a partially fenced 61.84' x 90.94' lot. Whether you are a first time home buyer, an investor or a mature couple looking to downsize, pick this one located close to schools, shopping, the Hillcrest Community Centre and Park, Quinte Sports and Wellness Centre ...Home of the Belleville Sens. Bring your imagination and dreams! (Some measurements less jogs.)
Map data © OpenStreetMap contributors
No open houses are scheduled for this home.
Can't make it? Request a private viewing.
| Mud room | Main level | 1.93 x 7.21 m |
| Living room | Main level | 4.5 x 7.24 m |
| Kitchen | Main level | 3.58 x 5.23 m |
| Primary Bedroom | Main level | 3.61 x 3.51 m |
| Bedroom 2 | Main level | 4.57 x 2.49 m |
| Bedroom 3 | Main level | 3.43 x 2.49 m |
| Workshop | Main level | 1.7 x 5.26 m |