 For sale 50
$524,900
3 bed2 bath1,100–1,500 sq ft
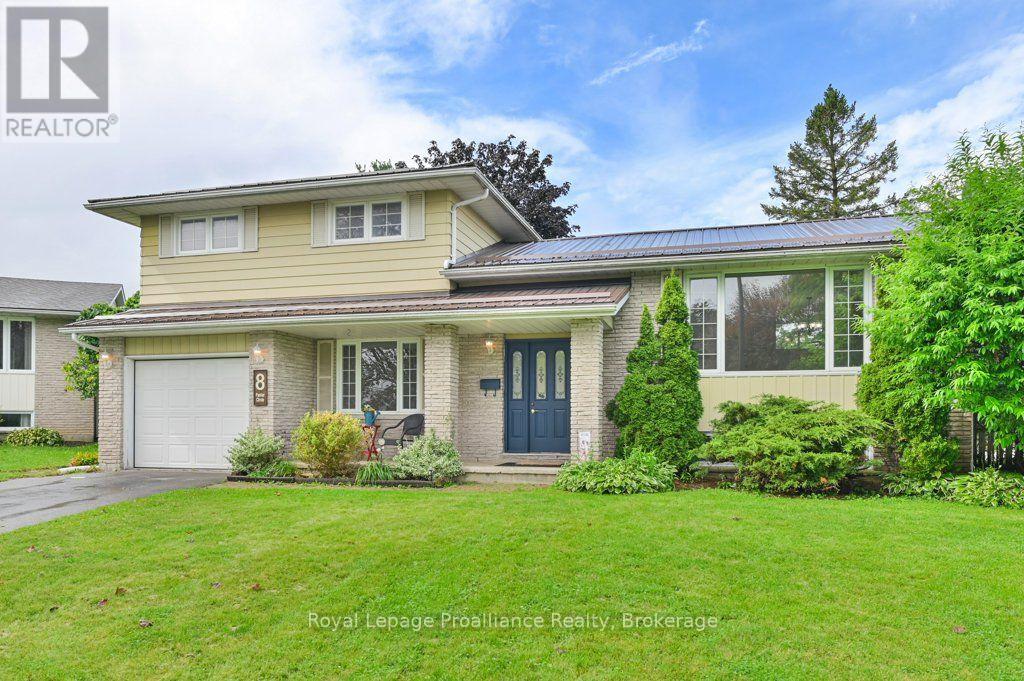
8 Panter Circle
Belleville Ward, Belleville
1 month agoMLS® X13711466
Royal Lepage Proalliance Realty
54 Cavendish Drive
Thurlow Ward, Belleville, Ontario K8N0L6
For sale· Added
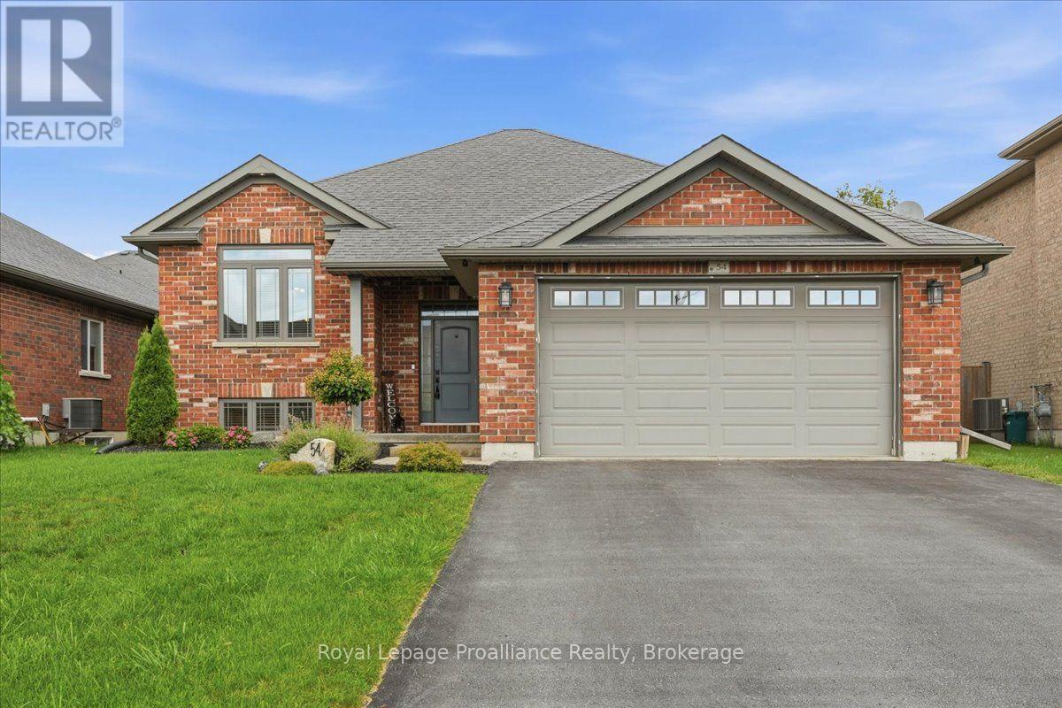
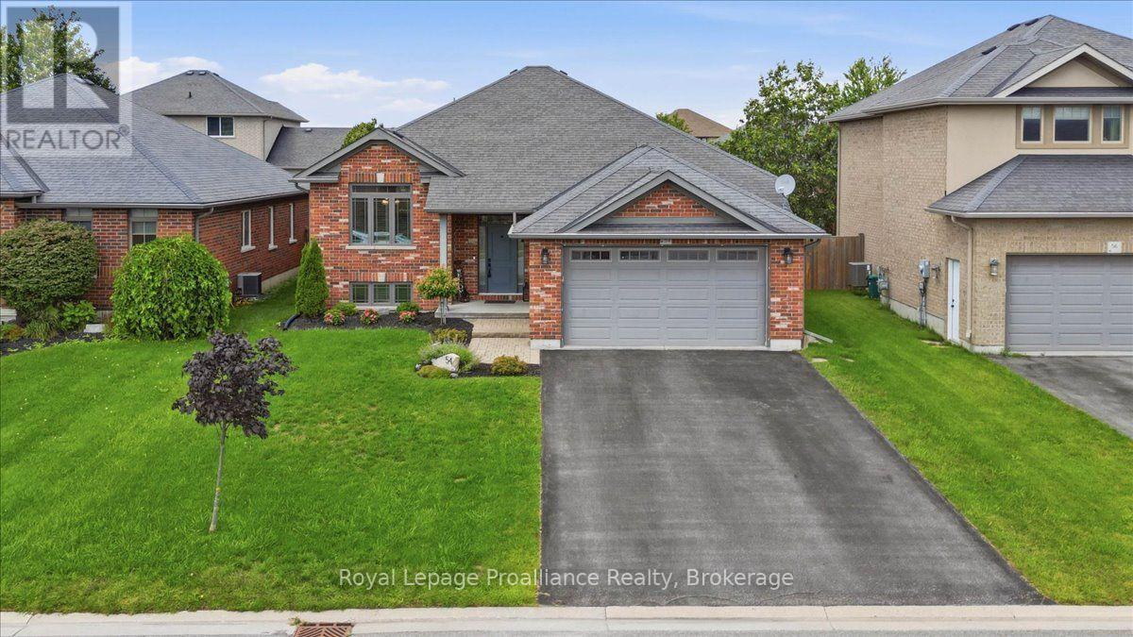
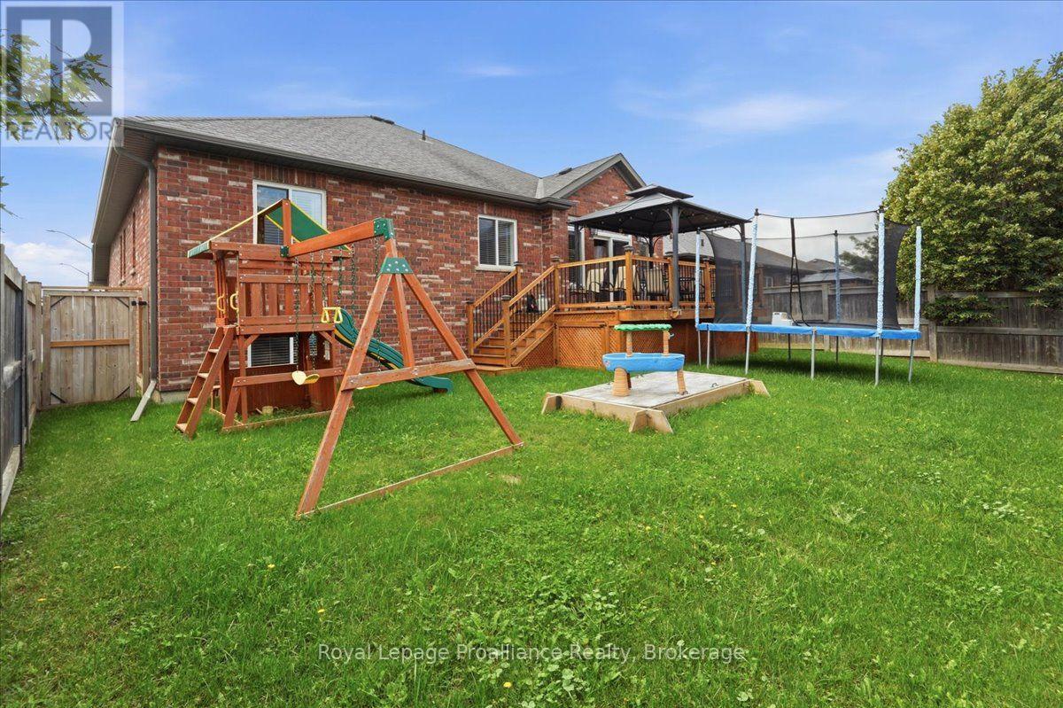
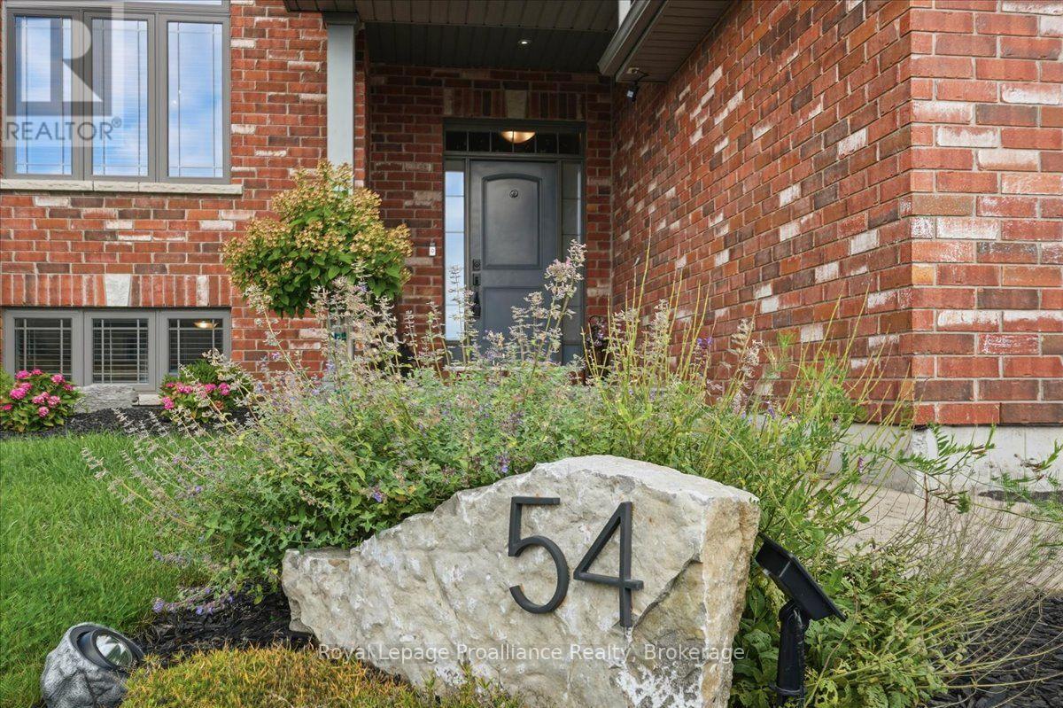
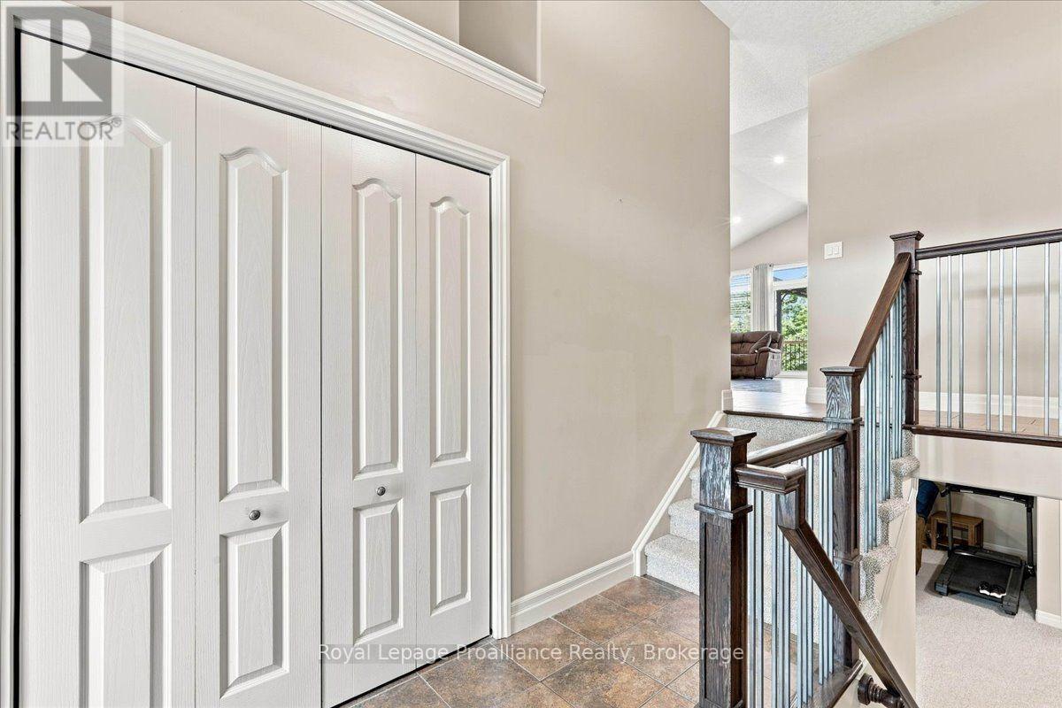
Welcome to this beautiful brick raised bungalow in the desirable community of Settlers Ridge! Ideally located close to the 401, shopping, and all amenities, this spacious family home offers plenty of room for everyone. The main level features a bright open-concept layout with a well-appointed kitchen overlooking the living and dining areas, three bedrooms, two full bathrooms, and convenient main-level laundry. The primary bedroom includes a walk-in closet and private ensuite bathroom, while a second full bathroom serves the remaining bedrooms and living space. Step outside to enjoy the rear deck with gazebo and fully fenced backyard, perfect for relaxing or entertaining. The attached two-car garage provides plenty of parking and storage. The fully finished basement adds even more living space with a large recreation room, two additional bedrooms, a four-piece bathroom, and ample storage. A fantastic opportunity to own a spacious and versatile family home in a great community with easy access to everything you need!
Map data © OpenStreetMap contributors
No open houses are scheduled for this home.
Can't make it? Request a private viewing.
| Kitchen | Upper Level | 2.2 x 3.46 m |
| Bedroom 4 | Lower level | 3.97 x 3.39 m |
| Bedroom 5 | Lower level | 3.97 x 3.38 m |
| Bathroom | Lower level | 2.55 x 2.17 m |
| Living room | Upper Level | 4.41 x 5.03 m |
| Laundry room | Upper Level | 1.71 x 2.48 m |
| Primary Bedroom | Upper Level | 4.34 x 3.7 m |
| Bathroom | Upper Level | 2.34 x 2.48 m |
| Bedroom 2 | Upper Level | 3.12 x 3.34 m |
| Bedroom 3 | Upper Level | 3.17 x 3.09 m |
| Bathroom | Upper Level | 2.25 x 2.32 m |
| Recreational, Games room | Lower level | 8.17 x 11.95 m |