 For sale 50
$749,900
3+1 bed4 bath1,500–2,000 sq ft
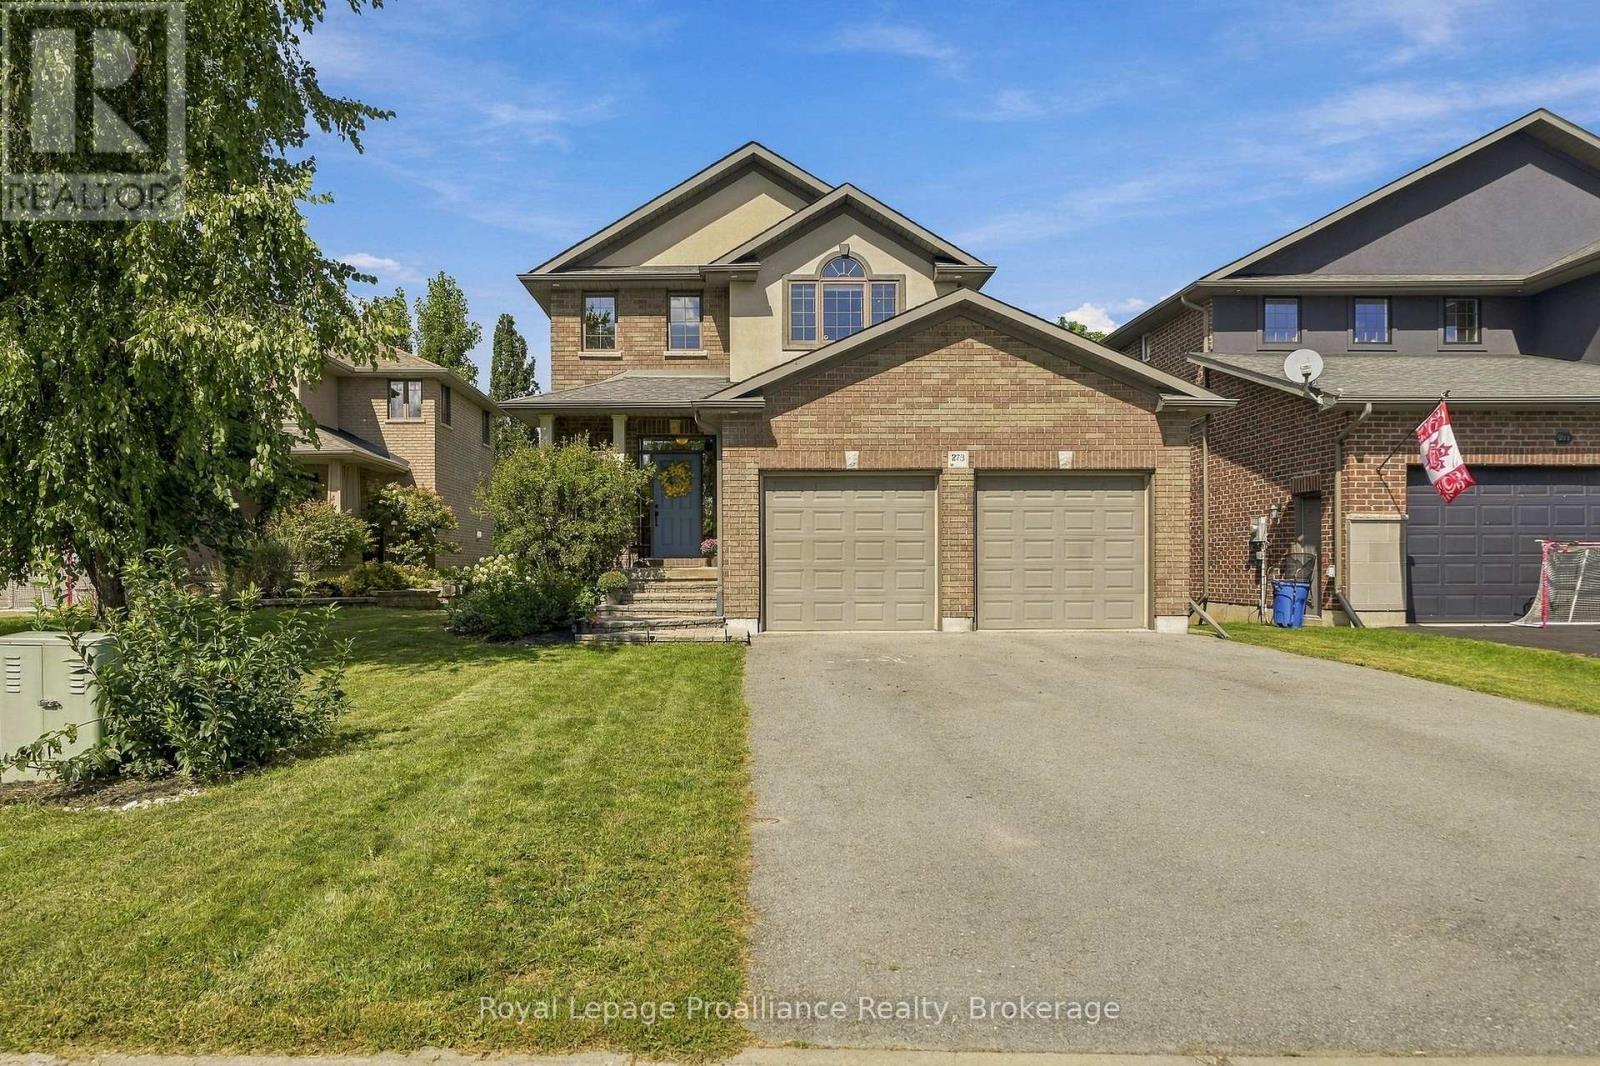
273 Avondale Road
Belleville Ward, Belleville
29 days agoMLS® X13803286
Royal LePage ProAlliance Realty
55 Queen Street
Belleville Ward, Belleville, Ontario K8N1T8
For sale· Added
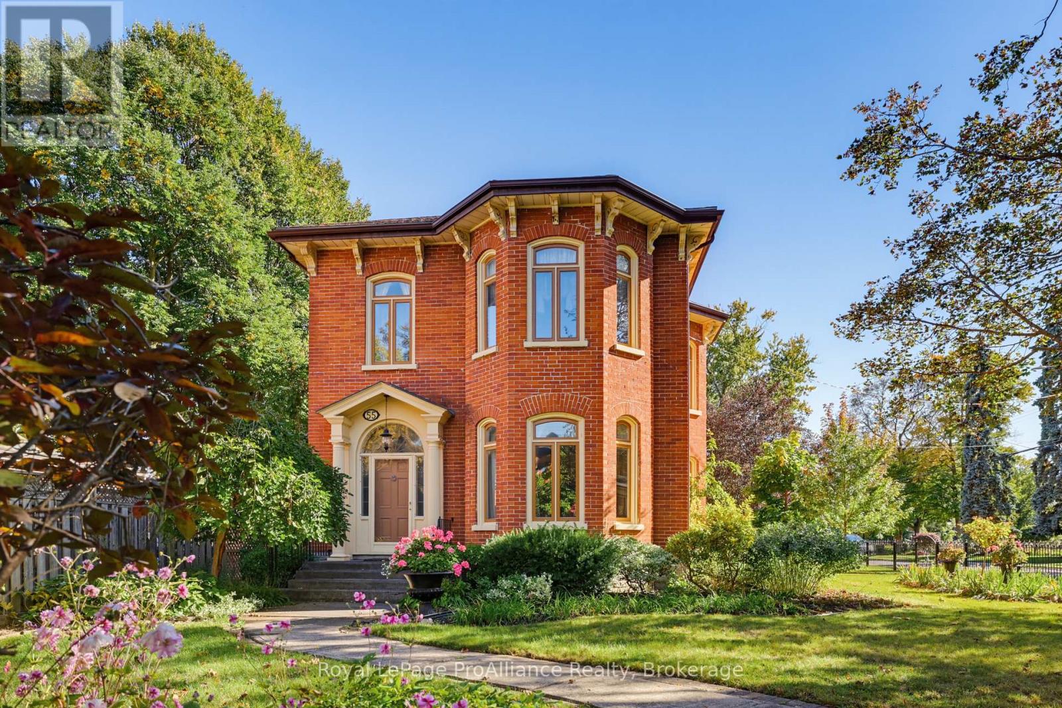
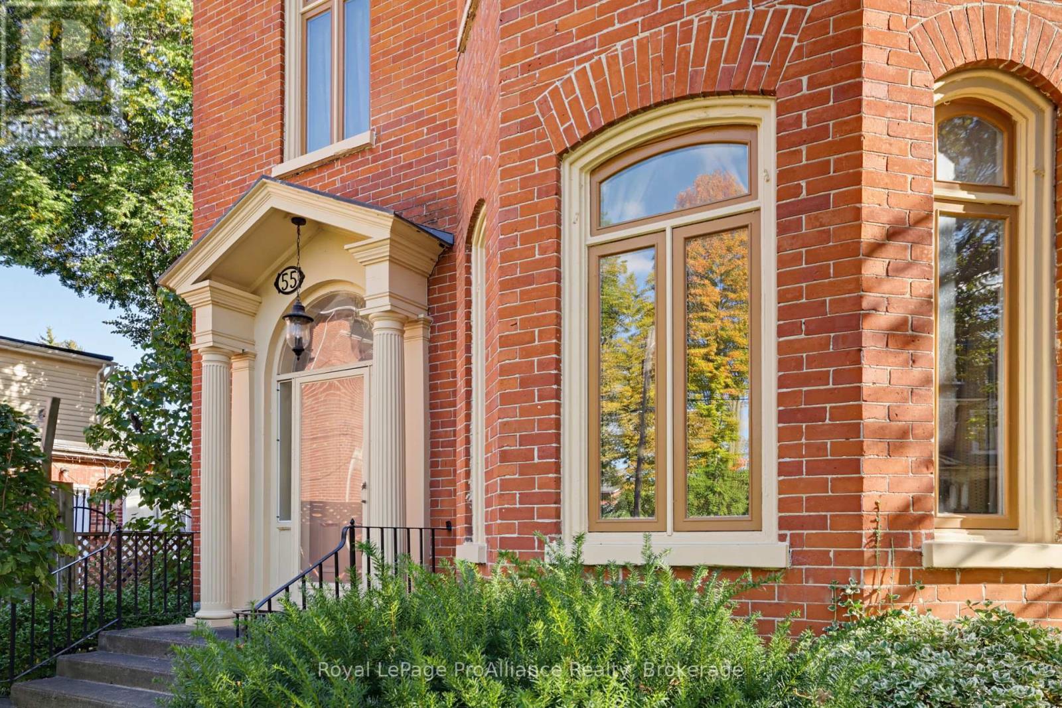
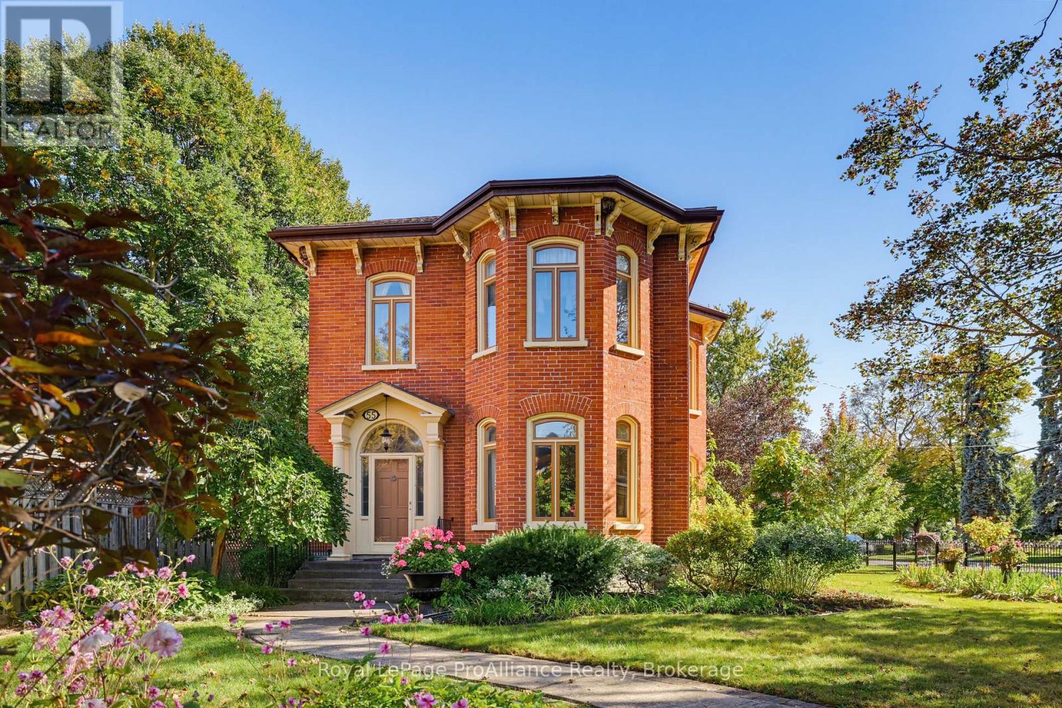
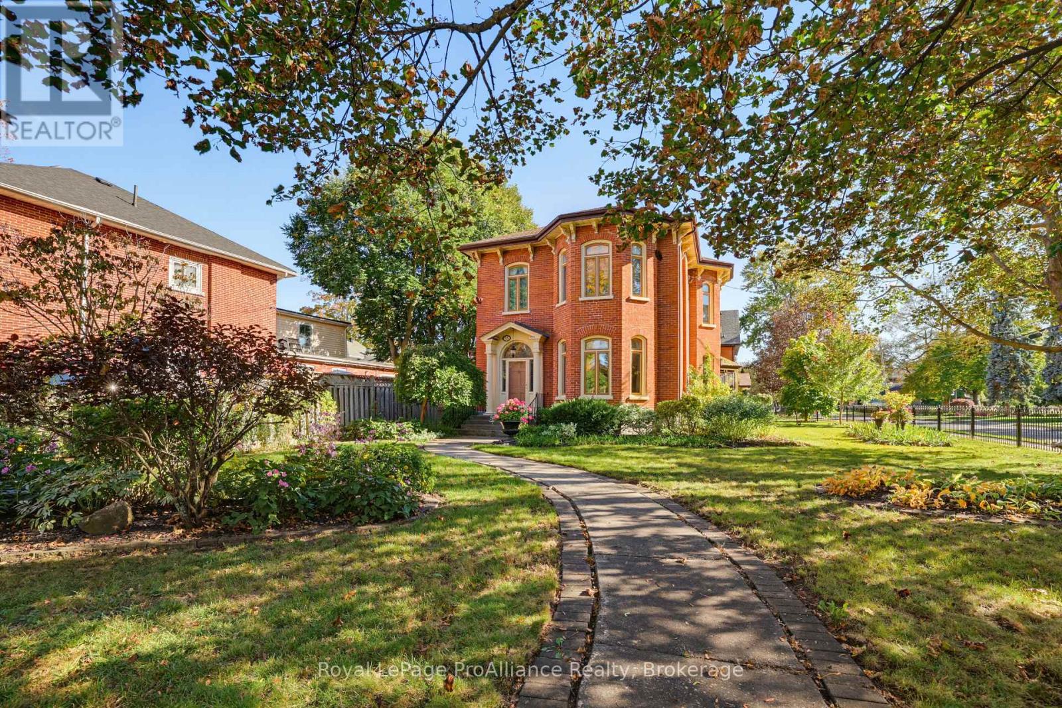
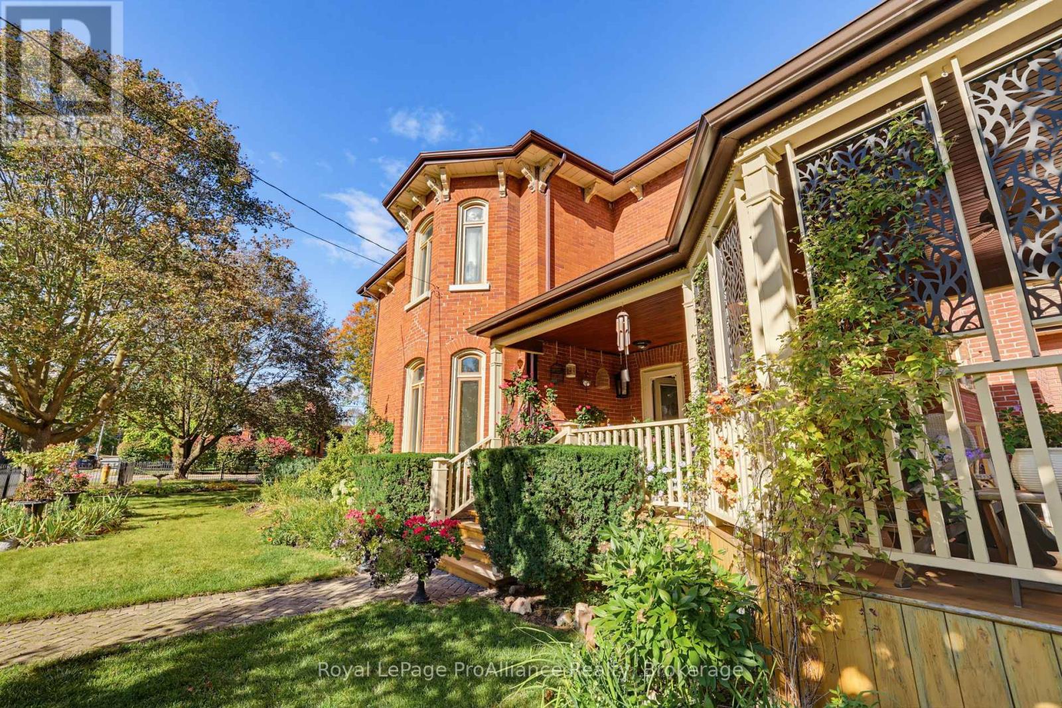
Welcome to one of Old East Hill's most cherished streets. This stately two-storey red brick Victorian home stands proudly on beautiful, tree-lined Queen Street, across from the Corby Rose Garden. Enjoy views of one of Belleville's loveliest green spaces from the comfort of the side porch, where the charm of this historic neighbourhood unfolds right before you. Rich in character and century-old craftsmanship, this gracious home offers four bedrooms and two bathrooms, providing ample space for family living, welcoming guests, or creating a dedicated home office. High ceilings, generously proportioned rooms and timeless period details reflect the quality of a bygone era, while the versatile layout lends itself beautifully to modern living. Lovingly restored and meticulously maintained, this home is a testament to the care and appreciation of its heritage. Intricate inlaid hardwood floors, elegant crown mouldings, and graceful corniced archways are just some of the exquisite details that set this home apart. Just minutes from downtown Belleville's shops, restaurants, and waterfront, this coveted location offers the perfect blend of historic charm and everyday convenience.
Map data © OpenStreetMap contributors
No open houses are scheduled for this home.
Can't make it? Request a private viewing.
| Living room | Ground level | 5.4 x 4.45 m |
| Bedroom 4 | Second level | 2.41 x 3.14 m |
| Bathroom | Second level | 3.66 x 1.89 m |
| Dining room | Ground level | 5.61 x 4.3 m |
| Foyer | Ground level | 2.44 x 3.51 m |
| Family room | Ground level | 4.91 x 4.72 m |
| Kitchen | Ground level | 7.13 x 4.27 m |
| Bathroom | Ground level | 3.2 x 2.29 m |
| Laundry room | Ground level | 2.53 x 2.5 m |
| Primary Bedroom | Second level | 4.45 x 5.49 m |
| Bedroom 2 | Second level | 5.76 x 4.12 m |
| Bedroom 3 | Second level | 2.84 x 3.69 m |