 For sale 50
$524,900
3 bed2 bath1,100–1,500 sq ft
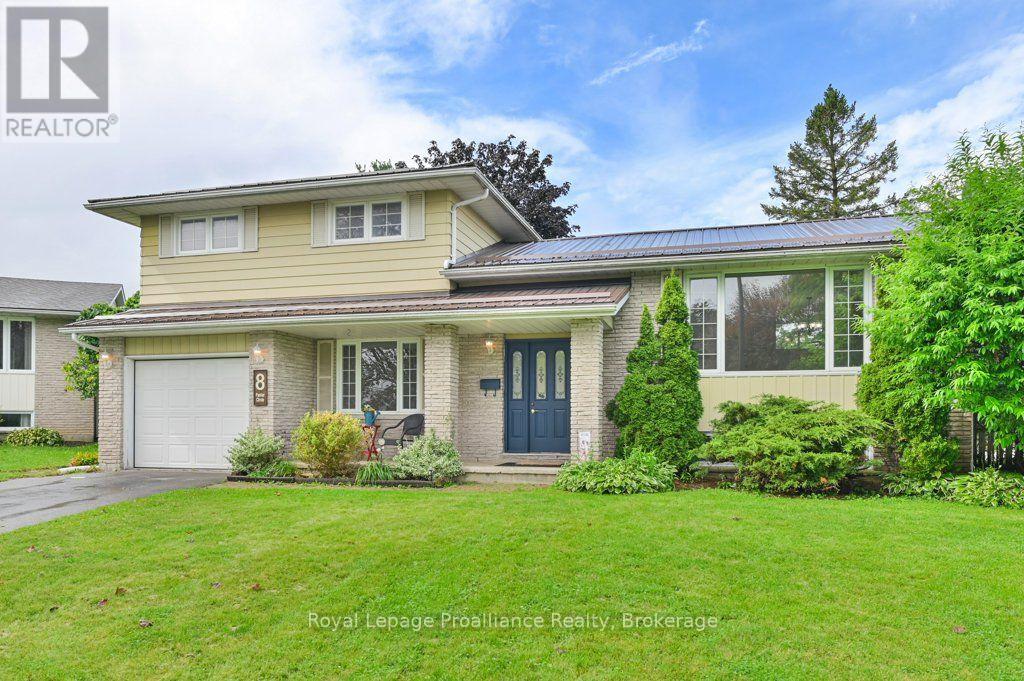
8 Panter Circle
Belleville Ward, Belleville
1 month agoMLS® X13711466
Royal Lepage Proalliance Realty
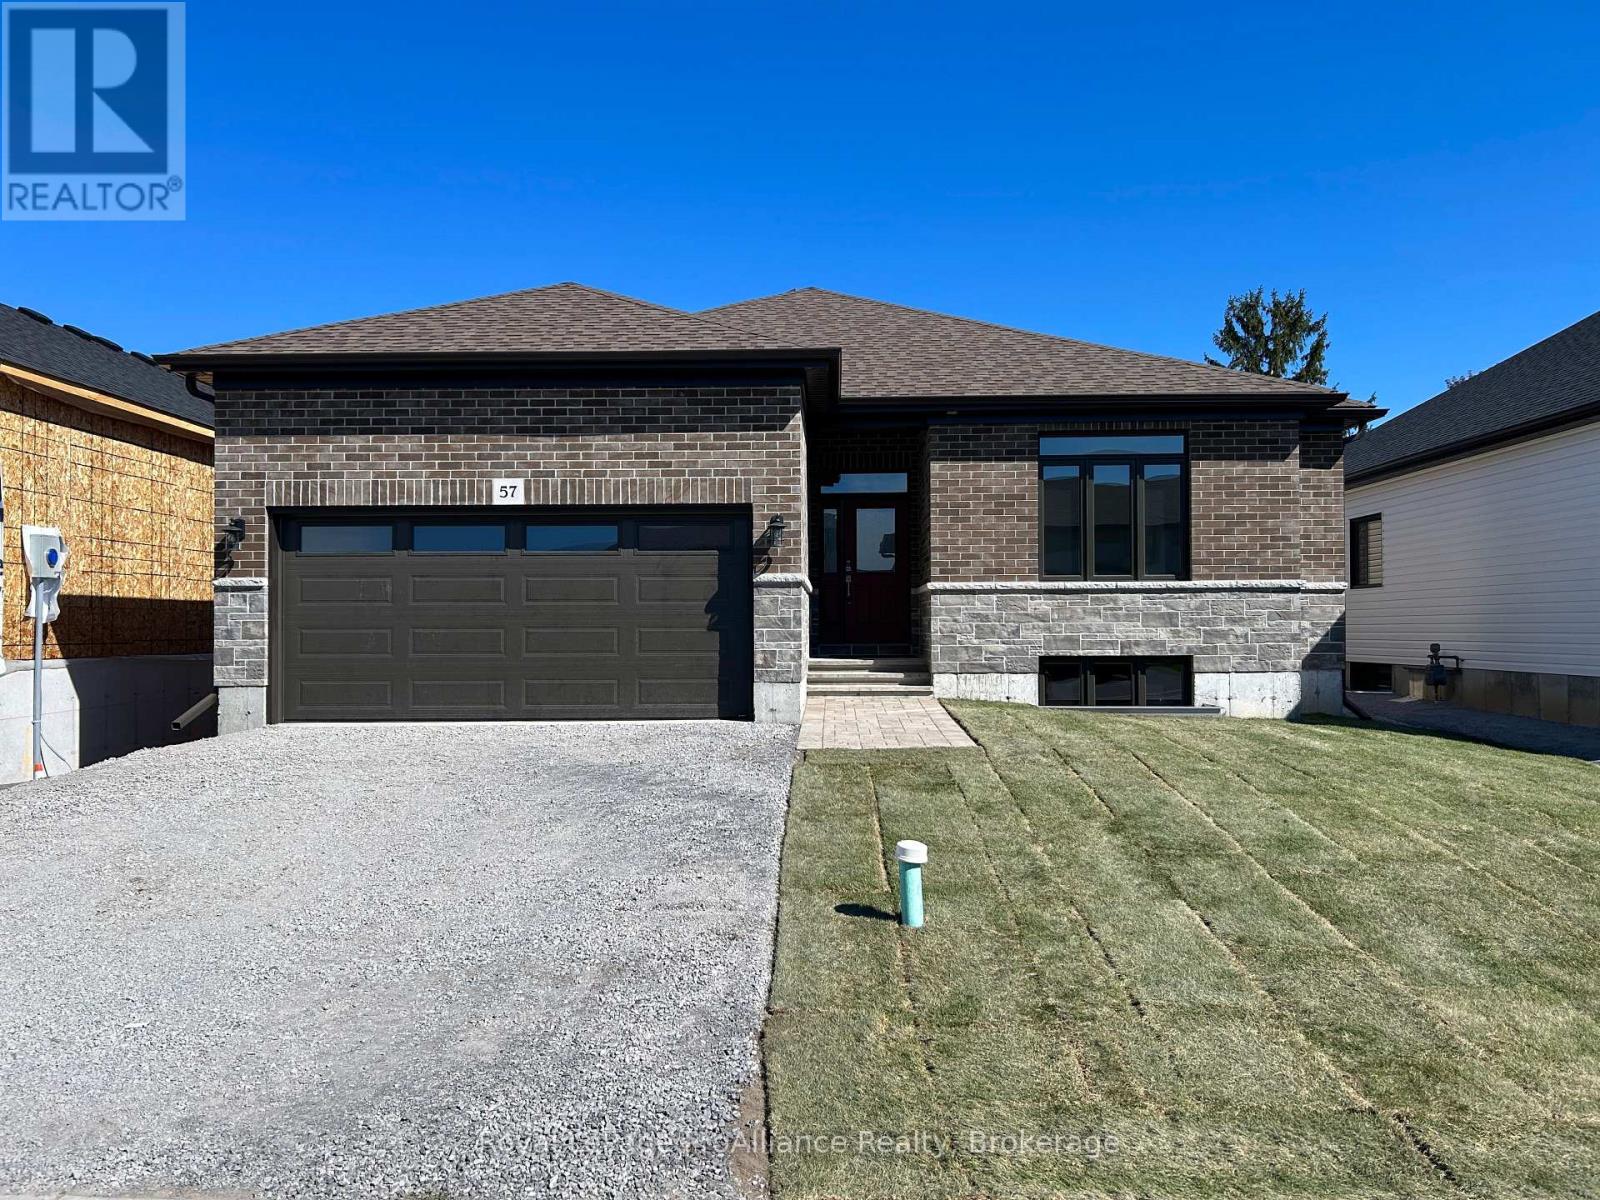
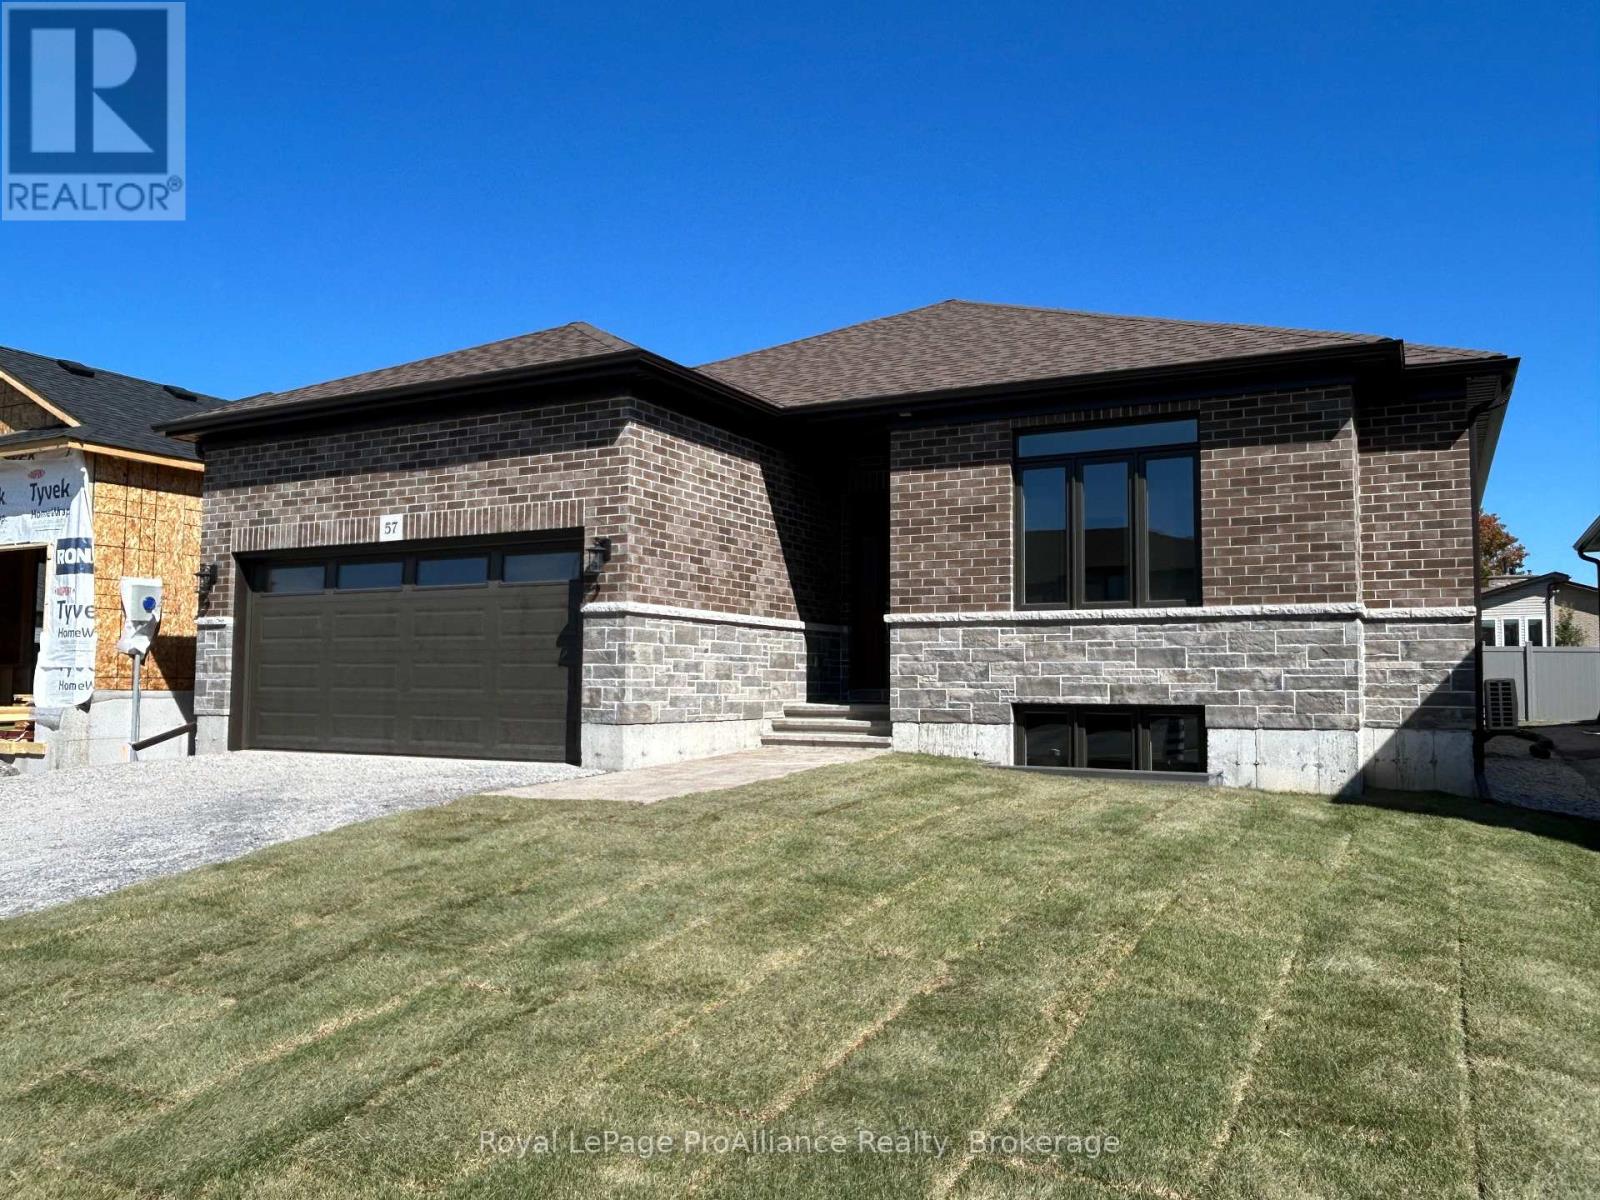
57 Cottonwood Drive
Thurlow Ward, Belleville, Ontario K8N0J3
For sale· Added
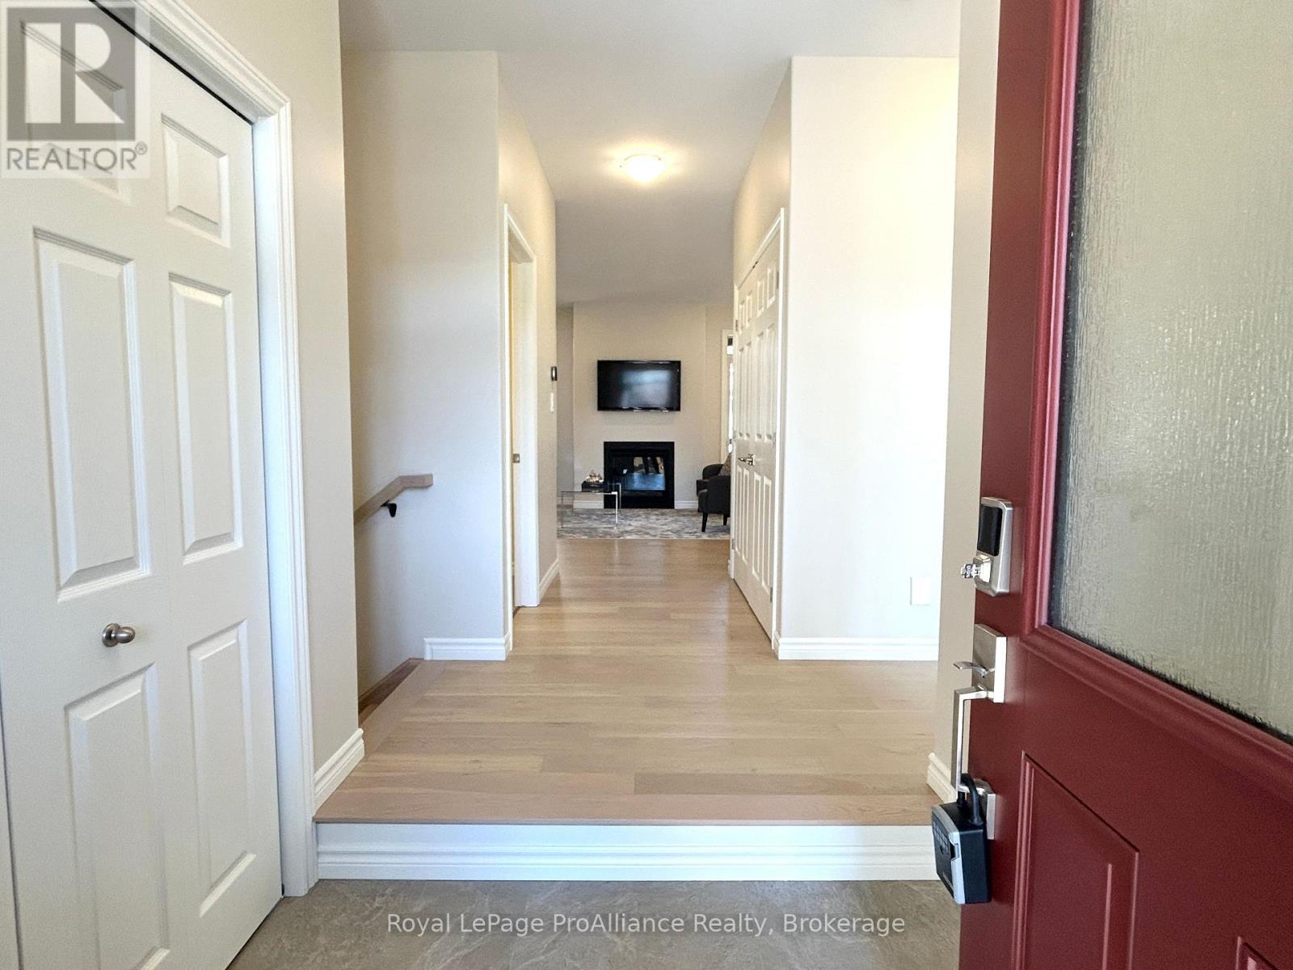
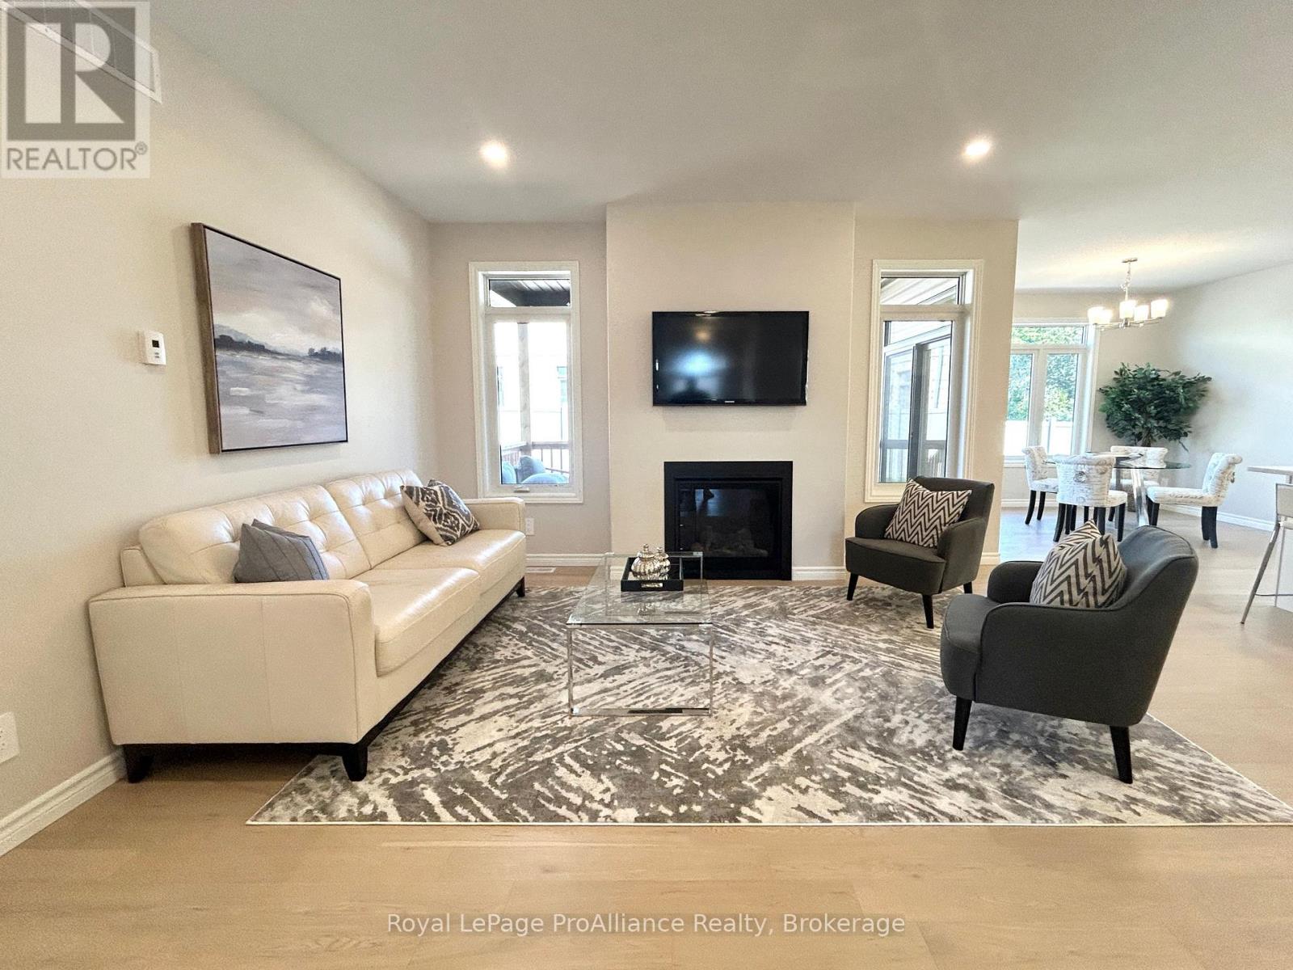
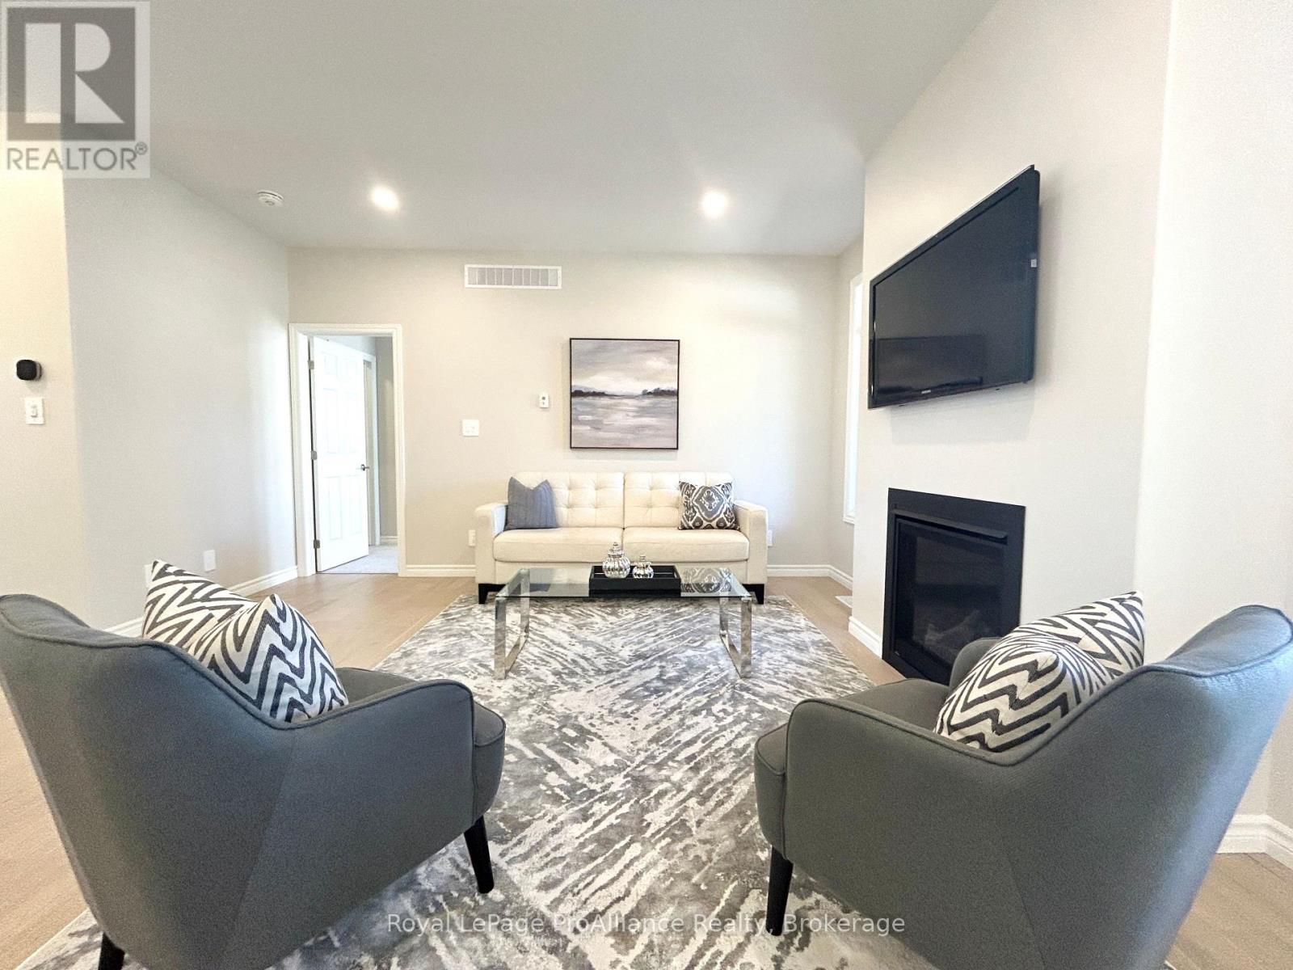
Welcome to 57 Cottonwood Drive. A beautiful three bedroom, three bathroom bungalow, with attached two car garage. This fabulous home has everything you are looking for. The spacious layout boasts 9 ft. ceilings and includes a cozy natural gas fireplace. The well appointed kitchen features a corner pantry and quality quartz countertops. Just off the Dining Area you will find the lovely covered deck. The primary suite includes a walk-in closet and 4 piece bathroom, while the main floor is complete with a convenient laundry closet, two additional bedrooms with shared ensuite, powder room and inside entry to attached two car garage.
Map data © OpenStreetMap contributors
No open houses are scheduled for this home.
Can't make it? Request a private viewing.
| Foyer | Main level | 1.75 x 1.88 m |
| Bathroom | Main level | 1.65 x 1.48 m |
| Living room | Main level | 4.62 x 4.72 m |
| Dining room | Main level | 3.91 x 3.27 m |
| Kitchen | Main level | 3.55 x 3.35 m |
| Primary Bedroom | Main level | 3.65 x 4.06 m |
| Bathroom | Main level | 2.62 x 2.57 m |
| Bedroom 2 | Main level | 3.04 x 3.25 m |
| Bedroom 3 | Main level | 3.04 x 3.07 m |
| Bathroom | Main level | 2.43 x 1.57 m |