 NewFor sale 50
$349,999
3 bed2 bath1,000–1,199 sq ft
50 Cascade Boulevard #D
Belleville Ward, Belleville
4 days agoMLS® X13882200
Exp Realty
59 St Paul Street
Belleville Ward, Belleville, Ontario K8N1A9
For sale· Added
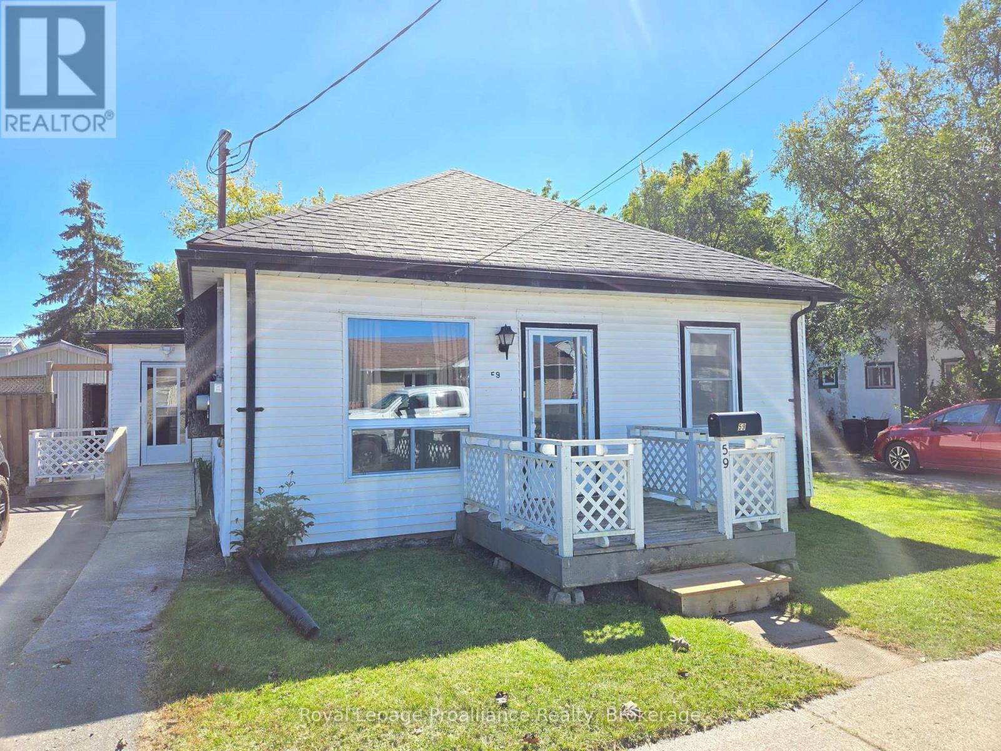
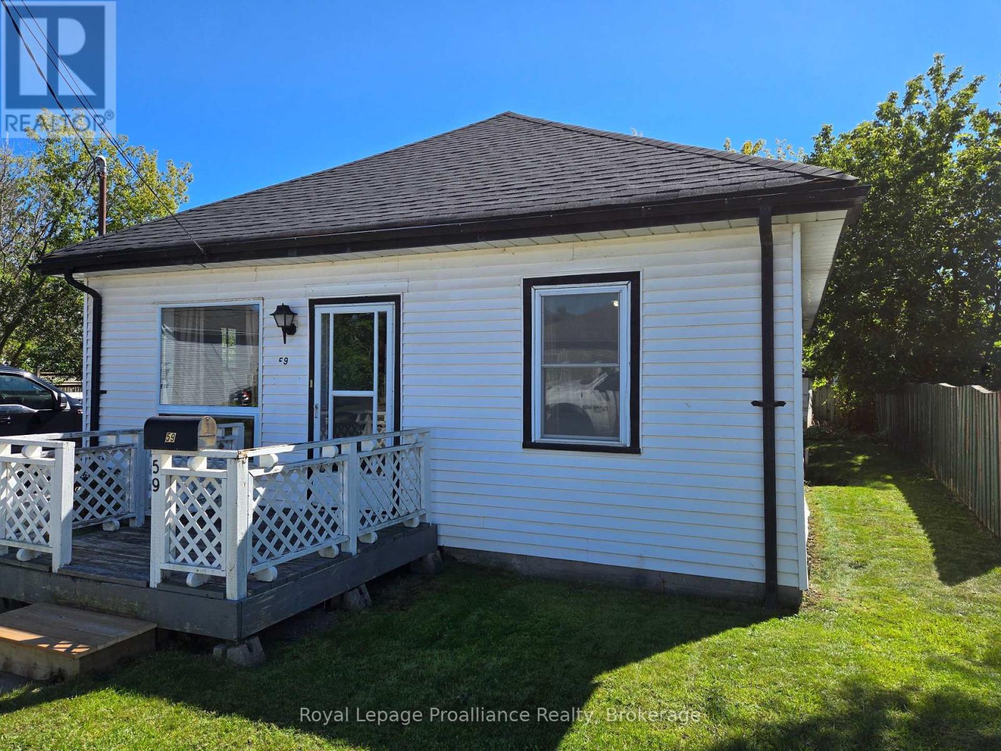
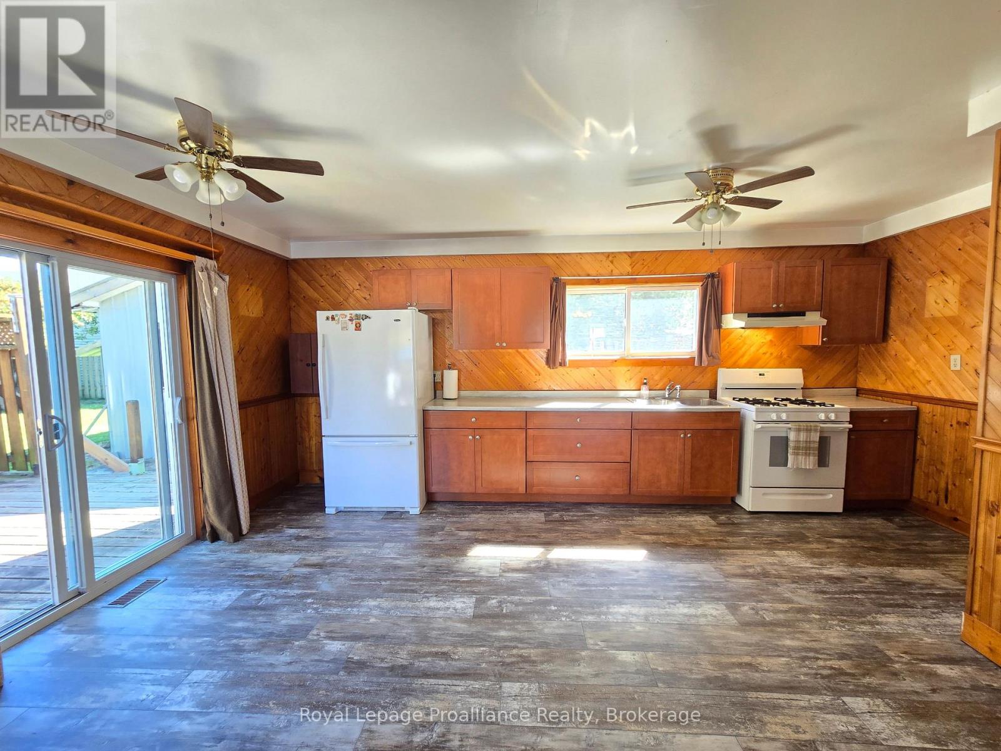
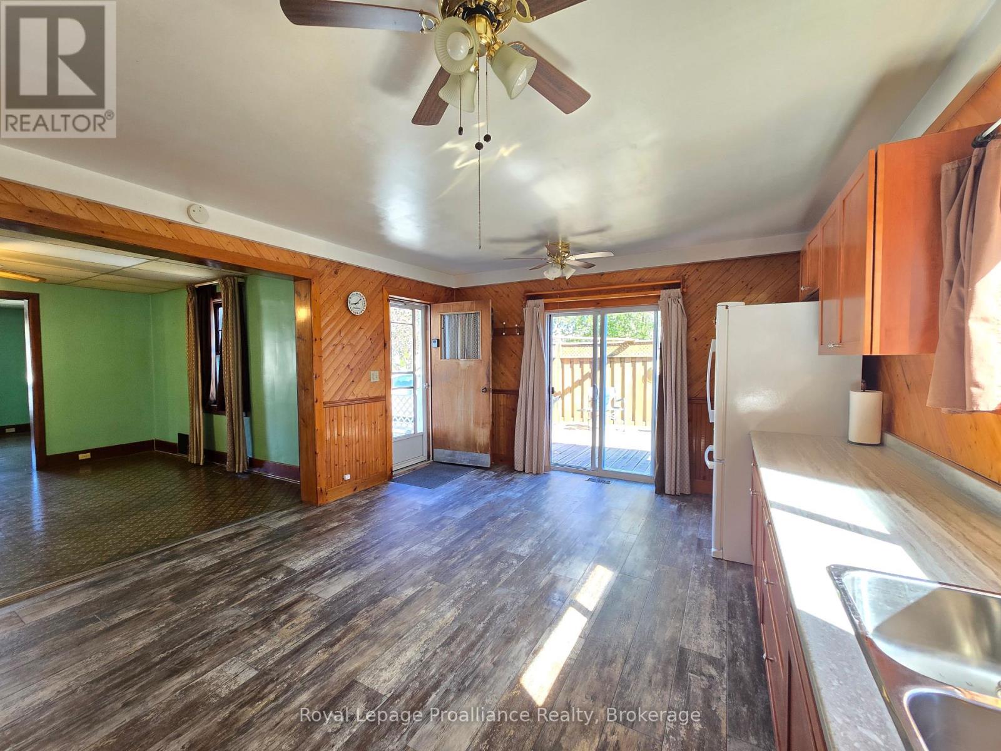
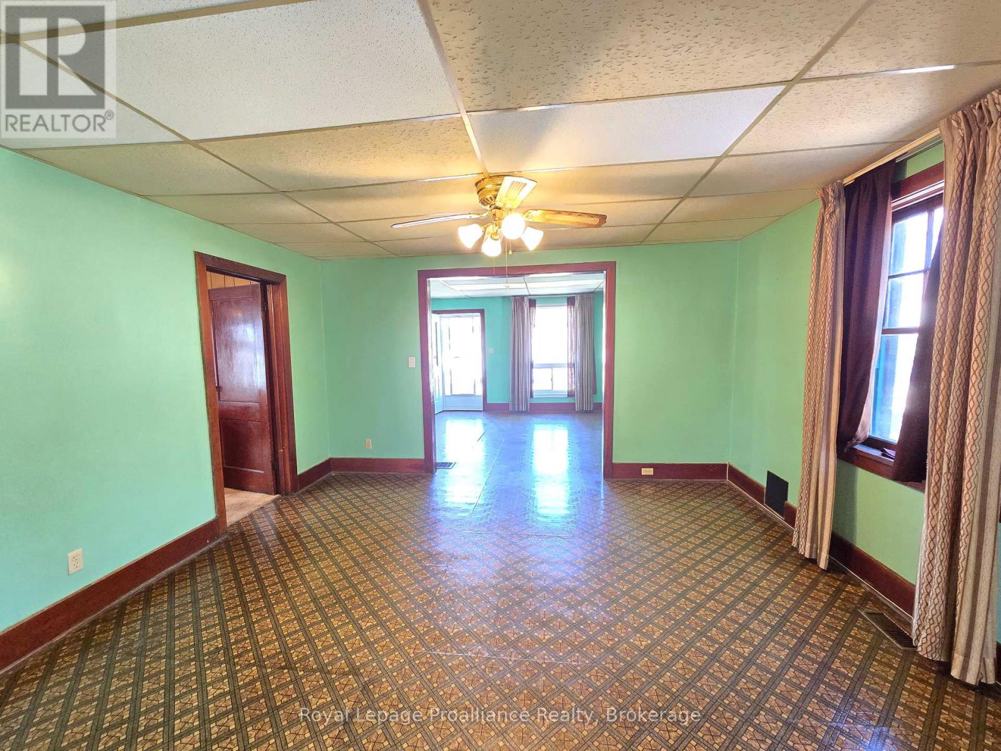
Looking for an easy to maintain home with everything conveniently located on one level? This charming 2 bedroom, 1 bathroom home offers a practical layout with good sized rooms throughout including a spacious kitchen with patio doors to a private 14 x 16 deck. The exterior features low maintenance vinyl siding, along with a newer roof completed in 2023. The furnace was updated approximately 10 years ago, and the electrical panel was upgraded in 2024 to 100-amp service. The 13 x 19 detached garage/workshop is a great bonus, featuring durable steel siding and a steel roof, providing plenty of space for storage, hobbies or a workshop. A great opportunity for those looking for comfortable one level living with several important updates already completed.
Map data © OpenStreetMap contributors
No open houses are scheduled for this home.
Can't make it? Request a private viewing.
| Kitchen | Main level | 4.11 x 5.64 m |
| Dining room | Main level | 3.96 x 4.27 m |
| Living room | Main level | 4.05 x 4.33 m |
| Primary Bedroom | Main level | 3.05 x 3.66 m |
| Bedroom | Main level | 3.05 x 3.56 m |
| Bathroom | Main level | 1.48 x 3.51 m |
| Laundry room | Main level | 2.53 x 3.6 m |