
 For sale 50
$359,900
3+2 bed3 bath700–1,100 sq ft
355 Bridge Street
Thurlow Ward, Belleville
1 month agoMLS® X13775902
Royal Lepage Proalliance Realty
90 Chatham Street
Belleville Ward, Belleville, Ontario K8N3S6
For sale· Added
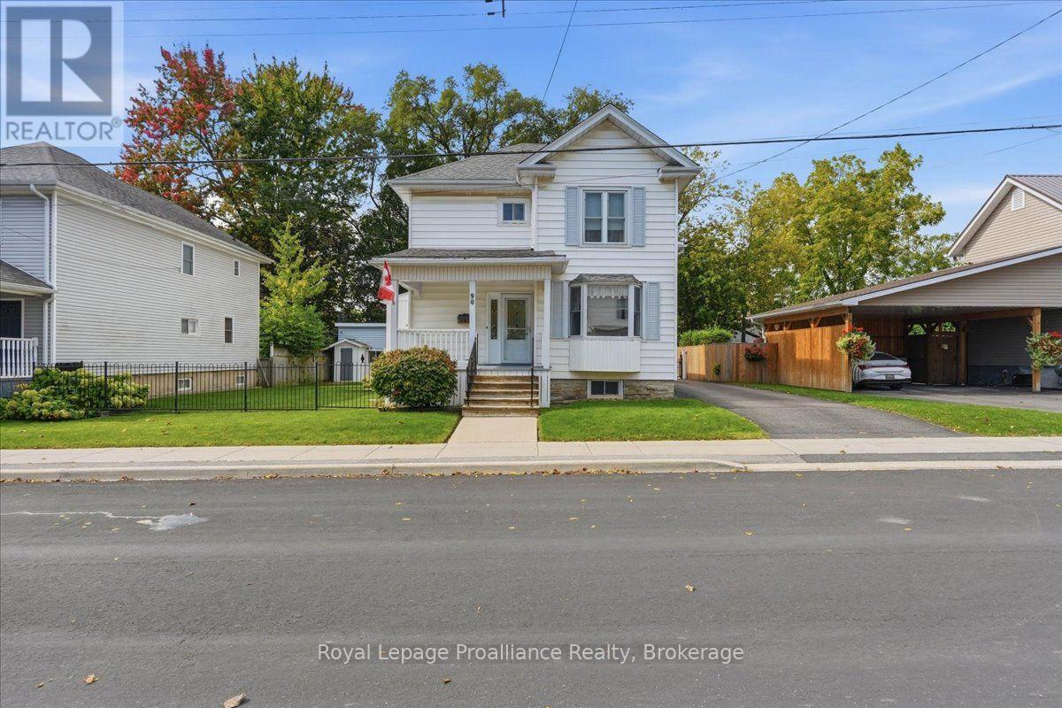
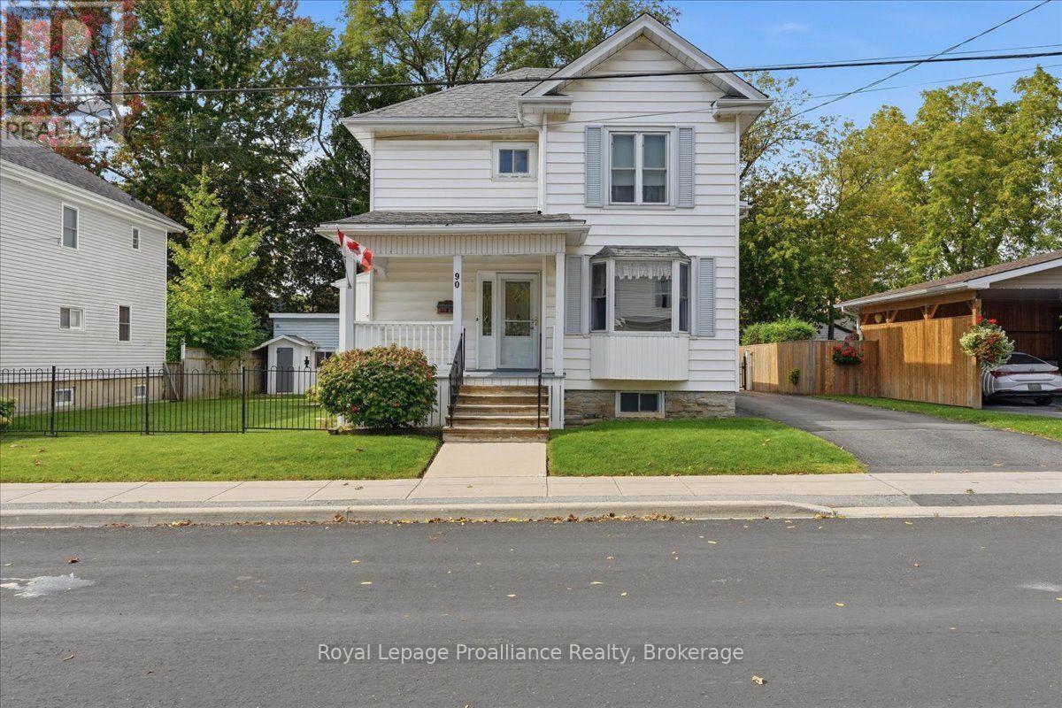
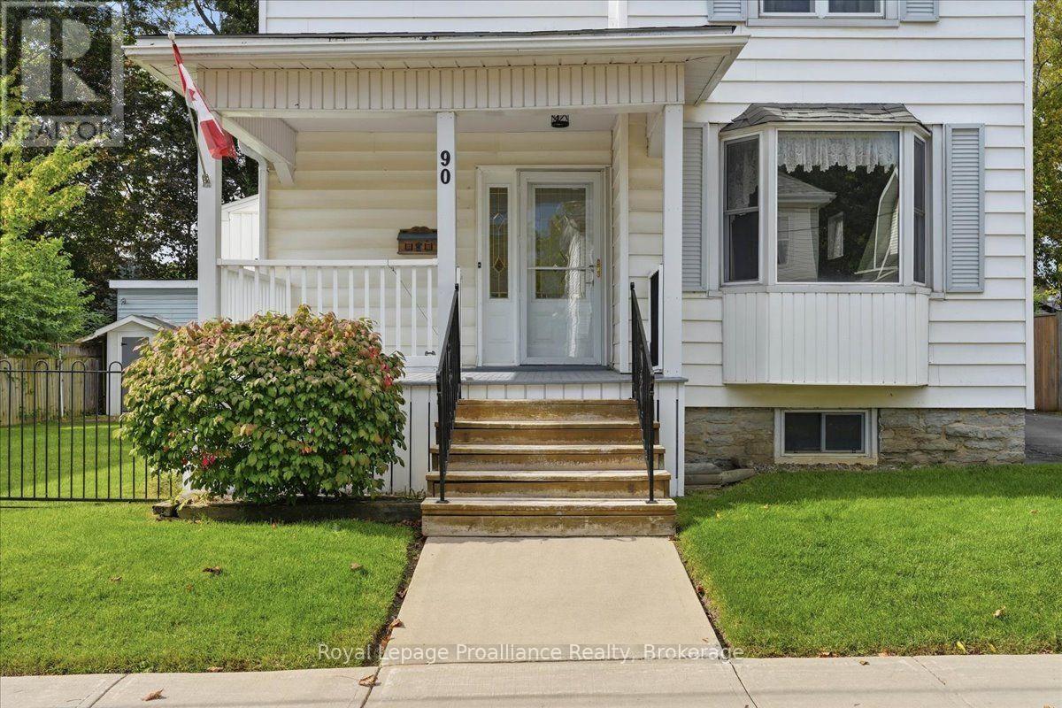
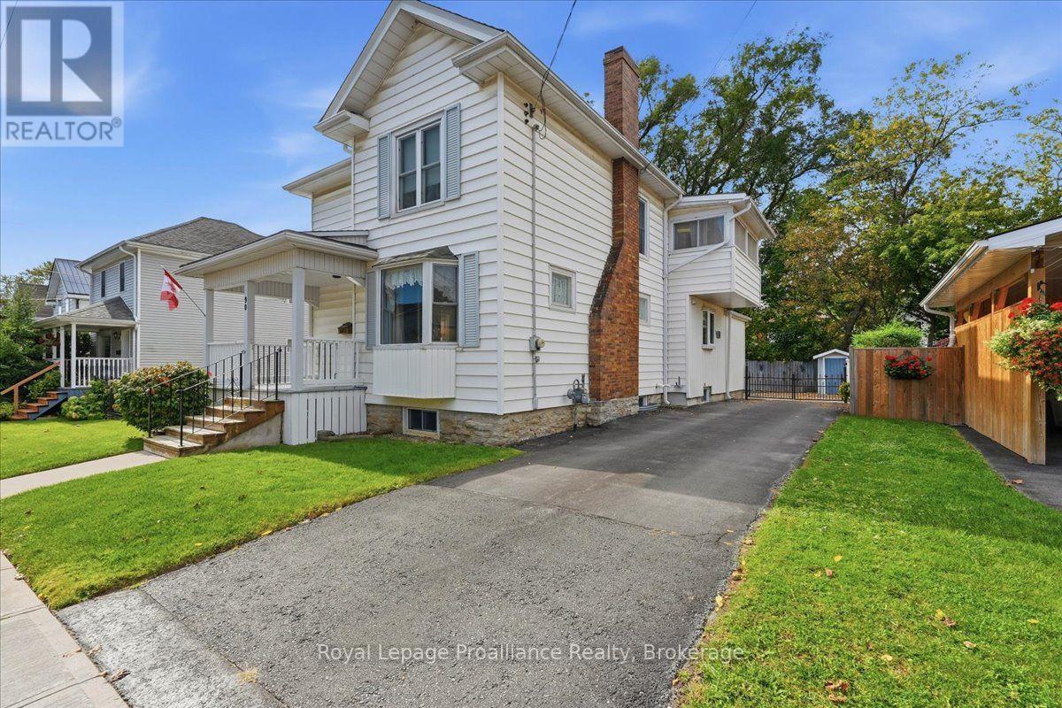
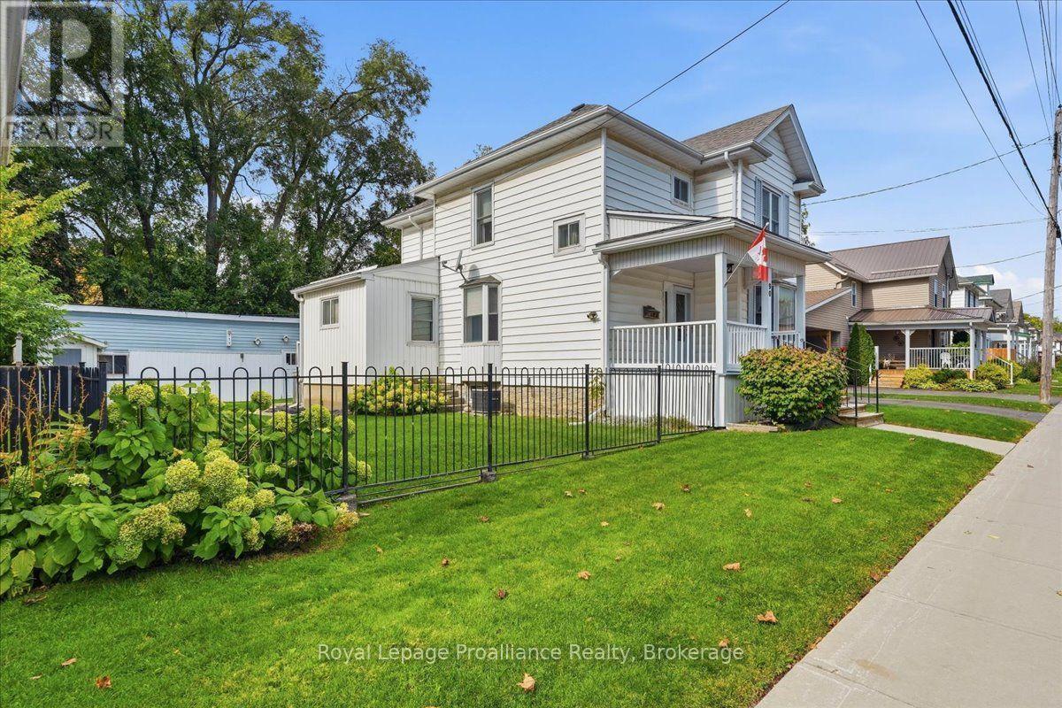
Welcome to 90 Chatham Street in Belleville. This two-storey home, built over 100 years ago, offers generous living space and a convenient location close to shopping, the hospital, churches and parks. The main floor features a spacious living room with a wood-burning fireplace, separate dining room, eat-in kitchen and three-piece bathroom. An office offers flexibility as an additional bedroom, while a rear mudroom provides convenient access to the fenced yard and rear deck. A lovely covered front porch offers a comfortable spot to sit and relax. Upstairs, you'll find four bedrooms, including one with a quaint adjoining sunroom, along with a shared three-piece bathroom. The unfinished basement includes laundry facilities and plenty of storage space. A detached two-car garage with a workshop area provides room for vehicles, tools and hobbies, while the paved driveway offers ample parking for several vehicles. Quick occupancy is available.
Map data © OpenStreetMap contributors
Eastern time. Can't make it? Request a private viewing.
| Foyer | Main level | 1.65 x 2.47 m |
| Bedroom | Second level | 2.72 x 2.94 m |
| Sunroom | Second level | 3.43 x 2.8 m |
| Bathroom | Second level | 3.47 x 1.49 m |
| Living room | Main level | 3.36 x 7.61 m |
| Dining room | Main level | 3.83 x 3.94 m |
| Kitchen | Main level | 6.34 x 3.54 m |
| Office | Main level | 3.11 x 3.58 m |
| Bathroom | Main level | 2.05 x 1.53 m |
| Mud room | Main level | 2.2 x 3.06 m |
| Bedroom | Second level | 3.7 x 3.37 m |
| Bedroom | Second level | 2.46 x 3.37 m |
| Bedroom | Second level | 3.91 x 2.41 m |




