 For sale 50
$999,900
7 bed8 bath5,000–100,000 sq ft
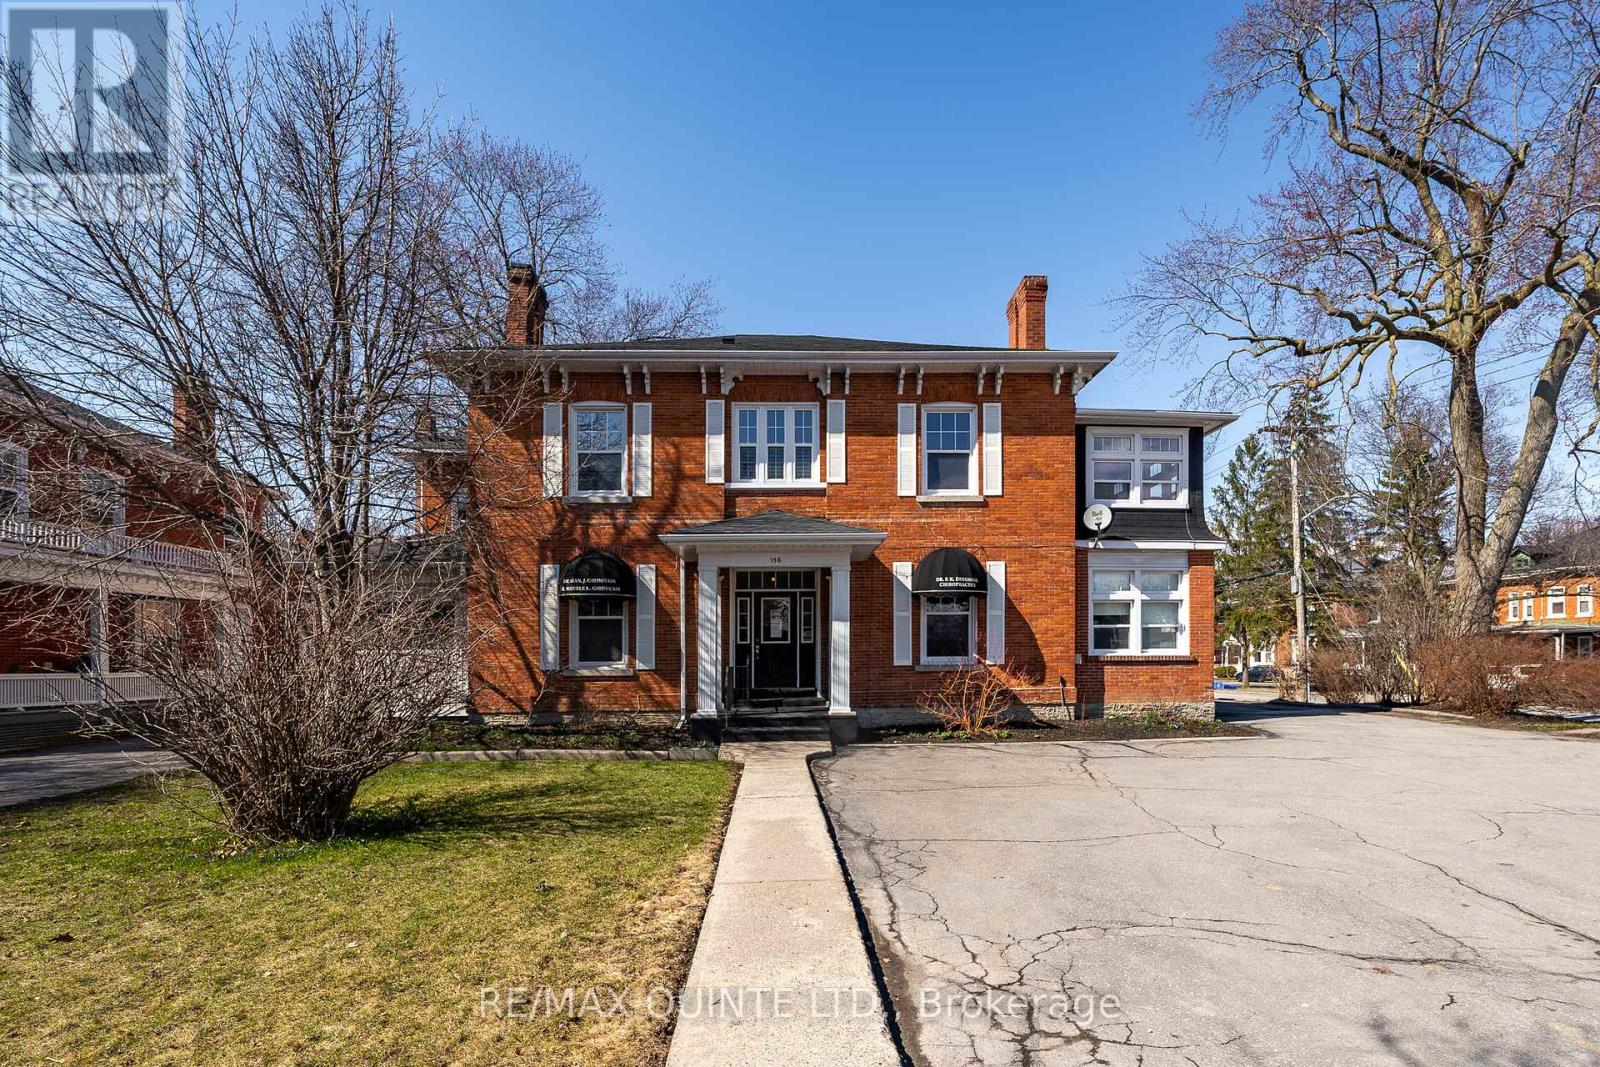
156 Bridge Street East
Belleville Ward, Belleville
1 year agoMLS® X12347807
Re/Max Quinte Ltd.
63 Hiddenvalley Drive
Thurlow Ward, Belleville, Ontario K0K2V0
For sale· Added
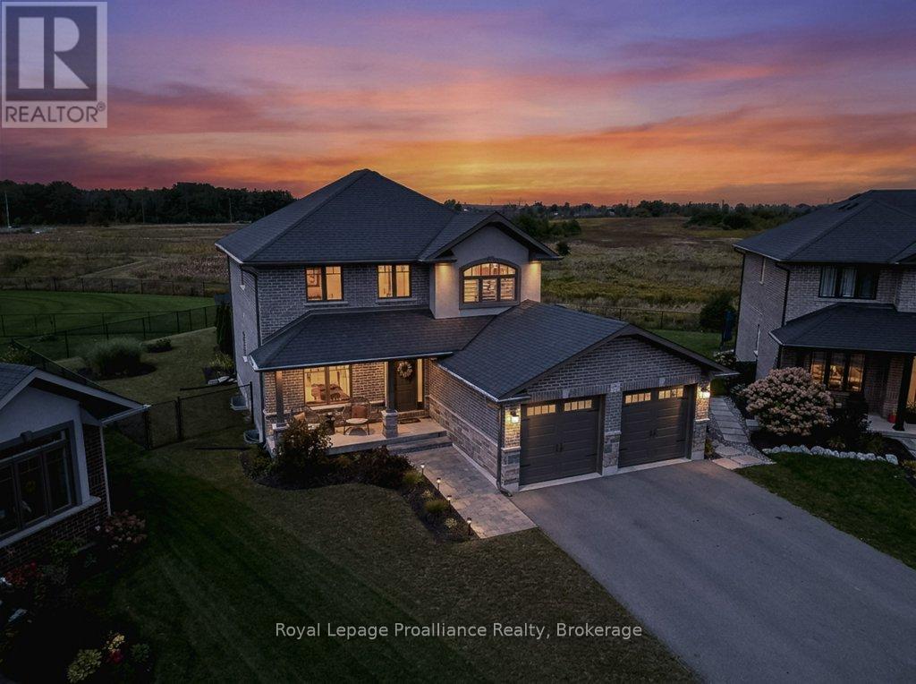
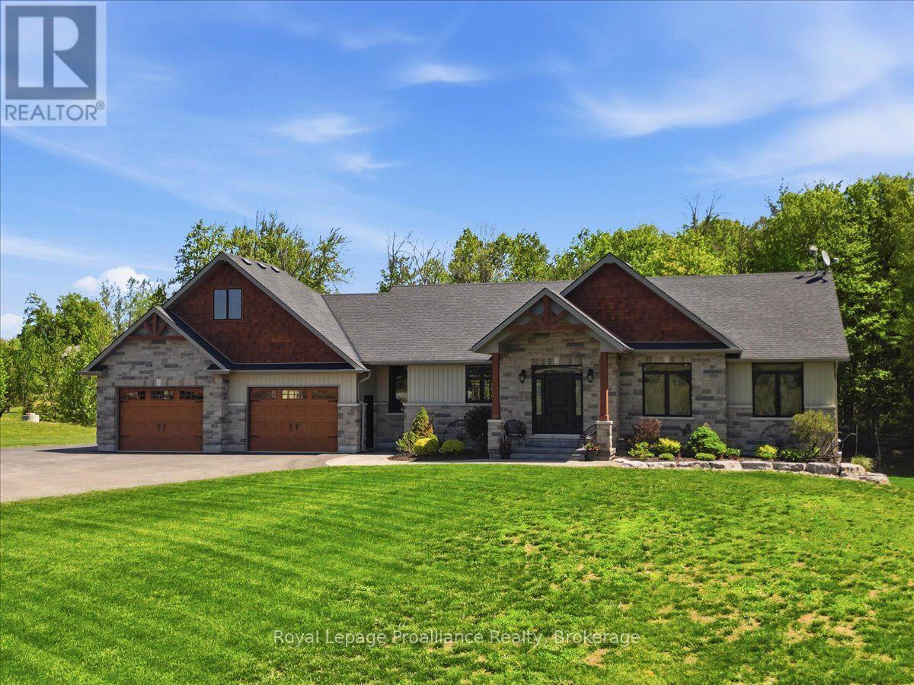
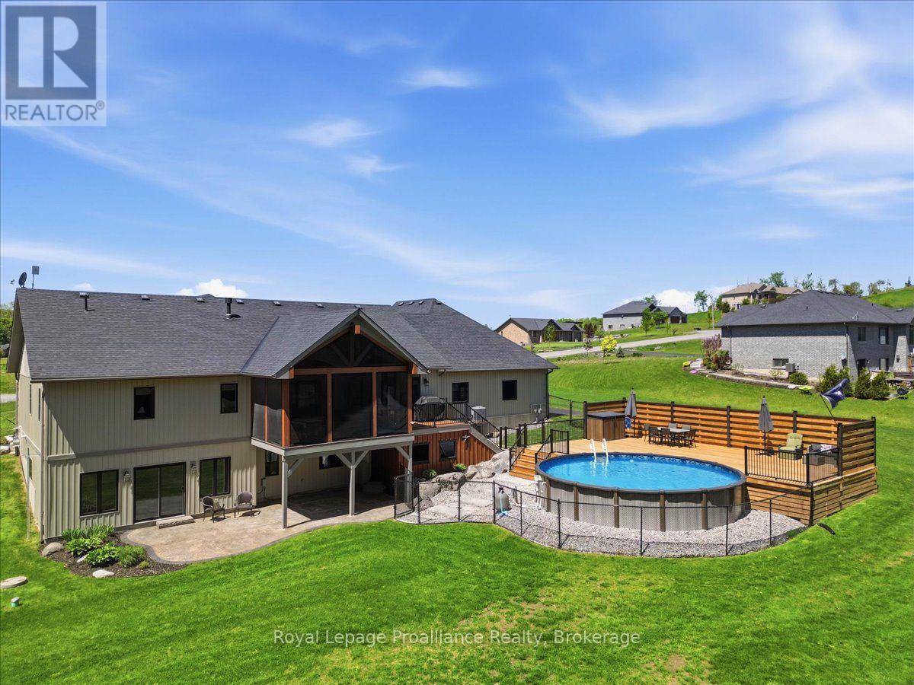
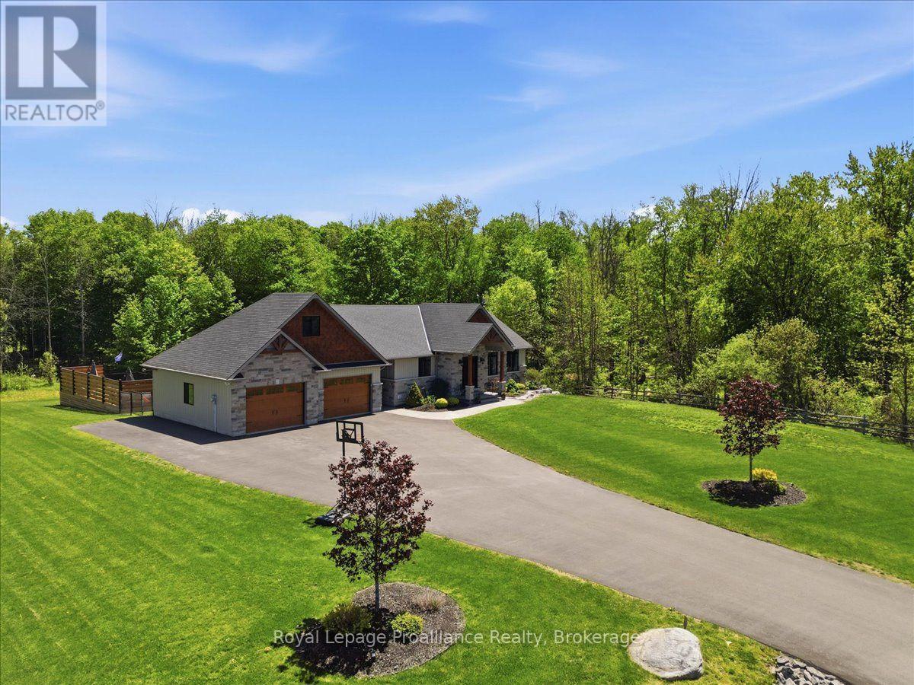
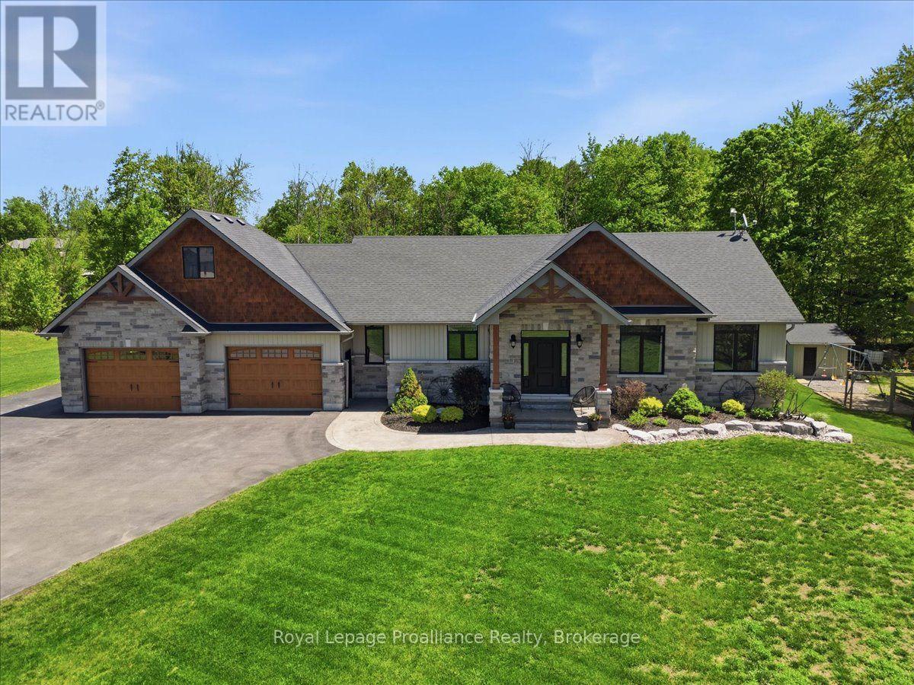
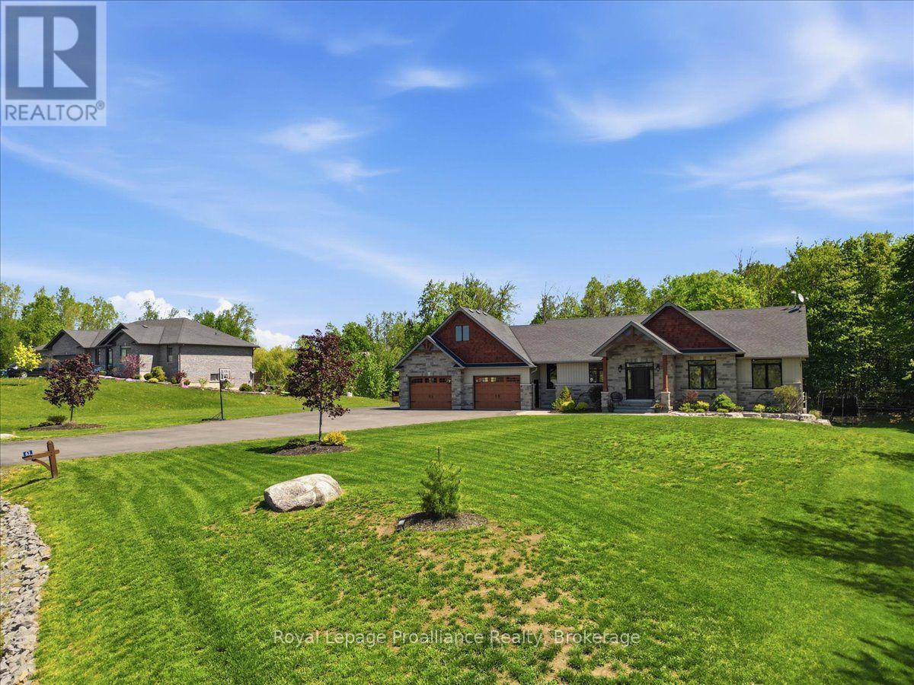
Welcome to 63 Hidden Valley Road, an extraordinary custom-built executive bungalow in the prestigious Hearth Stone Ridge Estates subdivision, just 15 minutes from Belleville and Highway 401 and approximately 25 minutes from CFB Trenton. This stunning, carpet-free home offers 3+2 bedrooms, 3 luxurious bathrooms, and exceptional open-concept living. The elegant living room features soaring vaulted ceilings with wood beams, surround sound, expansive windows, and a cozy natural gas fireplace. The designer kitchen showcases a massive granite island, walk-in pantry, premium finishes, and seamless flow into the dining area, where patio doors lead to a composite deck overlooking the private backyard oasis. The covered, screened-in porch features glass railings and surround sound. The oversized primary suite offers a walk-in closet and spa-inspired ensuite with a custom glass shower. Filled with natural light, the bright walkout lower level offers excellent potential for an in-law suite or multi-generational living, with additional bedrooms, office or gym space, gas fireplace, stylish bar area, and direct access to the poured concrete patio. Outside, enjoy beautifully landscaped grounds, an above-ground pool with expansive decking and privacy fencing, fenced areas for children or pets, a playground, playhouse, and detached workshop. The natural gas-heated triple-car garage includes a 220V 50-amp welding plug, exterior 30-amp RV hookup, and 50-amp spa pack ready for a future hot tub. Additional features include reverse osmosis, water softener, UV light, HRV system, natural gas BBQ hookup, keyless entry, and security system. An additional approximately 28 acres on a separate parcel may be purchased separately. A rare luxury residence offering privacy, elegance, and convenience close to golf courses, trails, the Bay of Quinte, shopping, dining, and amenities.
Map data © OpenStreetMap contributors
No open houses are scheduled for this home.
Can't make it? Request a private viewing.
| Sep 29, 2026 | $1,279,000 | ▼ $20,000 |
| Sep 9, 2026 | $1,299,000 | First recorded price |
Price changes since Sep 9, 2026.
| Mud room | Main level | 4.33 x 1.84 m |
| Foyer | Main level | 1.81 x 2.6 m |
| Bathroom | Main level | 3.54 x 1.87 m |
| Bathroom | Main level | 2.36 x 2.21 m |
| Bedroom | Main level | 4.03 x 3.35 m |
| Bedroom | Main level | 3.41 x 3.32 m |
| Primary Bedroom | Main level | 4.05 x 4.81 m |
| Dining room | Main level | 4.28 x 3.63 m |
| Living room | Main level | 4.83 x 5.49 m |
| Laundry room | Lower level | 4.53 x 5.77 m |
| Utility room | Lower level | 6.05 x 3.16 m |
| Recreational, Games room | Lower level | 10.77 x 6.68 m |
| Bathroom | Lower level | 3.51 x 2.39 m |
| Bedroom | Lower level | 5.37 x 3.62 m |
| Bedroom | Lower level | 3.51 x 3.05 m |
| Sunroom | Main level | 4.09 x 5.26 m |
| Kitchen | Main level | 5.95 x 3.99 m |