 For sale 50
$1,050,000
3 bed3 bath3,000–3,500 sq ft
62 Alexander Street
Belleville Ward, Belleville
29 days agoMLS® X13778474
RE/MAX HALLMARK FIRST GROUP REALTY LTD. , BROKERAGE
4 Pine Street
Belleville Ward, Belleville, Ontario K8N2L8
For sale· Added
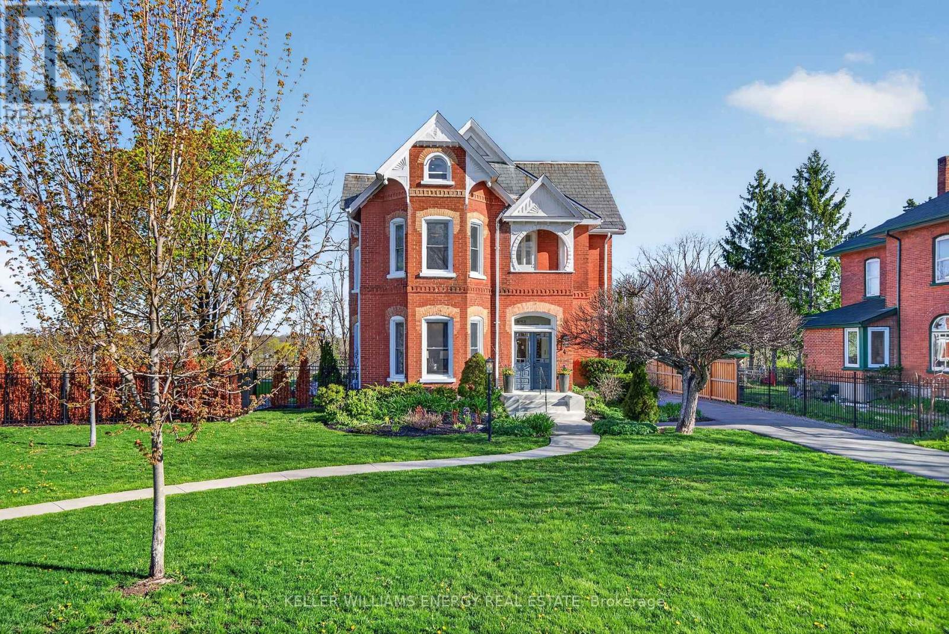
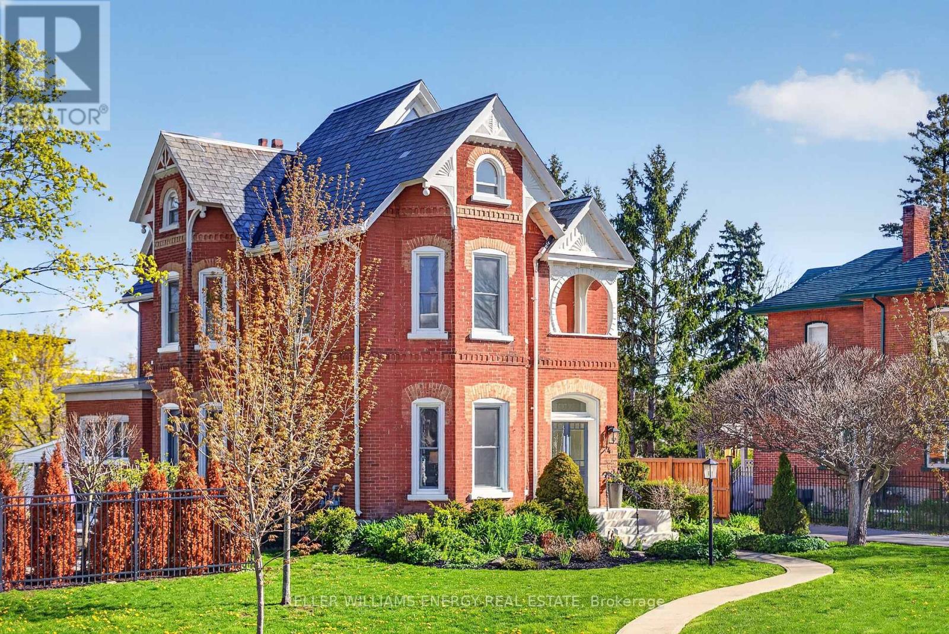
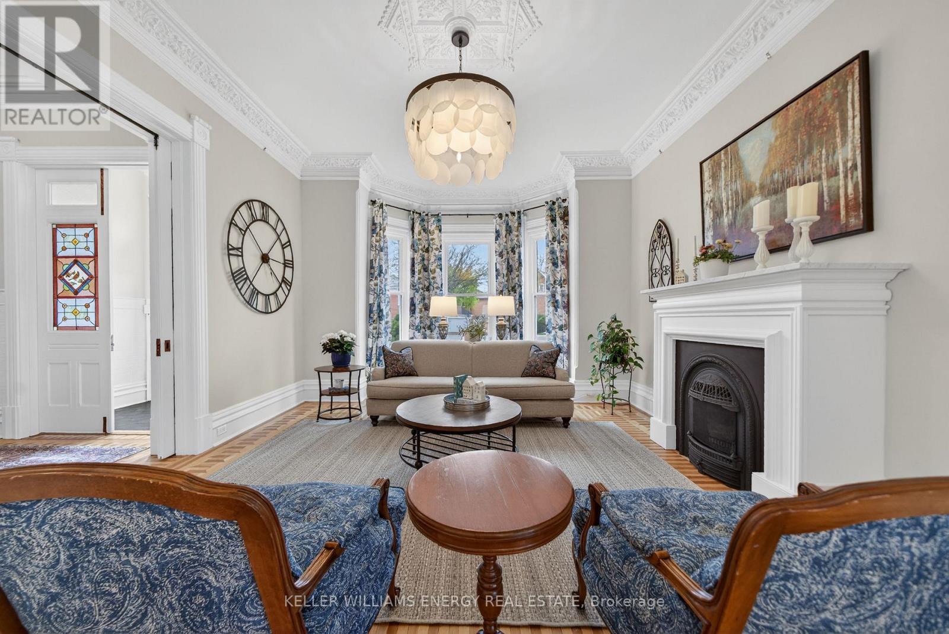
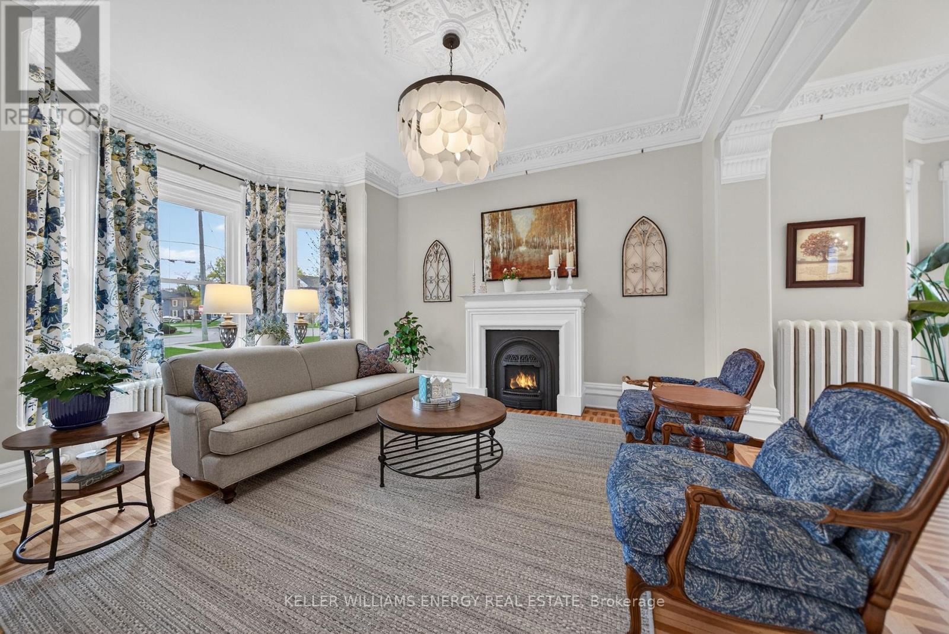
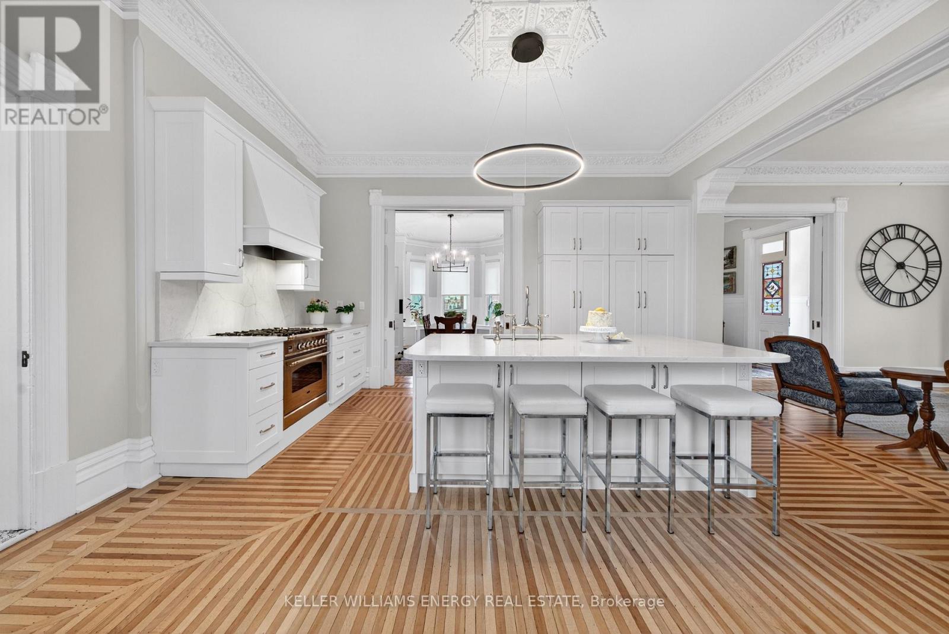
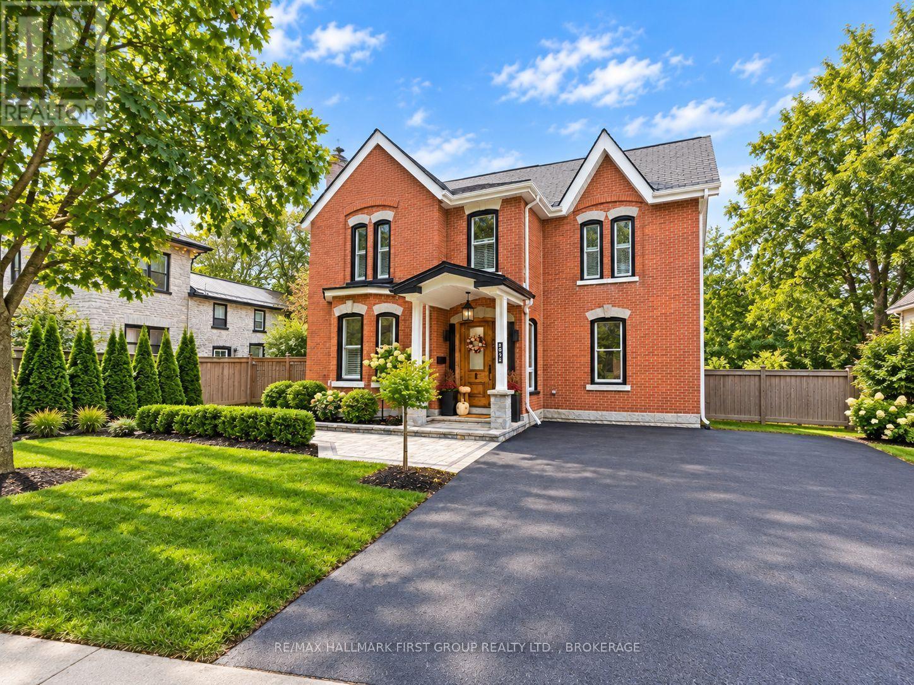
Enjoy the video & virtual tour. Timeless elegance meets modern living in Old East Hill. Welcome to Crestview! Built in 1886 by renowned local builder Charles Frederick Smith, this extraordinary 2.5-storey brick home is a showcase of craftsmanship & enduring design. Thoughtfully preserved features include hardwood floors, intricate plaster crown mouldings, restored hinges, original working pocket doors, & original door hardware. The elegant living room is anchored by a natural gas fireplace with a Victorian-inspired marble mantel. The sun-filled kitchen blends tradition with modern sophistication. A stunning marble island anchors the space, complemented by contemporary finishes, custom cabinetry, an ILVE five-burner gas range, and a Fisher & Paykel panel-ready refrigerator. Bay windows & patio access create an inviting setting for entertaining or quiet outdoor living. The prep kitchen offers heated tile floors, open shelving, built-in microwave, additional refrigeration & freezer space. The 2nd & 3rd floors feature generously sized bedrooms & beautifully finished baths with heated floors. Extensive upgrades completed within the past 5-6 years include updated electrical, plumbing, windows, and a high-efficiency natural gas boiler. Radiant heated floors (in select spaces) & Central Air Conditioning on the upper floors ensures comfort. The fully finished basement offers additional living space, a full bathroom, exterior walk-up access. Set on 0.73 acre, the property features lush landscaping, a paved driveway with ample parking, a detached double garage with attached workshop. A fallout shelter built after WWII adds a unique chapter to the property's history. With its original slate roof, stained glass windows, preserved architectural details, high-speed internet, and updated systems throughout, Crestview offers heritage charm with modern convenience, all a short stroll to downtown Belleville, restaurants, cafs, parks, schools, and the farmer's market.
Map data © OpenStreetMap contributors
No open houses are scheduled for this home.
Can't make it? Request a private viewing.
| Kitchen | Main level | 5.16 x 2.38 m |
| Bathroom | Second level | 2.17 x 1.98 m |
| Laundry room | Second level | 3.82 x 2.52 m |
| Library | Second level | 2.98 x 2.08 m |
| Kitchen | Main level | 5.52 x 5.16 m |
| Bedroom 2 | Second level | 3.65 x 3.45 m |
| Bathroom | Third level | 5.63 x 2.49 m |
| Bedroom 3 | Third level | 6.58 x 4.44 m |
| Bedroom 4 | Third level | 4.02 x 3.15 m |
| Recreational, Games room | Third level | 4.43 x 3.47 m |
| Office | Main level | 3.34 x 2.83 m |
| Mud room | Main level | 3.89 x 2.22 m |
| Living room | Main level | 5.22 x 4.45 m |
| Dining room | Main level | 5.75 x 3.77 m |
| Bathroom | Main level | 2.86 x 1.14 m |
| Bathroom | Second level | 4.81 x 2.79 m |
| Bedroom | Second level | 5.46 x 4.59 m |
| Other | Second level | 4.62 x 1.85 m |