 For rent 50
$2,000/mo
1 bed1 bath800–899 sq ft
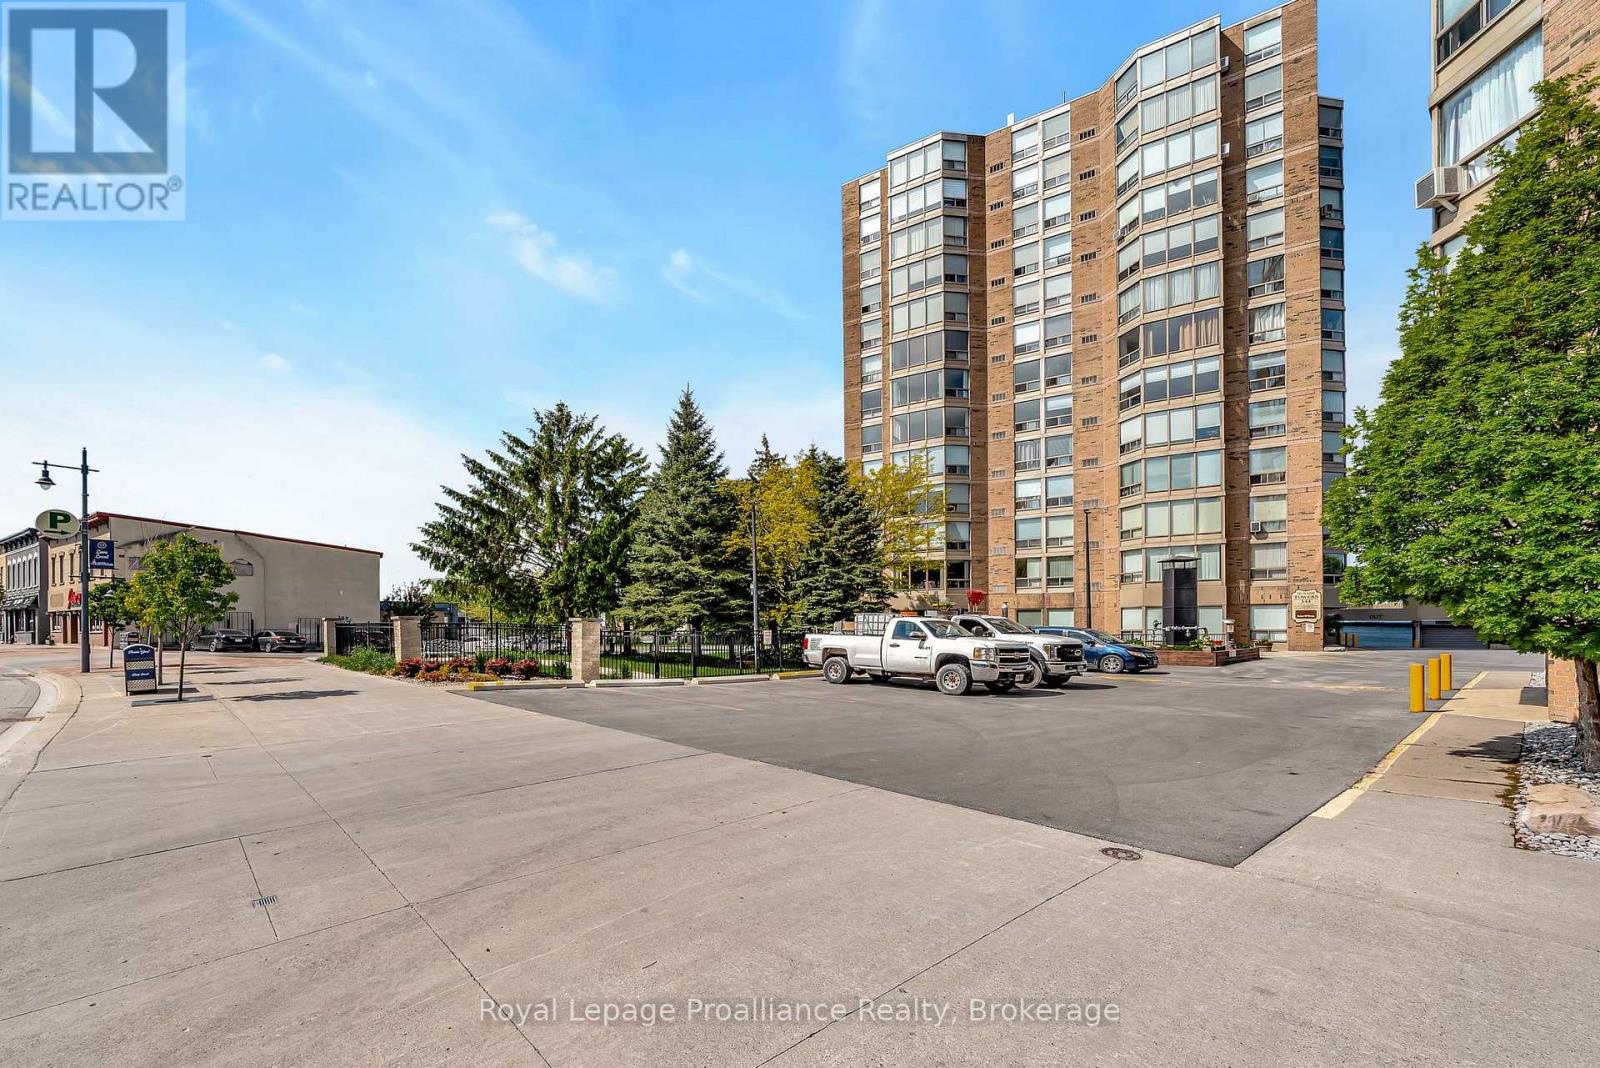
344 Front Street #506
Belleville Ward, Belleville
3 months agoMLS® X13503060
Royal Lepage Proalliance Realty
67 Athabaska Drive
Thurlow Ward, Belleville, Ontario K8N0T1
For rent· Added
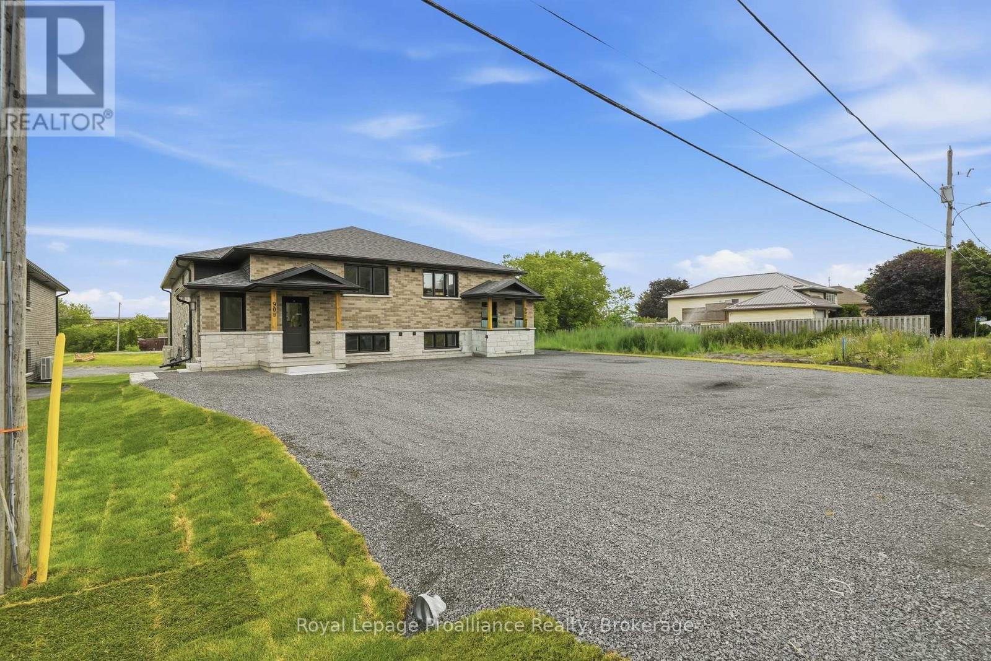
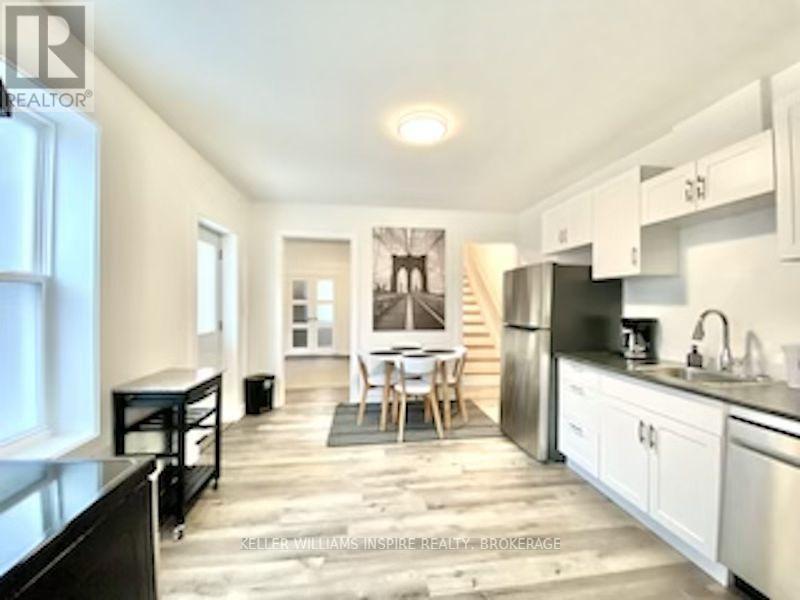
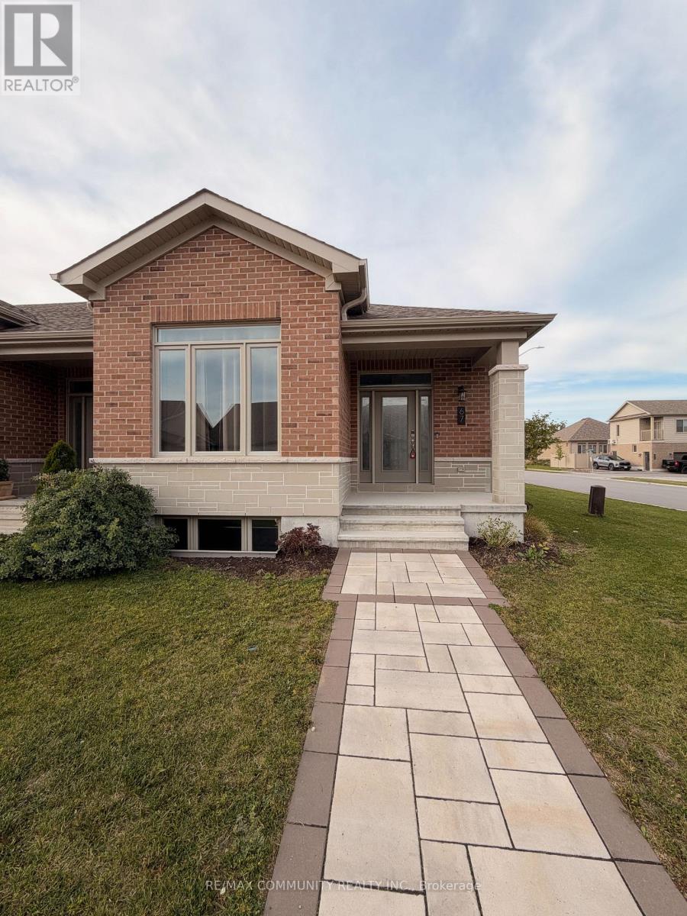
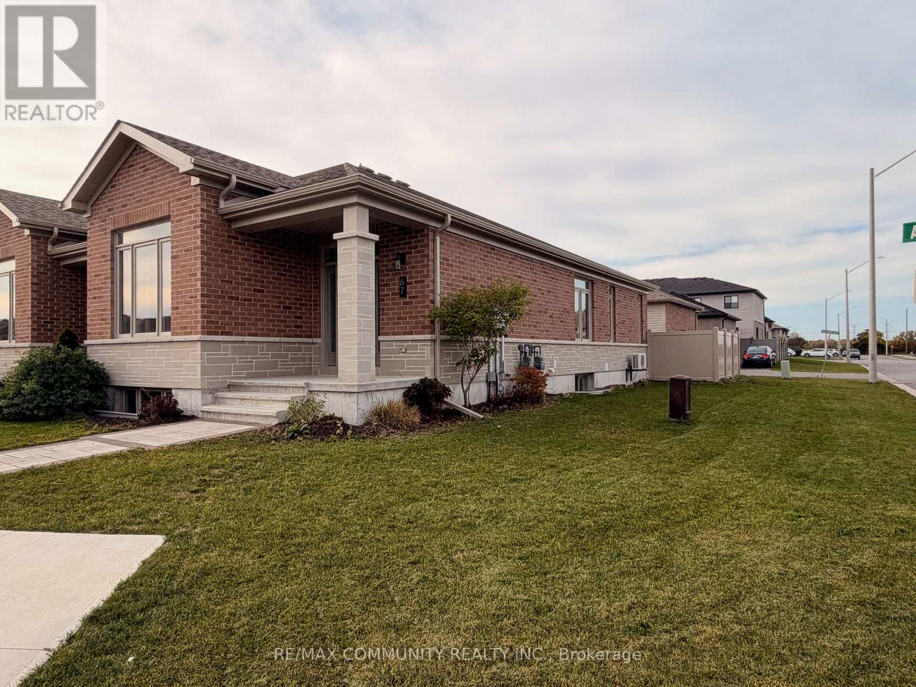
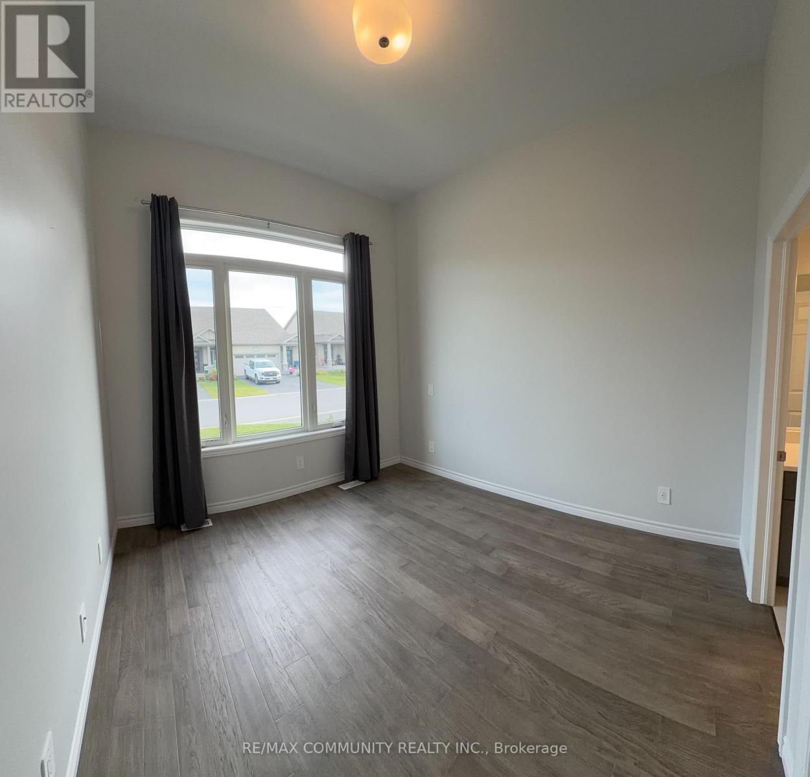
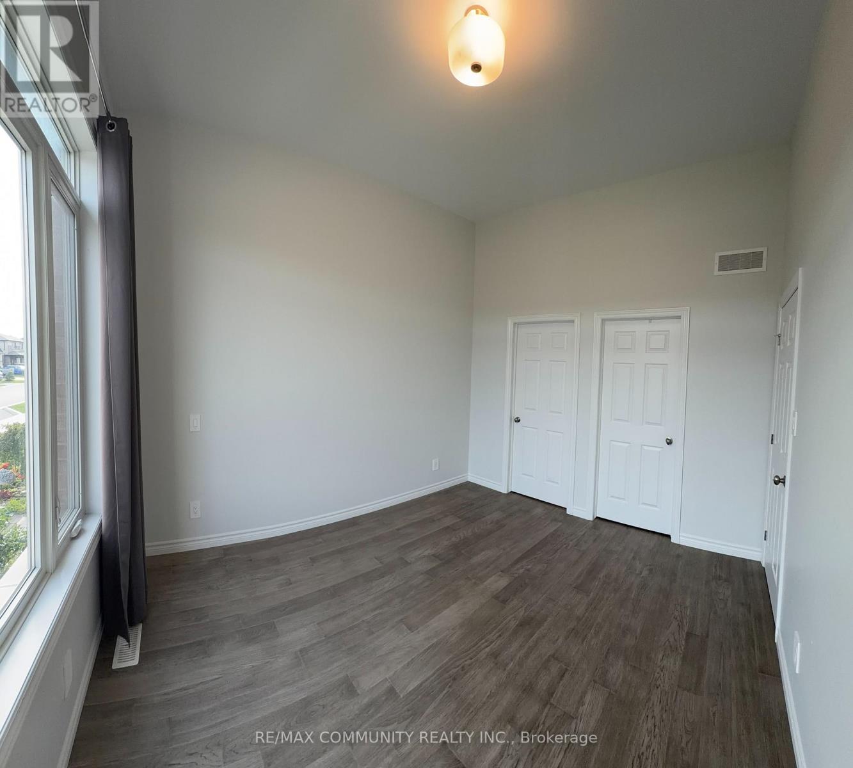
Professionally Finished From Top To Bottom With 2 Bedrooms & 2 Bathrooms! Covered Front Porch, 9'-o" Ceiling Height with 11'-o" Ceiling Height in Primary Bedroom, Granite or Quartz Countertops in Kitchen, Large Open Kitchen featuring a Pantry, Engineered Hardwood Flooring in Living/Dining Room, Kitchen, and Hallway, Tile Flooring in Foyer, Primary Ensuite Bathroom, Main Bathroom, Mudroom, Rear Breezeway and Laundry Closet, Primary Bedroom with Walk-In Closet and 3-Piece Ensuite Bathroom, Main Floor Laundry Closet, Attached 19'-7" 20'-o" Garage with inside entry. Great Neighborhood With School Bus Pick-Up And Close To Many Amenities.
Map data © OpenStreetMap contributors
No open houses are scheduled for this home.
Can't make it? Request a private viewing.
| Living room | Main level | 3.05 x 2.29 m |
| Dining room | Main level | 3.05 x 2.29 m |
| Kitchen | Main level | 3.05 x 3.66 m |
| Primary Bedroom | Main level | 3.35 x 3.66 m |
| Bedroom 2 | Main level | 3.05 x 3.05 m |