 NewFor sale 50
$349,999
3 bed2 bath1,000–1,199 sq ft
50 Cascade Boulevard #D
Belleville Ward, Belleville
4 days agoMLS® X13882200
Exp Realty
7 Valleyview Crescent
Belleville Ward, Belleville, Ontario K8P3E9
For sale· Added
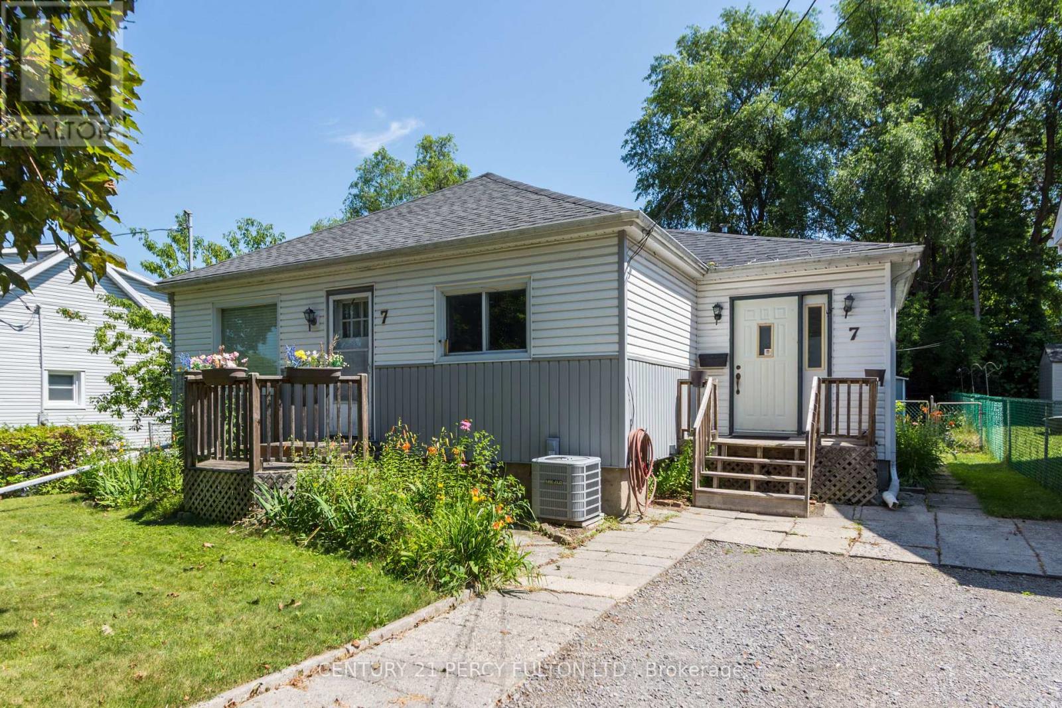
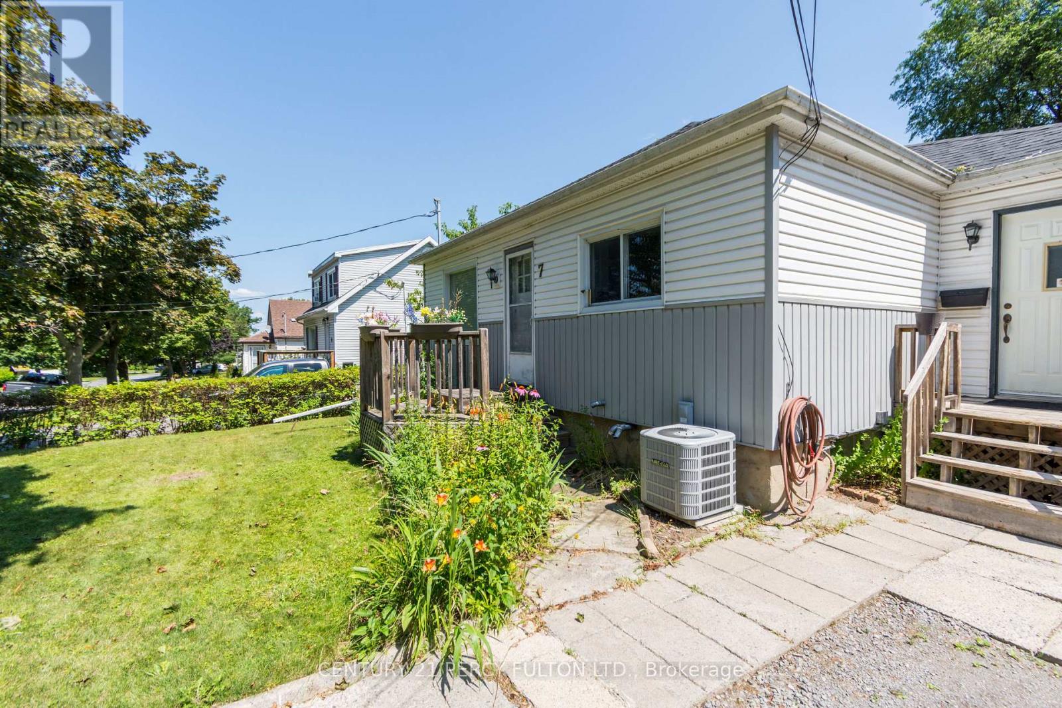
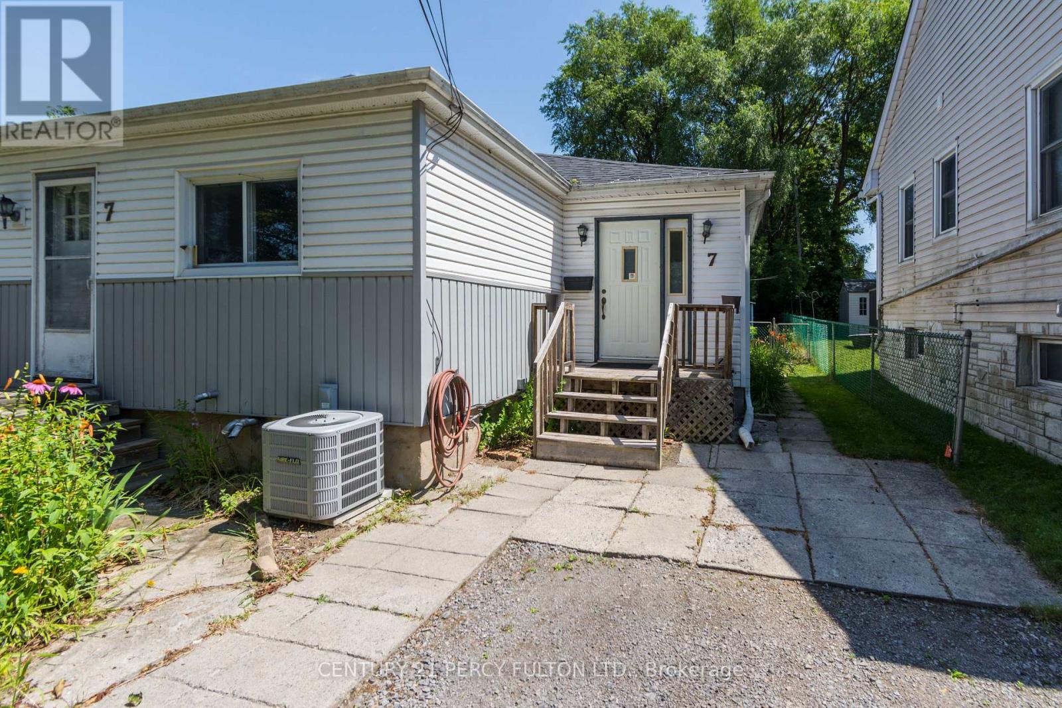
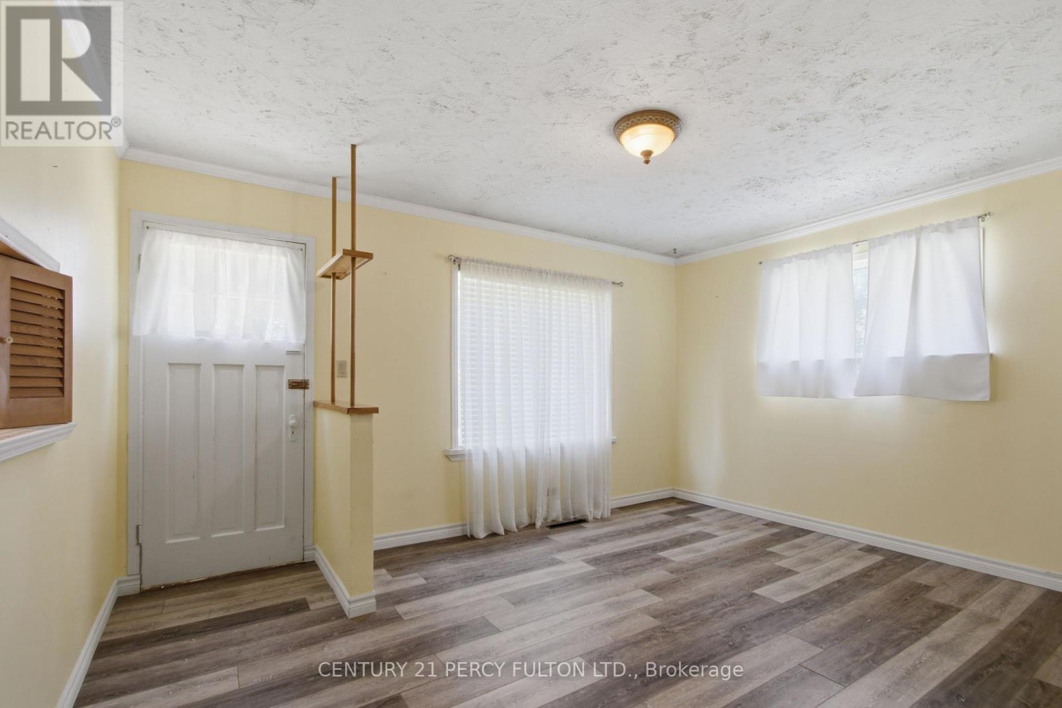
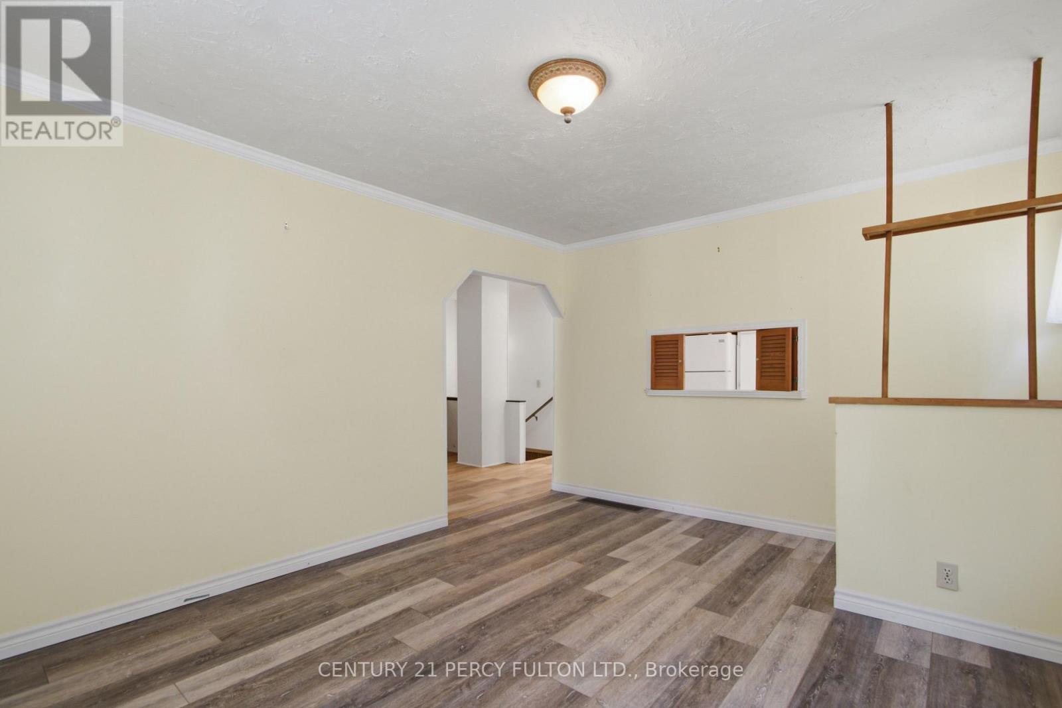
Welcome to 7 Valleyview Crescent! This well-maintained detached home offers comfortable living on a quiet, family-friendly street in Belleville. Featuring 3 spacious bedrooms, 1.5 bathrooms, and a bright, functional layout, this home has been lovingly cared for and is ready for it's next owners. The main level offers generous living spaces filled with natural light, while the lower level features a spacious recreation room, laundry area, and an abundance of storage. Whether you need room for hobbies, seasonal items, or a workshop, the basement provides exceptional flexibility. Step outside to enjoy the large, fully fenced backyard-perfect for children, pets, gardening, or entertaining. A detached shed provides even more storage for tools and outdoor equipment. Conveniently located close to schools, parks, shopping, restaurants, public transit, and Highway 401, this home combines a peaceful setting with everyday convenience. An excellent opportunity for first-time buyers, young families, or anyone looking for a solid, well-cared-for home with room to make it their own.
Map data © OpenStreetMap contributors
No open houses are scheduled for this home.
Can't make it? Request a private viewing.
| Living room | Main level | 4.34 x 3.52 m |
| Bedroom | Upper Level | 4.12 x 3.39 m |
| Laundry room | Main level | 5.17 x 2.43 m |
| Bathroom | Main level | 2.22 x 1.52 m |
| Bedroom | Upper Level | 4.16 x 2.89 m |
| Bathroom | Lower level | 1.44 x 1.43 m |
| Bedroom | Main level | 3.53 x 2.74 m |
| Recreational, Games room | Lower level | 7.49 x 3.96 m |
| Kitchen | Main level | 3.52 x 3.2 m |
| Utility room | Lower level | 7.54 x 7.04 m |