 For sale 50
$524,900
3 bed2 bath1,100–1,500 sq ft
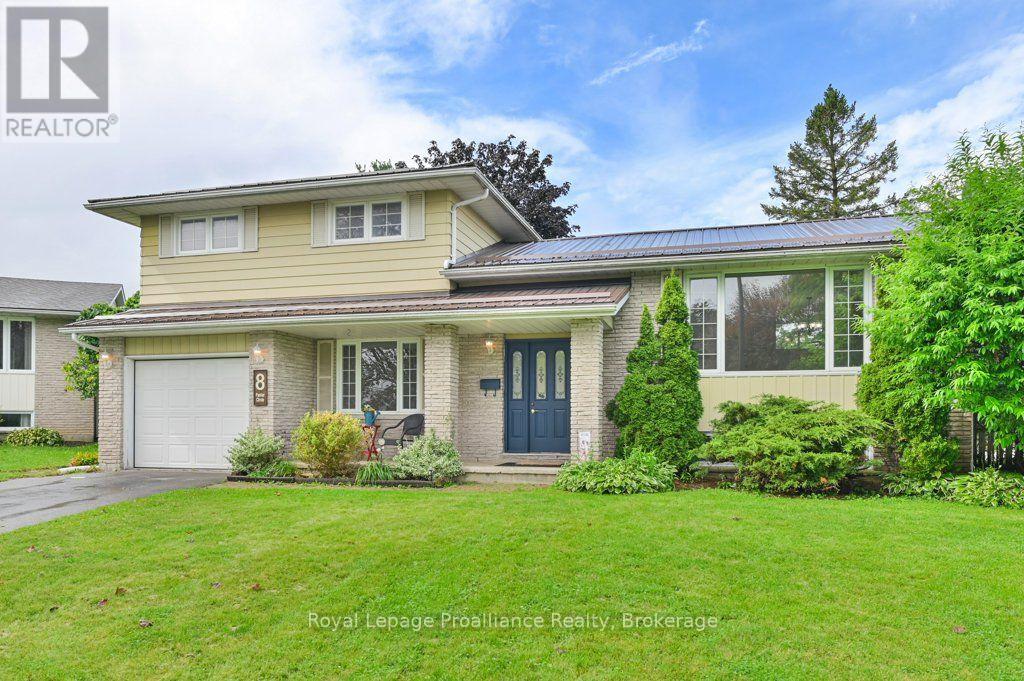
8 Panter Circle
Belleville Ward, Belleville
1 month agoMLS® X13711466
Royal Lepage Proalliance Realty
85 Manley Drive
Belleville Ward, Belleville, Ontario K8N4Z4
For sale· Added
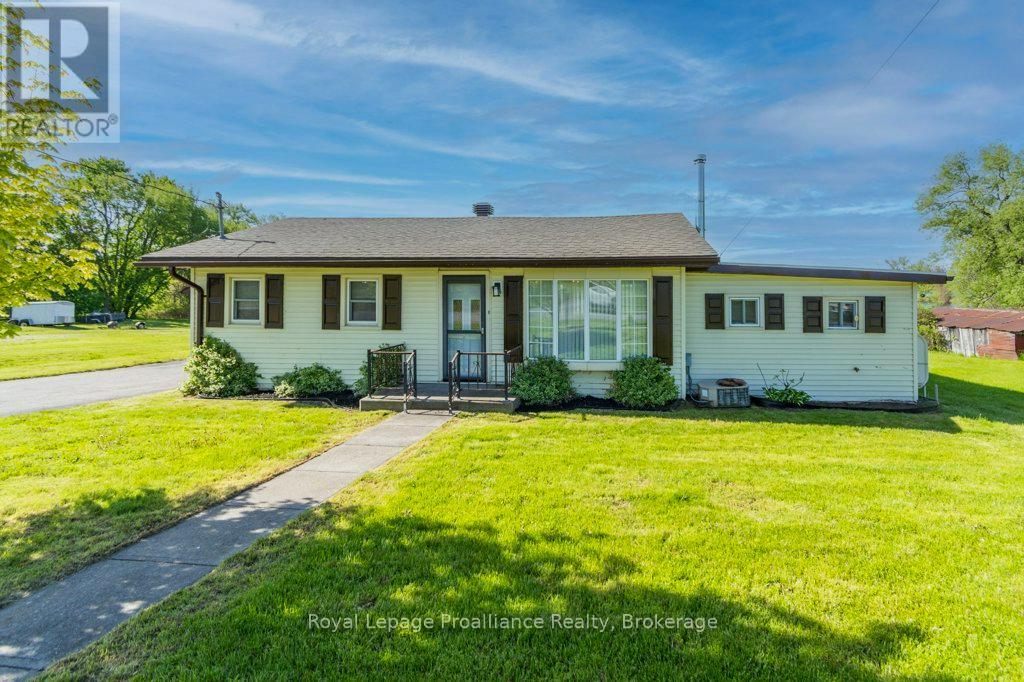
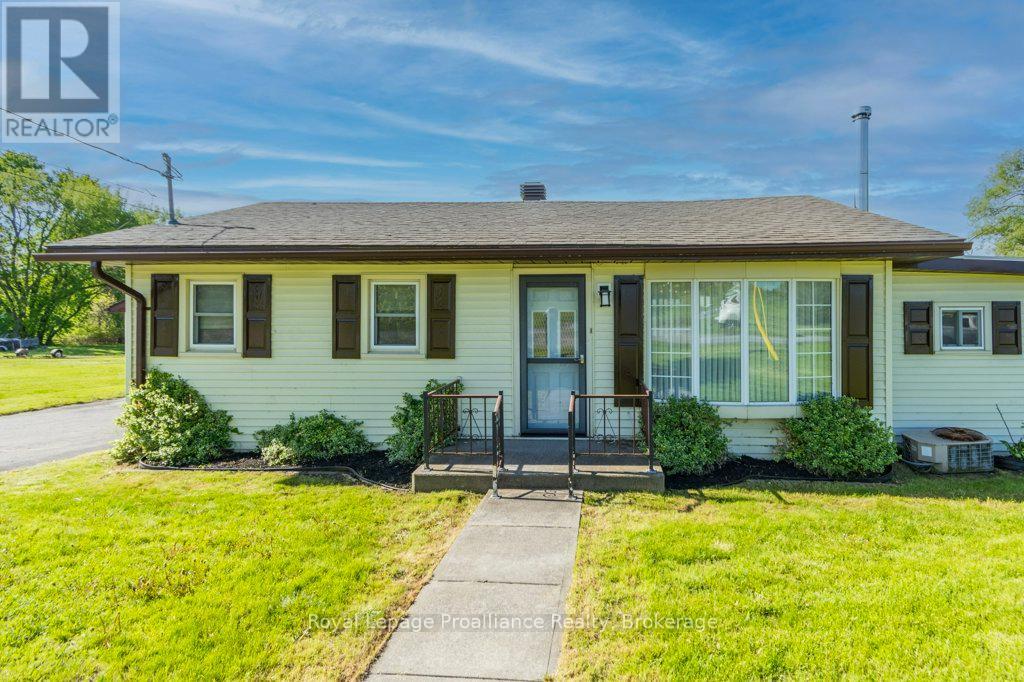
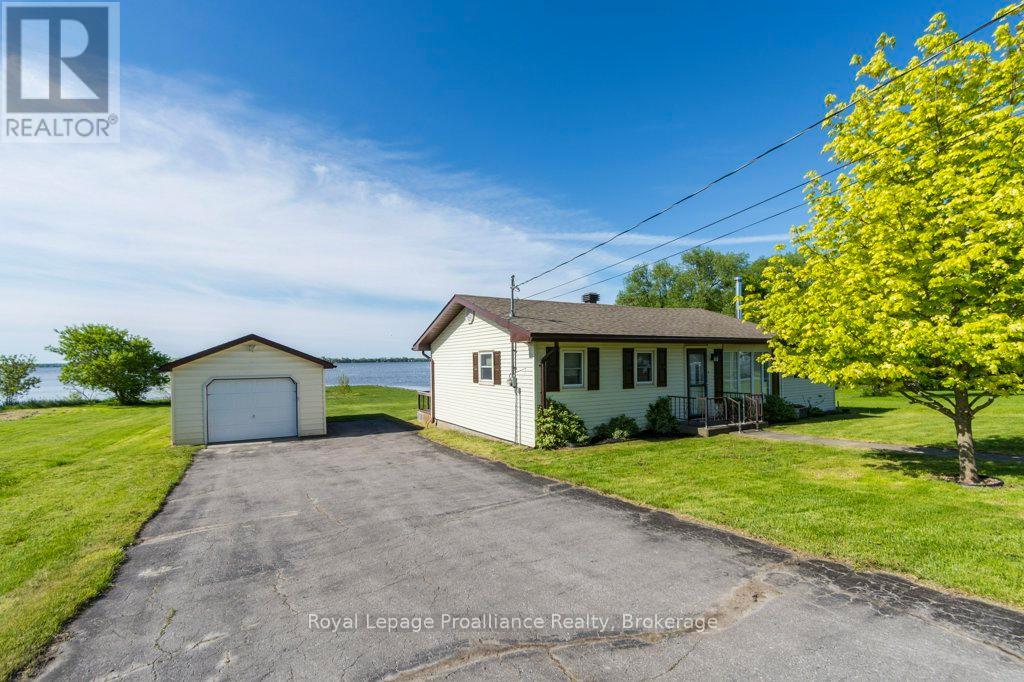
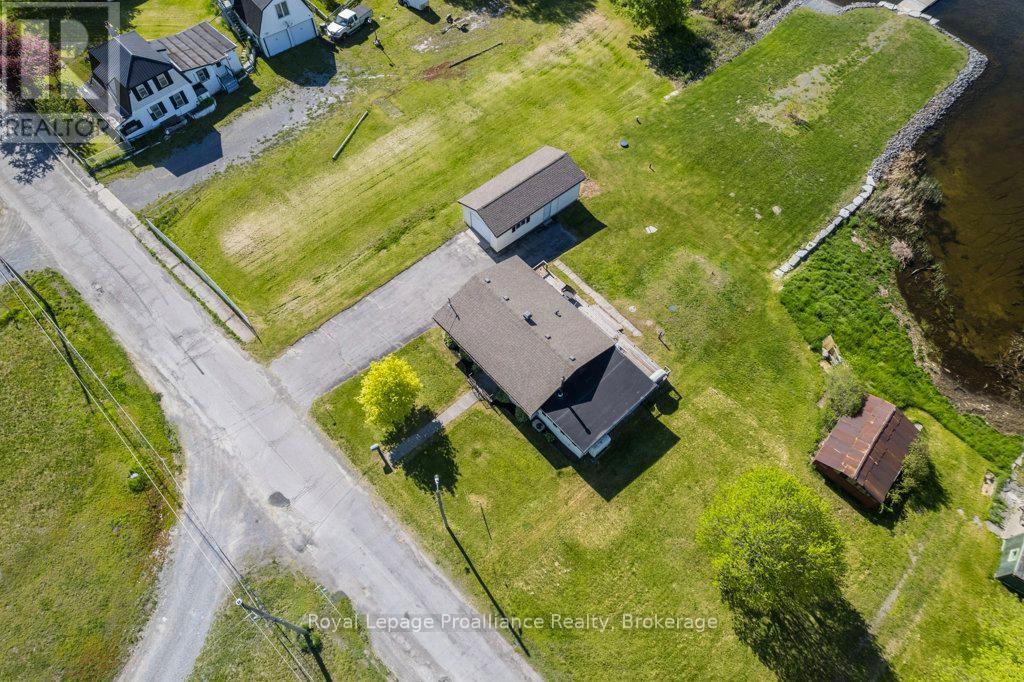
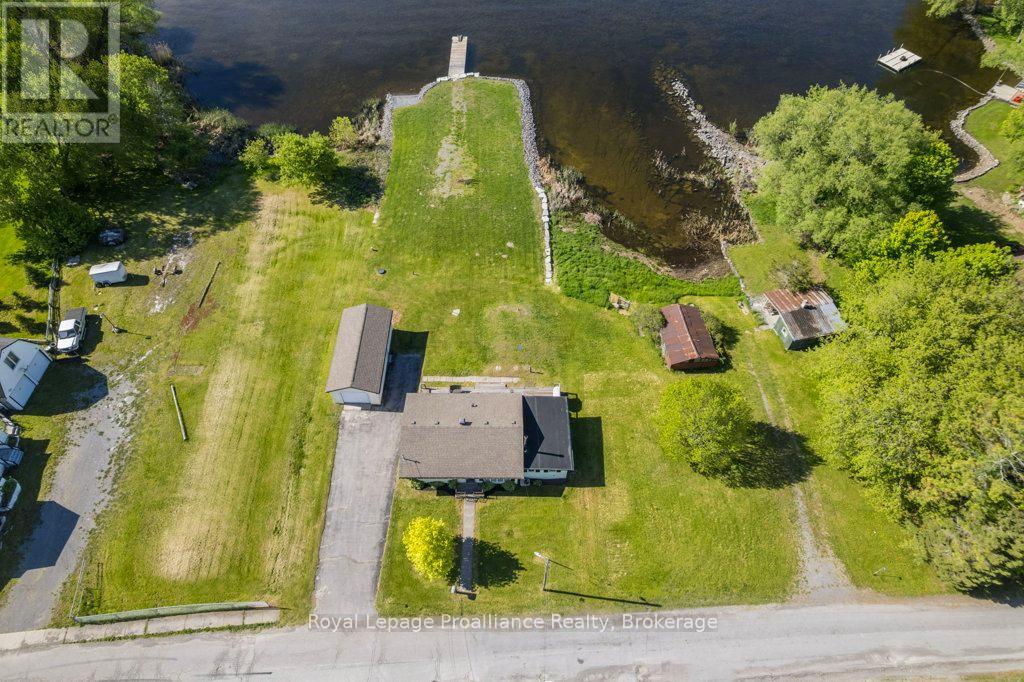
Immaculate and spacious waterfront home with desirable southern exposure on the beautiful Bay of Quinte! This fully renovated 2 bedroom home (can sleep 8 people) includes a kitchen with double sinks, double wall ovens, and abundant built-ins. Stylish new 2 and 3 piece baths plus a cozy built-in electric fireplace. There is even a built-in Murphy bed for guests or extra living space. 2 sliding glass doors provide access to decking over looking the waterfront. A separate, spacious room allows more storage for a freezer and other utilities. An oversized garage has ample room for vehicles, hobbies and storage and would make an awesome workshop. Double paved driveway.
Map data © OpenStreetMap contributors
No open houses are scheduled for this home.
Can't make it? Request a private viewing.
| Bedroom | Main level | 3.66 x 4.97 m |
| Dining room | Main level | 2.81 x 3.88 m |
| Kitchen | Main level | 4.56 x 4.3 m |
| Laundry room | Main level | 2 x 4.43 m |
| Living room | Main level | 4.46 x 3.88 m |
| Primary Bedroom | Main level | 3.5 x 4.22 m |