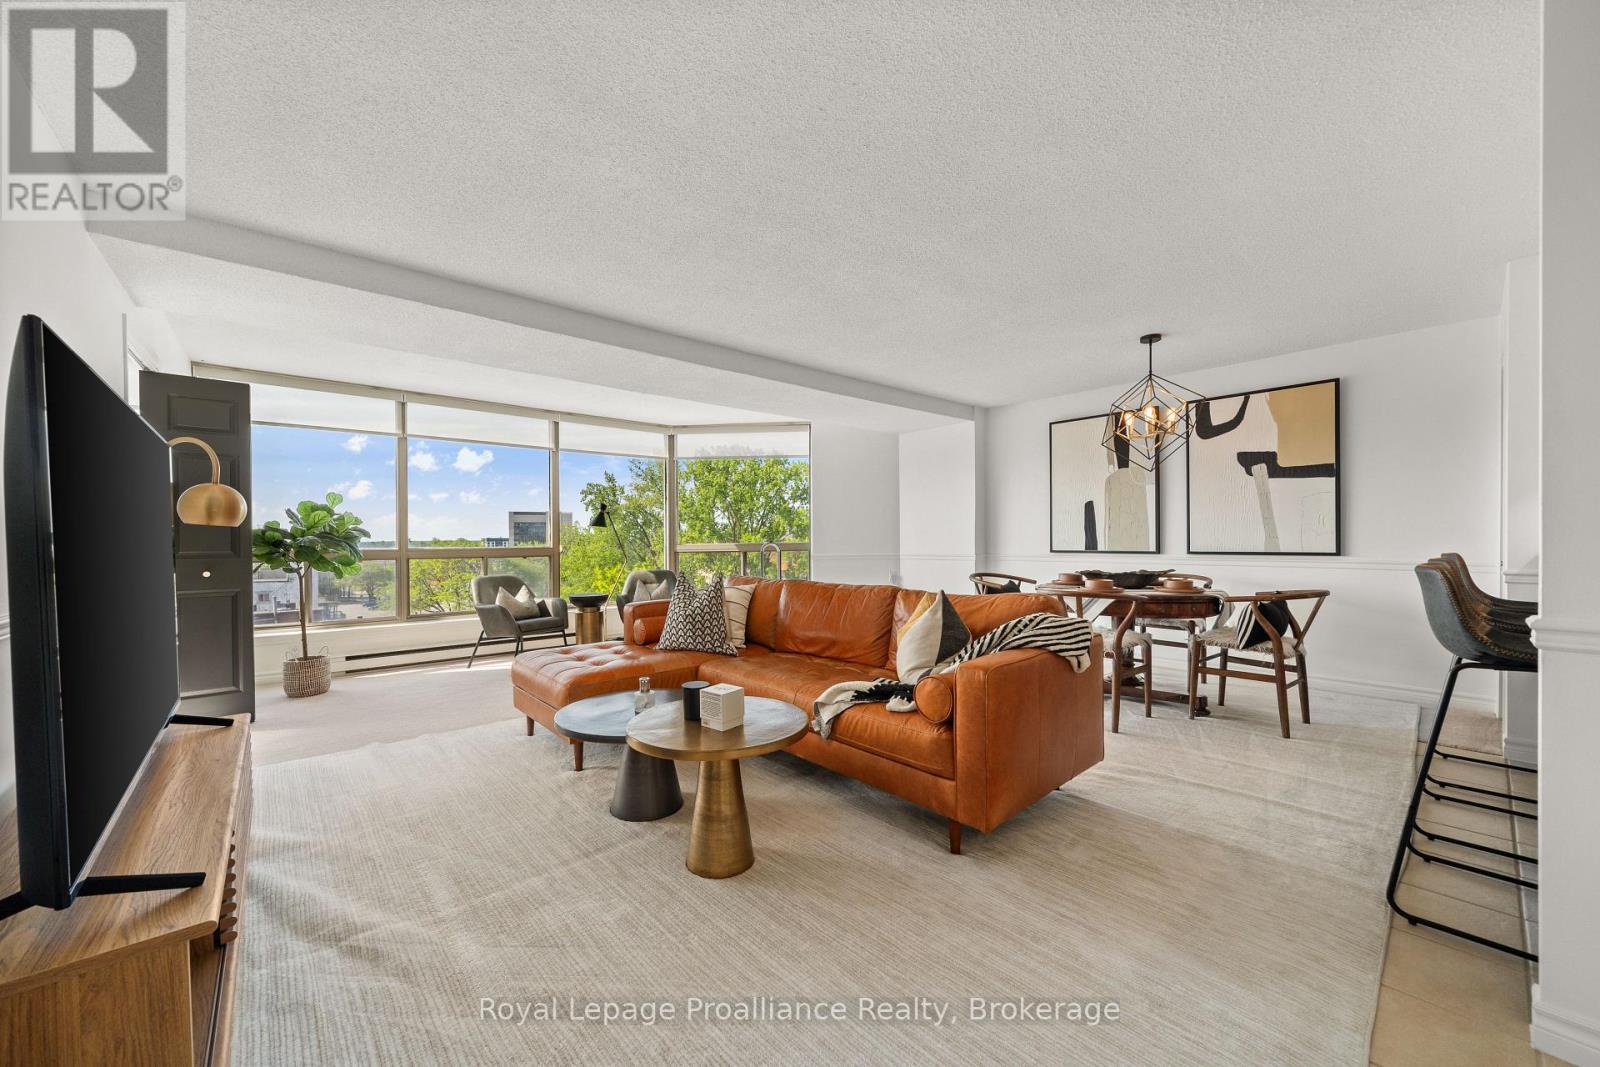
 For sale 50
$299,900
1 bed1 bath800–899 sq ft
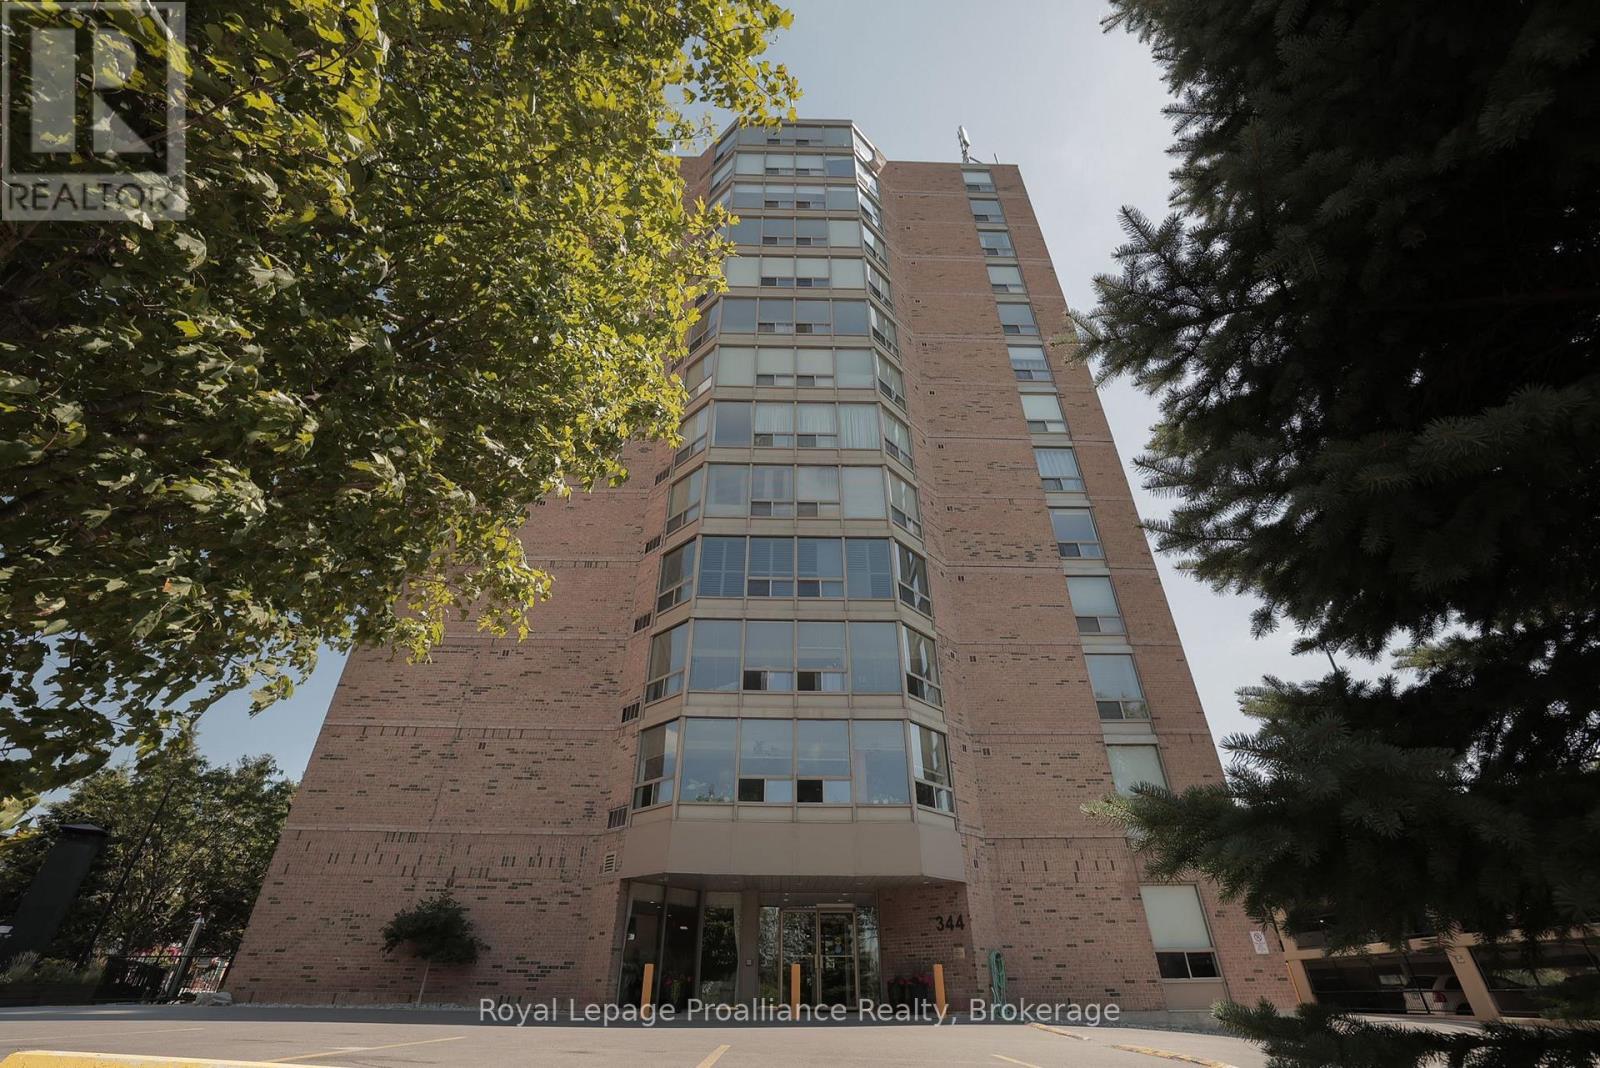
344 Front Street #506
Belleville Ward, Belleville
1 month agoMLS® X13708086
Royal Lepage Proalliance Realty
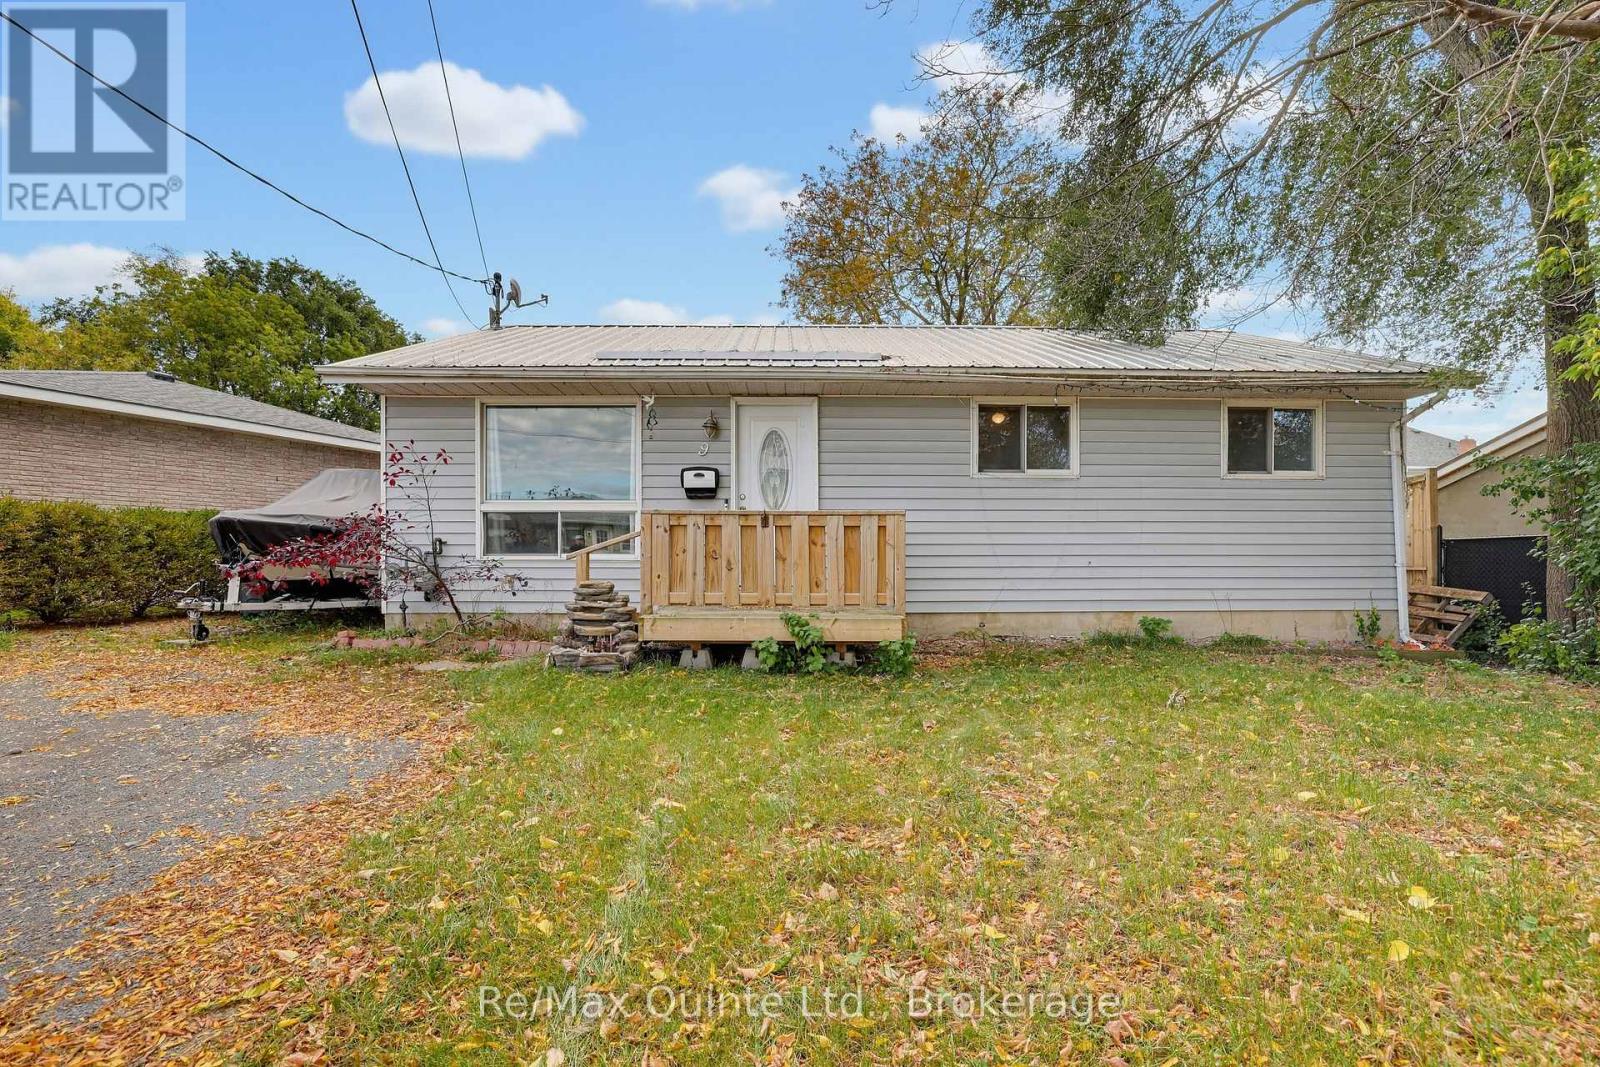
9 Mcfarland Drive
Belleville Ward, Belleville, Ontario K8N2X5
For sale· Added
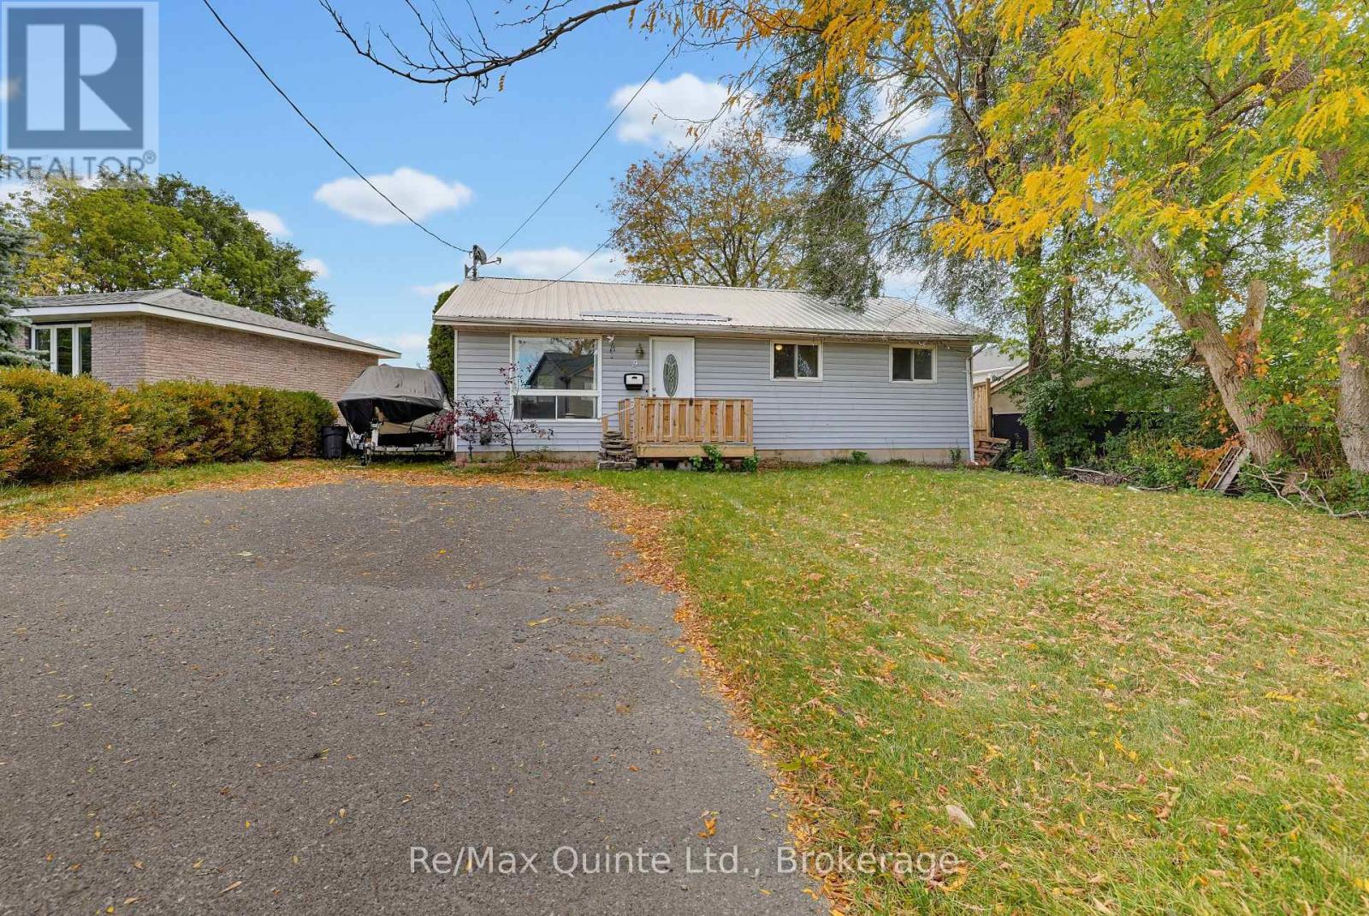
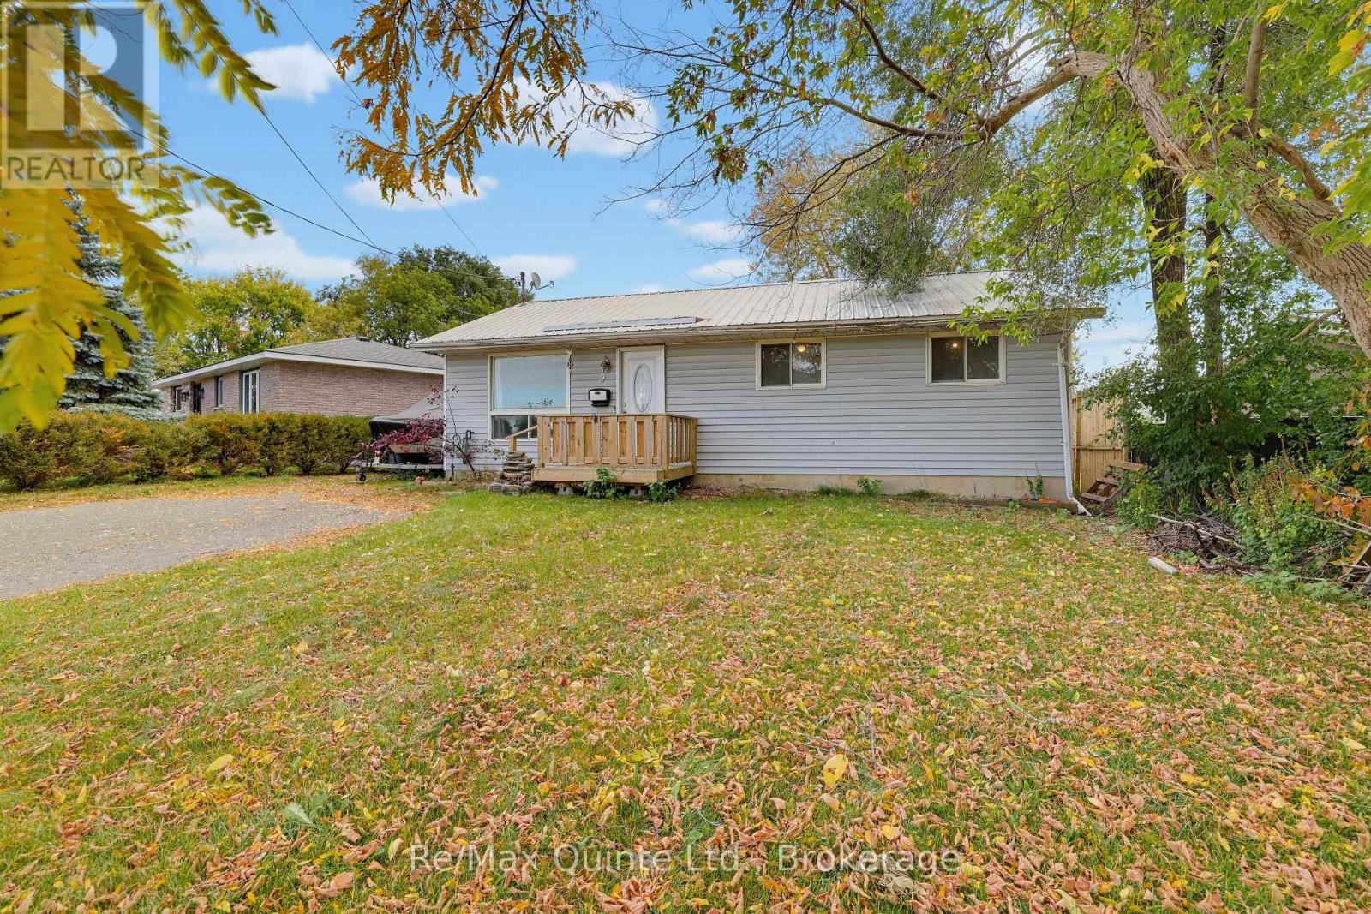
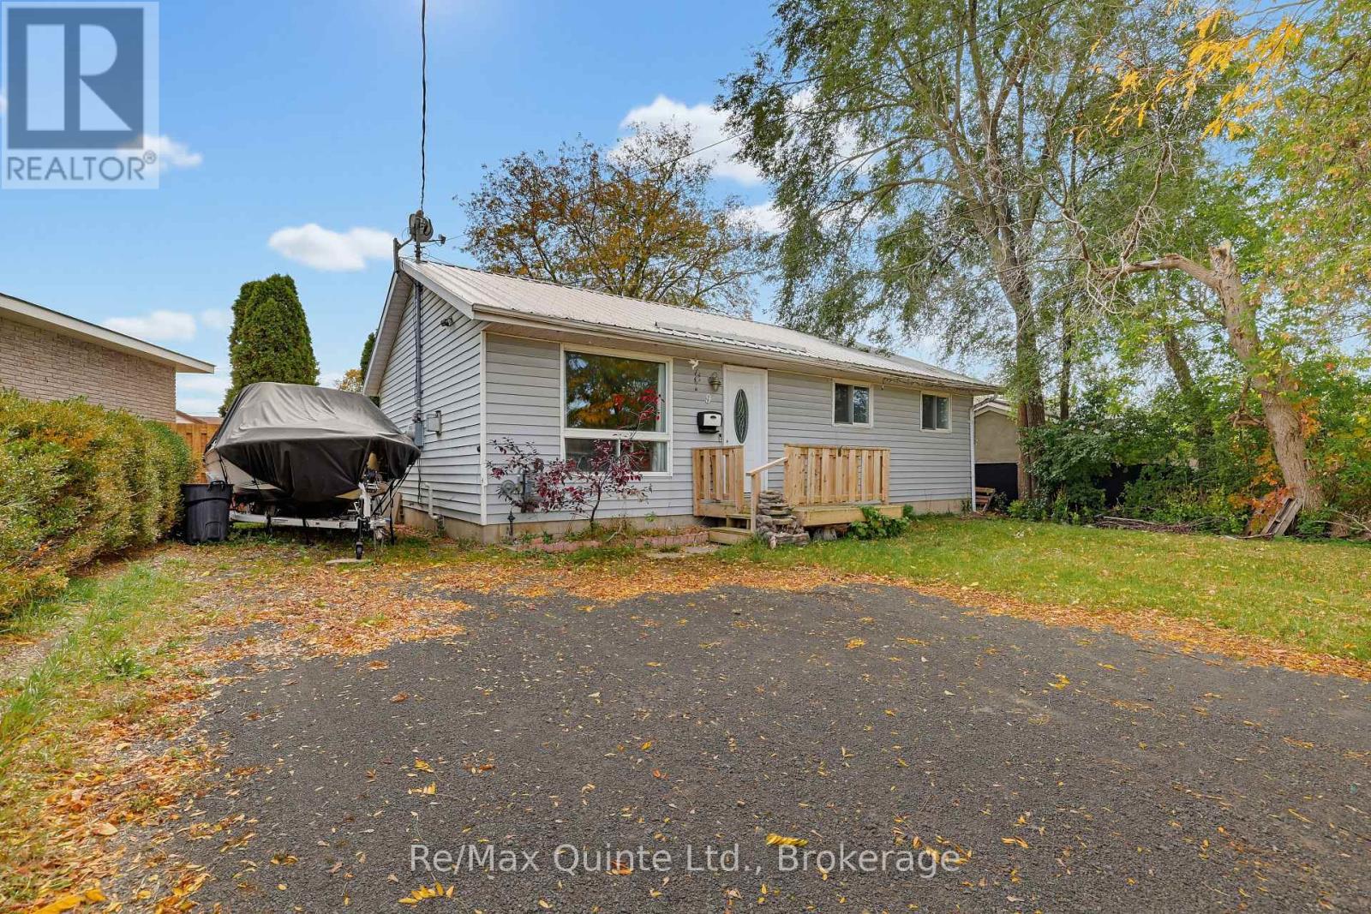
Looking for a home you can make your own? This might be the opportunity you've been waiting for! Welcome to 9 McFarland Drive in Belleville! Tucked away on a quiet side street, this 3-bedroom home offers a great location, plenty of potential, and a chance to build some equity along the way. You're close to shopping, schools, restaurants and just seconds from Highway 401, making everyday errands and commuting a breeze. Now, let's be upfront. This home could use some TLC, but that's also where the opportunity lies! Whether you're a first-time buyer looking to get into the market or an investor searching for your next project, there's plenty of potential here. A great location, a little vision, and the opportunity to make it your own. Sometimes that's exactly where the best opportunities begin!
Map data © OpenStreetMap contributors
No open houses are scheduled for this home.
Can't make it? Request a private viewing.
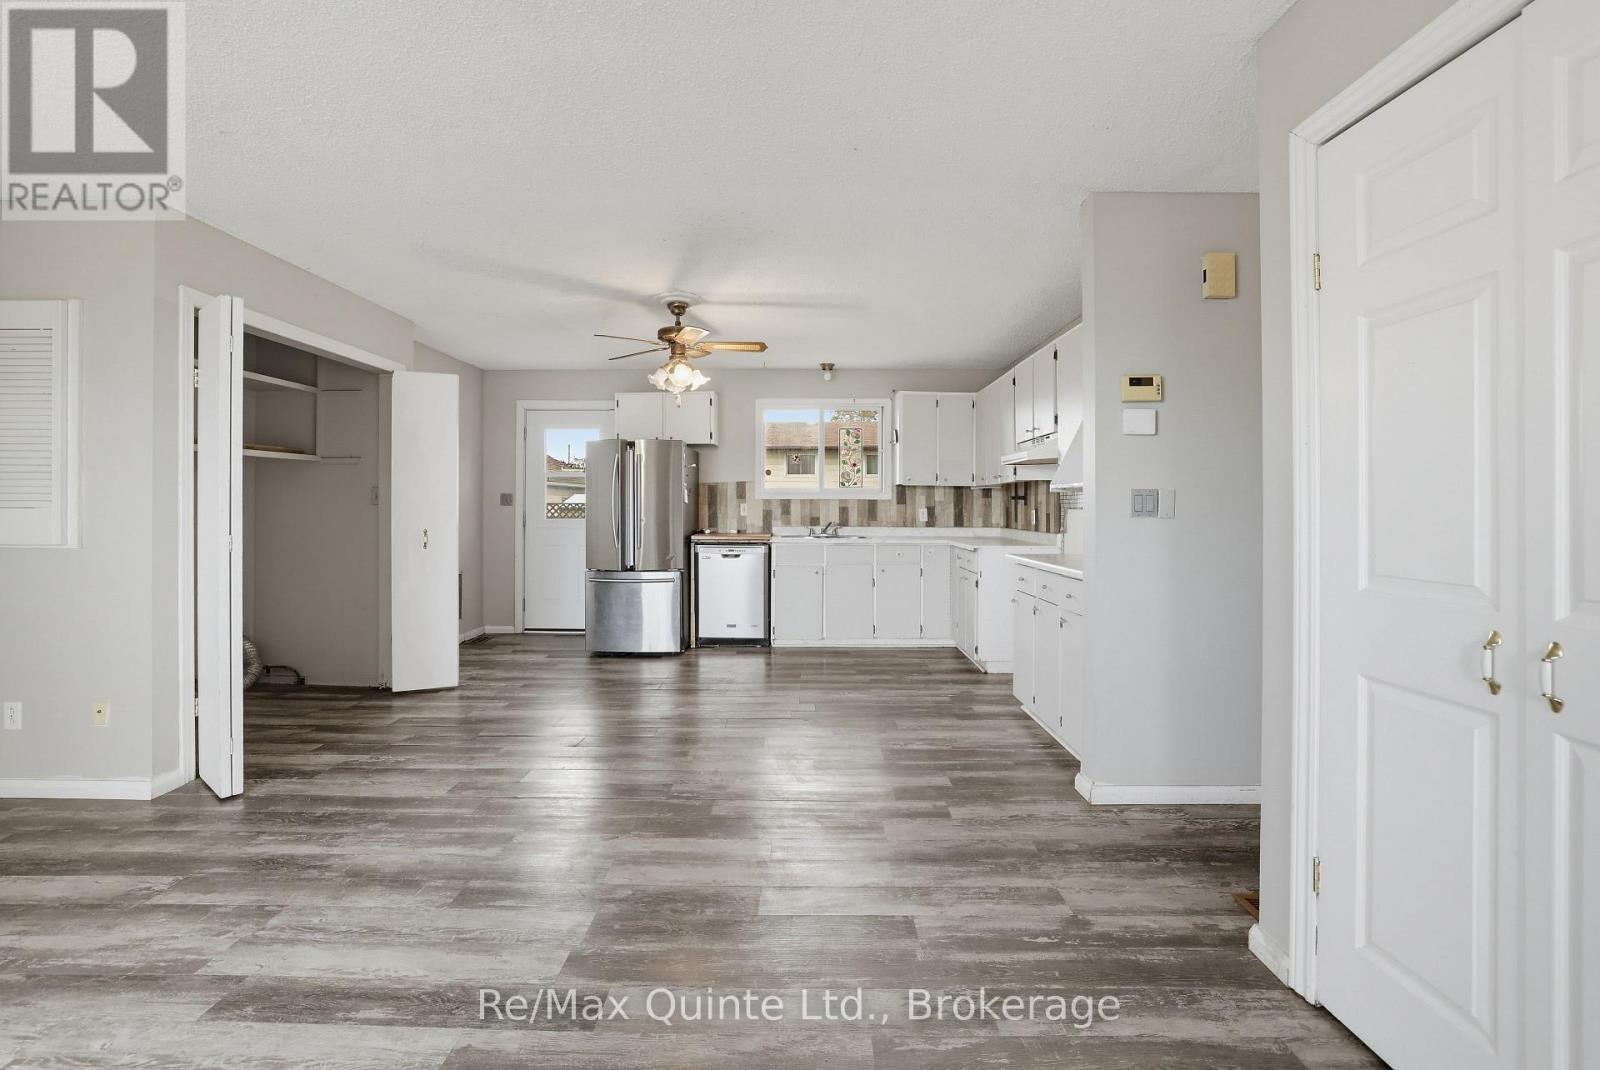
| Kitchen | Main level | 3.58 x 4.78 m |
| Living room | Main level | 3.51 x 4.88 m |
| Bathroom | Main level | 3.45 x 1.5 m |
| Bedroom | Main level | 3.45 x 4.17 m |
| Bedroom 2 | Main level | 3.48 x 2.85 m |
| Bedroom 3 | Main level | 2.47 x 2.72 m |