 For rent 46
$3,500/mo
4+2 bed4 bath2,500–3,000 sq ft
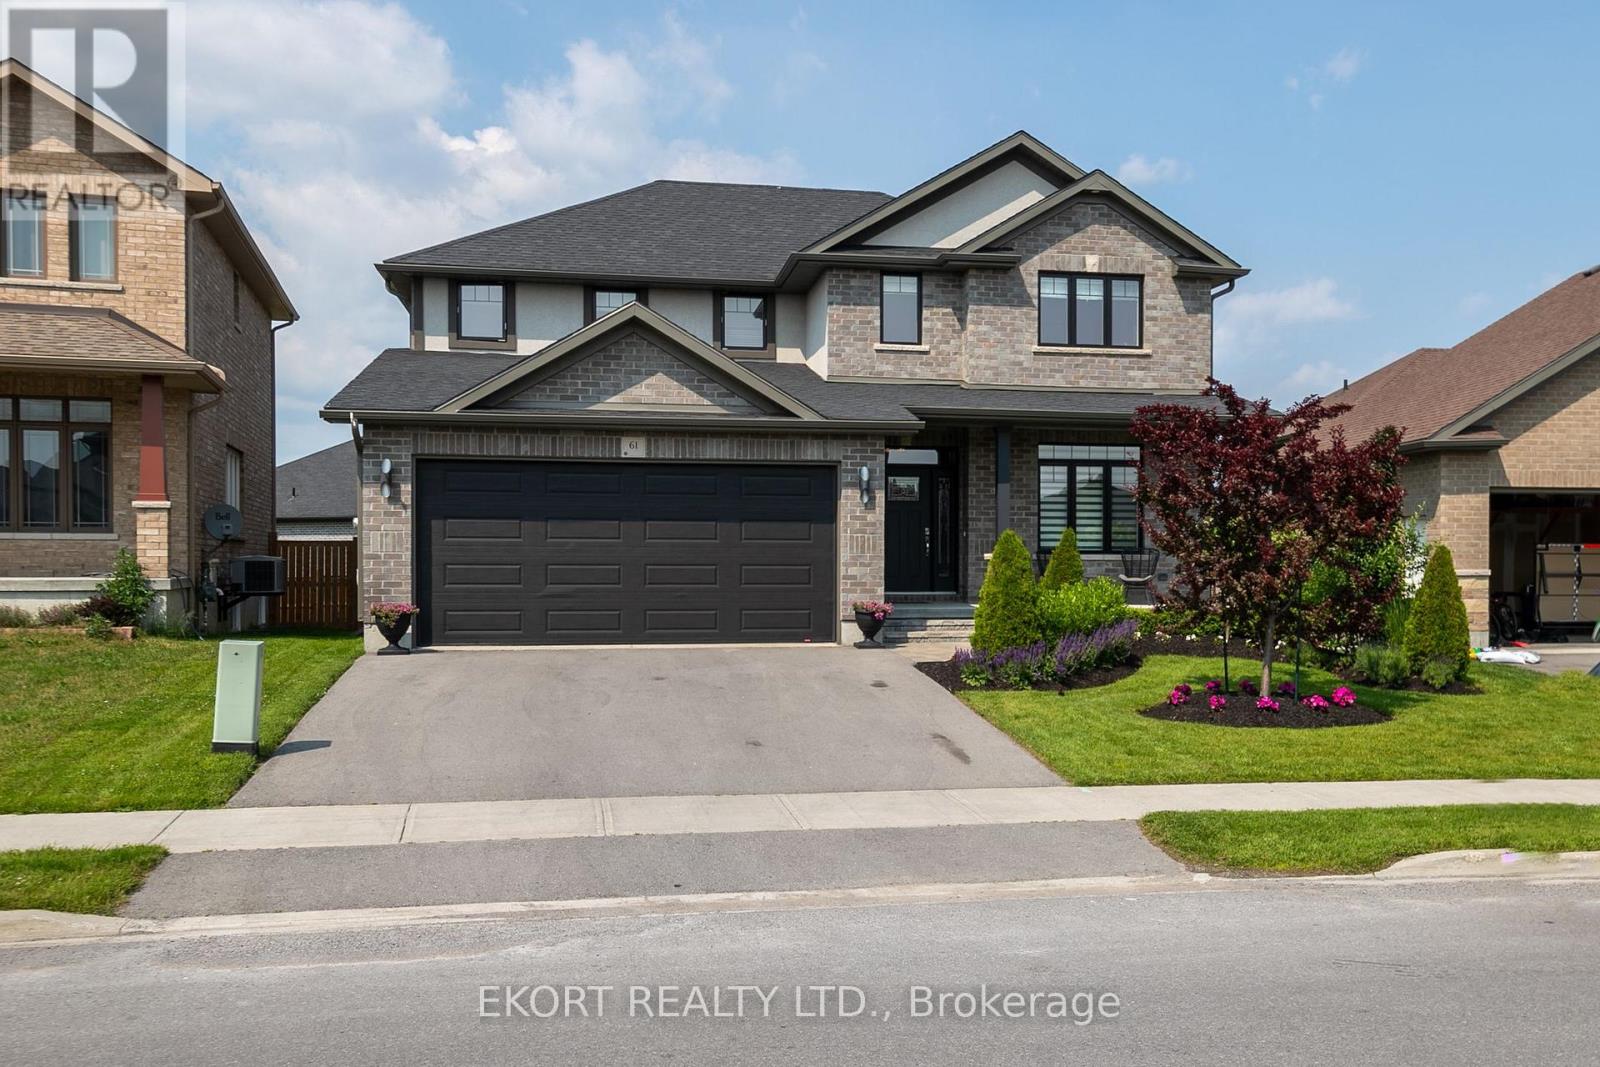
61 Hampton Ridge Drive
Thurlow Ward, Belleville
7 days agoMLS® X13867936
EKORT REALTY LTD.
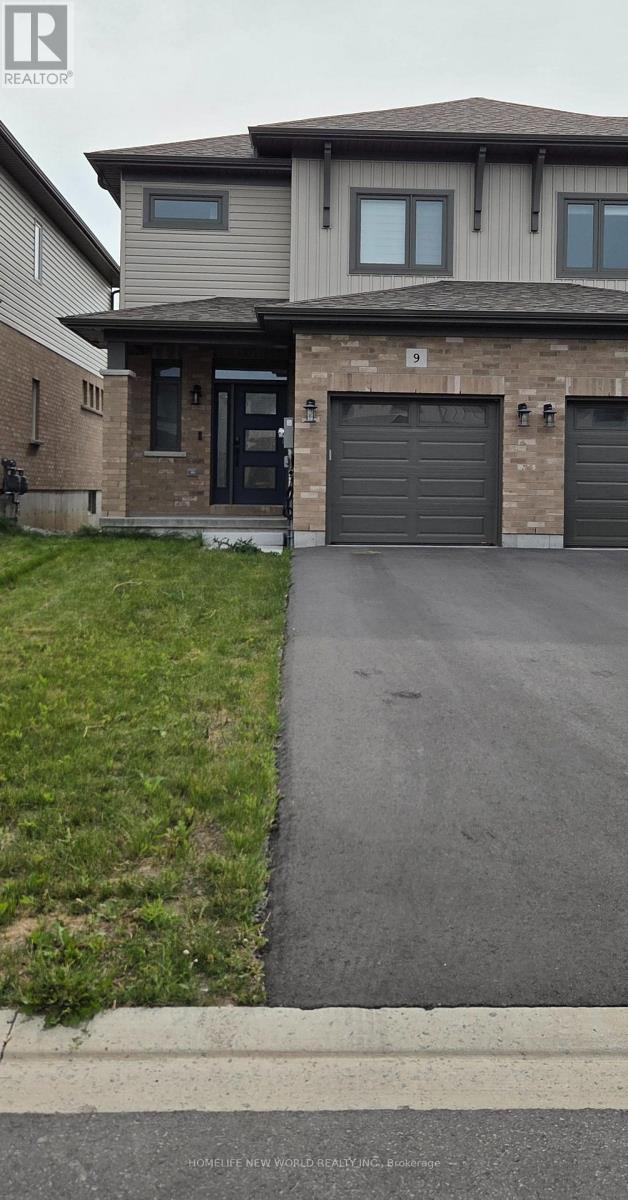
9 Otonabee Street
Thurlow Ward, Belleville, Ontario K8N0T3
For rent· Added
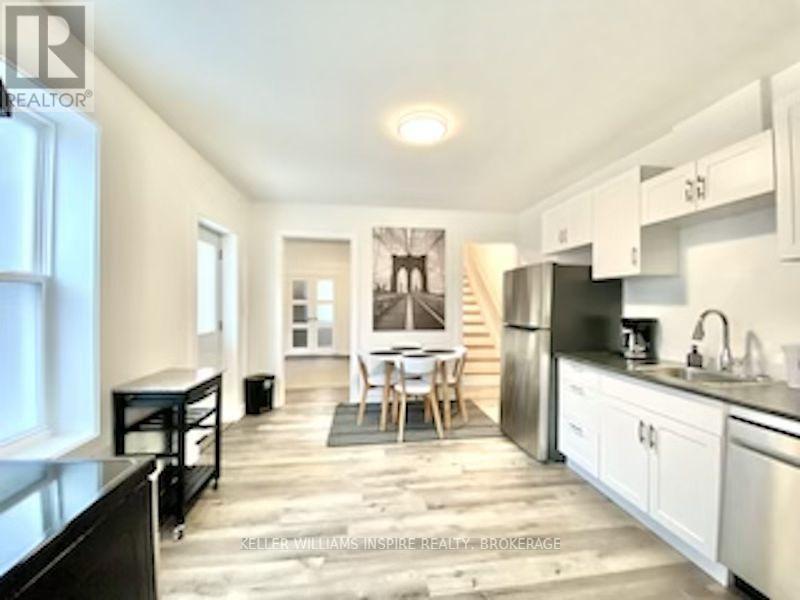
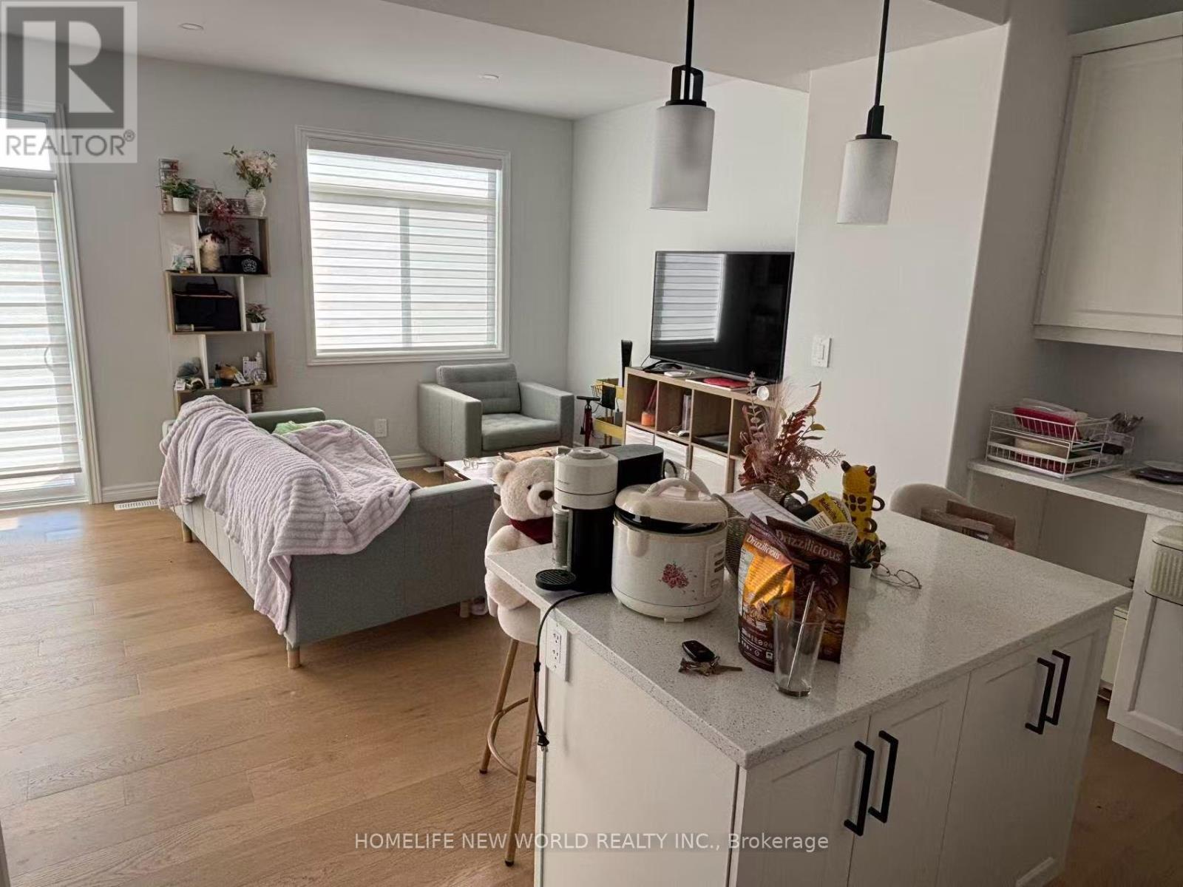
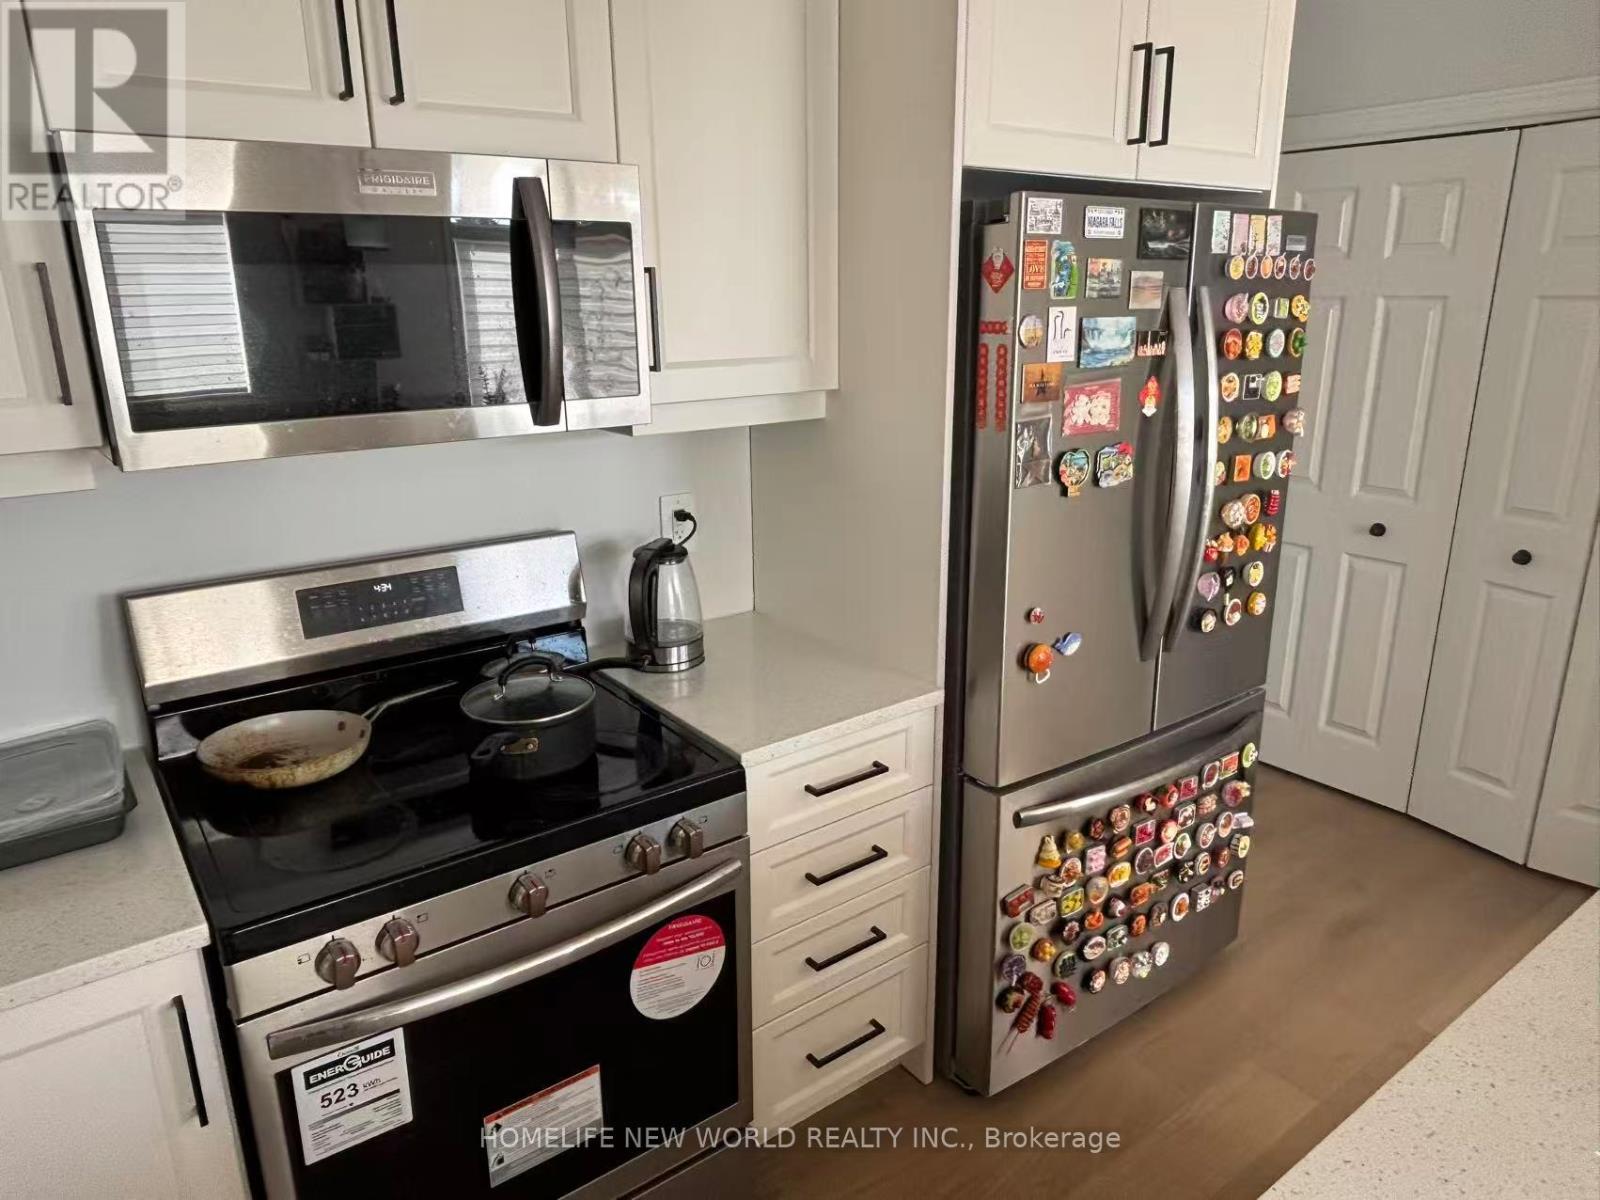
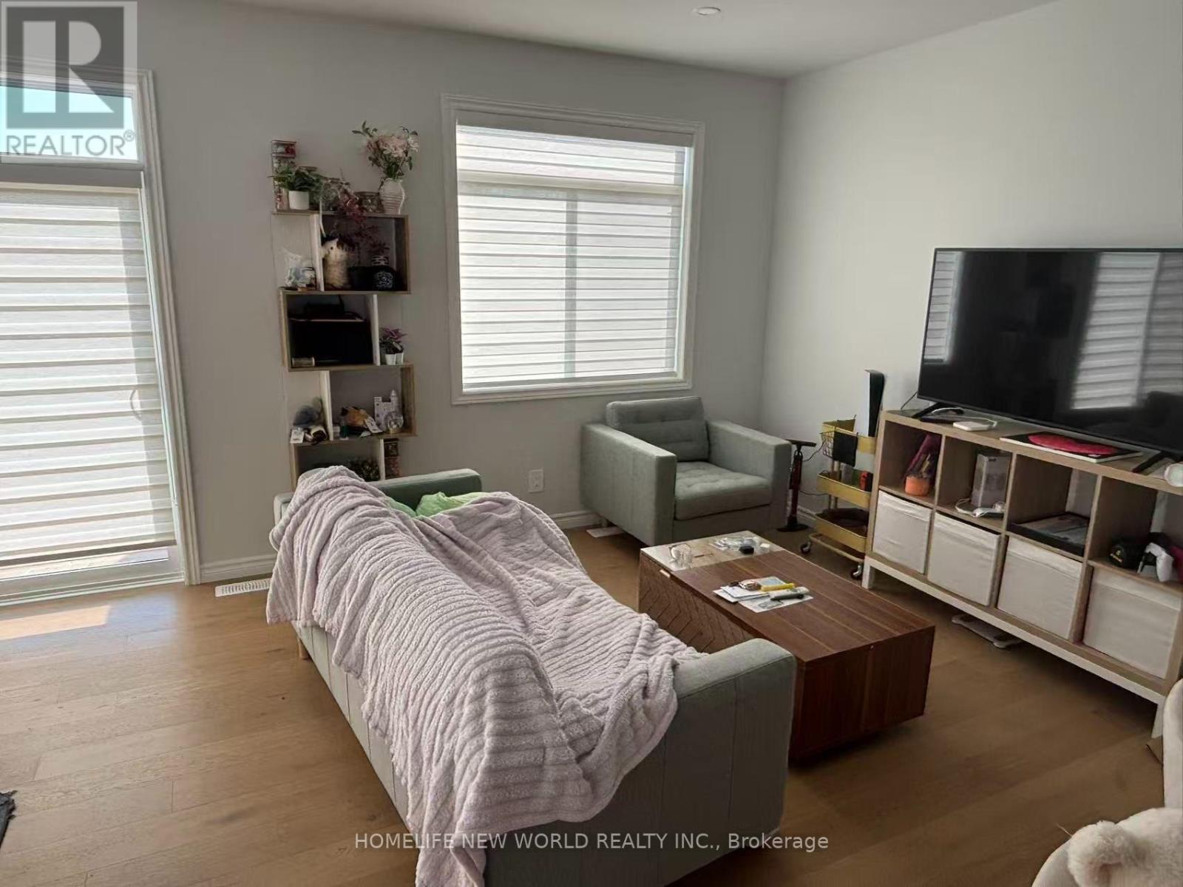
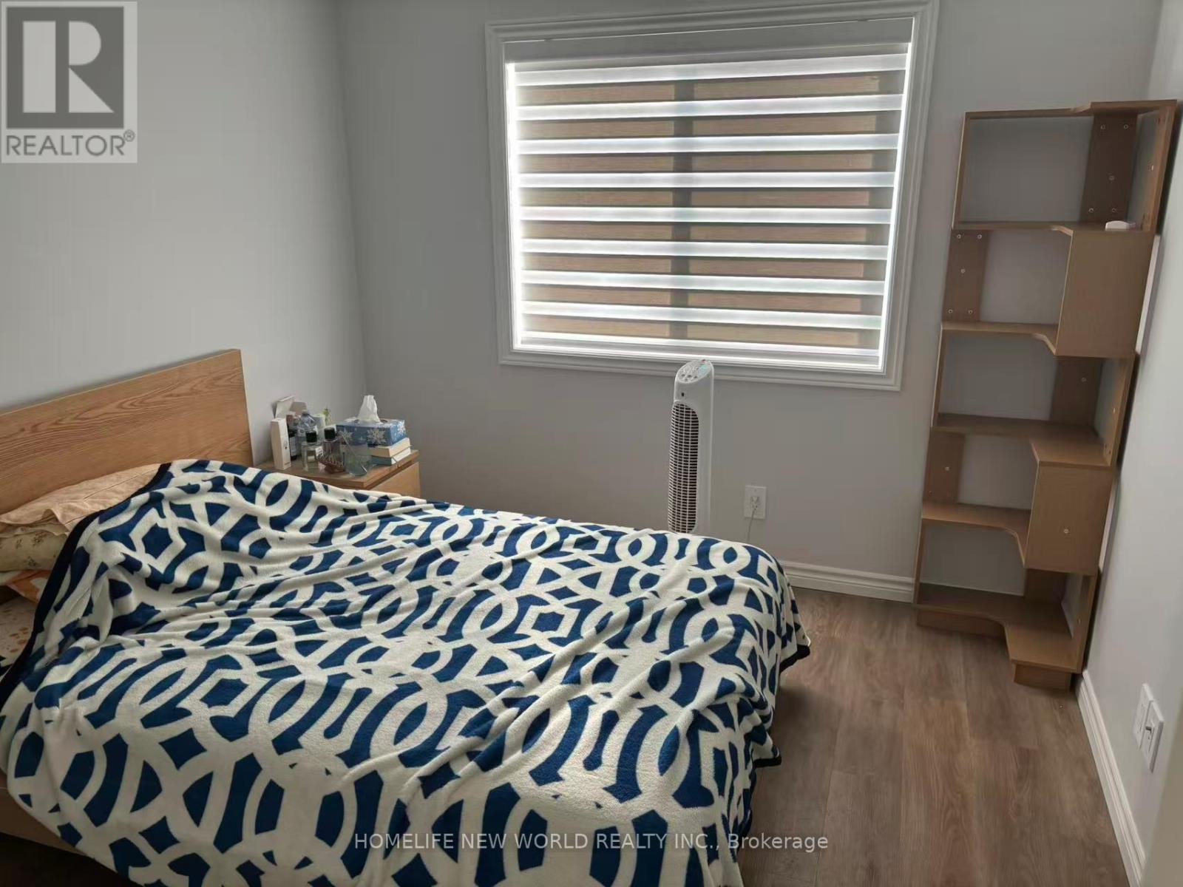
This one year new two-story town-home is conveniently located just North of the 401 in Belleville. The main floor-- a cozy living room, dining area, and spacious kitchen. 2nd floor--primary suite with large walk-in closet and en-suite, 2 secondary bedrooms, a 4 piece main bath as well as the convenient laundry closet, and garage with inside entry.
Map data © OpenStreetMap contributors
No open houses are scheduled for this home.
Can't make it? Request a private viewing.
| Foyer | Main level | 2.1336 x 1.6764 m |
| Kitchen | Main level | 2.5908 x 3.1496 m |
| Living room | Main level | 5.842 x 3.937 m |
| Partial bathroom | Main level | 2.2352 x 0.9144 m |
| Bathroom | Second level | 1.5748 x 2.6162 m |
| Bathroom | Second level | 1.5748 x 2.6261 m |
| Primary Bedroom | Second level | 3.556 x 4.1656 m |
| Bedroom 2 | Second level | 3.2258 x 2.921 m |
| Bedroom 3 | Second level | 3.3528 x 2.921 m |
| Laundry room | Second level | 1.524 x 0.9652 m |