 For sale 50
$639,900
1+1 bed3 bath1,829 sq ft
25 Stickland Lane
Binbrook
2 months agoMLS® 40852797
Michael St. Jean Realty Inc.
149 Kinsman Drive
Binbrook, Ontario L0R1C0
For sale· Added
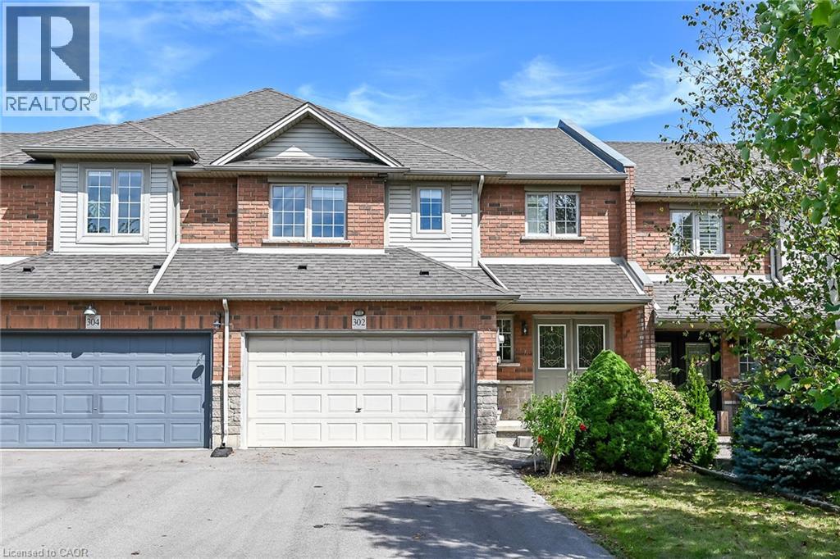
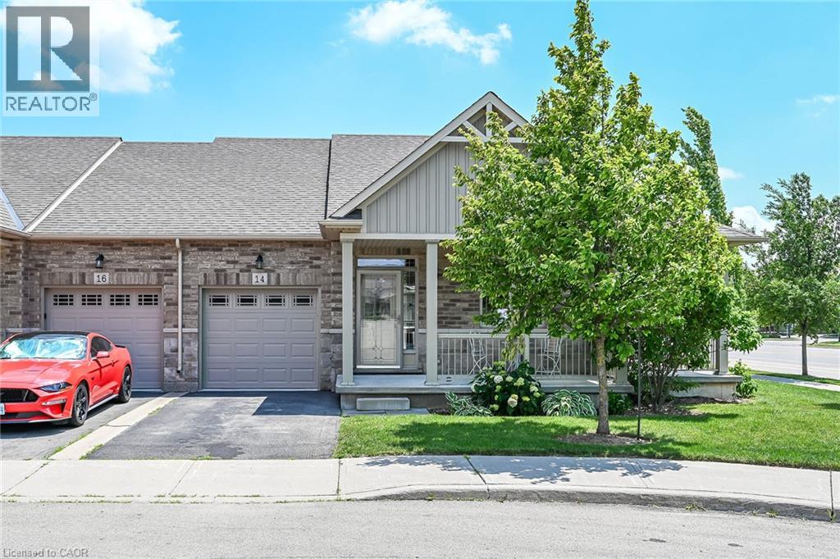
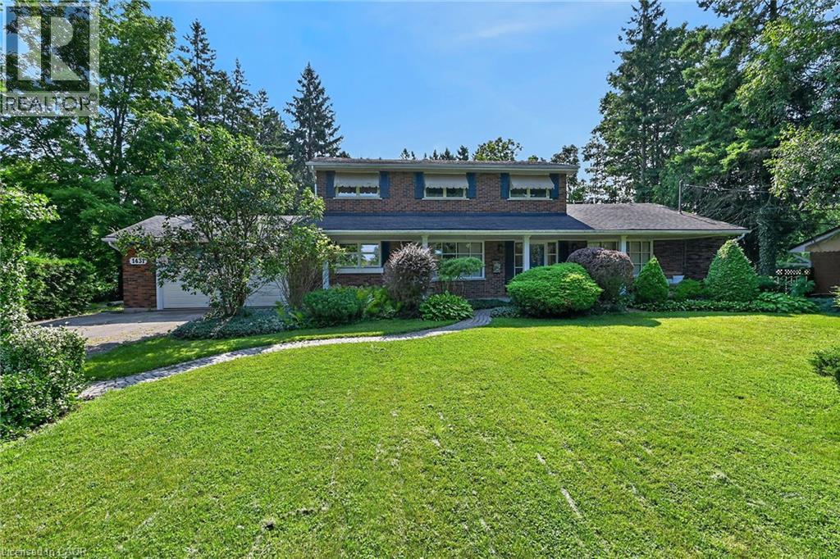
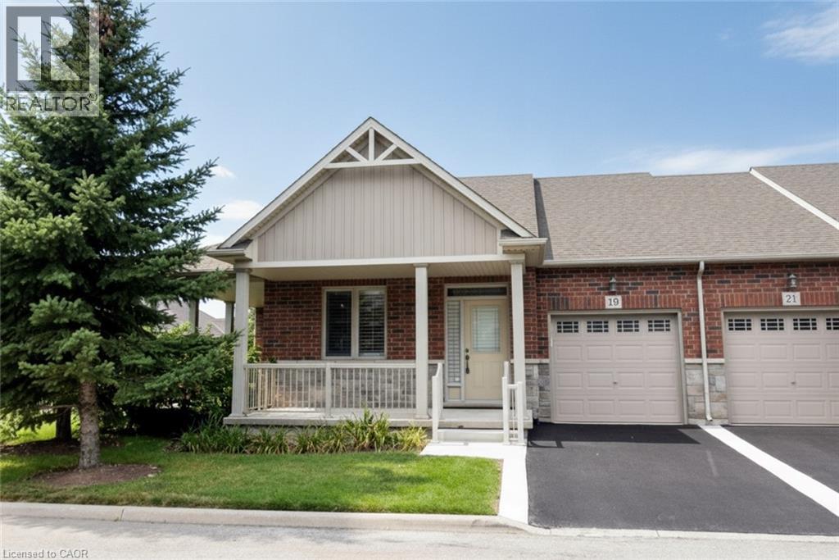
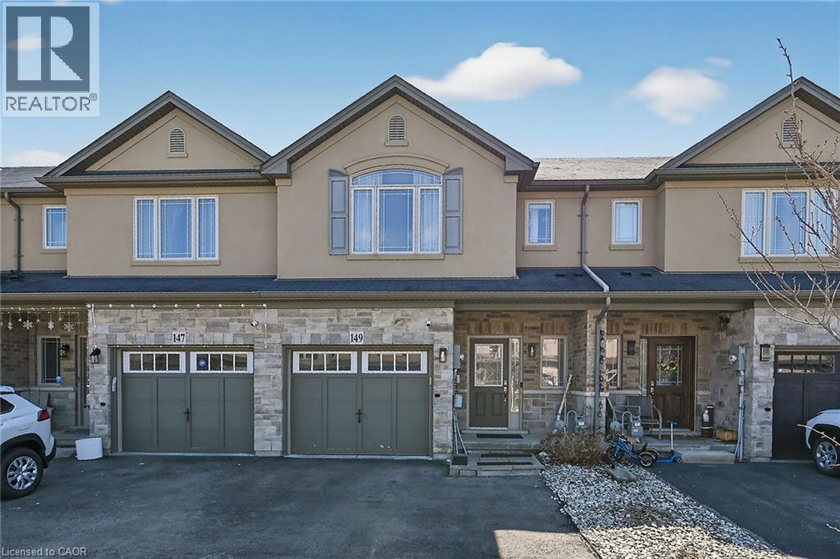
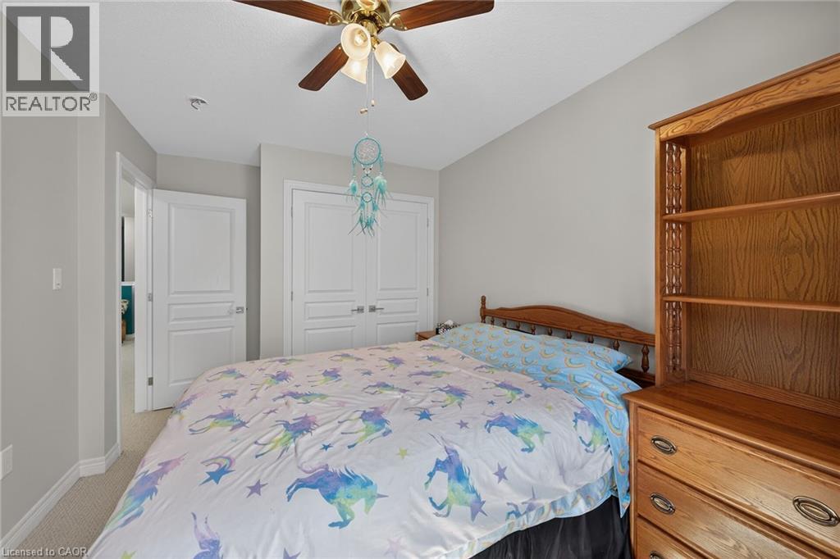
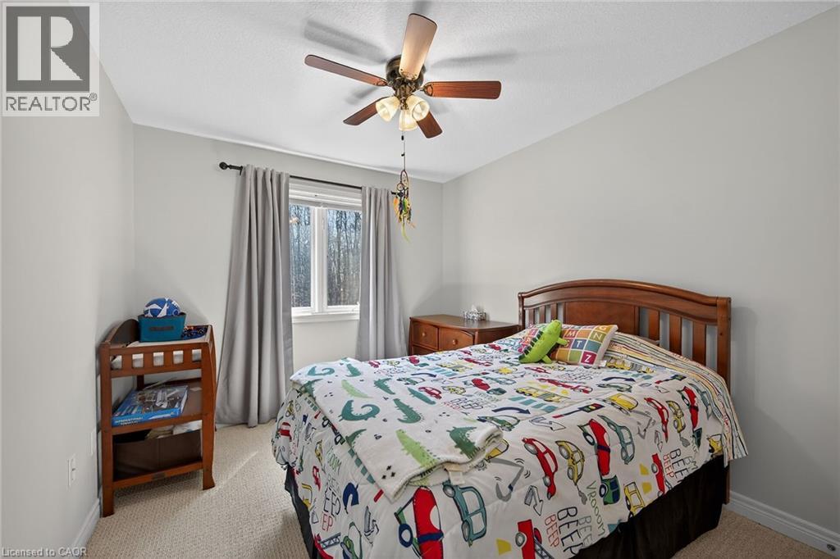
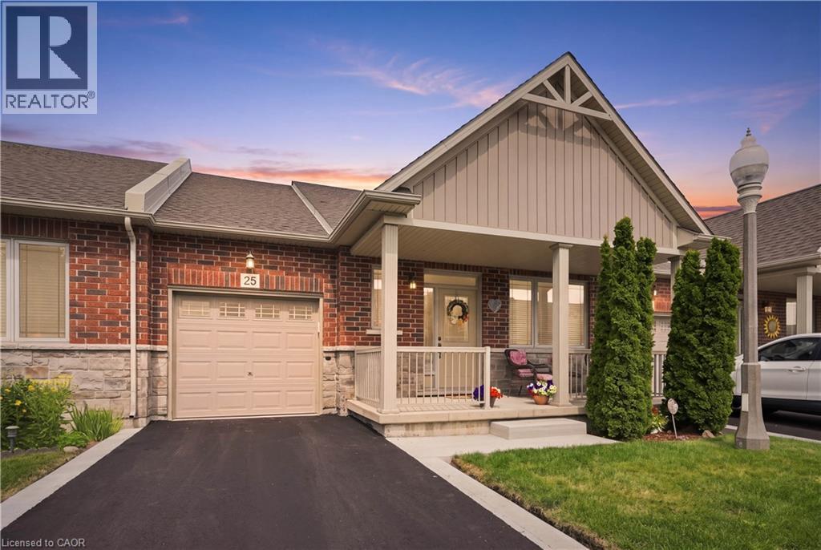
Beautifully upgraded 3-bedroom, 4-bathroom townhome with a finished basement and private backyard, located in the heart of Binbrook — a mature, family-friendly community known for its quiet streets, parks, and strong neighbourhood feel. Owned by the original owners and well maintained throughout, this home offers a functional and spacious layout ideal for both everyday living and entertaining. The open-concept main floor features seamless flow and access to a fully fenced backyard, perfect for relaxing or hosting guests. The fully finished basement (2023) adds valuable living space, complete with a wet bar, 3-piece bathroom, and ample storage — ideal for a recreation area or extended family use. Step outside to your private backyard backing onto a wooded lot with no rear neighbours, offering peace and privacy. The two-level deck and gas BBQ hookup make it an excellent space for outdoor entertaining. Additional features include commercial-grade laminate flooring, fresh paint throughout, upgraded appliances, main floor laundry, and a large upper-level office space. Conveniently located close to schools, parks, trails, and everyday amenities, this move-in ready home offers a perfect blend of comfort, privacy, and convenience. 3 Bedrooms | 4 Bathrooms | Finished Basement | Private Backyard | Move-In Ready Don’t miss this opportunity to own a beautifully maintained home in one of Binbrook’s most desirable communities.
Map data © OpenStreetMap contributors
No open houses are scheduled for this home.
Can't make it? Request a private viewing.
| Sep 29, 2026 | $749,990 | ▼ $25,000 |
| Sep 4, 2026 | $774,990 | First recorded price |
Price changes since Sep 4, 2026.
| Recreation room | Basement | 17'6'' x 21'1'' |
| 3pc Bathroom | Basement | — |
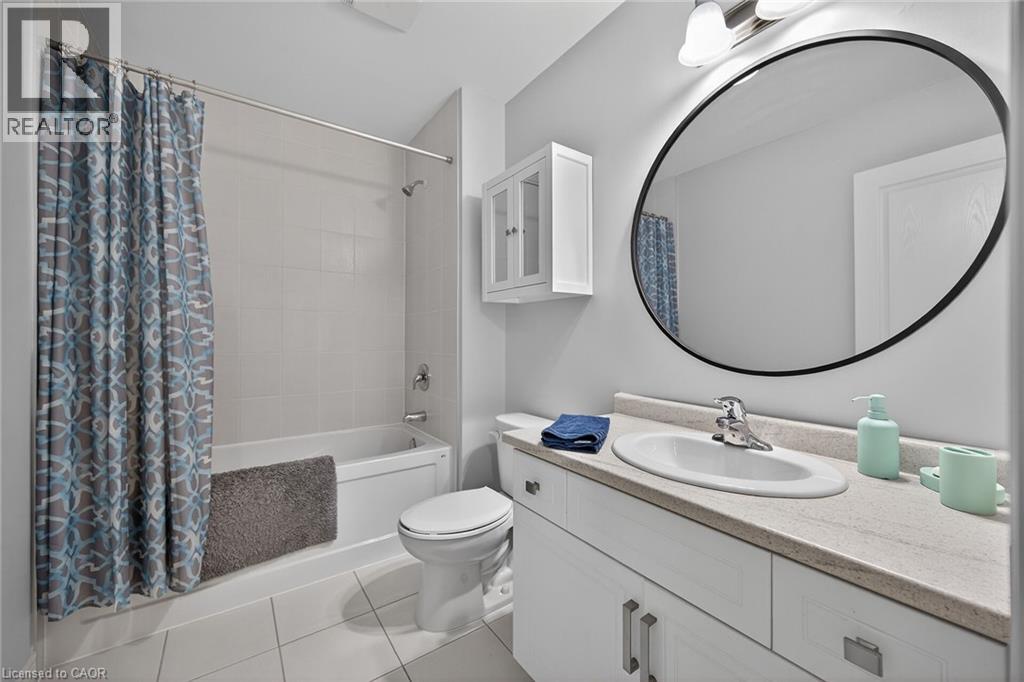
| 3pc Bathroom | Second level | 8'0'' x 4'0'' |
| 3pc Bathroom | Second level | 9'8'' x 12'4'' |
| Den | Second level | 9'4'' x 12'0'' |
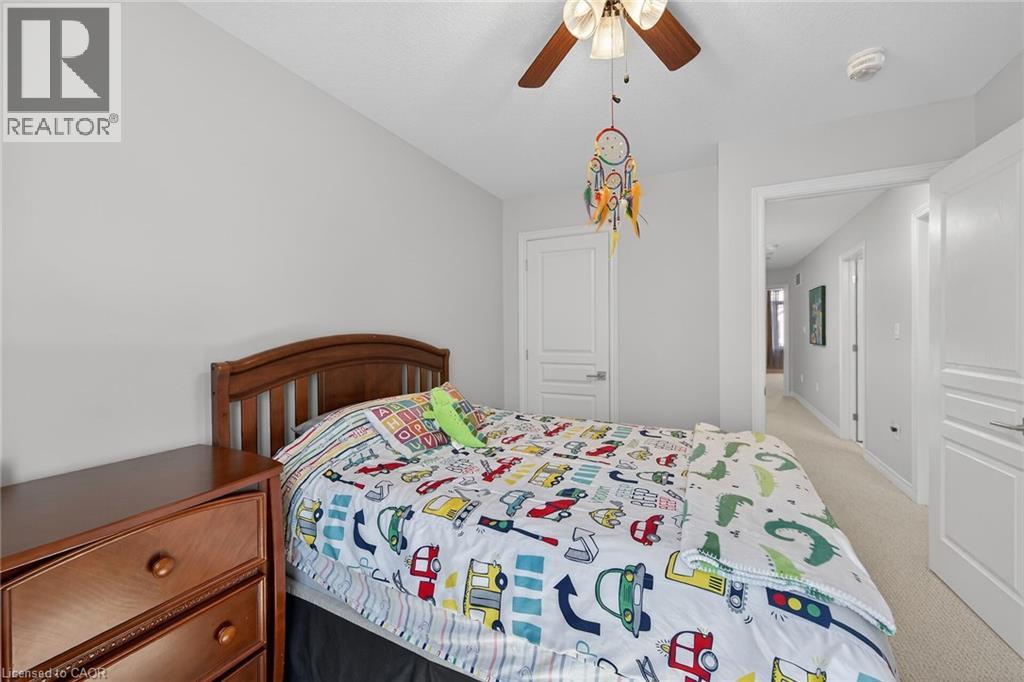
| Bedroom | Second level | 9'4'' x 12'0'' |
| Bedroom | Second level | 9'4'' x 14'6'' |
| Primary Bedroom | Second level | 14'0'' x 16'0'' |
| Laundry room | Main level | — |
| 2pc Bathroom | Main level | — |
| Kitchen | Main level | 8'3'' x 10'11'' |
| Dining room | Main level | 10'9'' x 16'0'' |
| Living room | Main level | 10'10'' x 19'2'' |