 For sale 50
$639,900
1+1 bed3 bath1,829 sq ft
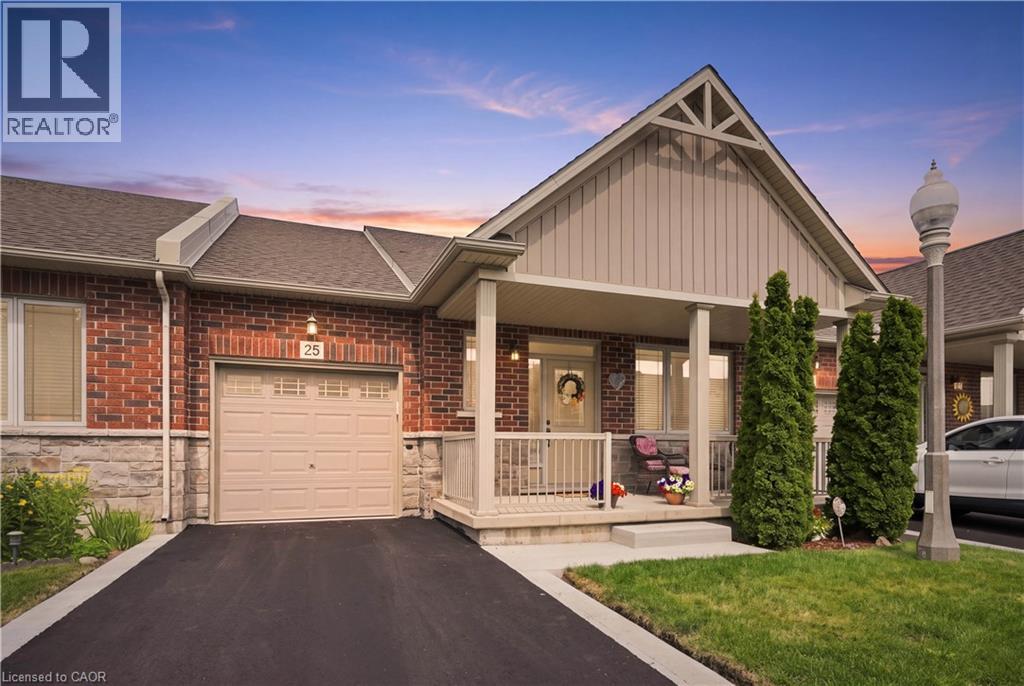
25 Stickland Lane
Binbrook
2 months agoMLS® 40852797
Michael St. Jean Realty Inc.
302 Southbrook Drive
Binbrook, Ontario L0R1C0
For sale· Added
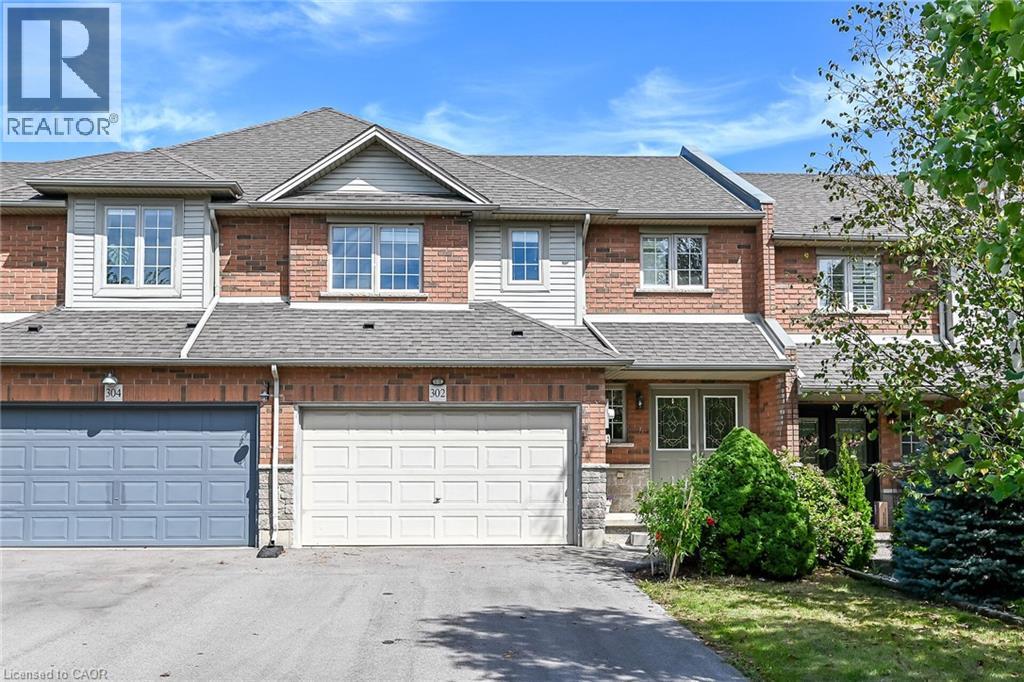
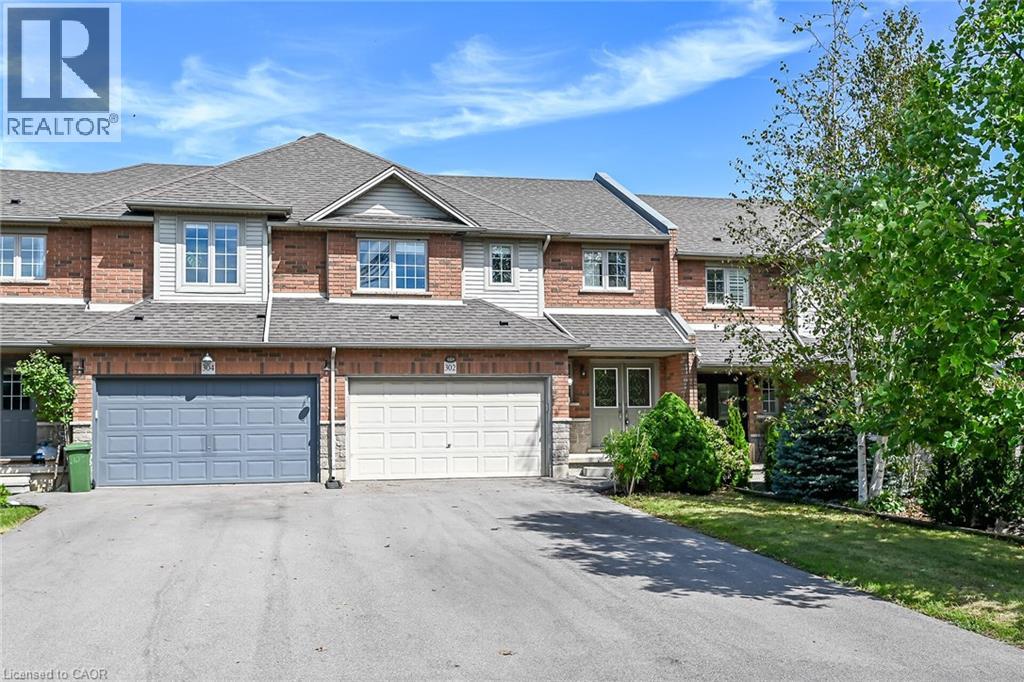
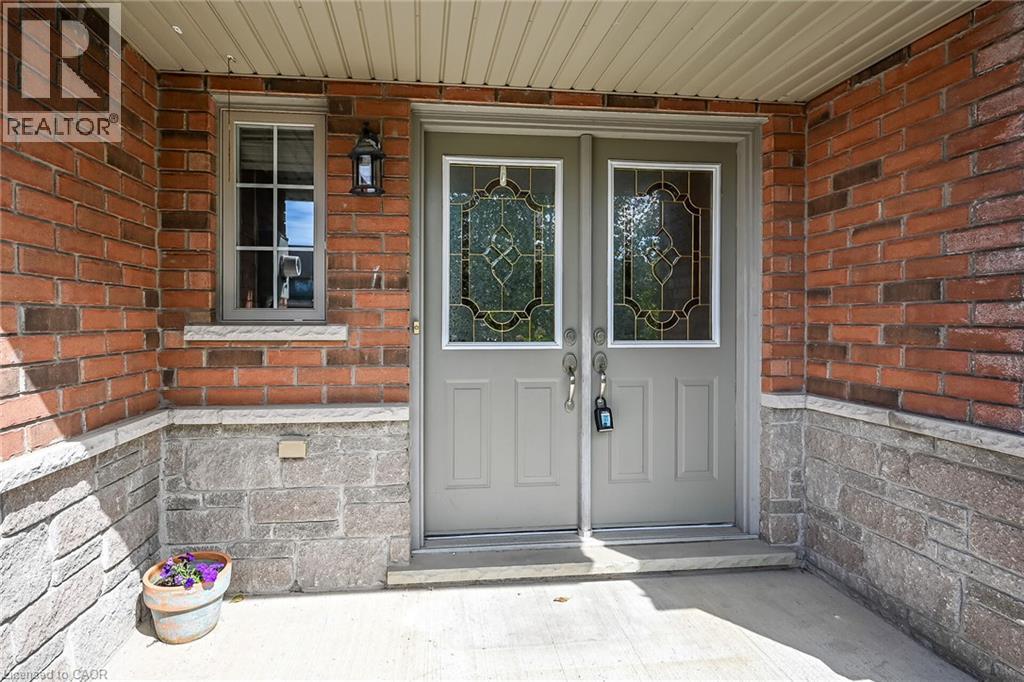
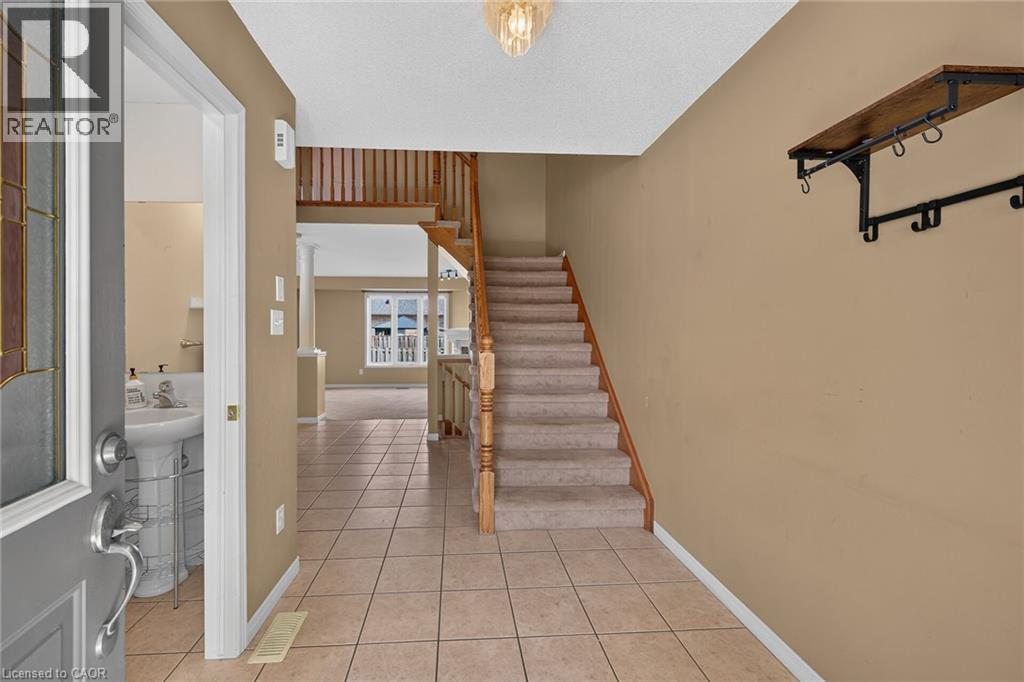
Welcome to 302 Southbrook Drive in the family-friendly community of Binbrook! This spacious 3-bedroom freehold townhome offers a rare combination of generous living space, a double-car garage, and a double-wide paved driveway with parking for 4 vehicles - no condo fees! Built by Losani Homes in 2003, the home features a bright, open-concept main floor with an easy flow for everyday living and entertaining. The kitchen offers extended maple cabinetry and a walkout to an interlocking stone patio and private backyard, while the living room is warmed by a gas fireplace. Upstairs, you'll find three comfortable bedrooms, including a primary suite with ensuite privilege. The fully finished basement provides even more living space with a large rec room and second gas fireplace. Plenty of room for a growing family and ideally located close to Binbrook's schools, parks, shopping, and amenities. A larger-than-typical freehold townhome with the double garage, parking, and finished living space is a rare find!
Map data © OpenStreetMap contributors
No open houses are scheduled for this home.
Can't make it? Request a private viewing.
| Oct 1, 2026 | $629,900 | ▼ $20,000 |
| Sep 11, 2026 | $649,900 | First recorded price |
Price changes since Sep 11, 2026.
| Utility room | Basement | 16'6'' x 5'1'' |
| Other | Basement | 19'6'' x 9'4'' |
| Recreation room | Basement | 25'5'' x 10'6'' |
| 4pc Bathroom | Second level | 8'9'' x 7'6'' |
| Bedroom | Second level | 12'0'' x 11'4'' |
| Bedroom | Second level | 12'0'' x 11'8'' |
| Primary Bedroom | Second level | 18'5'' x 13'1'' |
| Kitchen | Main level | 9'10'' x 8'11'' |
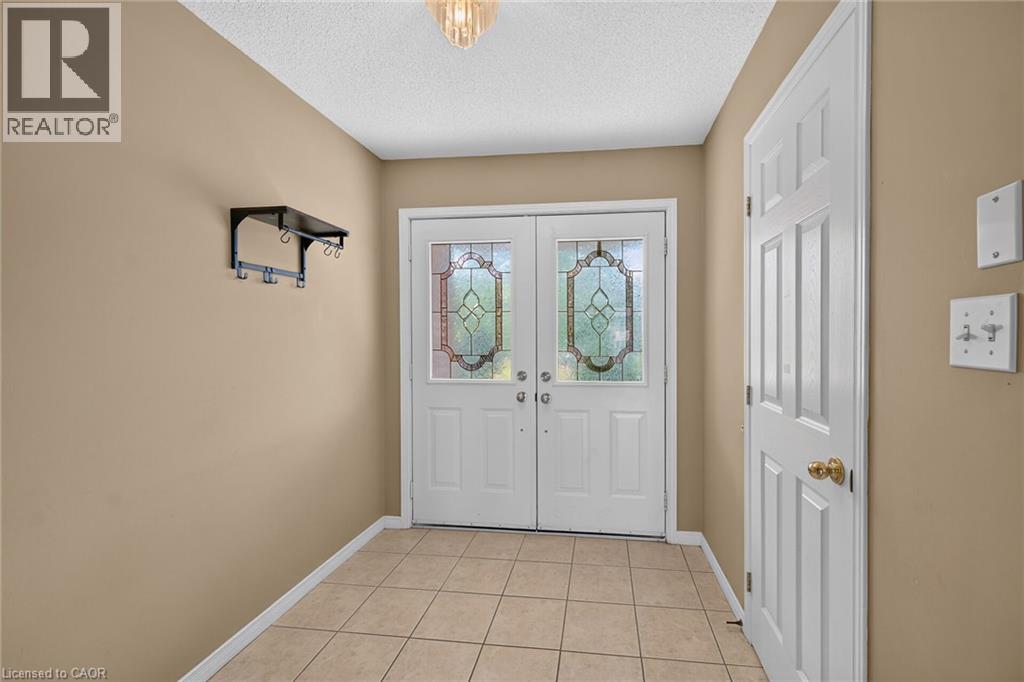
| Foyer | Main level | 7'8'' x 6'11'' |
| 2pc Bathroom | Main level | 7'4'' x 3'0'' |
| Living room | Main level | 16'2'' x 11'8'' |
| Dining room | Main level | 9'10'' x 7'4'' |