 For sale 50
$755,000
2 bed3 bath2,312 sq ft
19 Stickland Lane
Binbrook
1 month agoMLS® 40857947
Coldwell Banker Community Professionals
40 Fairgrounds Drive
Binbrook, Ontario L0R1C0
For sale· Added
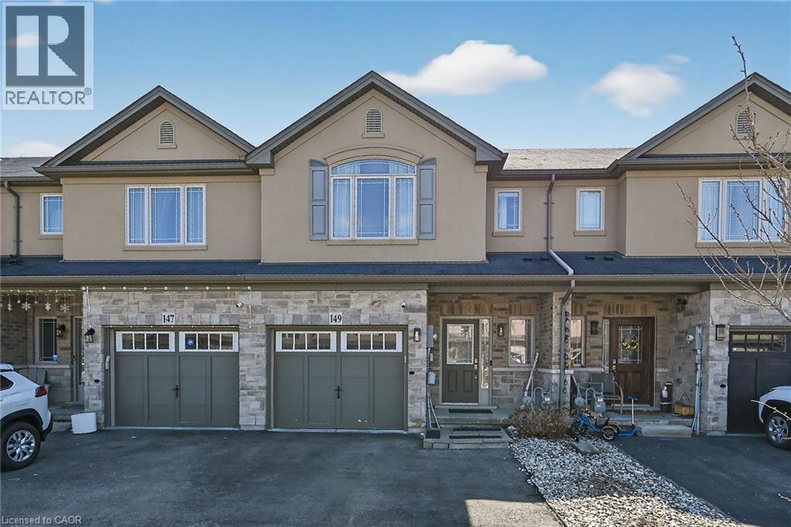
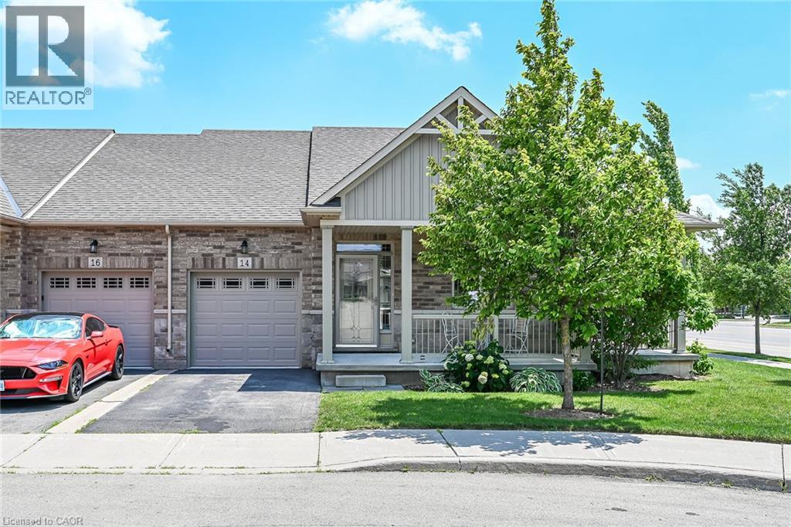
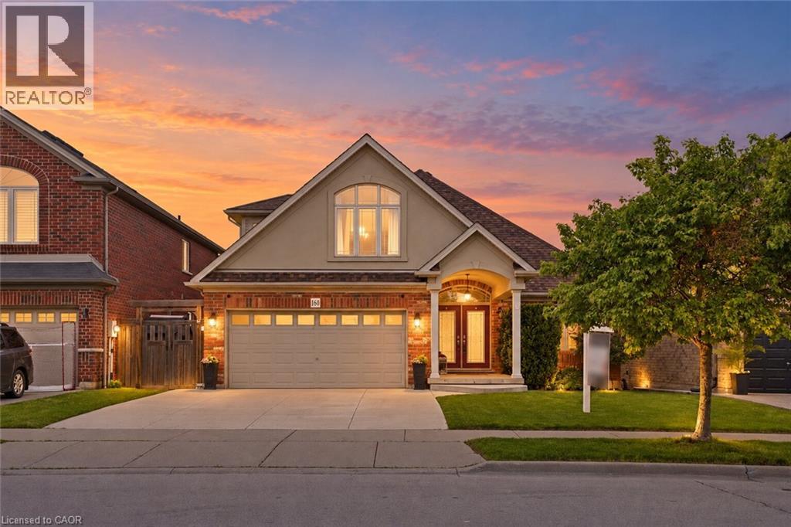
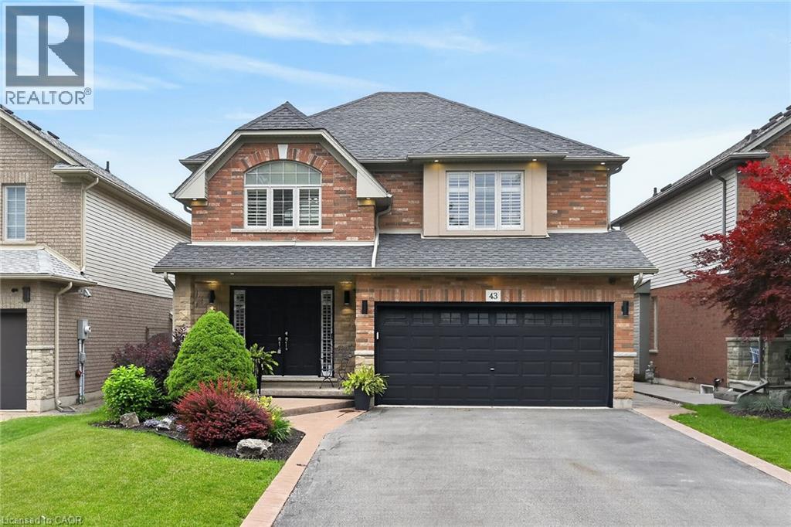
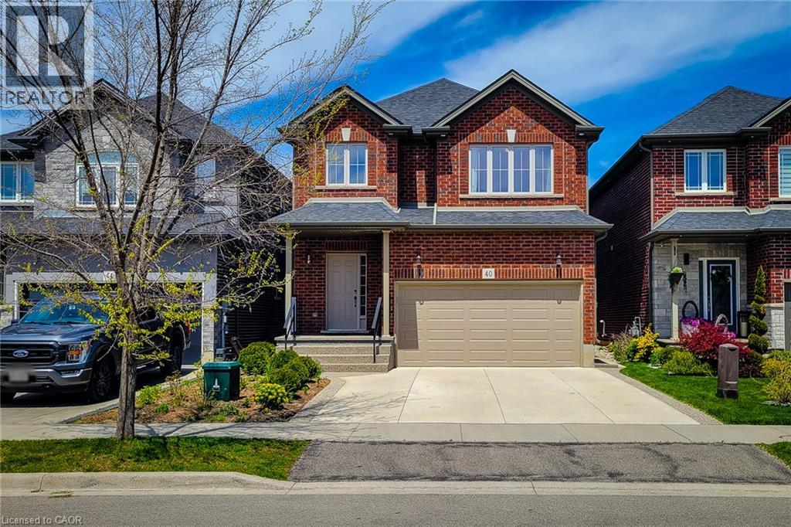
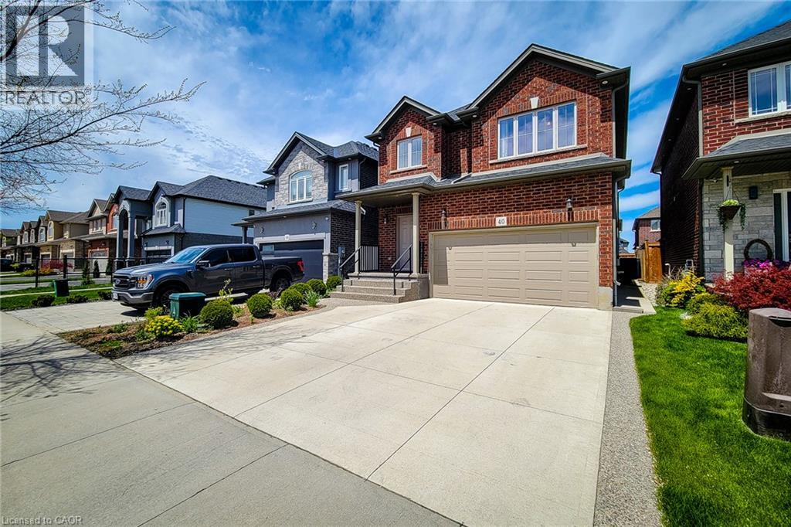
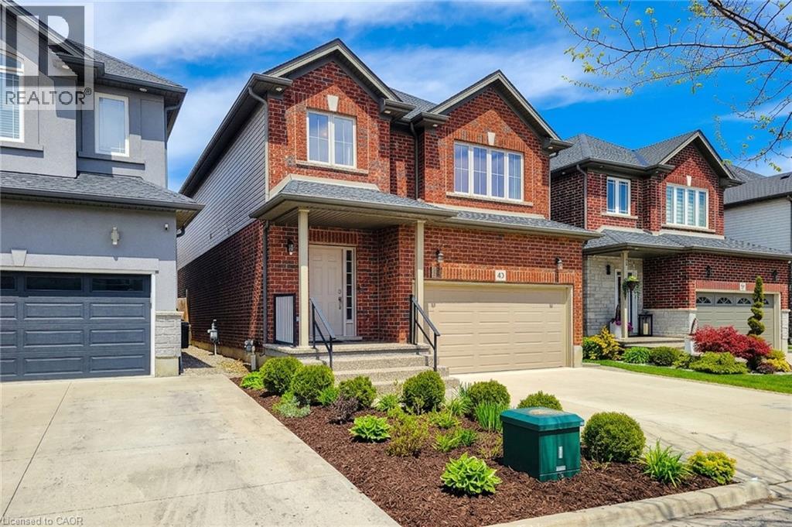
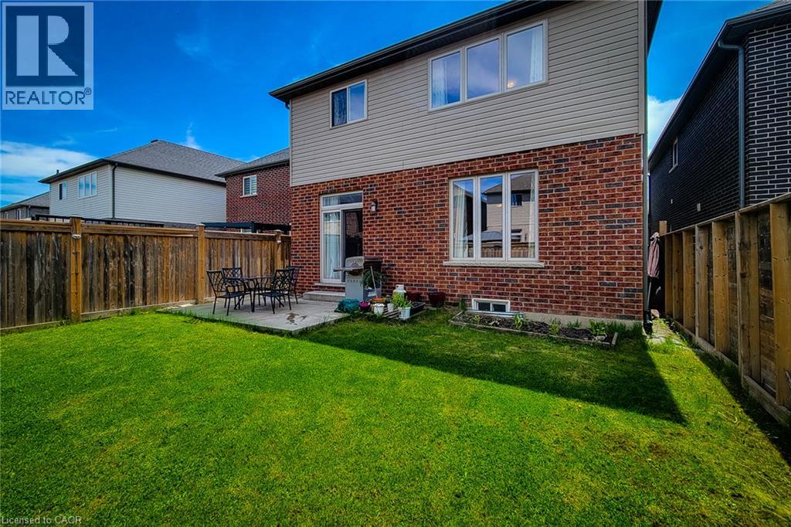
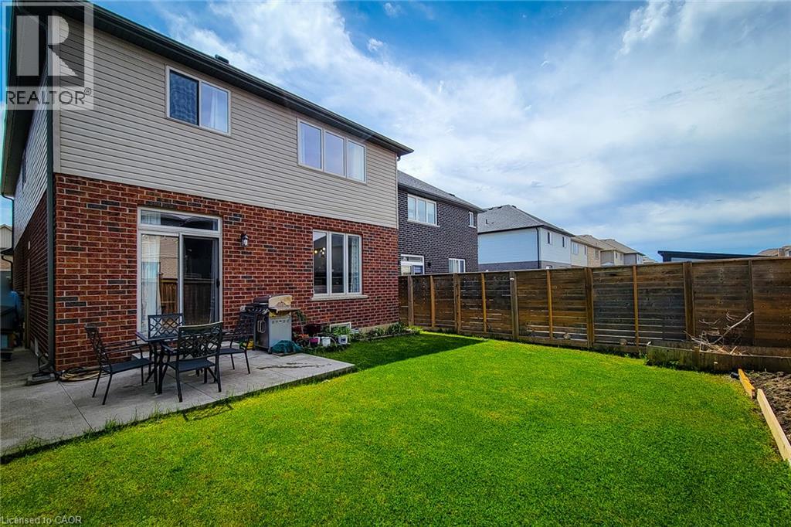
Welcome to this spacious 2 storey detached home located in the heart of desirable Binbrook, offering over 3000 sq ft of finished living space designed for comfortable family living and entertaining. This well maintained home features 4 bedrooms, 4 total bathrooms and a functional layout with plenty of room for the whole family. The bright and inviting main floor offers a private office, perfect for working from home, a separate dining room for hosting family gatherings and a spacious living room highlighted by a cozy gas fireplace. The large eat-in kitchen features stainless steel appliances, tiled backsplash, ample cupboard and counter space, and a walk-out to the backyard patio, making indoor and outdoor entertaining effortless. Upstairs, the generous primary bedroom retreat includes a walk-in closet and a private 4pc ensuite bath. Additional spacious bedrooms and a 4pc main bathroom provide excellent space for growing families. The fully finished basement adds incredible versatility with a bachelor-style in-law suite complete with a full eat-in kitchen, 4pc bathroom, large rec room and den that can easily function as a bedroom, ideal for extended family, guests or potential income opportunities. Enjoy the fully fenced backyard with patio area, perfect for relaxing or summer BBQs. Situated in a family friendly neighbourhood close to schools, parks, the Binbrook Fairgrounds, shopping, library and other amenities. A fantastic opportunity to own a spacious family home in one of Hamilton's most popular communities!
Map data © OpenStreetMap contributors
No open houses are scheduled for this home.
Can't make it? Request a private viewing.
| Bedroom | Second level | 12'2'' x 13'10'' |
| 2pc Bathroom | Main level | — |
| 4pc Bathroom | Second level | — |
| 4pc Bathroom | Second level | — |
| 4pc Bathroom | Basement | — |
| Eat in kitchen | Basement | 10'3'' x 17'4'' |
| Den | Basement | 10'4'' x 22'8'' |
| Recreation room | Basement | 14'5'' x 20'2'' |
| Bedroom | Second level | 11'7'' x 12'9'' |
| Bedroom | Second level | 12'3'' x 13'0'' |
| Primary Bedroom | Second level | 15'9'' x 15'11'' |
| Living room | Main level | 14'10'' x 15'6'' |
| Eat in kitchen | Main level | 10'1'' x 23'2'' |
| Office | Main level | 8'8'' x 10'2'' |
| Dining room | Main level | 9'9'' x 15'9'' |