 For sale 47
$849,900
3+1 bed3 bath1,500–2,000 sq ft
41 Harmer Crescent
Drumbo, Blandford-Blenheim
2 months agoMLS® X13632936
REAL BROKER ONTARIO LTD.
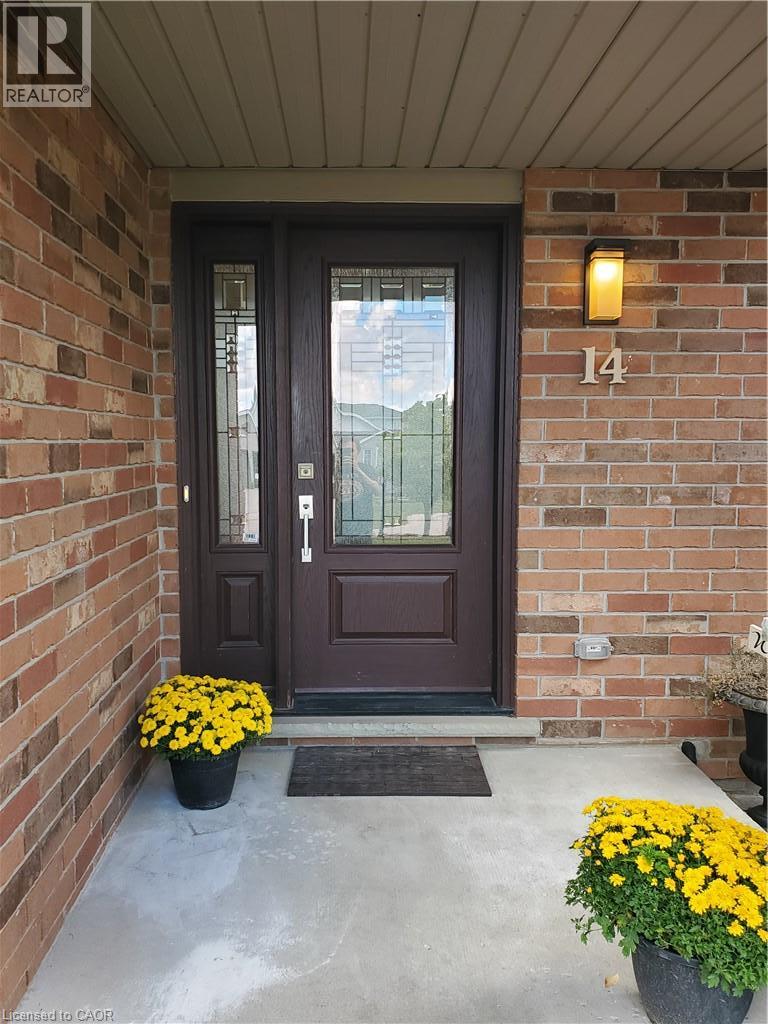
14 Joshua Court
Blandford-Blenheim, Ontario N0J1S0
For sale· Added
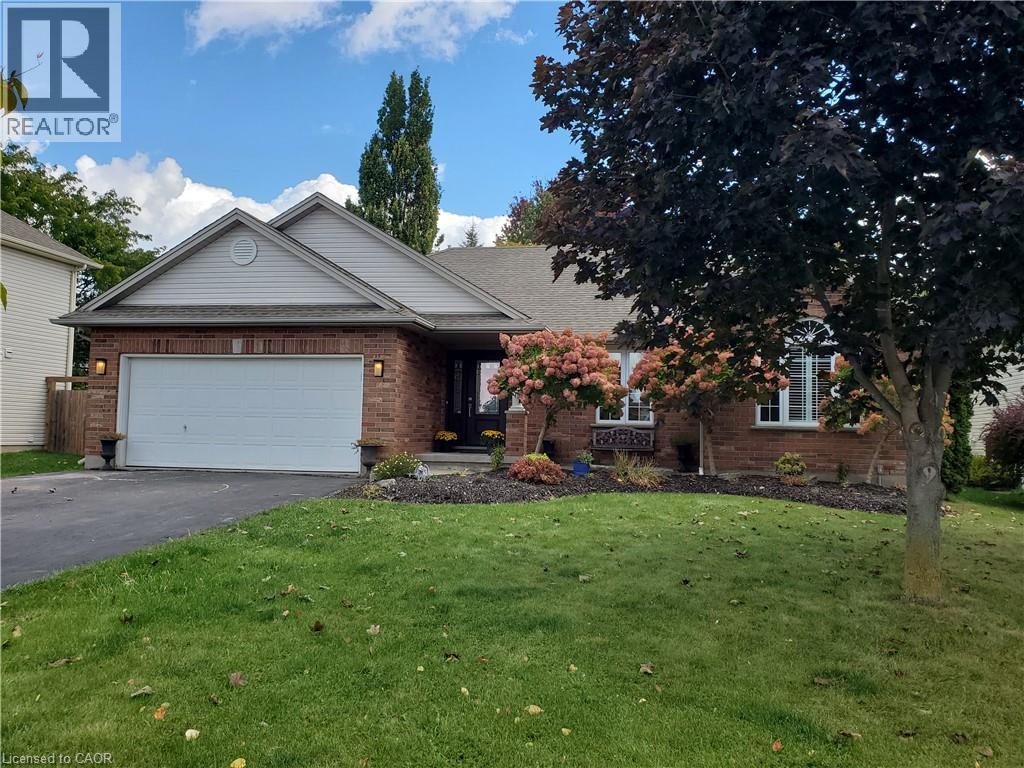
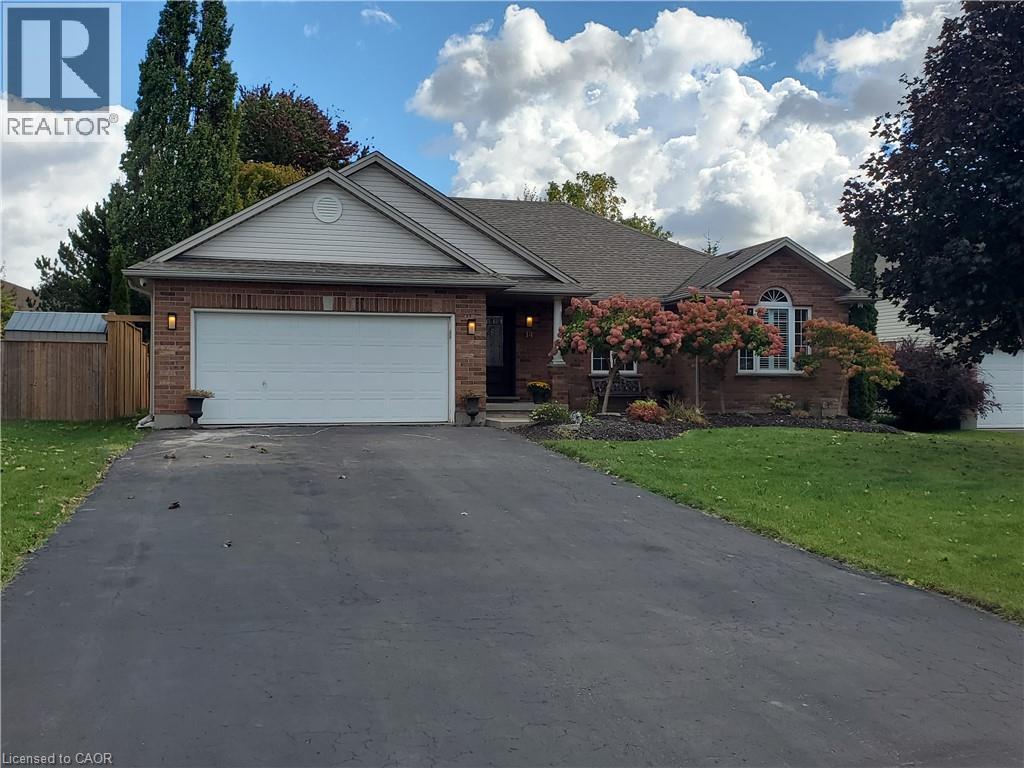
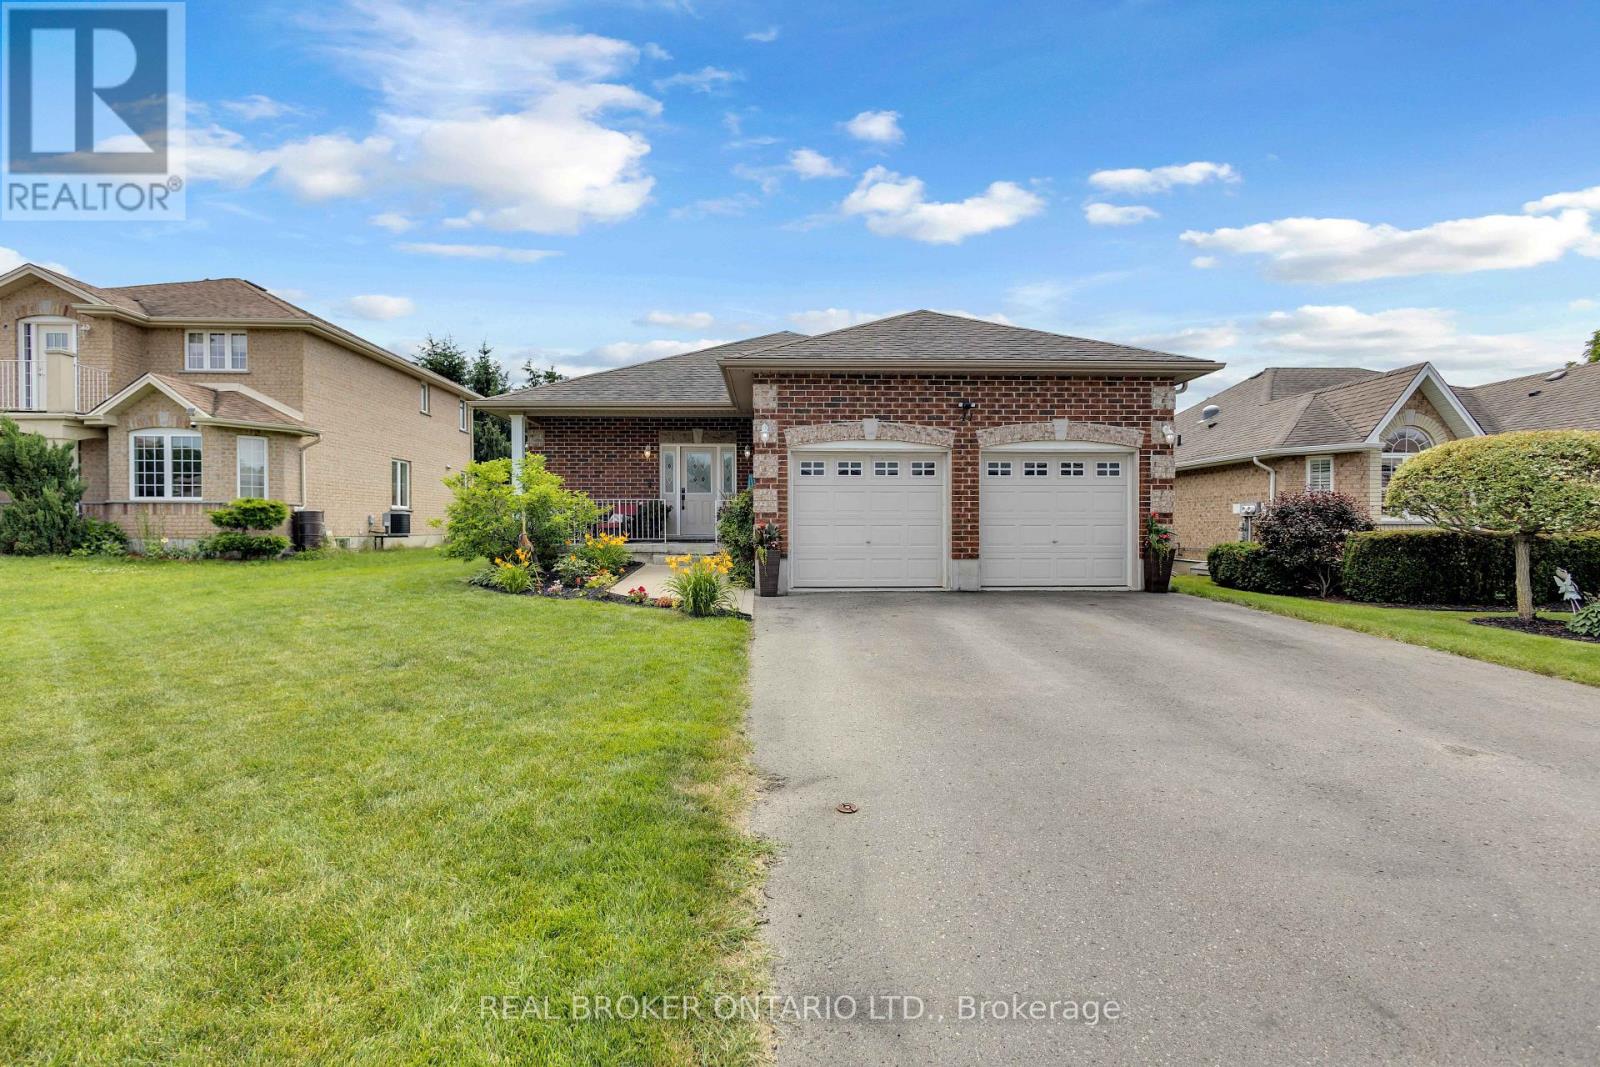
Welcome to this inviting open-concept bungalow, ideally situated on a quiet court backing onto a peaceful greenbelt, CUL-DE-SAC. The vaulted ceiling enhances the spacious main living area, creating a bright, welcoming atmosphere. A functional main floor with fireplace and updated lights layout makes everyday living and entertaining easy and enjoyable, while the below floor has a spacious open rec room with bar and fireplace to welcome guests. Step outside to a spacious 20 by 30 cedar deck, perfect for relaxing, dining, and entertaining. The backyard offers a private, secluded retreat, surrounded by full fencing for added privacy and peace of mind. Hot-tub ready, connections and spot installed. The community offers an array of local amenities&parks, including a water park, a skate park and children’s climbing area, hockey arena, curling club, pickleball and tennis courts, and a local K–8 school. Around 10 minutes drive to Hwy 8 or Hwy 401.
Map data © OpenStreetMap contributors
Eastern time. Can't make it? Request a private viewing.
| 3pc Bathroom | Main level | 10' x 11' |
| Bedroom | Main level | 10'10'' x 10'9'' |
| Bedroom | Main level | 9'6'' x 11'11'' |
| Primary Bedroom | Main level | 10'4'' x 14'4'' |
| Living room | Main level | 17'11'' x 15'2'' |
| Dining room | Main level | 10'2'' x 12'0'' |
| Kitchen | Main level | 10'11'' x 11'0'' |
| 3pc Bathroom | Basement | 8' x 6' |
| Bedroom | Basement | 12'0'' x 20'0'' |
| Recreation room | Basement | 17'5'' x 28' |