 NewFor sale 41
$700,000
4 bed1 bath2,000–2,500 sq ft
47 Washington Street East
Washington, Blandford-Blenheim
4 days agoMLS® X13883796
PEAK REALTY LTD.
15 Emma Street
Princeton, Blandford-Blenheim, Ontario N0J1V0
For sale· Added
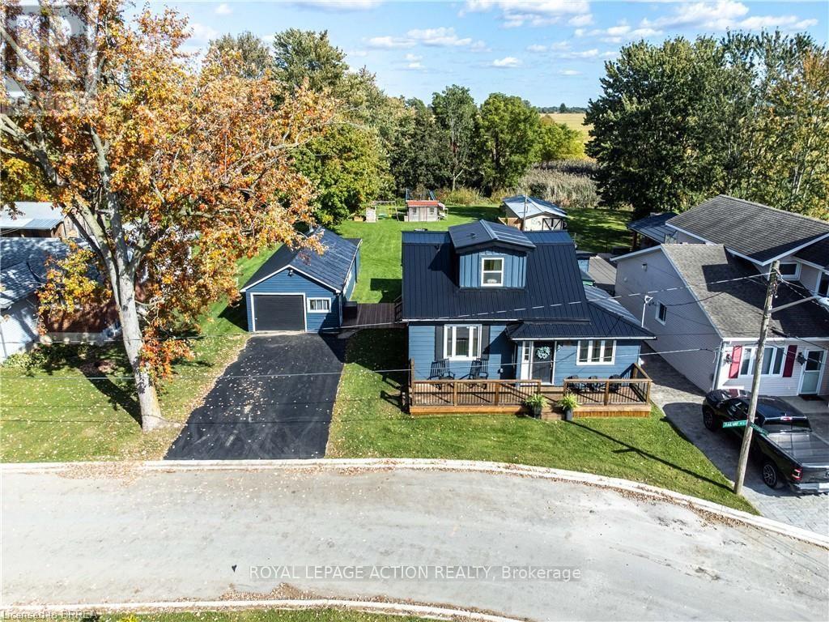
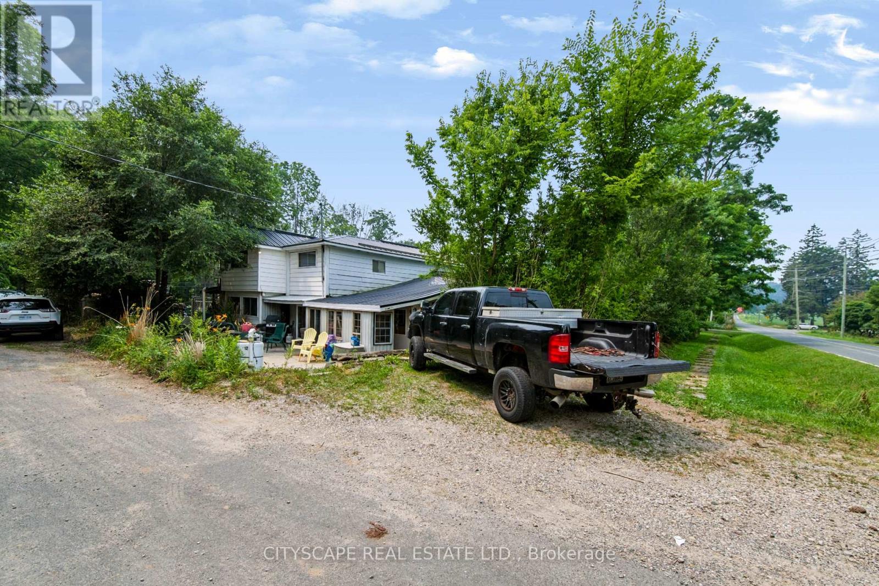
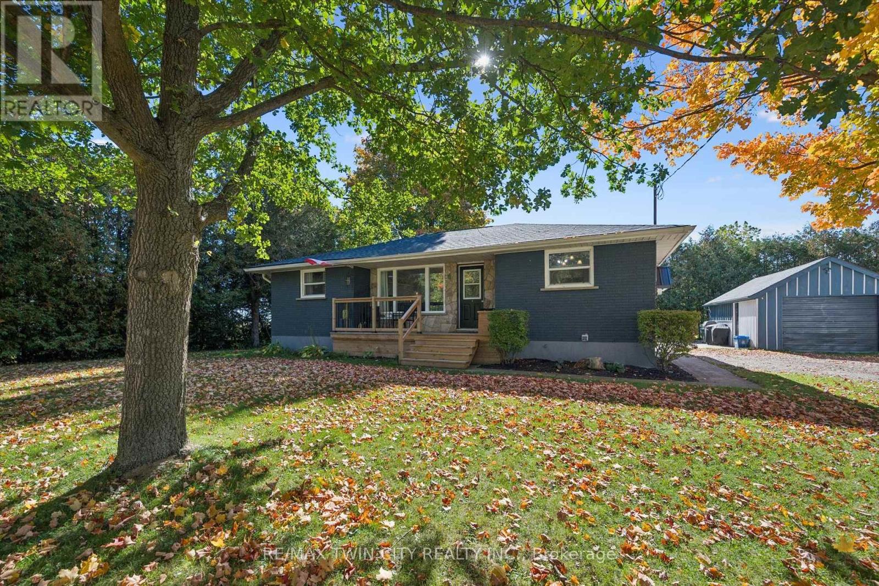
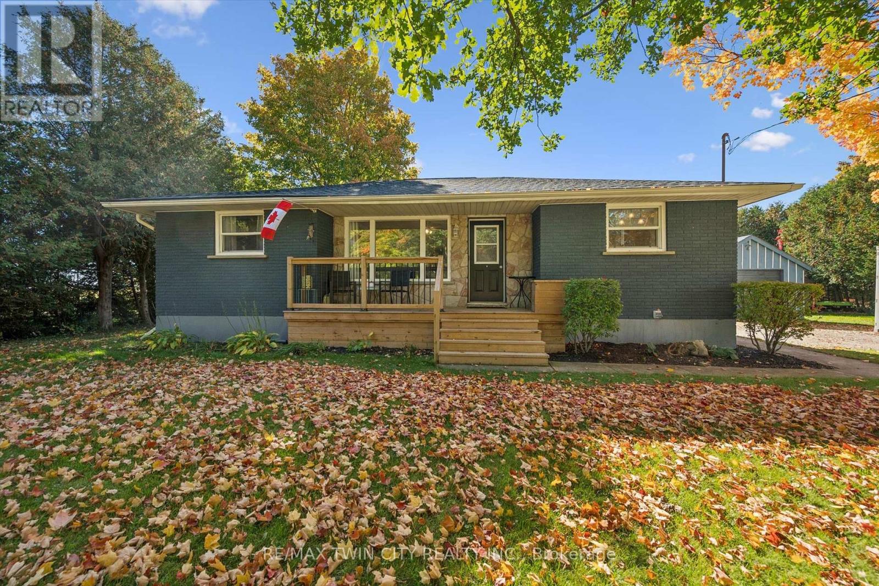
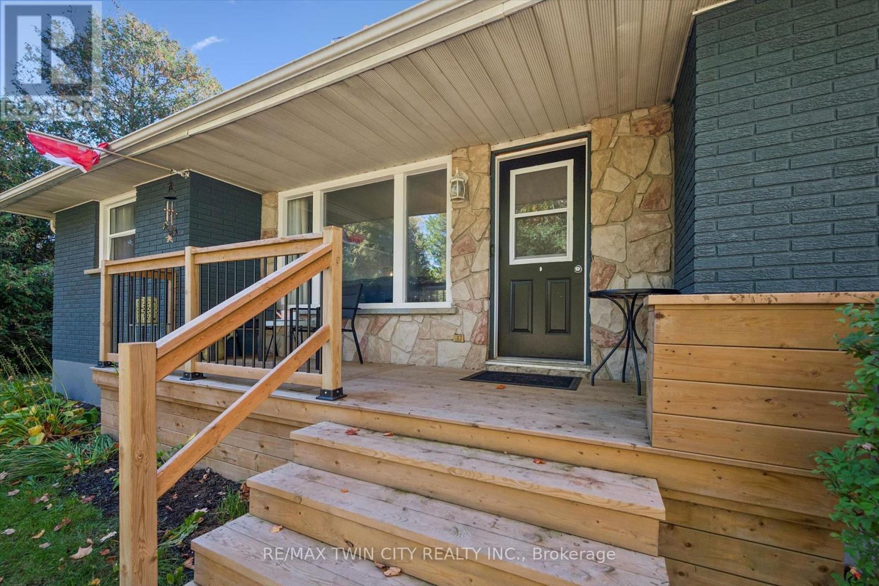
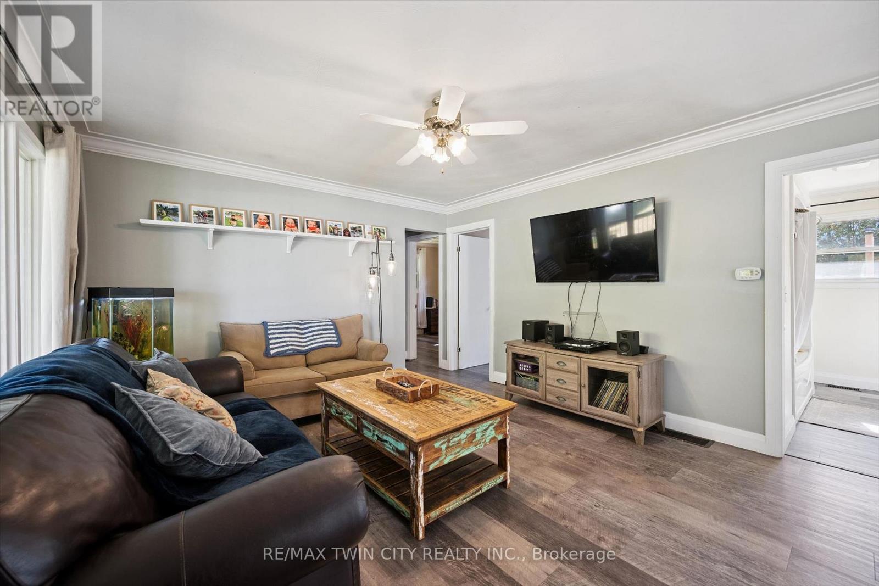
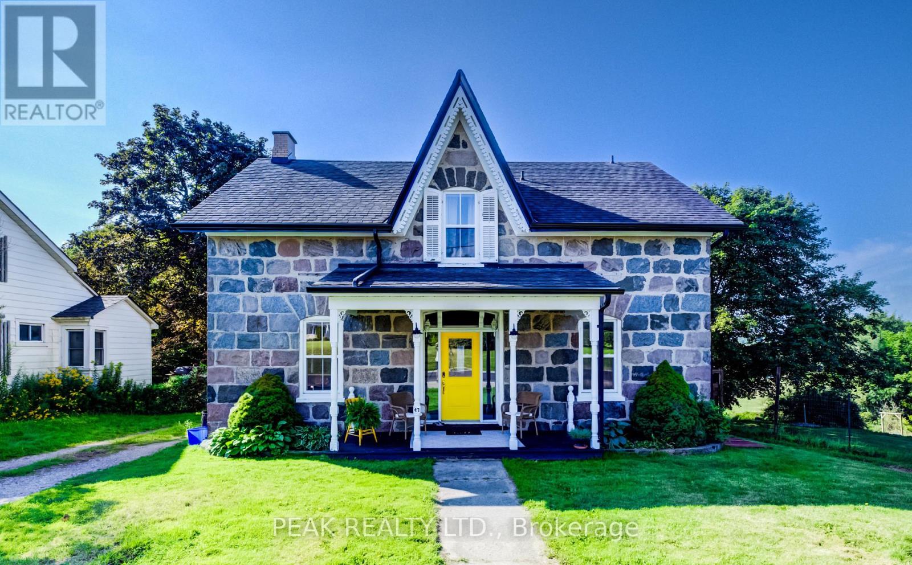
Enjoy the best of rural living in this inviting bungalow situated on an impressive 132-foot frontage in Princeton. Featuring 4 bedrooms, 1 full bathroom and 1 half bathroom, this property offers comfortable living with updates throughout. Step outside to enjoy the deck, perfect for relaxing, entertaining, or taking in the peaceful surroundings. The detached garage with hydro provides excellent space for parking, storage, hobbies, or a workshop. Located on a quiet dead-end street, the property offers added privacy and includes a riding lawn mower! Whether you're looking for a peaceful place to call home or a property with room to enjoy the outdoors, this rural gem is full of appeal!
Map data © OpenStreetMap contributors
No open houses are scheduled for this home.
Can't make it? Request a private viewing.
| Bedroom | Main level | 3.45 x 3.02 m |
| Bathroom | Basement | 1.25 x 2.72 m |
| Bedroom | Basement | 2.77 x 3.38 m |
| Primary Bedroom | Main level | 3.48 x 4.01 m |
| Bedroom | Main level | 2.72 x 3.02 m |
| Bathroom | Main level | 2.06 x 3.02 m |
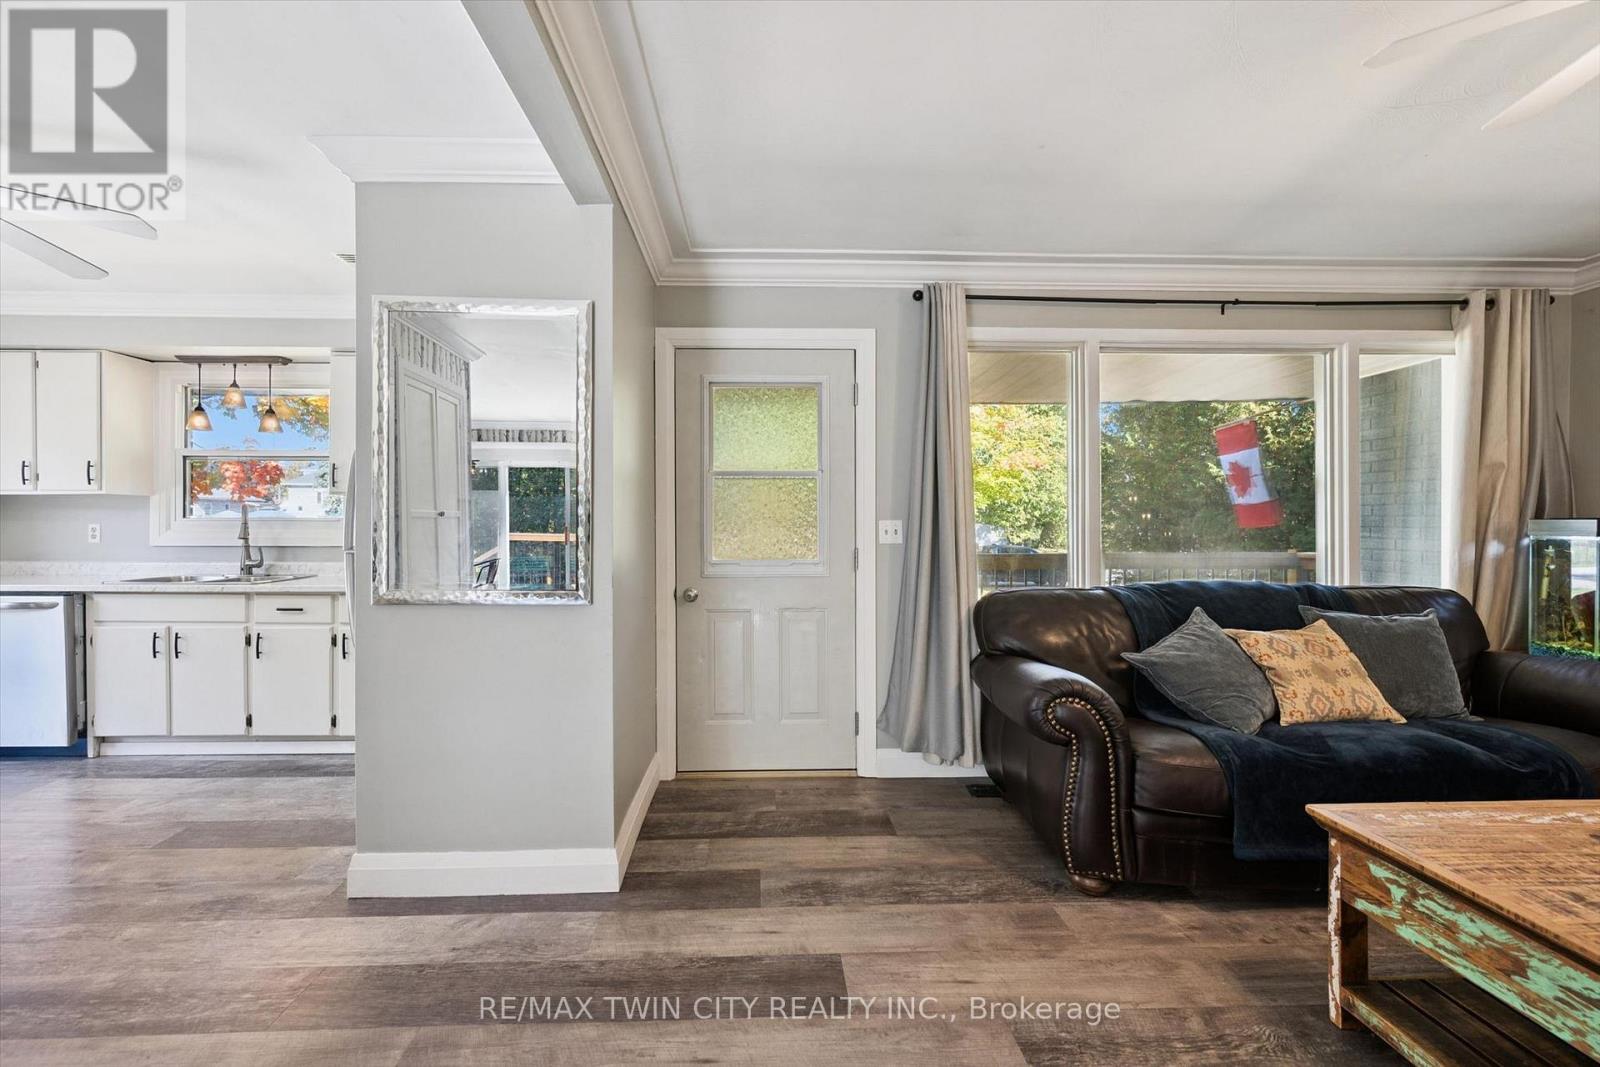
| Living room | Main level | 4.5 x 3.99 m |
| Dining room | Main level | 3.78 x 3.57 m |
| Kitchen | Main level | 4.19 x 3.38 m |
| Utility room | Basement | 9.35 x 3.56 m |
| Recreational, Games room | Basement | 7.53 x 4.24 m |
| Laundry room | Basement | 4.47 x 3.35 m |