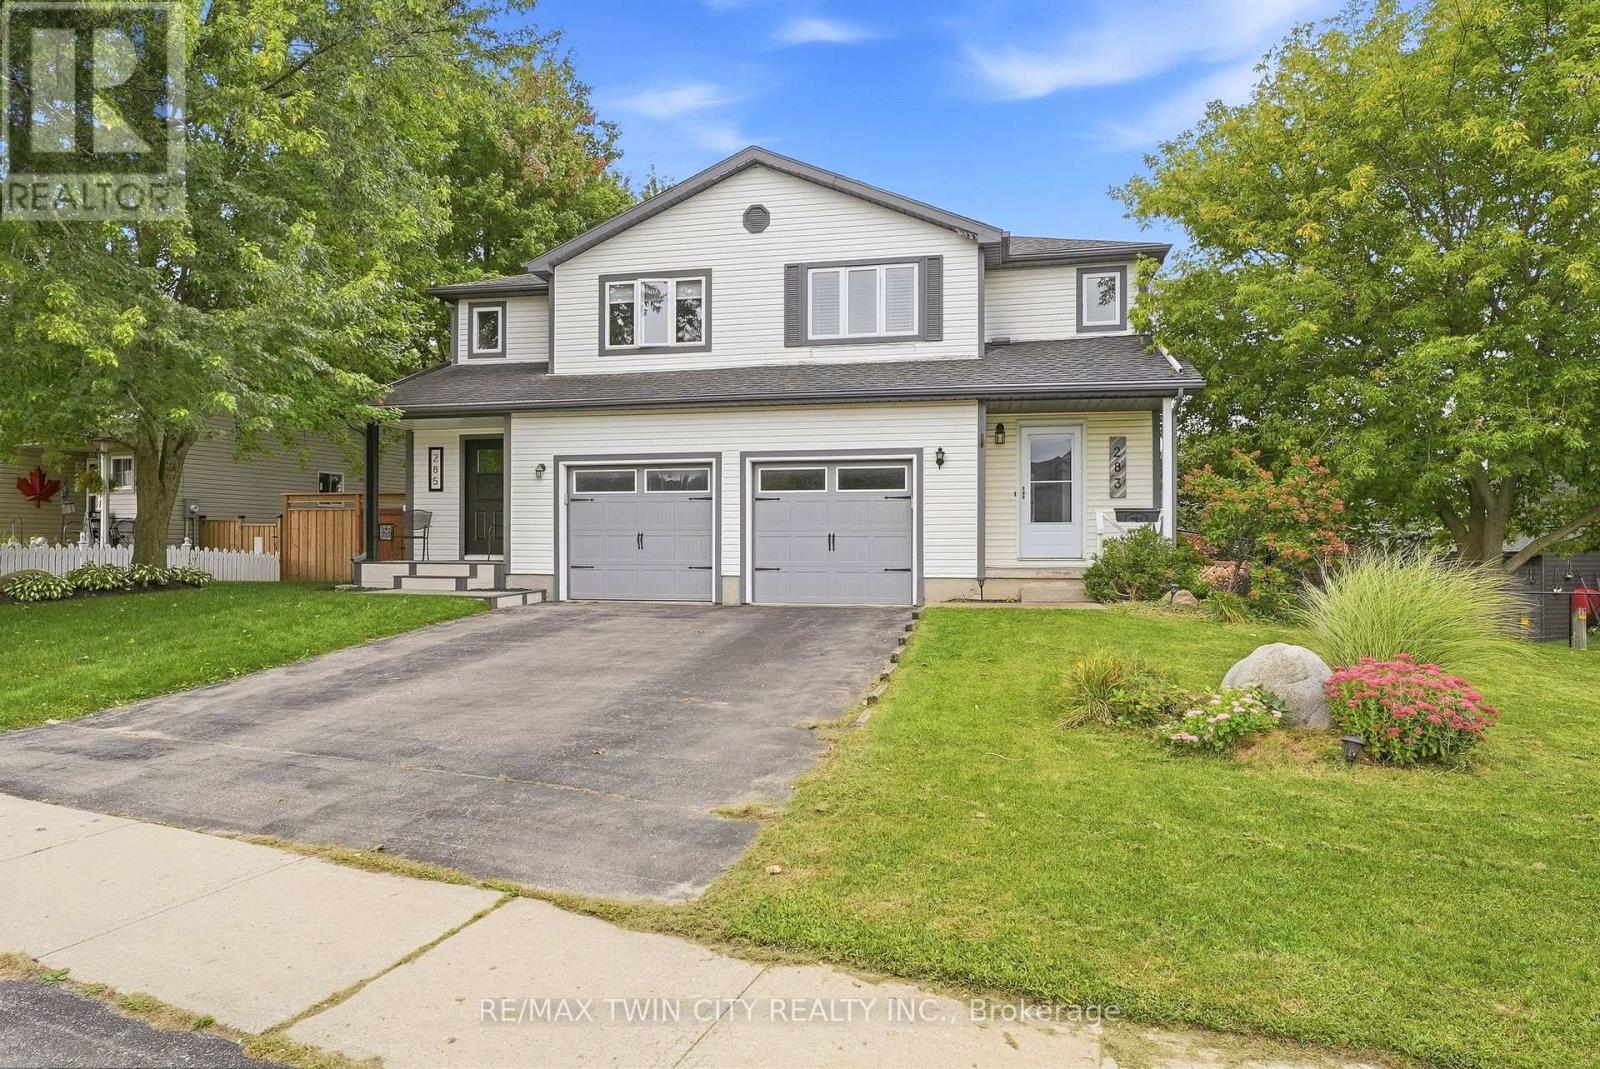
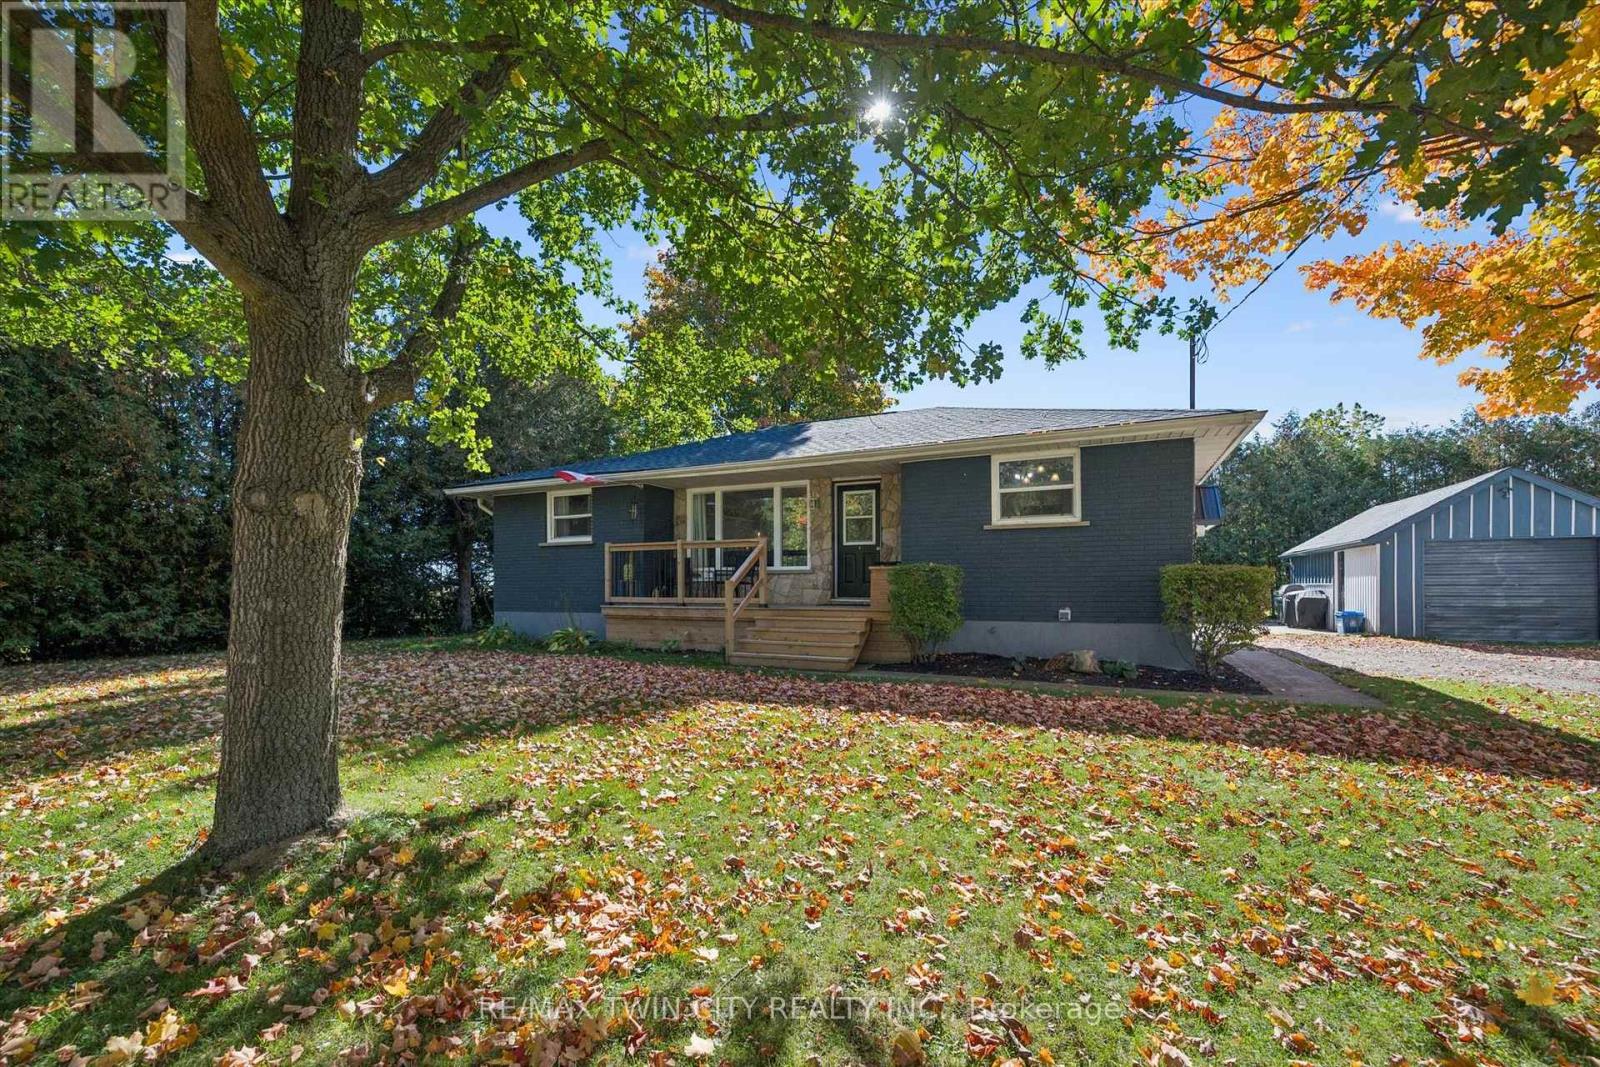
 NewFor sale 41
$599,999
3+1 bed2 bath1,100–1,500 sq ft
15 Emma Street
Princeton, Blandford-Blenheim
15 hours agoMLS® X14004086
RE/MAX TWIN CITY REALTY INC.
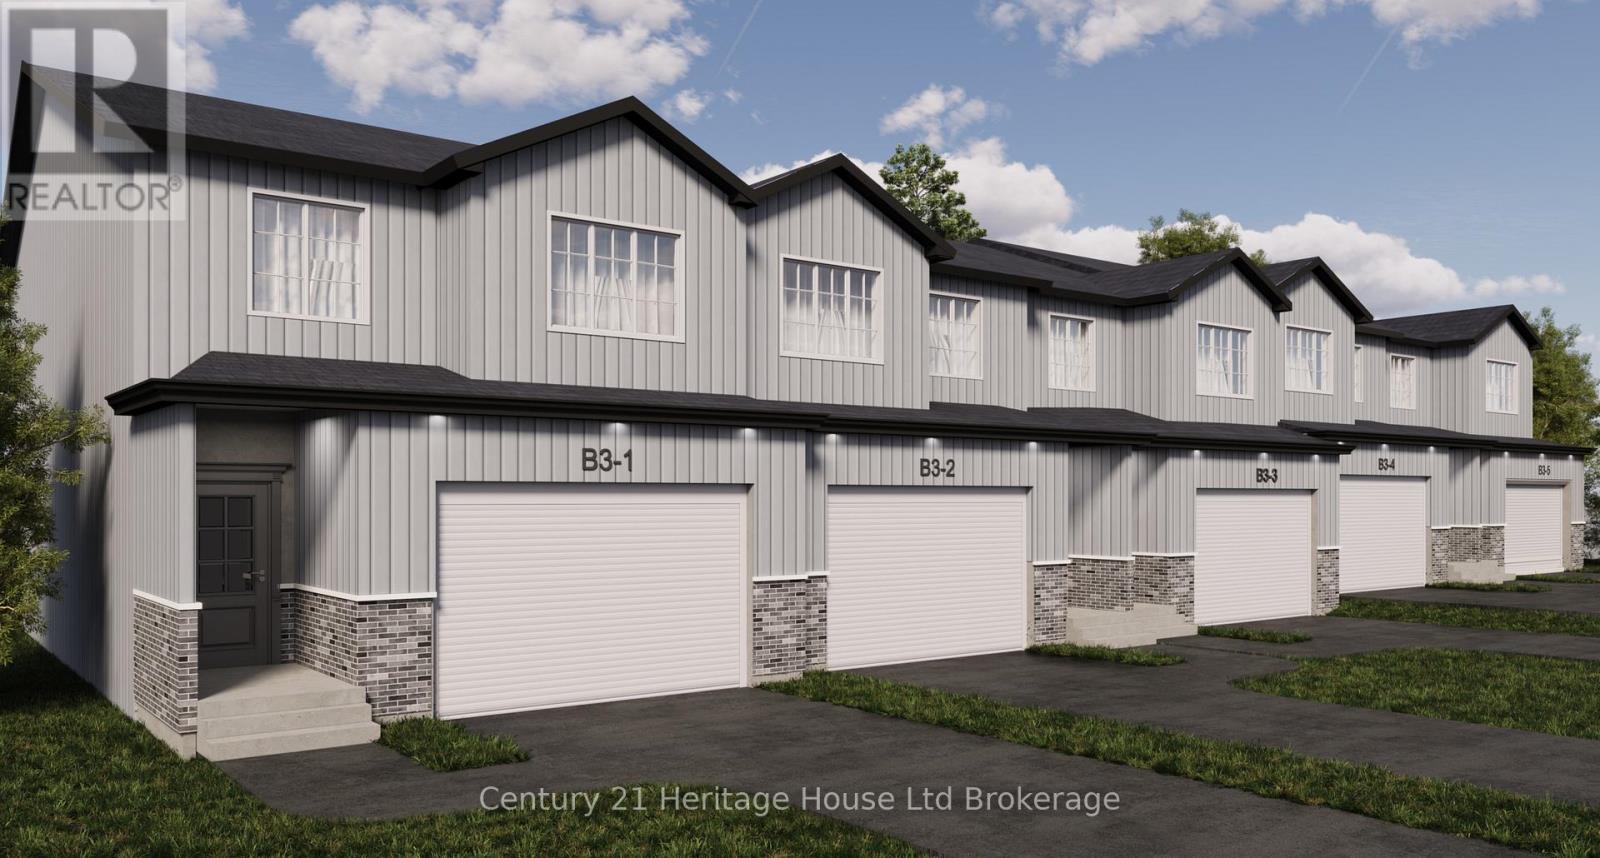
B1-3 Henry Street
Drumbo, Blandford-Blenheim, Ontario N0J1G0
For sale· Added
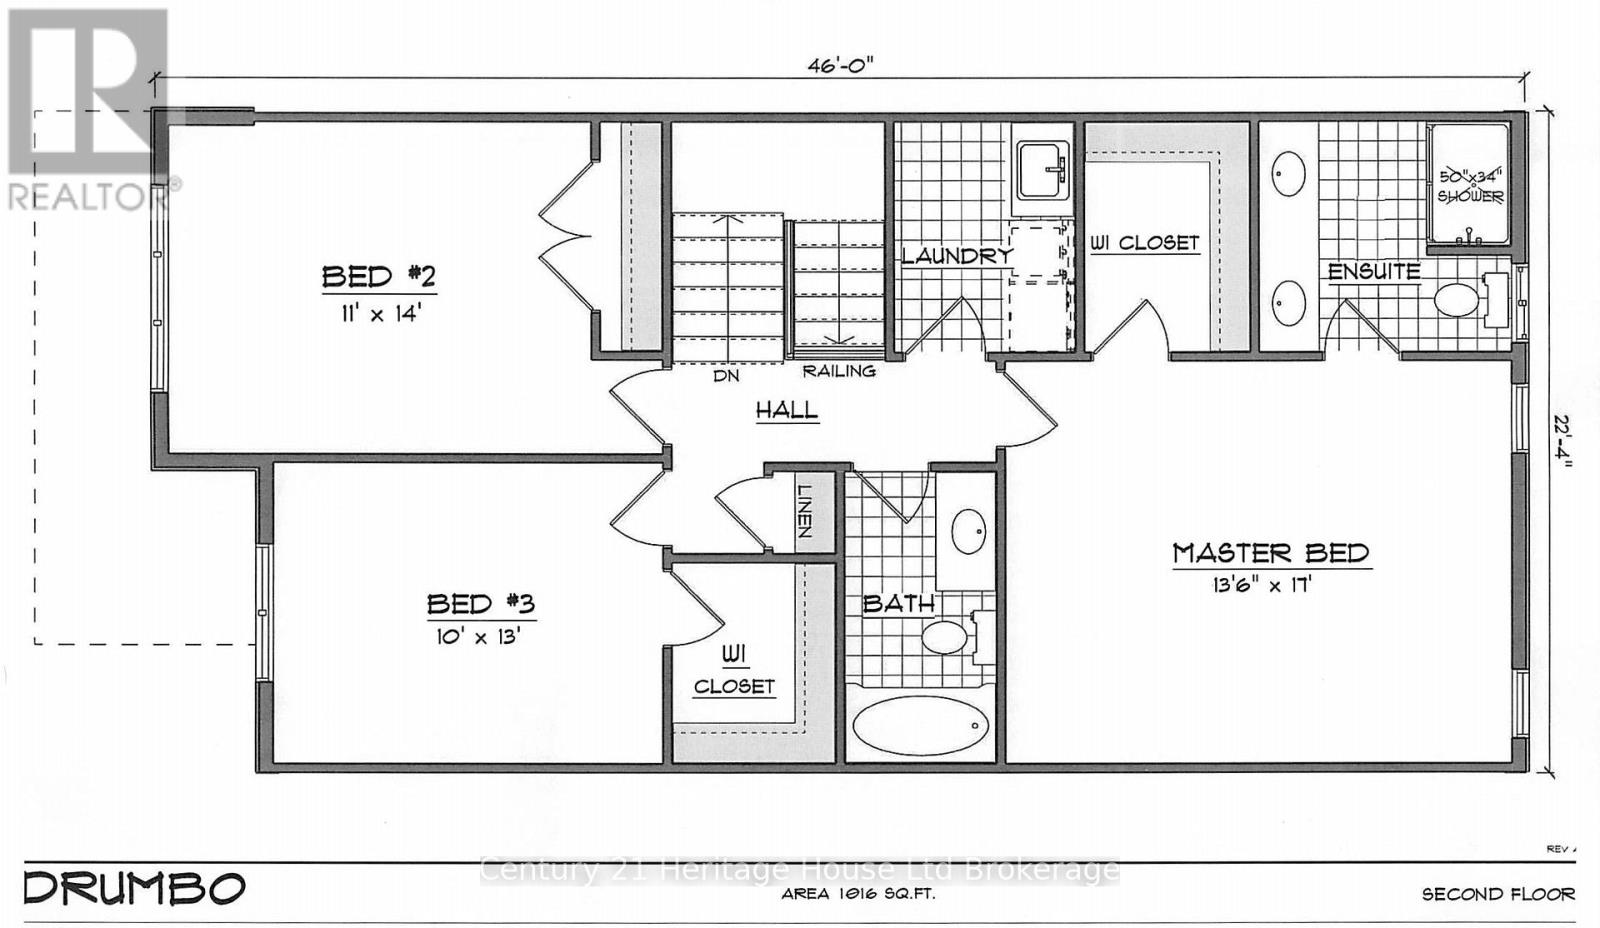
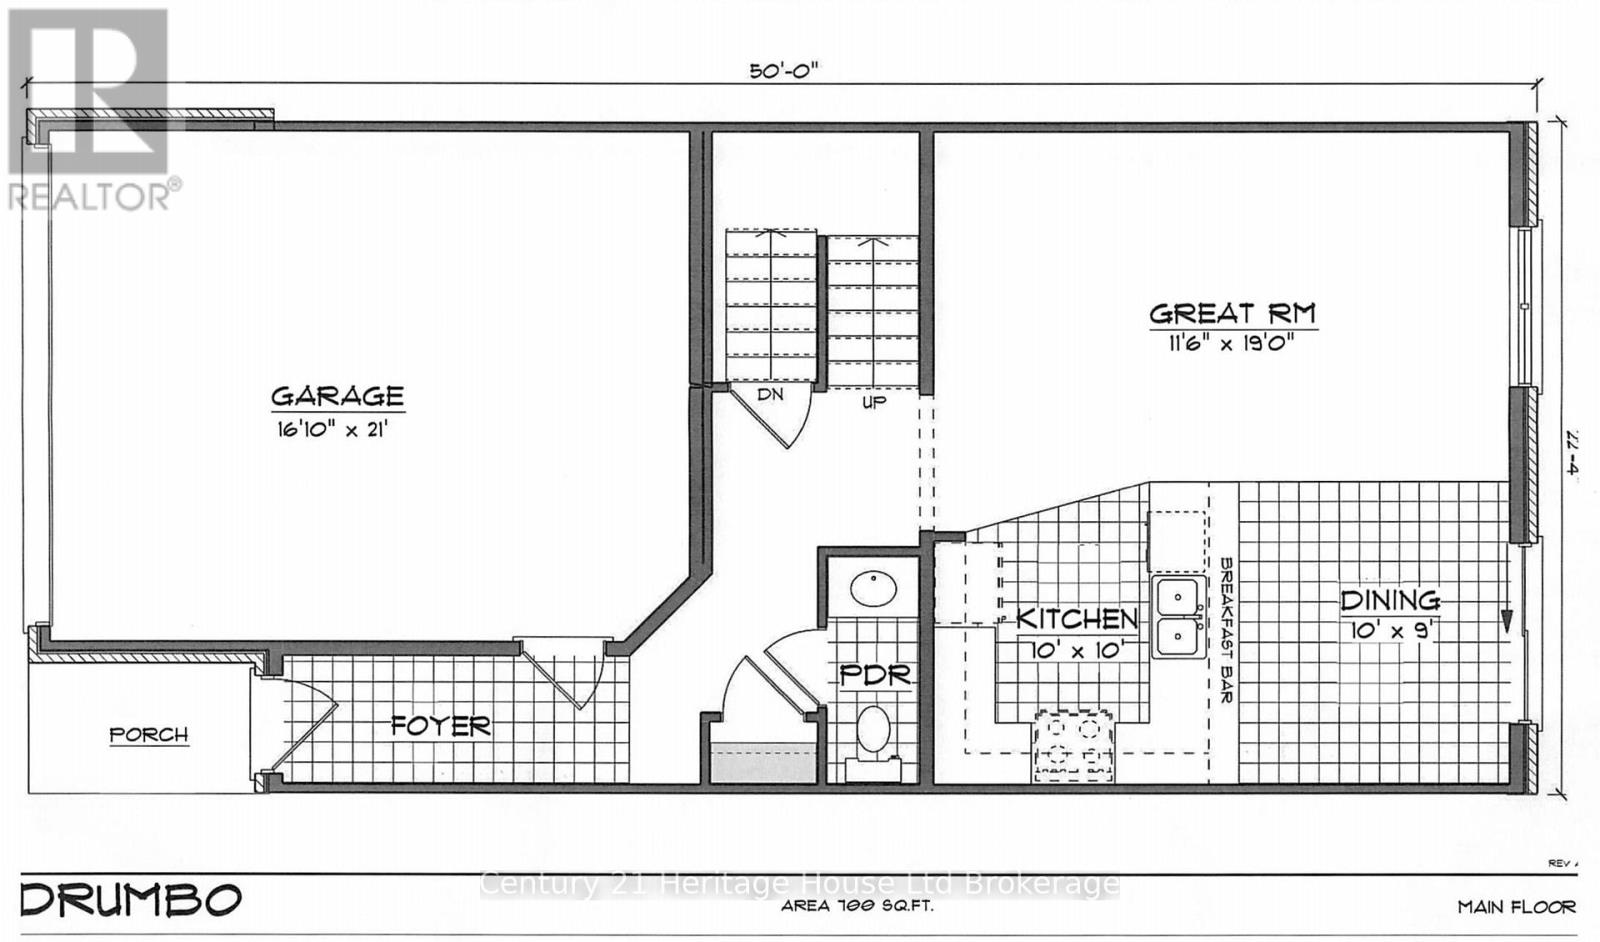
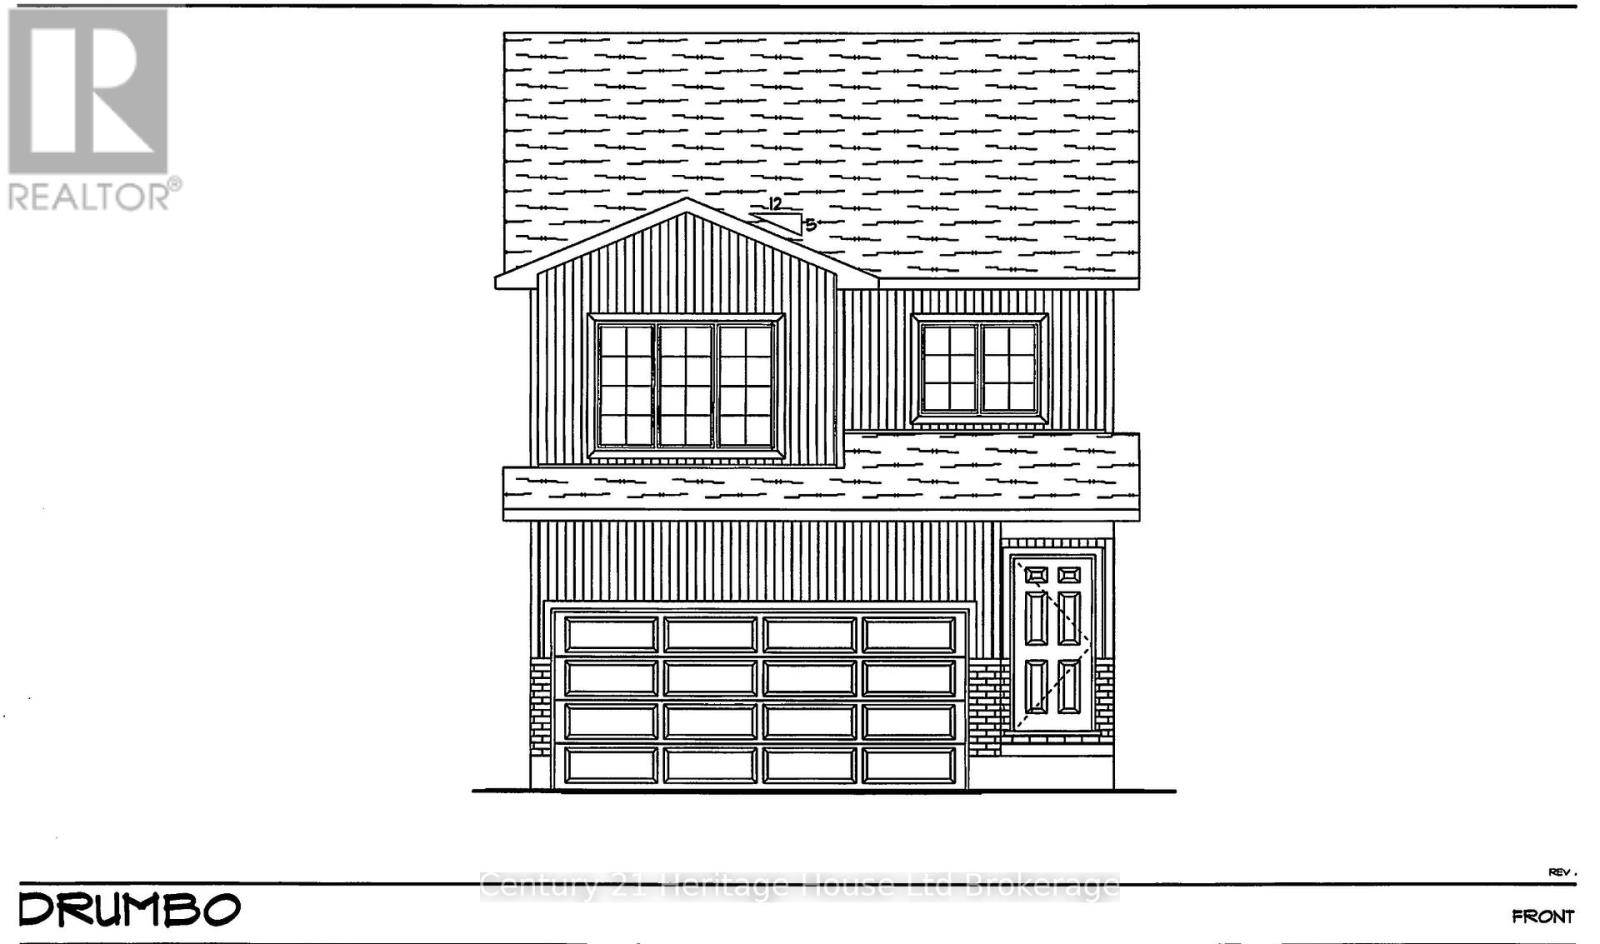
CRESTONE HOMES IS PROUD TO OFFER THE "DAISY" 1688 SQUARE FOOT TWO STOREY TOWNHOUSE AT A REMARKABLE HST DEDUCTED PRICE OF $535,000! LOCATED AT THE SITE OF BLOOMFIELD DEVLOPMENT IN THE QUAINT COMMUNITY OF DRUMBO WITHIN MINUTES OF CAMBRIDGE, KITCHENER AND GUELPH THIS TO BE BUILT NEW HOME IS YOUR OPPORTUNITY TO FIND LUXURY THAT IS TRULY AFFORDABLE. OPEN CONCEPT LIVING DINING KITCHEN, 3 GENEROUS BEDROOMS, HUGE PRIMARY BEDROOM WITH ENSUITE AND WALK-IN CLOSET, UPPER LEVEL LAUNDRY, 4 PC FAMILY BATHROOM, 2 PC POWDER ROOM, ROUGH-IN BATH IN BASEMENT AND GREAT POTENTIAL FOR 4TH BEDROOM AND RECREATION ROOM. THE OVERSIZE GARAGE AND PAVED DRIVEWAY ARE SURE TO GIVE YOU COMFORTABLE PARKING. IMAGINE YOUR FUTURE LIFESTYLE NOW ENJOYING VIEWS OF ROLLING PASTURES, BUSHLAND AND NATURAL WONDER. EVERYTHING IS HERE INCLUDING PARKS, SCHOOL, RESTAURANTS, SHOPPING, AND EASY ACCESS TO MAJOR HIGHWAYS.PRICE REFLECTS HST REBATE DEDUCTED. POSSESSION IN SPRING OF 2027.
Map data © OpenStreetMap contributors
No open houses are scheduled for this home.
Can't make it? Request a private viewing.
| Foyer | Main level | 3.35 x 1.22 m |
| Laundry room | Second level | 2.21 x 1.81 m |
| Great room | Main level | 5.79 x 3.54 m |
| Kitchen | Main level | 3.04 x 3.04 m |
| Dining room | Main level | 3.04 x 2.74 m |
| Bathroom | Main level | 2.21 x 0.09 m |
| Primary Bedroom | Second level | 5.18 x 4.14 m |
| Bathroom | Second level | 2.4 x 2.4 m |
| Bedroom 2 | Second level | 4.27 x 3.35 m |
| Bedroom 3 | Second level | 3.96 x 3.05 m |
| Bathroom | Second level | 2.41 x 1.81 m |