 For sale 49
$1,100,000
3 bed1 bath1,500–2,000 sq ft
776443 Blandford Road
Bright, Blandford-Blenheim
3 months agoMLS® X13539192
Century 21 Heritage House Ltd Brokerage
163 Applewood Street
Plattsville, Blandford-Blenheim, Ontario N0J1S0
For sale· Added
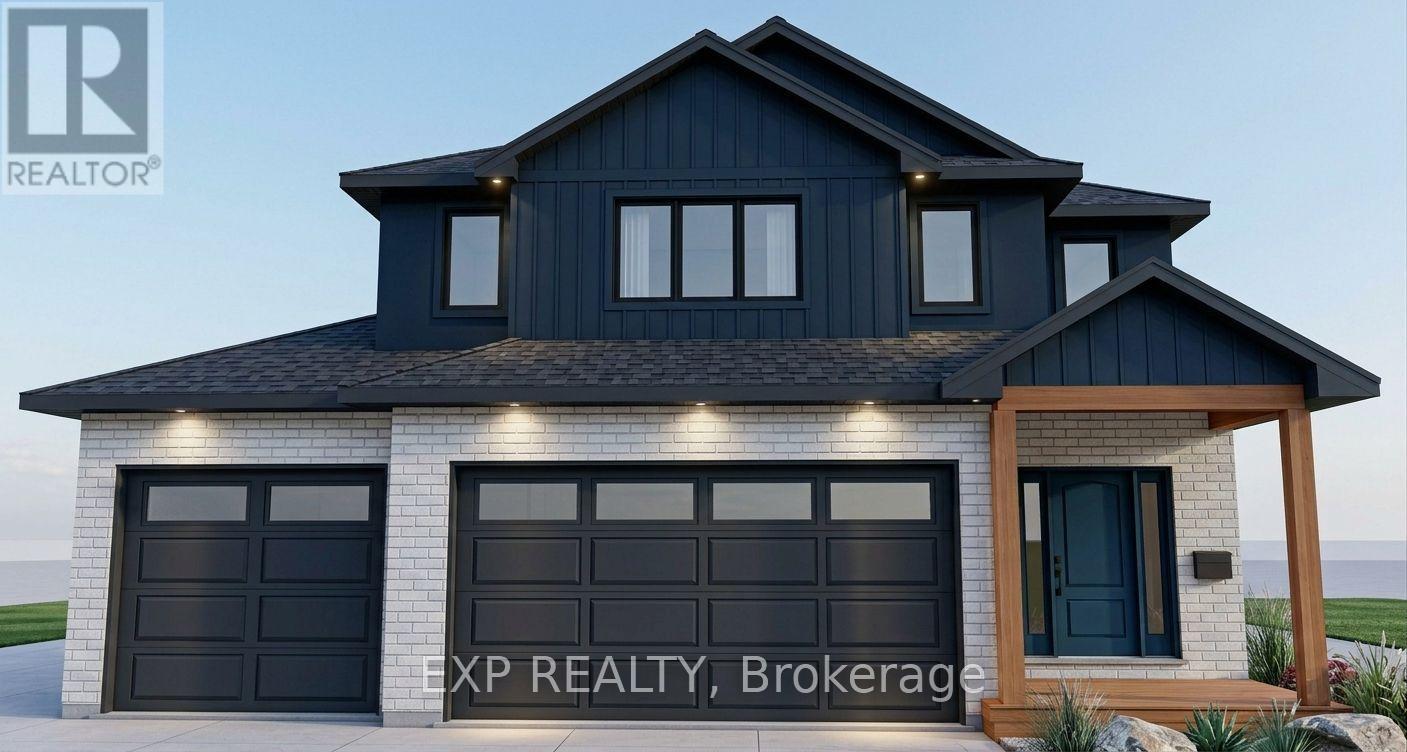
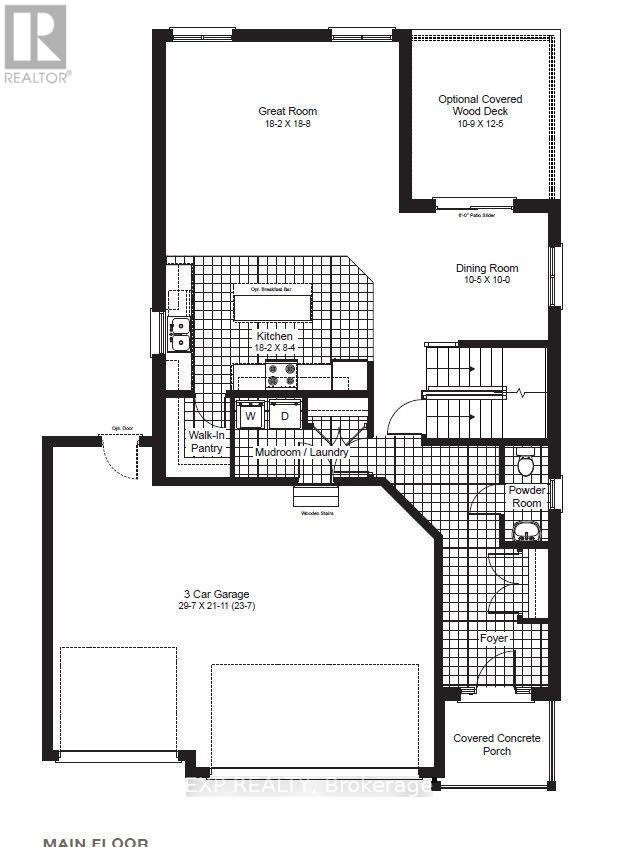
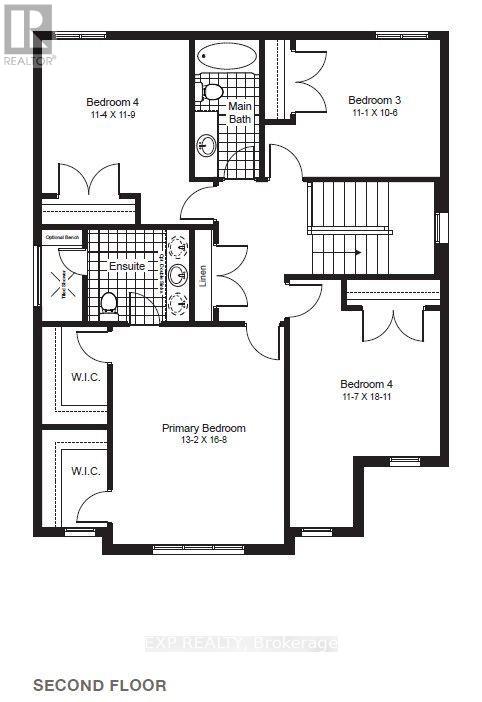
Introducing The Huckleberry by Claysam Homes, coming soon to Plattsville Estates! This 4-bed, 2.5-bath, ~2,333 sq. ft. two-storey features an open-concept Great Room/Kitchen/Dinette, main floor mudroom & powder room, and a spacious primary suite with walk-in closet & ensuite. Situated in the heart of Plattsville, the ideal location for those seeking a peaceful lifestyle while still being close to nearby towns and cities, this home provides a perfect balance of convenience and tranquility. Additional highlights include a large 50 foot walk out lot, providing plenty of space for outdoor enjoyment and potential for future landscaping. Don't miss out on this opportunity to call this inviting bungalow in Plattsville your new home. Presentation center open every Sunday 1-4pm located at 203 Applewood Street.
Map data © OpenStreetMap contributors
No open houses are scheduled for this home.
Can't make it? Request a private viewing.
| Bathroom | Main level | 2.29 x 1.07 m |
| Kitchen | Main level | 5.54 x 2.54 m |
| Dining room | Main level | 3.18 x 3.05 m |
| Great room | Main level | 5.54 x 5.69 m |
| Bathroom | Second level | 1.52 x 3.2 m |
| Bathroom | Second level | 3.45 x 2.13 m |
| Primary Bedroom | Second level | 4.01 x 5.08 m |
| Bedroom | Second level | 3.53 x 5.77 m |
| Bedroom | Second level | 3.38 x 3.2 m |
| Bedroom | Second level | 3.45 x 3.58 m |