 For sale 50
$2,999,999
4+2 bed5 bath3,000–3,500 sq ft
131 Grand Cypress Lane
Blue Mountains
2 months agoMLS® X13573792
Chestnut Park Real Estate
108 George Mcrae Road West
Blue Mountains, Ontario N0H1J0
For sale· Added
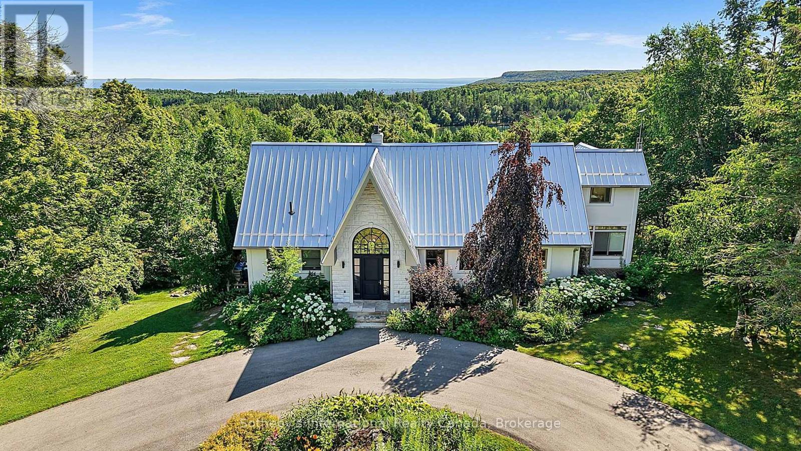
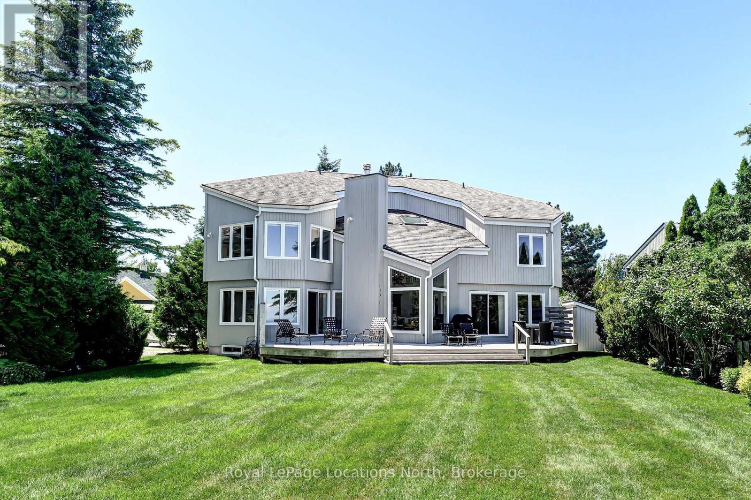
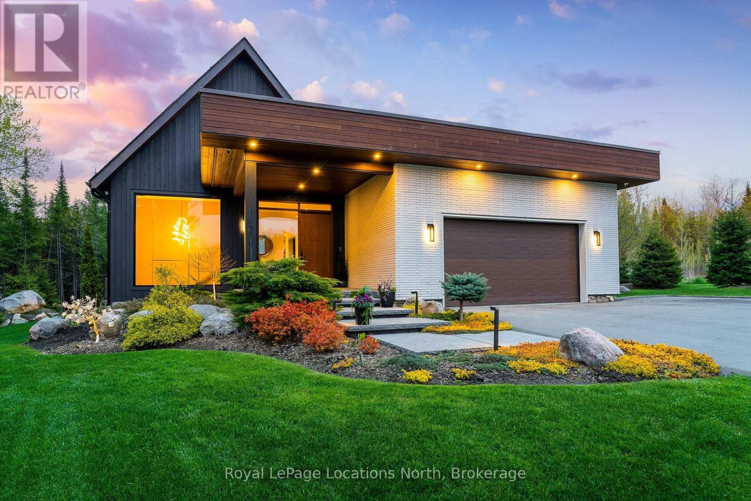
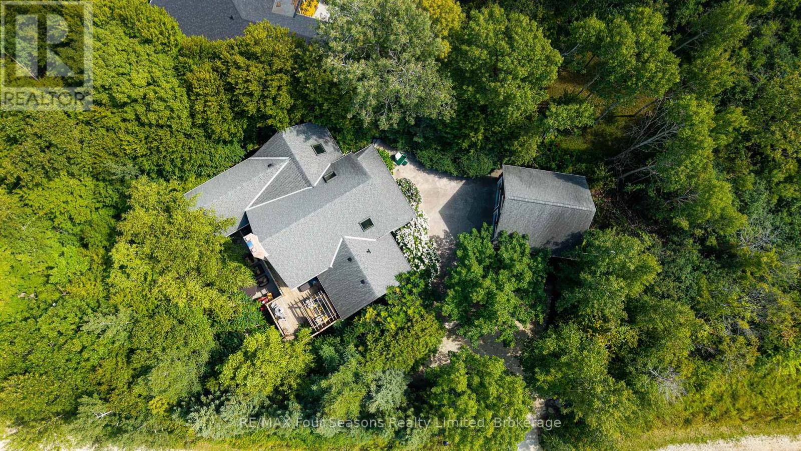
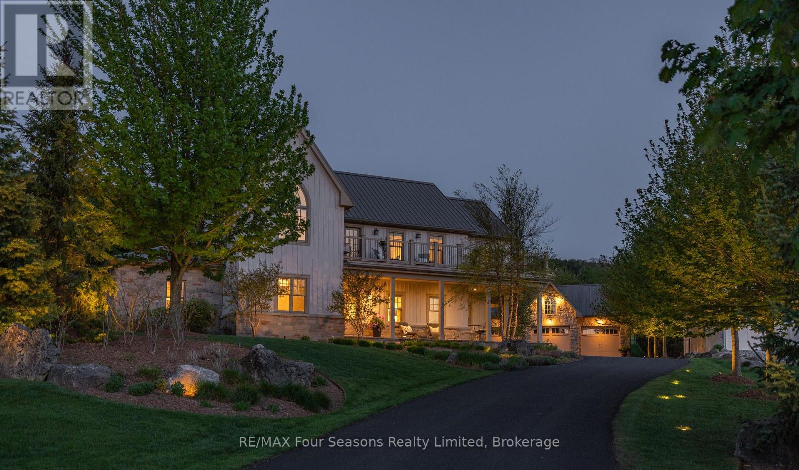
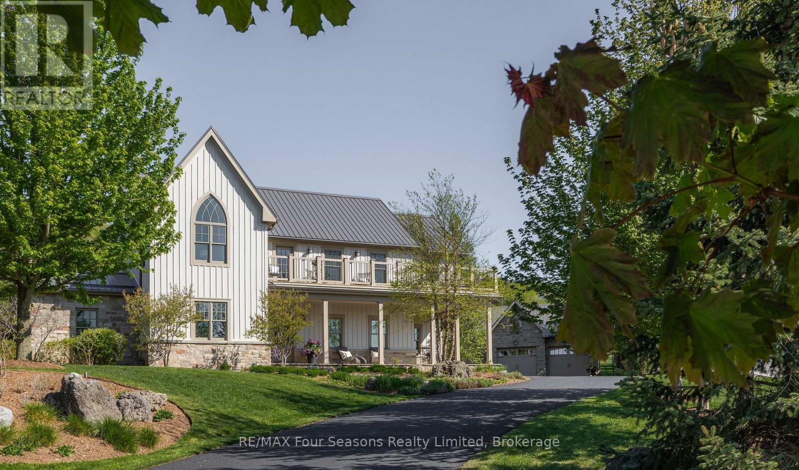
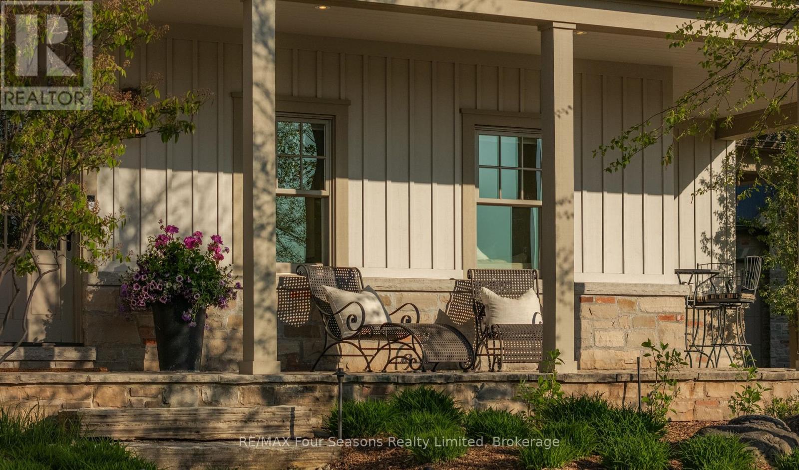
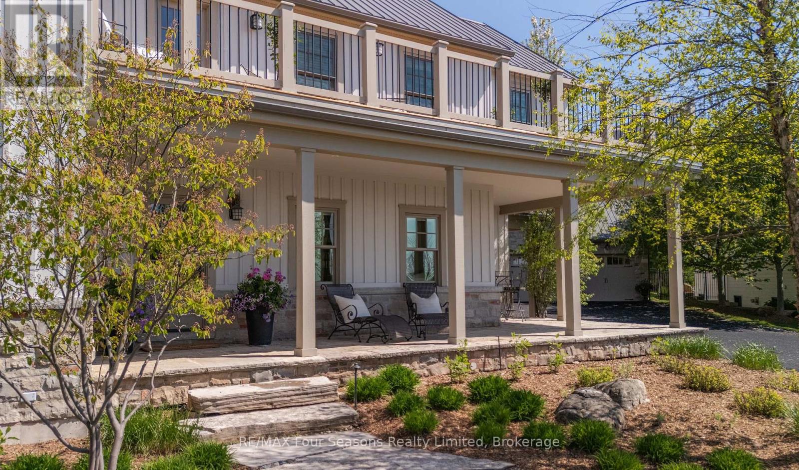
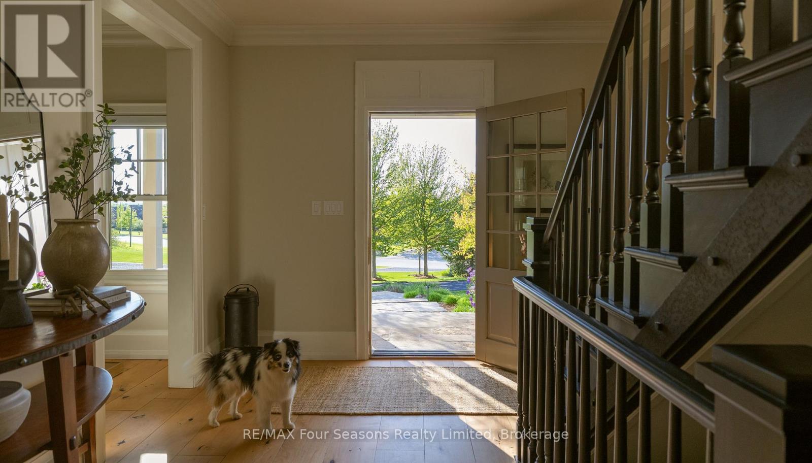
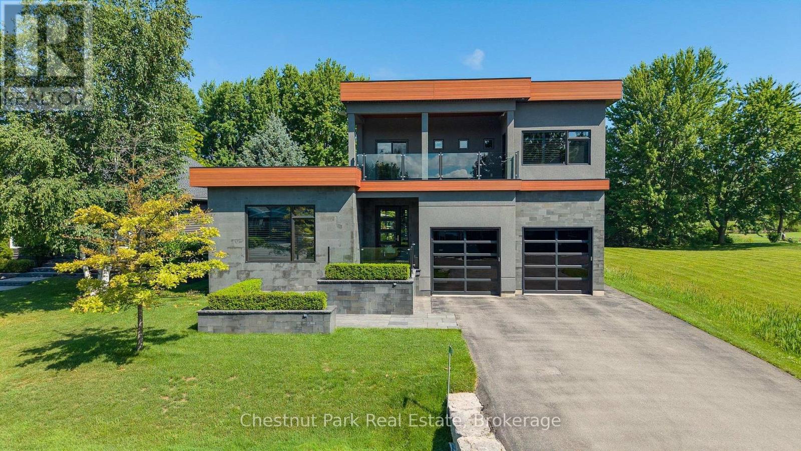
There are homes you visit and homes that stay with you. Perched at the base of the escarpment in the coveted Ridge Estates, this stunning 5,096 sq. ft. custom-built home has a warmth and character that newcomers feel the moment they walk in - large enough to gather everyone, yet intimate enough to feel like home from the very first step. The main floor draws you in with 9-ft ceilings, wide plank engineered hardwood, a natural stone gas fireplace that anchors the living and dining rooms, and a gourmet kitchen with Viking Professional appliances and marble countertops. Three bedrooms upstairs including a serene primary suite with Georgian Bay views and a five-piece ensuite with claw foot tub. Below, an entire world awaits - a theatre room, wine room, gym, games room, bar, and the much-loved Bunk-ma-hall that has made this home legendary among family and friends. Outside, award-winning landscape design by the Landmark Group unfolds across private limestone terraces, a shimmering water feature, and a firepit glowing under the stars. A geothermal system keeps the home warm and efficient through the coldest months, with in-floor heating on the lower level and in the bathrooms, and a heated 1,100 sq. ft. four-car garage completes this remarkable property. Autumn is a beautiful time to arrive. The escarpment turns to colour behind the house, the trails are quiet, and there is no finer place to watch the seasons change. The private Georgian Bay Golf Club is minutes away, with Georgian Peaks and Blue Mountain close behind for the winter, and Thornbury nearby for a coffee, the boutiques, or a long dinner at one of its celebrated restaurants. ** This is a linked property.**
Map data © OpenStreetMap contributors
No open houses are scheduled for this home.
Can't make it? Request a private viewing.
| Kitchen | Main level | 4.24 x 5 m |
| Bathroom | Second level | 2.87 x 2.63 m |
| Bedroom 2 | Second level | 2.79 x 3.05 m |
| Living room | Main level | 8.25 x 4.72 m |
| Office | Second level | 4.34 x 3.23 m |
| Bedroom 3 | Basement | 4.04 x 4.44 m |
| Family room | Basement | 4.03 x 698 m |
| Cold room | Basement | 3.09 x 1.9 m |
| Utility room | Basement | 7.16 x 4.72 m |
| Laundry room | Basement | 2.77 x 3.92 m |
| Media | Basement | 4.01 x 6.06 m |
| Exercise room | Basement | 4.06 x 4.3 m |
| Exercise room | Basement | 7.33 x 2.95 m |
| Furnace | Basement | 3.59 x 2.63 m |
| Bathroom | Basement | 2.35 x 2.37 m |
| Dining room | Main level | 4.11 x 3.81 m |
| Eating area | Main level | 3.53 x 4.24 m |
| Family room | Main level | 4.42 x 3.25 m |
| Mud room | Main level | 2.62 x 3.05 m |
| Primary Bedroom | Second level | 8.05 x 4.12 m |
| Bathroom | Second level | 4.09 x 3.15 m |
| Living room | Second level | 4.24 x 3.48 m |
| Bedroom | Second level | 2.79 x 3.1 m |