 For sale 50
$2,688,000
4+1 bed5 bath3,500–5,000 sq ft
129 Blueski George Crescent
Blue Mountains
1 month agoMLS® X13702006
Century 21 Millennium Inc.
589374 19 Grey Road
Blue Mountains, Ontario L9Y0R6
For sale· Added
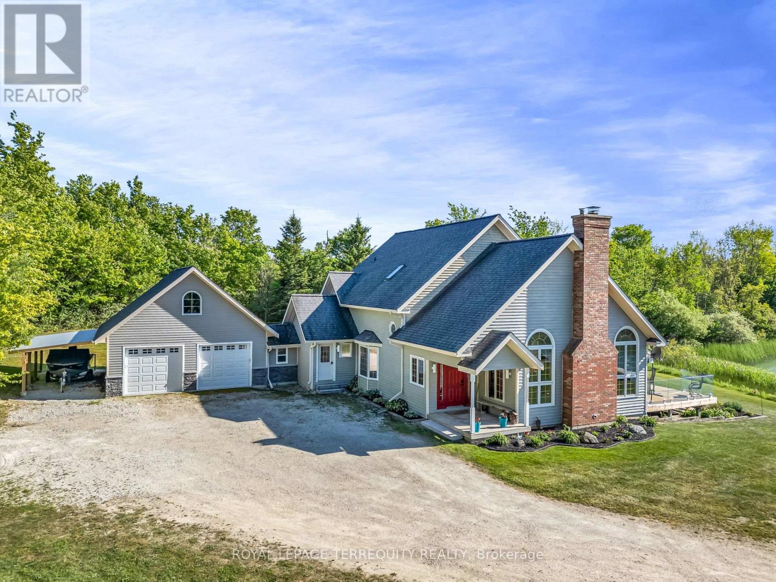
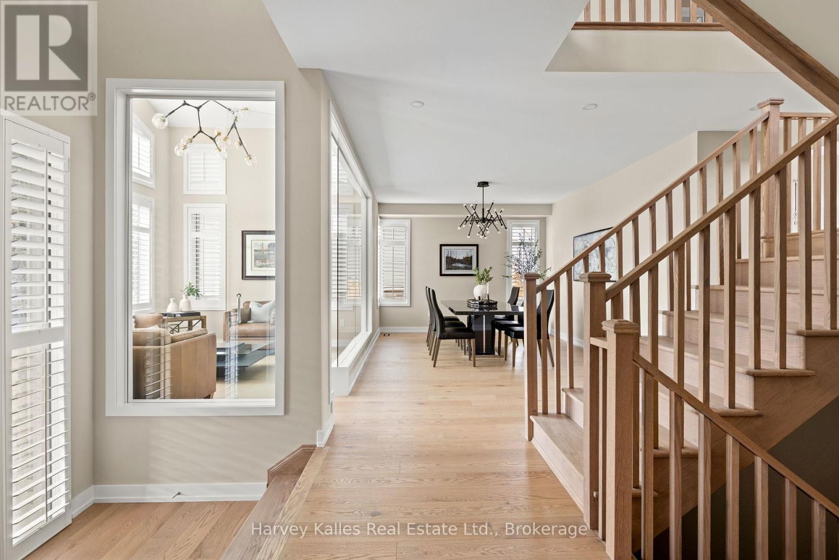
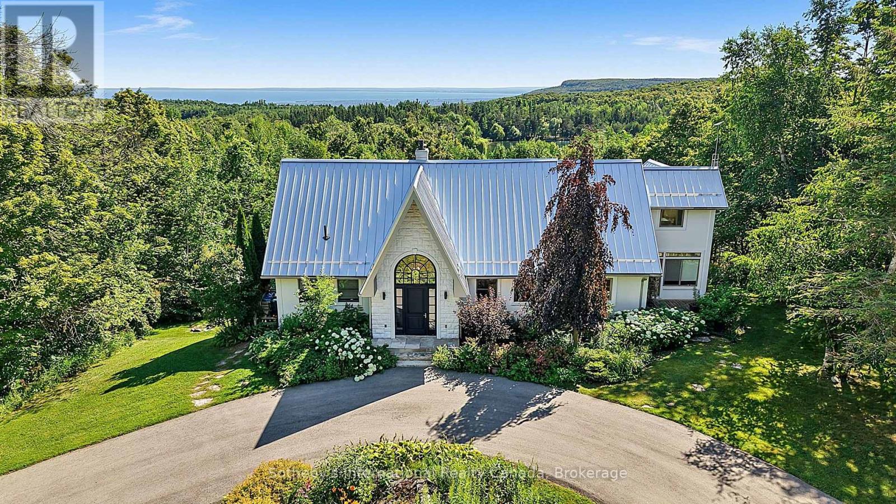
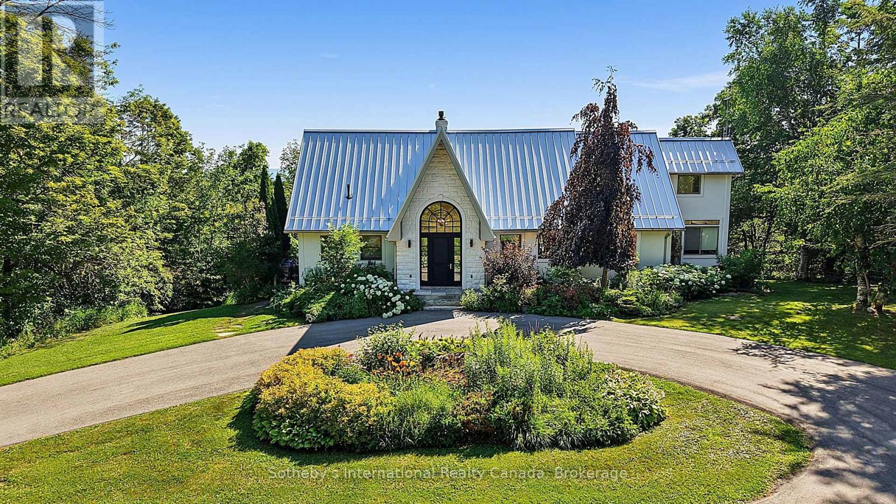
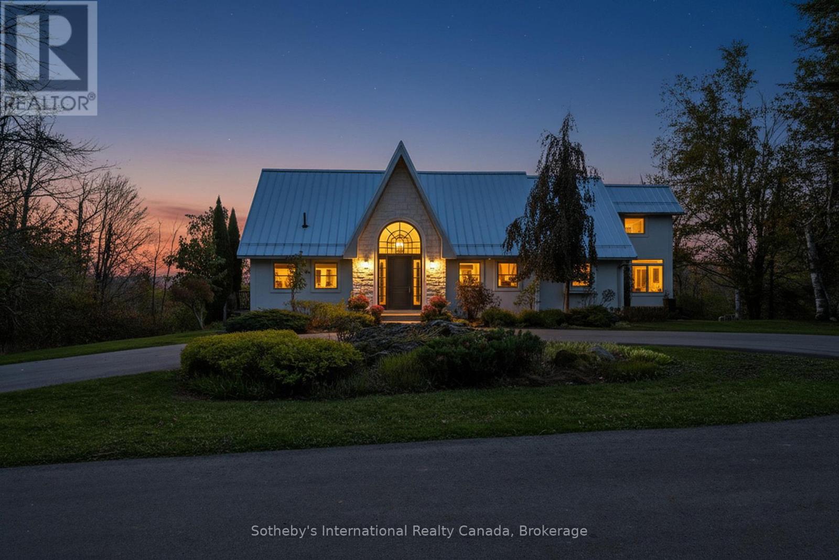
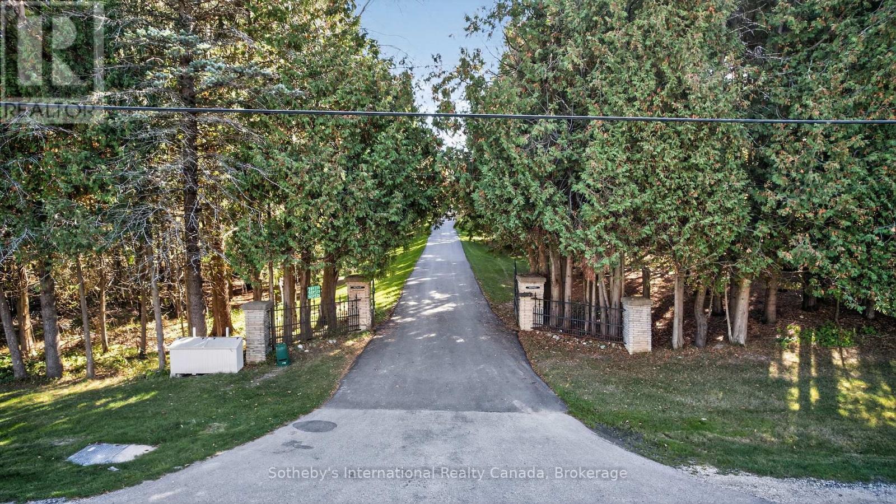
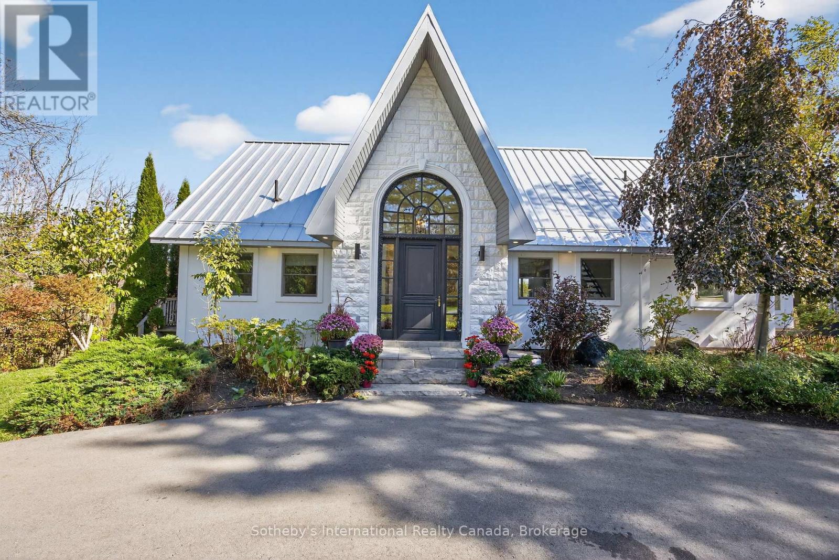
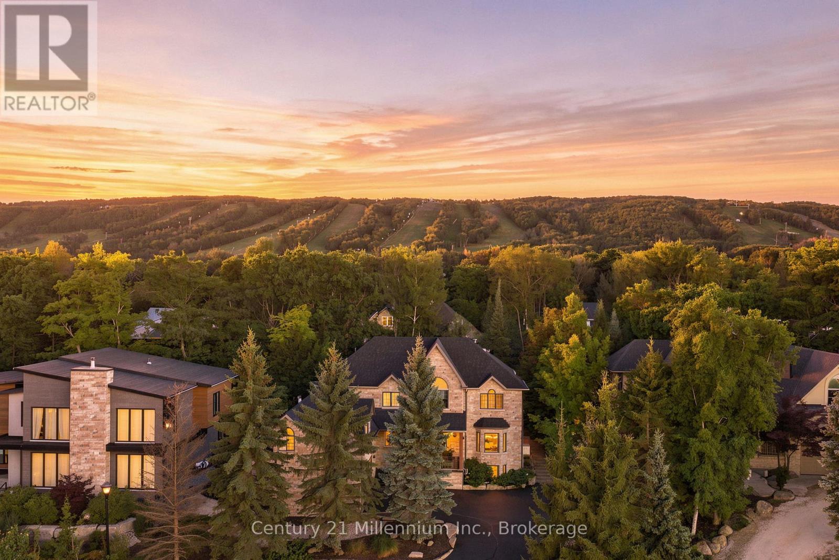
For the discerning buyer seeking privacy, luxury, and proximity to Ontario's premier skiing and golf, this private country estate offers an exceptional lifestyle opportunity. Perched on approximately 5.6 scenic acres within an exclusive enclave of only three properties, located just minutes from private ski clubs, Blue Mountain, fine dining, and the Bruce Trail. From the moment you step inside, you'll be captivated by breathtaking, uninterrupted views of Georgian Bay and the Niagara Escarpment from virtually every window. Designed for both relaxation and entertaining, the open-concept layout features soaring vaulted ceilings in the Great Room, heated floors in the sunroom, and a seamless blend of comfort and sophistication throughout.This home offers five spacious bedrooms, an at grade lower-level walk-out, two fireplaces (wood-burning & electric), a climate-controlled wine cellar, sauna, steam shower and hot tub, making it equally suited as a luxurious weekend escape or a full-time residence. Whether you're hosting après-ski gatherings or enjoying quiet evenings with family, this retreat delivers the perfect balance of rustic charm and refined elegance.Showings by appointment only.
Map data © OpenStreetMap contributors
No open houses are scheduled for this home.
Can't make it? Request a private viewing.
| Great room | Main level | 5.64 x 8.98 m |
| Mud room | Lower level | 2.44 x 4.56 m |
| Foyer | Main level | 3.27 x 2.68 m |
| Dining room | Main level | 4.32 x 3.22 m |
| Sunroom | Main level | 3.83 x 4.1 m |
| Kitchen | Main level | 4.32 x 3.74 m |
| Bedroom 2 | Main level | 3.43 x 4.28 m |
| Bedroom 3 | Main level | 2.97 x 4.28 m |
| Primary Bedroom | Second level | 4.21 x 4.66 m |
| Family room | Lower level | 5.91 x 8.98 m |
| Bedroom 4 | Lower level | 3.63 x 4.93 m |
| Bedroom 5 | Lower level | 4.05 x 5.96 m |