 For sale 50
$1,749,999
4 bed3 bath2,000–2,500 sq ft
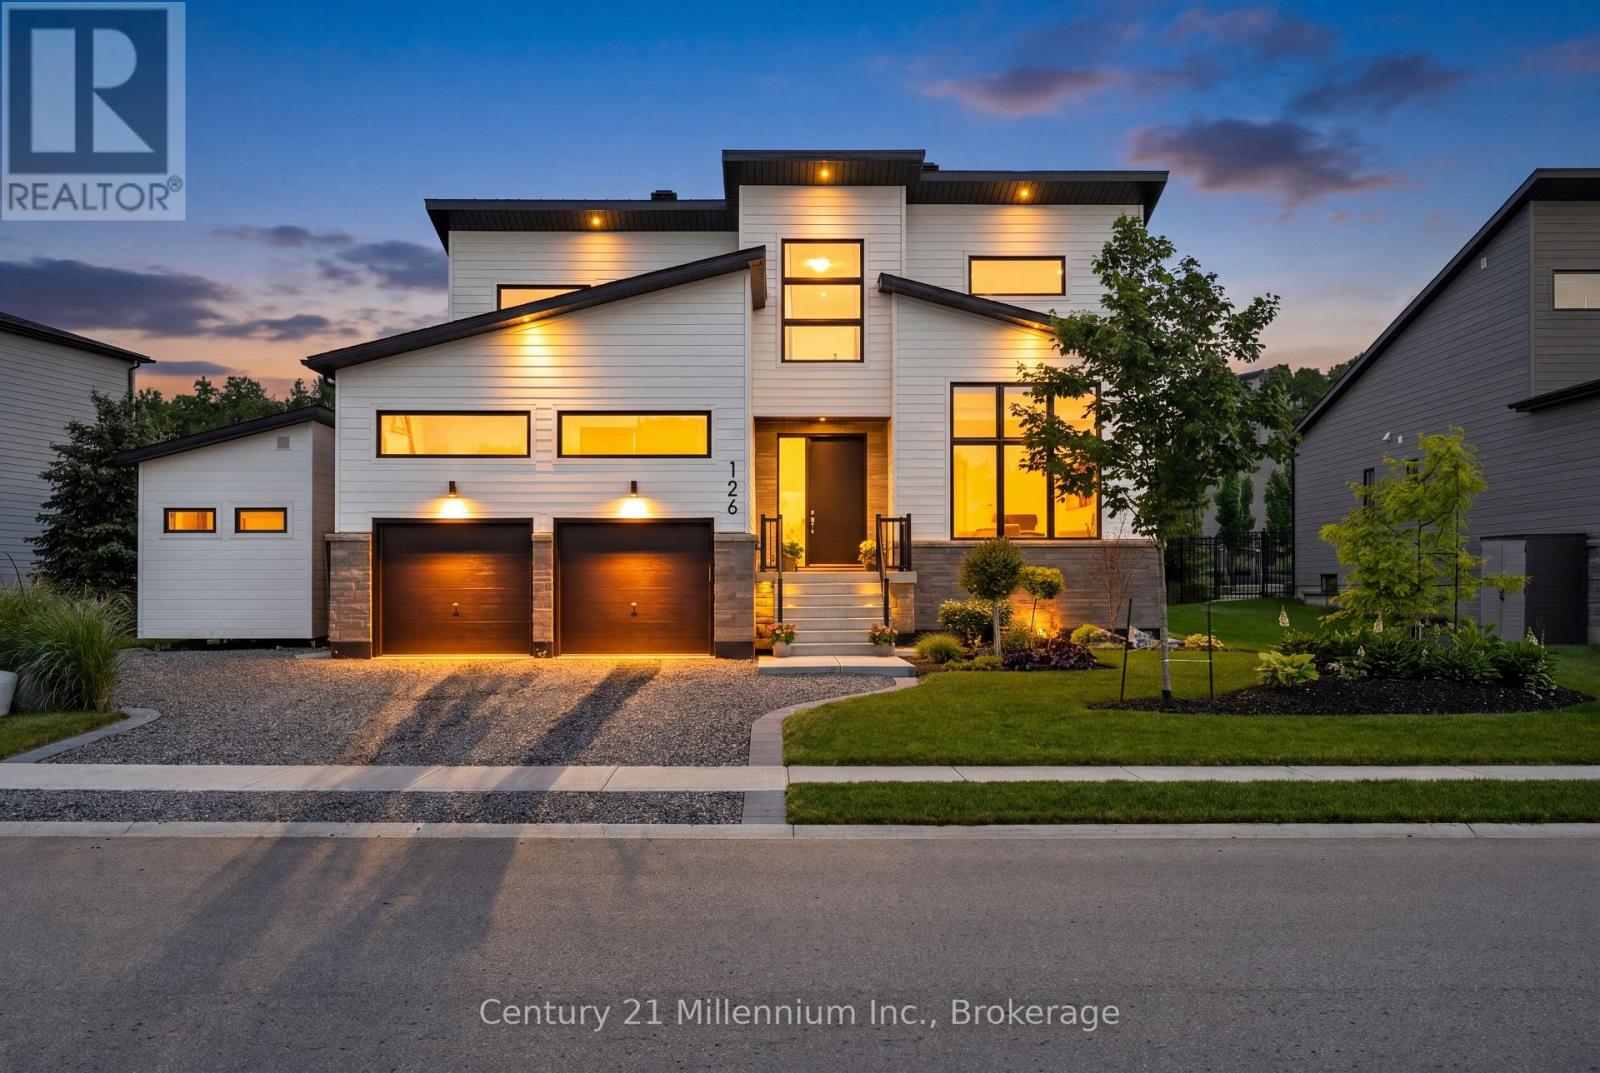
126 Tekiah Road
Blue Mountains
28 days agoMLS® X13784388
Century 21 Millennium Inc.
108 Mcmullen Court
Blue Mountains, Ontario N0H2P0
For sale· Added
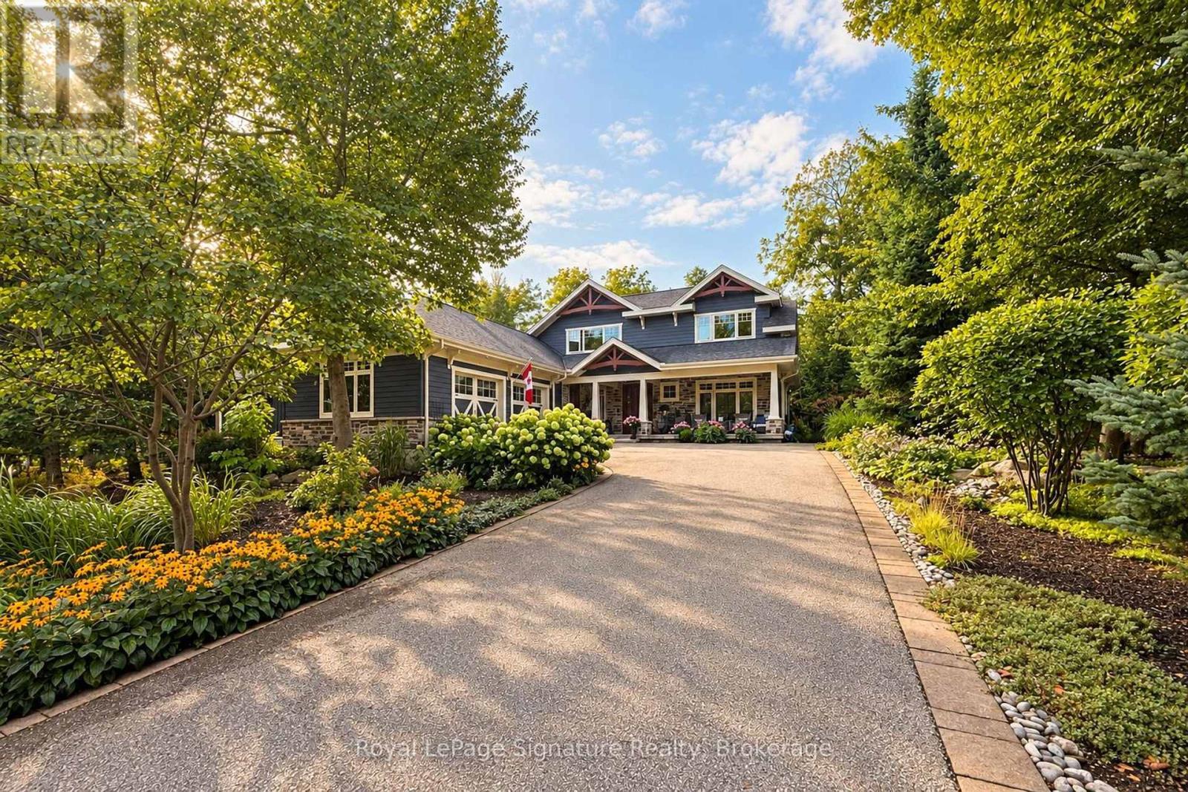
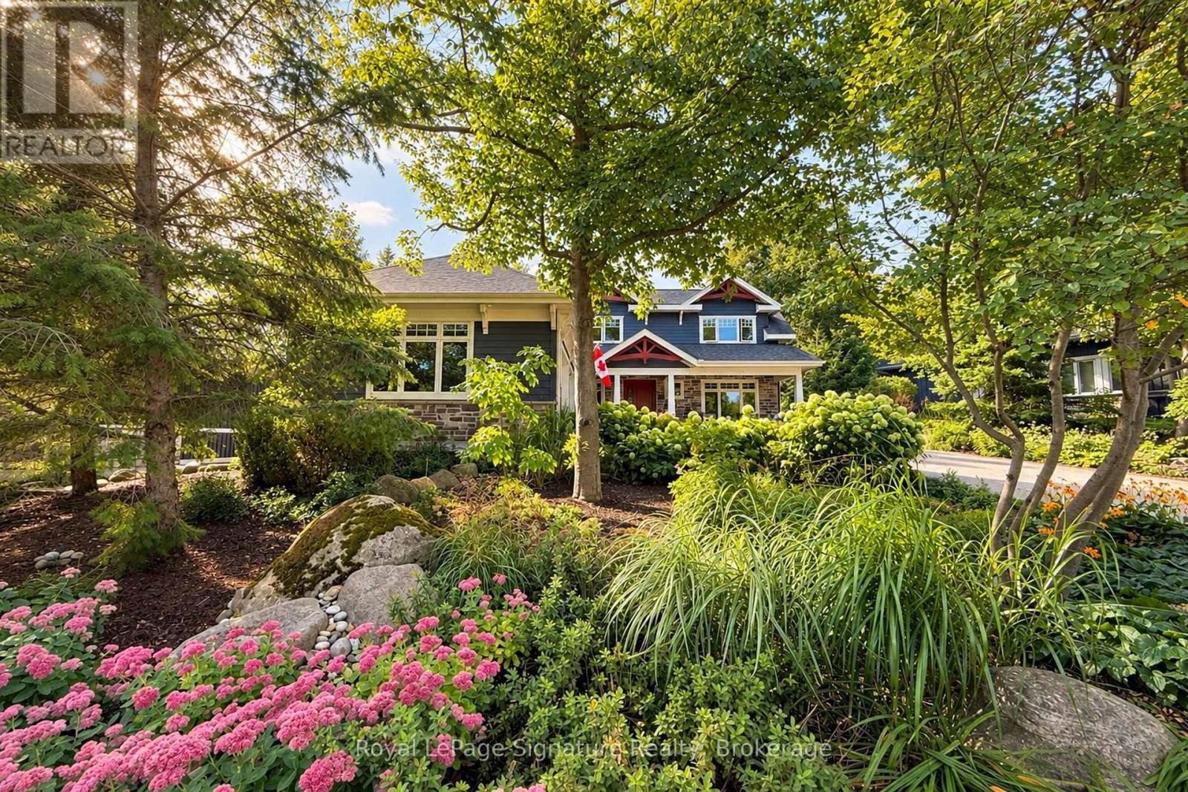
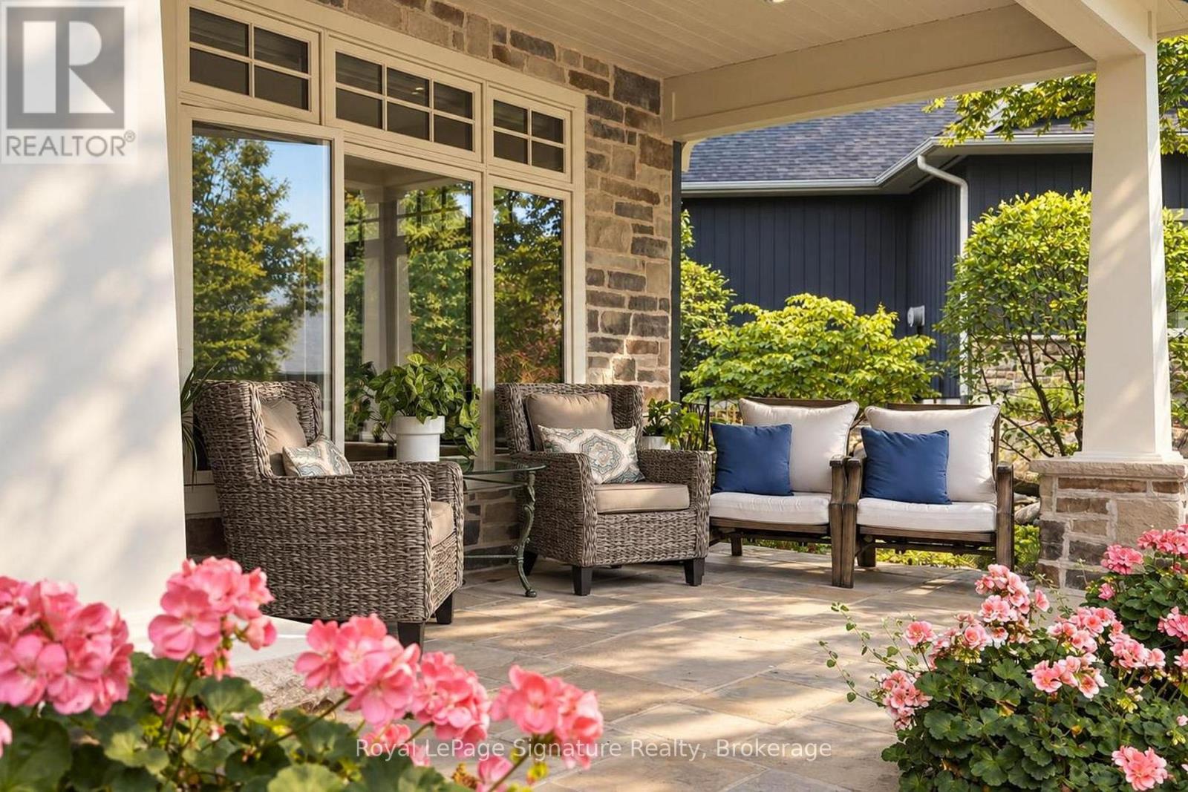
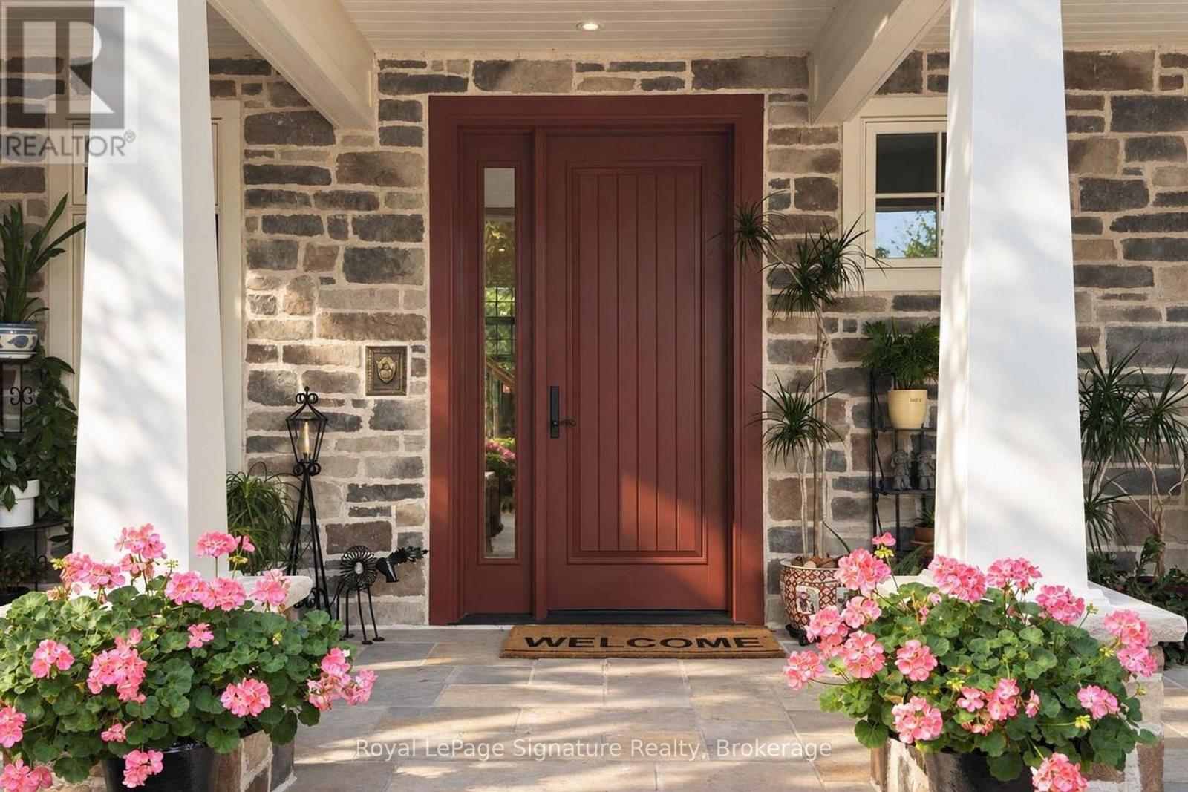
108 McMullen Court is an exceptional custom-built residence, ideally located on a quiet cul-de-sac on the coveted east side of Lora Bay. Offering a rare combination of premium construction, intelligent design, efficiency, privacy, and refined four-season living, this is one of the community's most thoughtfully designed homes. Built to an impressive standard, the home features full insulated concrete form construction, providing excellent durability, energy efficiency, sound insulation, and year-round comfort. In-floor heating extends throughout the home, including the fully finished lower level and garage. Designed with sustainability in mind, the property includes an advanced rainwater collection system. Rainwater is captured and stored in a cistern, then used for household grey water functions, including toilets, as well as irrigation, with a seamless transition to municipal water when required. Extensive hardscaping surrounds the home, creating multiple outdoor living areas for relaxing and entertaining. Three covered porches offer distinct spaces, including a private hot tub area off the primary suite, a covered terrace off the kitchen with outdoor heaters, and an expansive front veranda. Low-maintenance gardens enhance the setting without demanding constant upkeep. Inside, the home is bright and beautifully proportioned, with extra-wide hallways and doorways, oversized Pella picture windows, and 8-foot solid wood doors throughout the main and upper levels. The fully finished lower level offers 9-foot ceilings and excellent additional living space, including a games area with pool table, full wet bar, theatre room with built-in surround sound, two large bedrooms, and a spa-inspired bathroom with built-in sauna.108 McMullen Court is a rare opportunity to own one of Lora Bay's most thoughtfully designed and exceptionally constructed homes, where luxury, privacy, sustainability, and low-maintenance living come together seamlessly.
Map data © OpenStreetMap contributors
No open houses are scheduled for this home.
Can't make it? Request a private viewing.
| Living room | Main level | 5.57 x 3.56 m |
| Recreational, Games room | Lower level | 5.56 x 7.94 m |
| Bedroom 4 | Lower level | 4.35 x 3.4 m |
| Dining room | Main level | 4.93 x 5.87 m |
| Bedroom 5 | Lower level | 4.35 x 3.8 m |
| Other | Lower level | 4.53 x 3.02 m |
| Games room | Lower level | 4.53 x 4.28 m |
| Kitchen | Main level | 4.94 x 4.15 m |
| Office | Main level | 3.93 x 3.05 m |
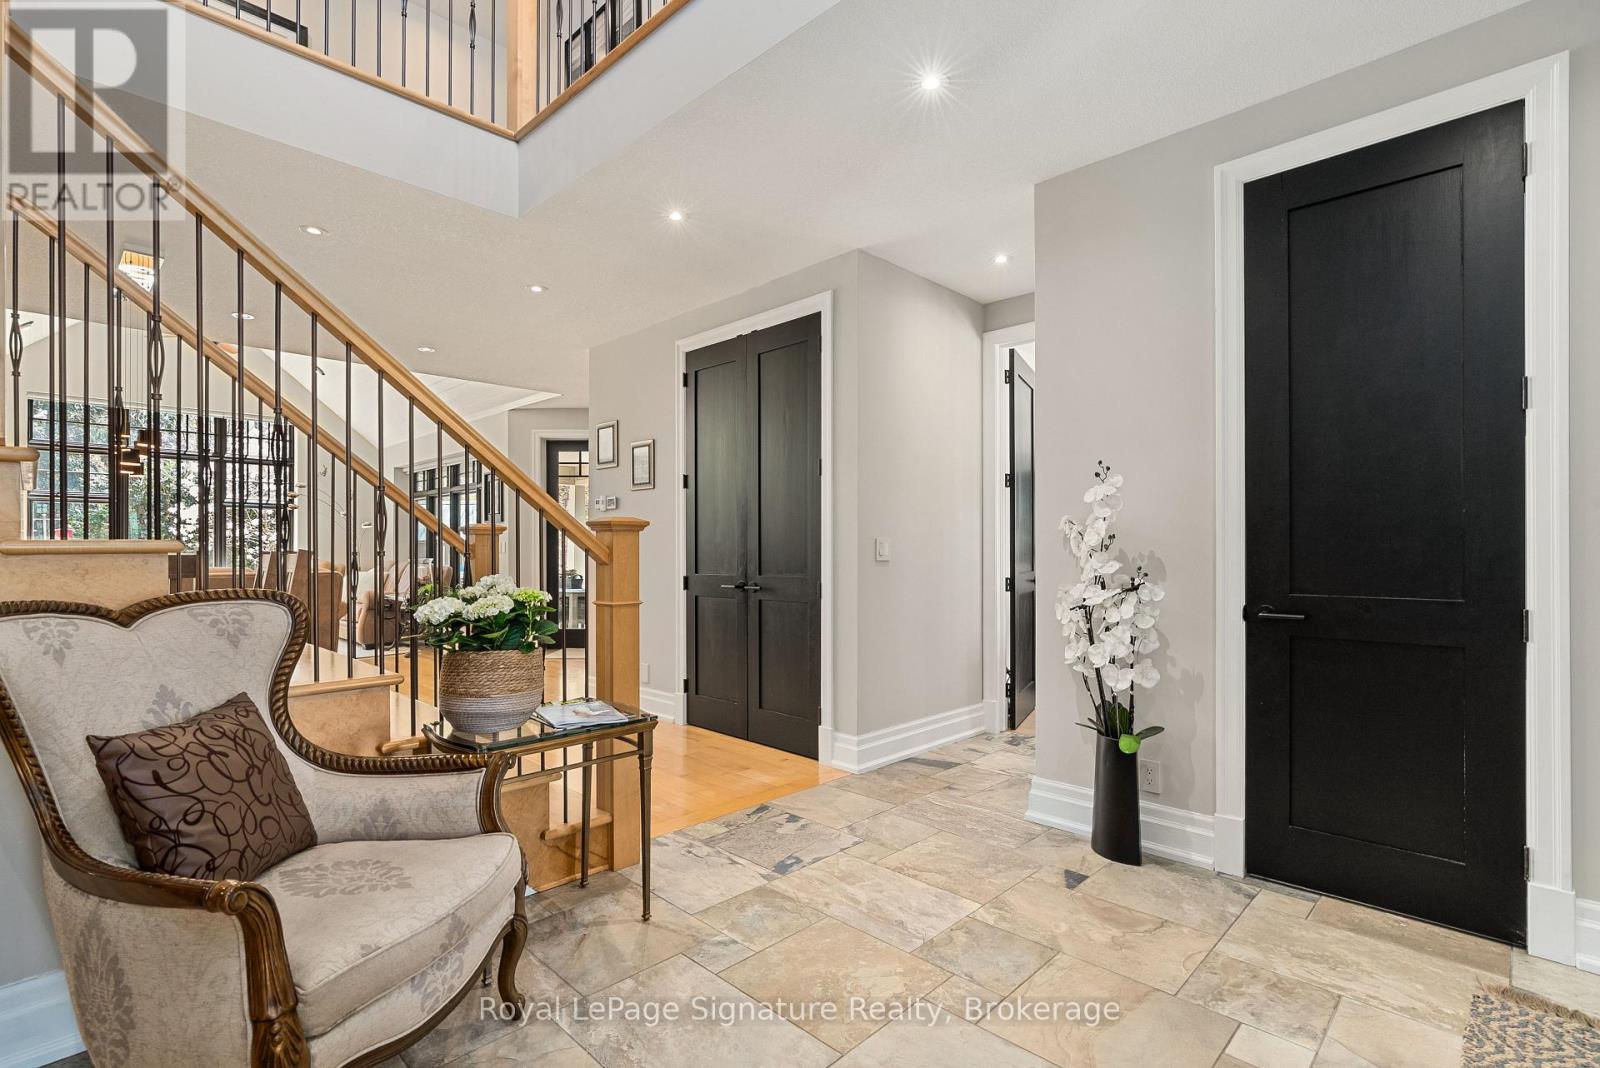
| Foyer | Main level | 5.34 x 3.92 m |
| Laundry room | Main level | 4.48 x 2.43 m |
| Primary Bedroom | Main level | 3.79 x 5.17 m |
| Bedroom 2 | Second level | 5.15 x 3.59 m |
| Bedroom 3 | Second level | 5.5 x 3.61 m |
| Den | Second level | 4.32 x 2.09 m |