 For sale 50
$1,389,000
5+1 bed3 bath2,000–2,500 sq ft
107 Campbell Crescent
Blue Mountains
5 months agoMLS® X13133844
SMARTWAY REALTY
133 East Ridge Drive
Blue Mountains, Ontario N0H2P0
For sale· Added
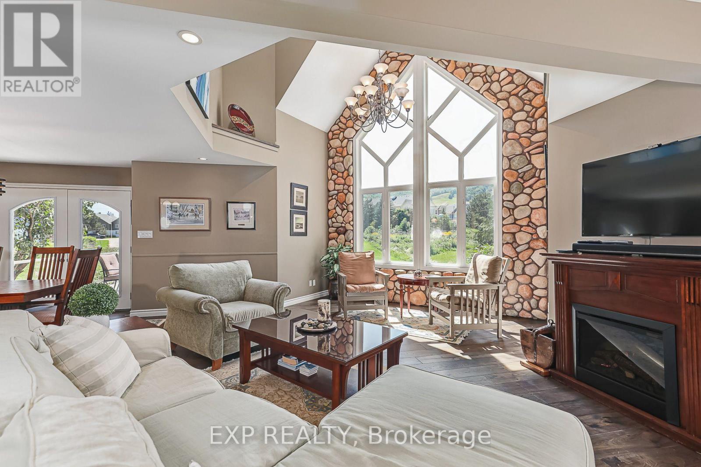
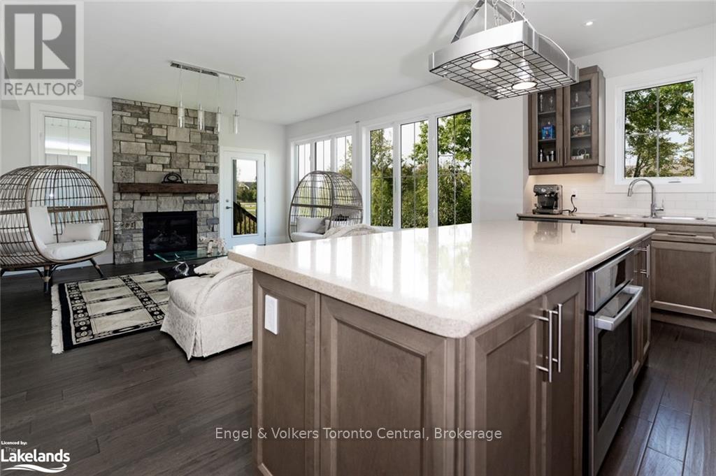
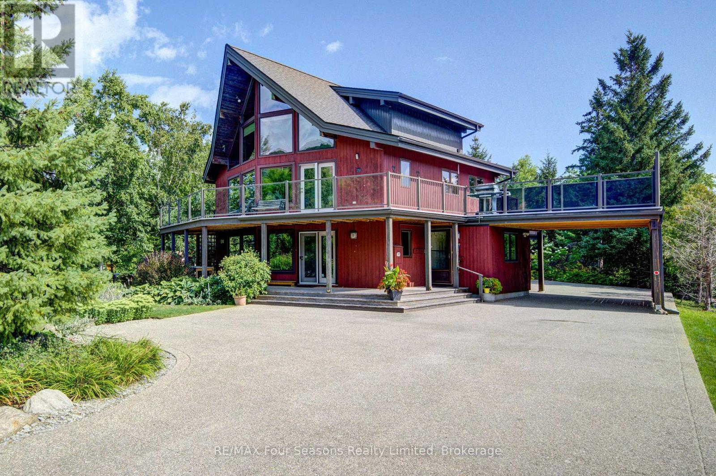
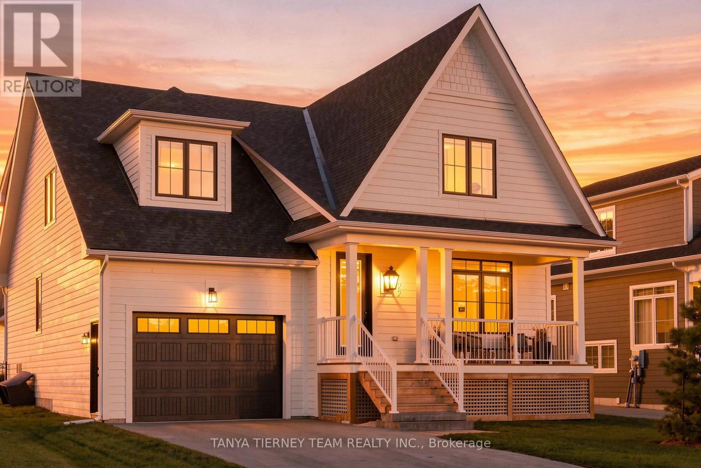
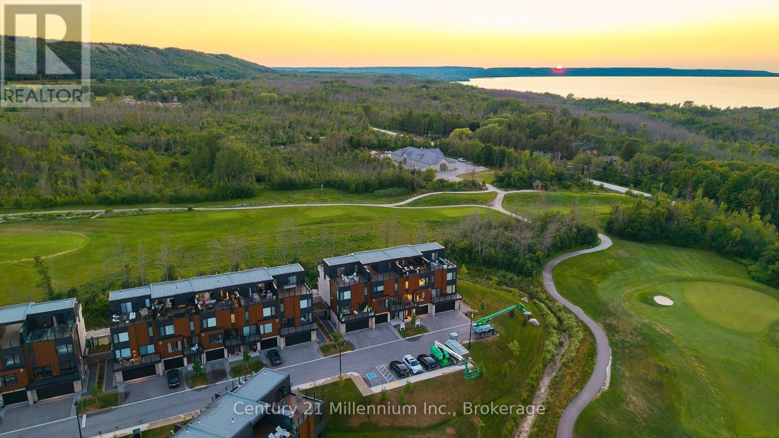
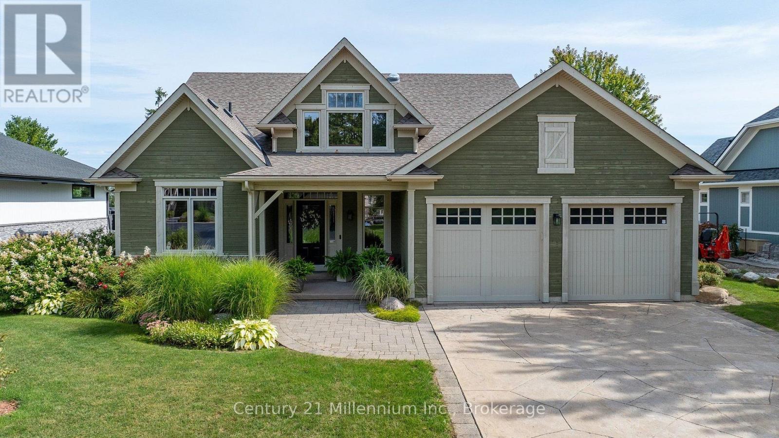
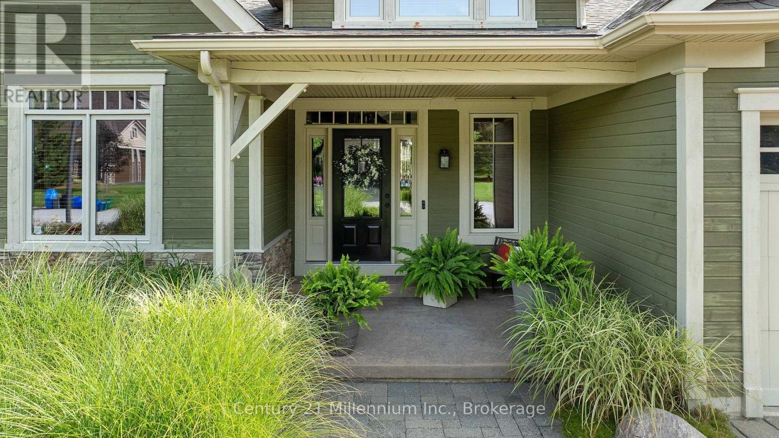
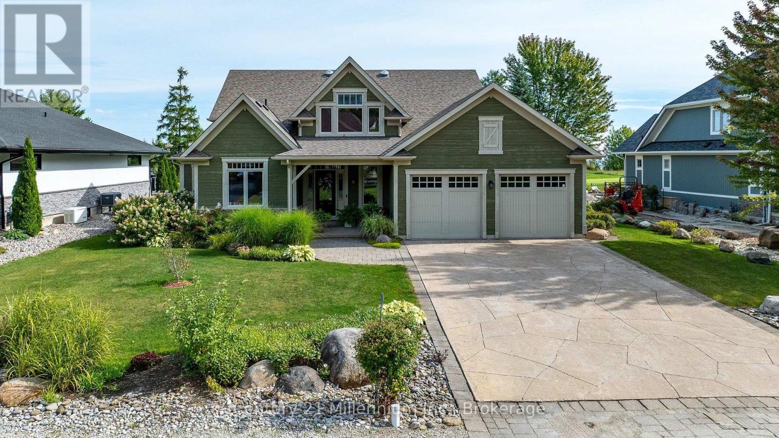
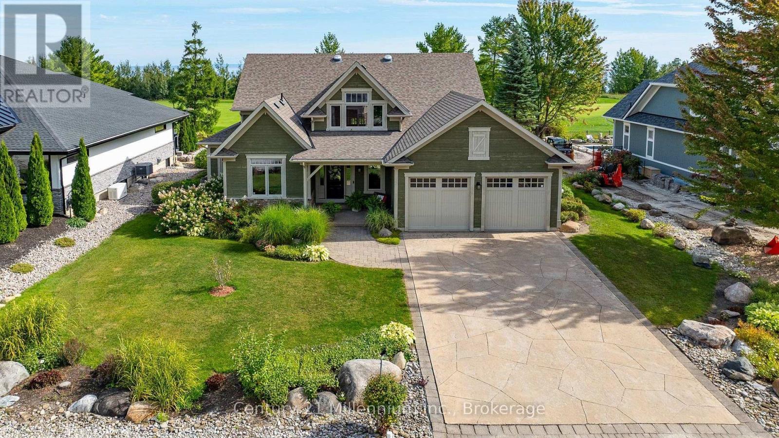
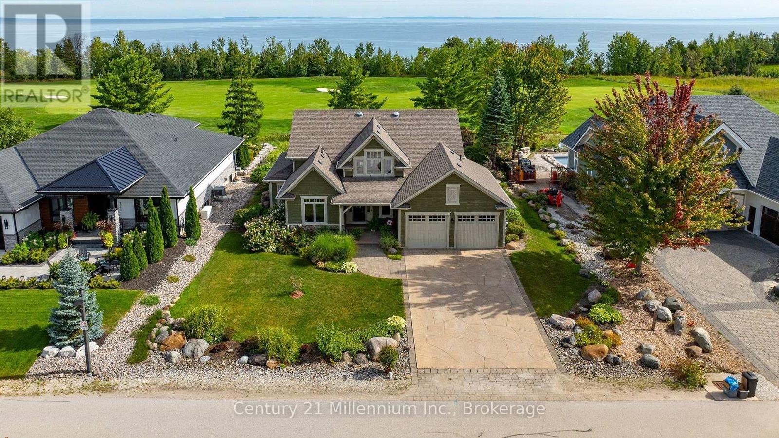
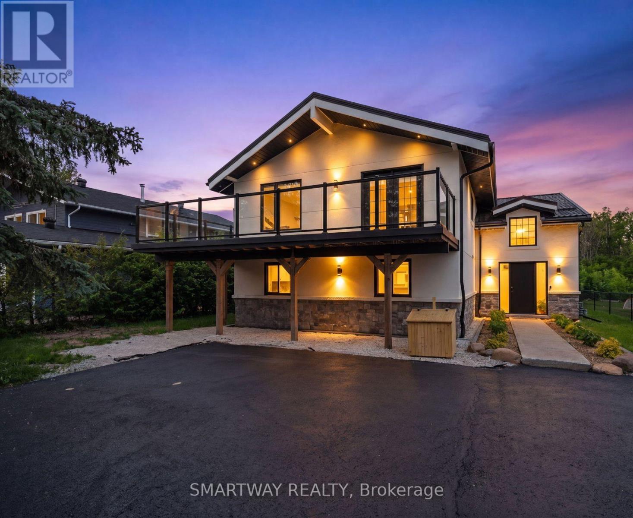
EXCEPTIONAL GOLF COURSE AND WATER VIEWS: located on the coveted East Ridge Drive of Lora Bay. Welcome to this spacious and beautifully appointed six-bedroom home custom built by Henry Gilas of Rainmaker Const. It is perfectly positioned to enjoy stunning views overlooking the golf course and water beyond. Offering an abundance of living space and thoughtful amenities, this home is cozy enough for two people or big enough for the extended family. The open concept main floor with ample room for sitting, dining and entertaining. The main floor primary bedroom is a wonderful asset to have in this otherwise conventional two-story home. The convenience of main floor laundry is an added bonus with inside entry from the garage. Enjoy the great room with fireplace or spend your time in the charming screened-in sunroom with a fireplace for use on those chili nights. All this provides a perfect spot to relax and enjoy the peaceful surroundings. With five other bedrooms located on the upper and lower floors with full bathrooms on each floor as well as an ensuite and 2pc on the main floor. Giving you lots of room for your family and friends to come and stay. Located in the lower level is a large family room with heated floors, fireplace and bar. Additional highlights in the lower level include a luxurious steam room with adjacent shower and cedar closet, home theater system adding comfort and practicality to this exceptional property. There is a surround sound system in upper & lower floors. Lounge outside on the patio enjoying the day and night time as you watch the sunset and golfers go by. Roof replaced in 2023, Furnace in 2022. Enjoy all the amenities that Lora Bay has to offer being beach access and the Grill restaurant. Or play a round of golf at the Lora Bay Golf Course. Town is just a short drive away or use the Georgian Trail that runs right though the property to get to Thornbury for all your immediate needs and fine dining restaurants.
Map data © OpenStreetMap contributors
No open houses are scheduled for this home.
Can't make it? Request a private viewing.
| Foyer | Main level | 5.65 x 4.62 m |
| Loft | Second level | 6.94 x 3.99 m |
| Bedroom | Second level | 2.71 x 3.65 m |
| Bedroom | Second level | 4 x 3.44 m |
| Bedroom | Second level | 3.72 x 3.43 m |
| Bathroom | Second level | 2.55 x 4.34 m |
| Recreational, Games room | Lower level | 8.37 x 8.52 m |
| Bedroom | Lower level | 5.55 x 3.18 m |
| Bedroom | Lower level | 4.04 x 3.35 m |
| Den | Main level | 3.66 x 4.62 m |
| Bathroom | Lower level | 2.9 x 2.03 m |
| Utility room | Lower level | 5.67 x 4.33 m |
| Other | Lower level | 4.26 x 4.6 m |
| Great room | Main level | 4.47 x 7.44 m |
| Dining room | Main level | 4.97 x 3.61 m |
| Kitchen | Main level | 4.1 x 4.26 m |
| Primary Bedroom | Main level | 5.55 x 4.46 m |
| Sunroom | Main level | 3.95 x 5.27 m |
| Laundry room | Main level | 2.94 x 2.3 m |
| Bathroom | Main level | 2.58 x 3.3 m |
| Bathroom | Main level | 2.23 x 1.46 m |