 For rent 50
$7,500/mo
5 bed5 bath2,500–3,000 sq ft
114 Black Willow Crescent
Blue Mountains
1 year agoMLS® X12208484
RIGHT AT HOME REALTY
116 Delphi Lane
Blue Mountains, Ontario N0H2P0
For rent· Added
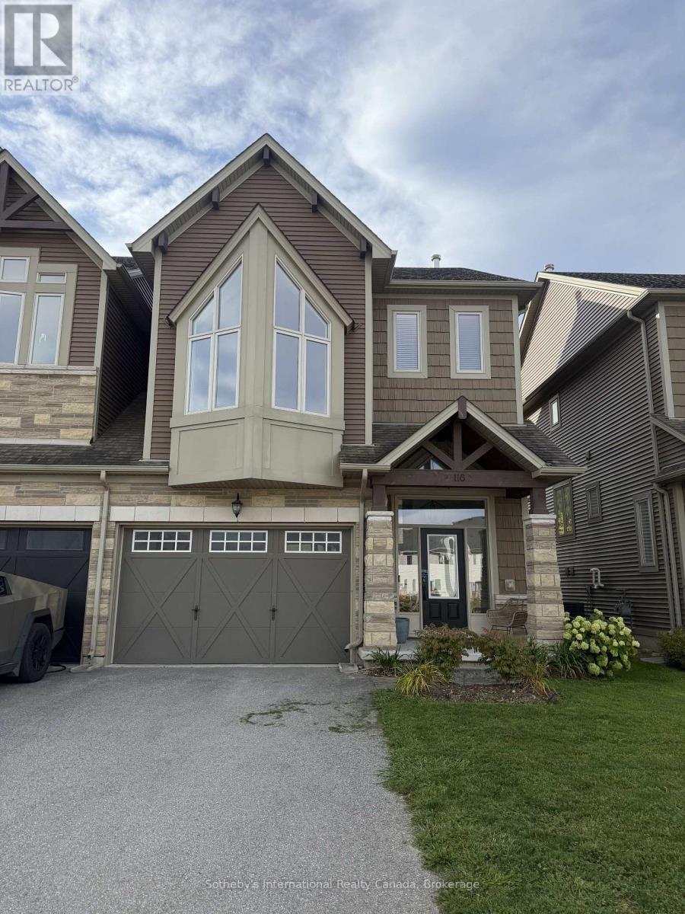
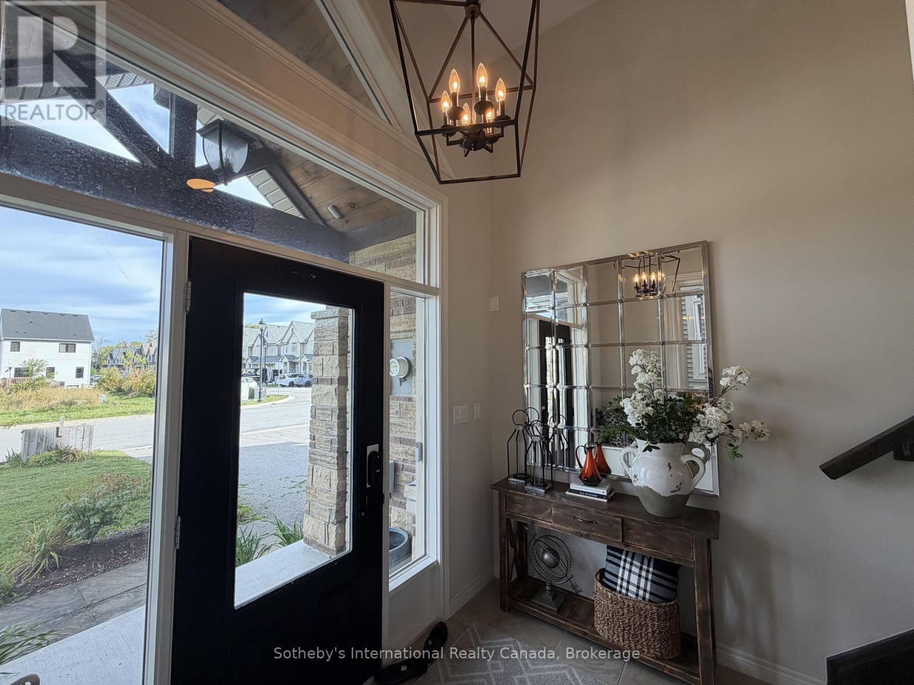
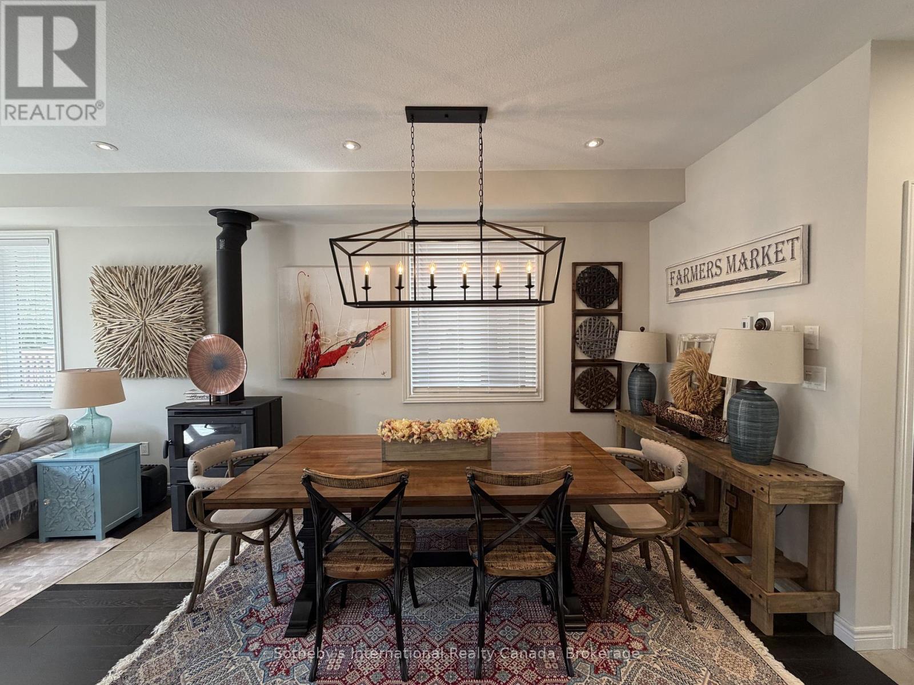
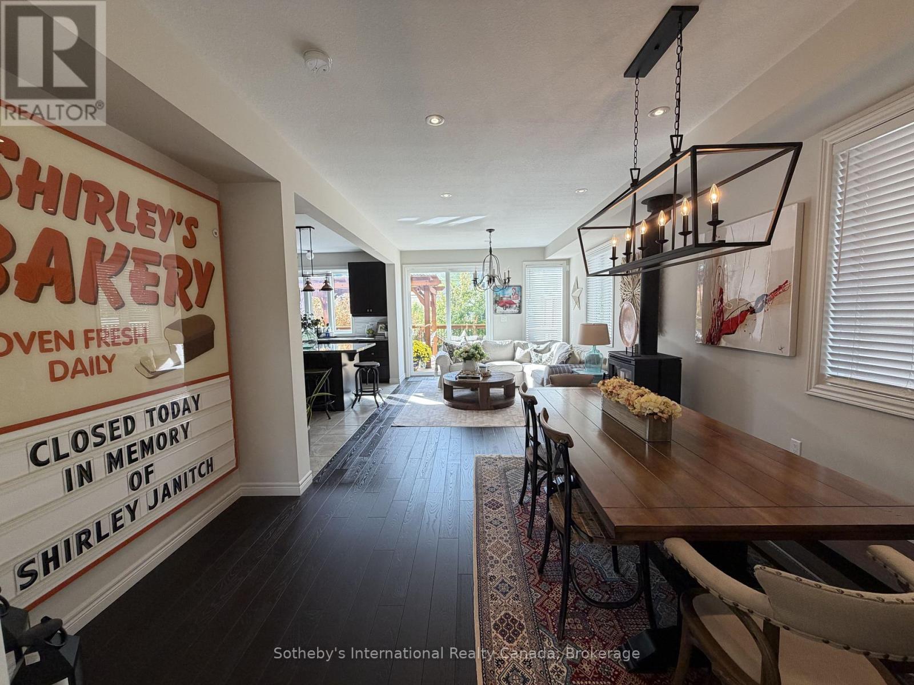
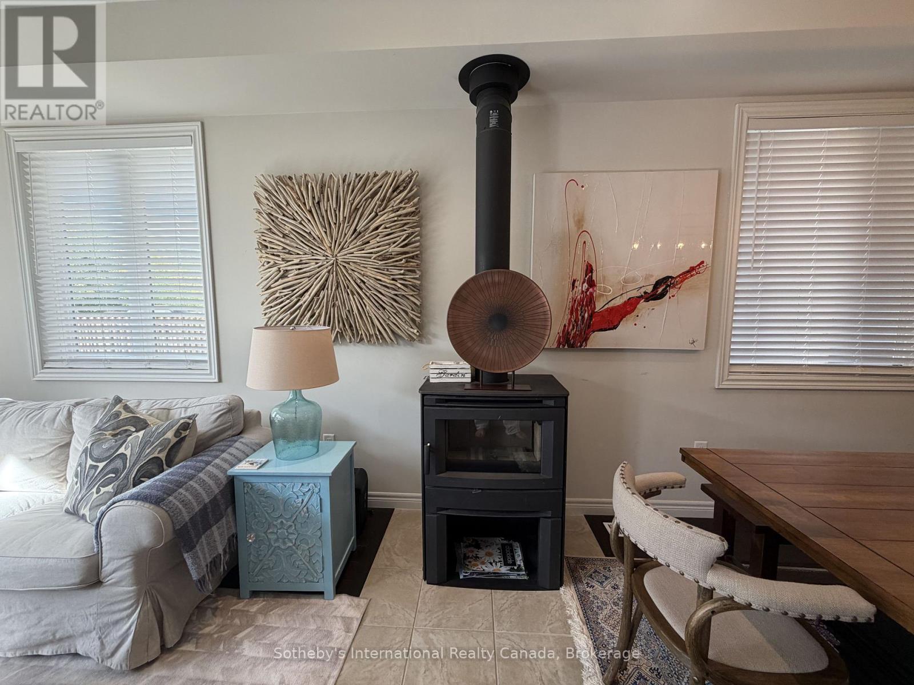
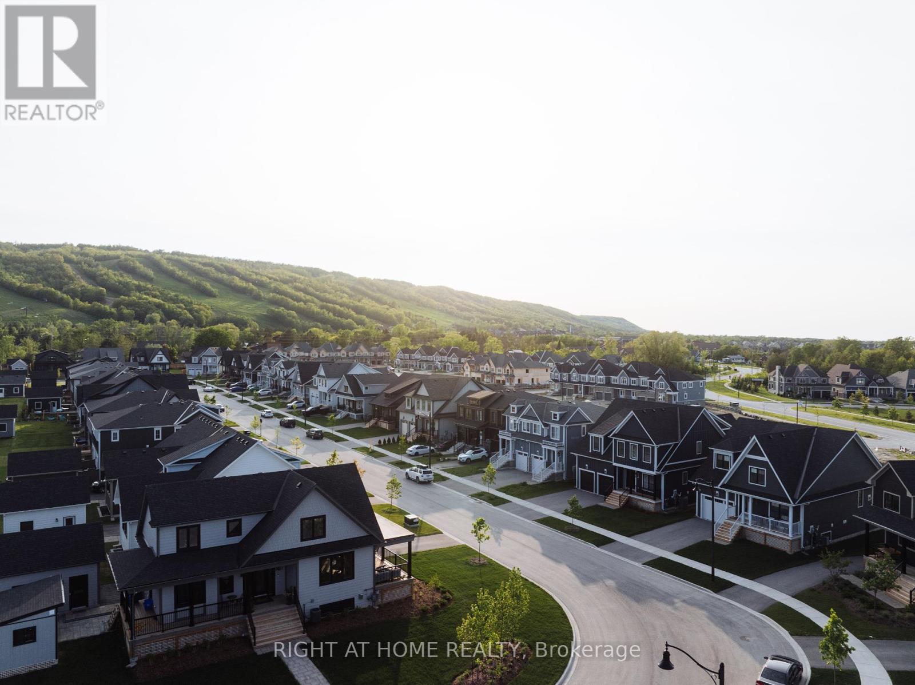
SEASONAL SKI RENTAL | 116 DELPHI LANE! Experience elevated ski living at this beautifully appointed and tastefully furnished home, ideally located directly across from Georgian Peaks Ski Club and just minutes from Alpine and Craigleith. The main floor features a drive-in garage, dedicated mudroom, fully equipped kitchen, powder room and inviting dining area. Step onto the finished deck and enjoy views of the Georgian Peaks slopes. The second floor offers an expansive living room with soaring vaulted ceilings, plush sectional seating and a second television, perfect for relaxing après-ski.The third floor features a queen guest bedroom with access to a four-piece bathroom and a private primary suite with a king bed, luxury linens, blackout curtains, custom built-in closet and three-piece ensuite with dual sinks. The fully finished basement offers two additional bedrooms, one with a twin-over-double bunk bed and the other with two twin beds, plus a three-piece bathroom.Fully furnished and turnkey, with linens and towels provided. Snow removal, internet and Netflix included. Hydro, Enbridge gas and water are tenant-paid (approximately $300/month, depending on usage). Pets permitted; tenants responsible for pet-related damage.Available November 15 to March 31. Lease terms: 50% due upon signing, 50% due 21 days before commencement, plus a $5,000 damage and utility deposit.
Map data © OpenStreetMap contributors
No open houses are scheduled for this home.
Can't make it? Request a private viewing.
| Great room | Main level | 7.62 x 3.65 m |
| Bedroom | Lower level | 3.04 x 2.56 m |
| Bathroom | Lower level | 0 x 0 m |
| Laundry room | Lower level | 1.52 x 1.52 m |
| Kitchen | Main level | 4.26 x 3.47 m |
| Bathroom | Main level | 0 x 0 m |
| Family room | Main level | 5.79 x 3.65 m |
| Primary Bedroom | Second level | 4.57 x 4.26 m |
| Bathroom | Second level | 0 x 0 m |
| Living room | Second level | 2.43 x 1.98 m |
| Bedroom | Second level | 3.65 x 3.17 m |
| Bathroom | Second level | 0 x 0 m |
| Bedroom | Lower level | 3.04 x 2.74 m |