 For sale 50
$2,195,000
3 bed3 bath3,500–5,000 sq ft
595530 4th Line
Blue Mountains
1 month agoMLS® X13714878
CV Real Estate
117 Stoneleigh Drive
Blue Mountains, Ontario L9Y0Z4
For sale· Added
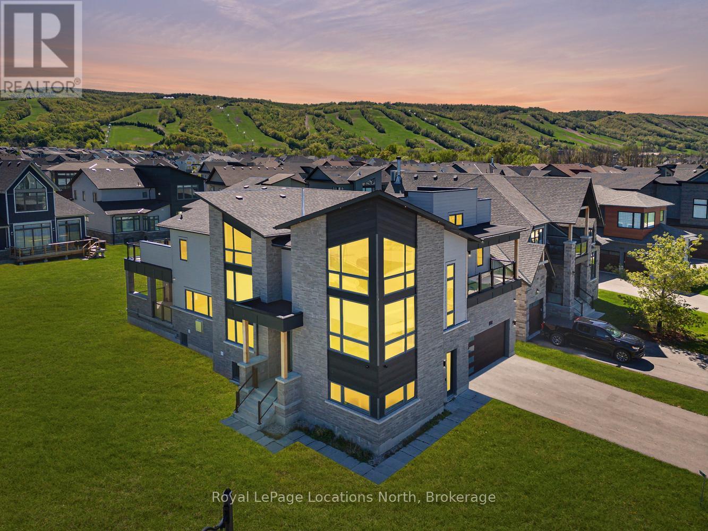
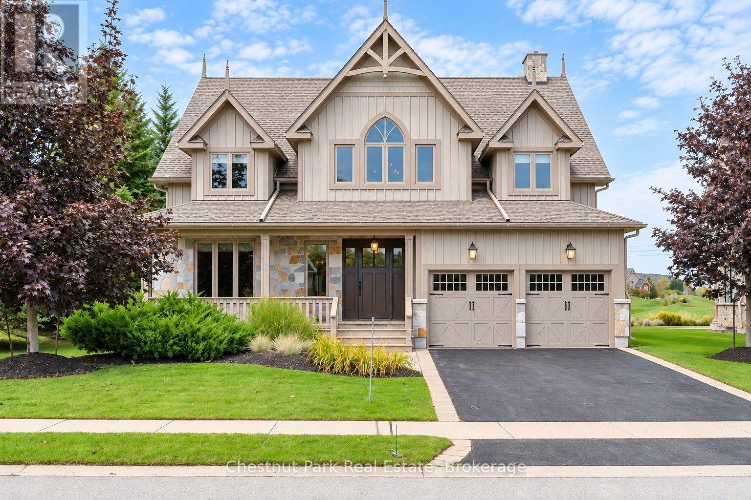
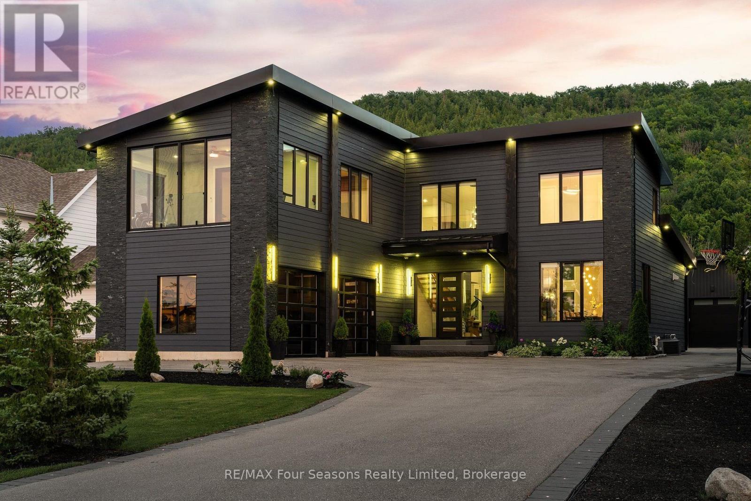
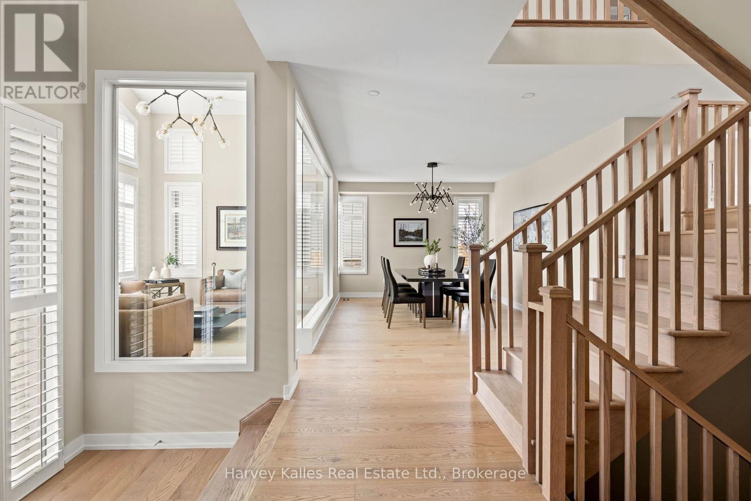
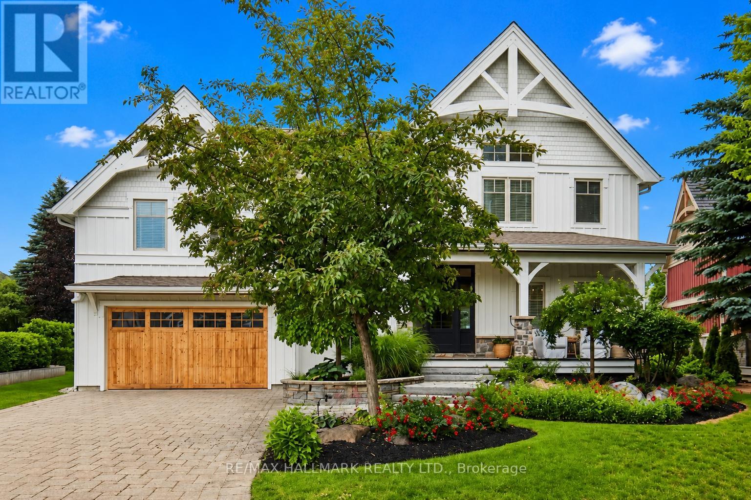
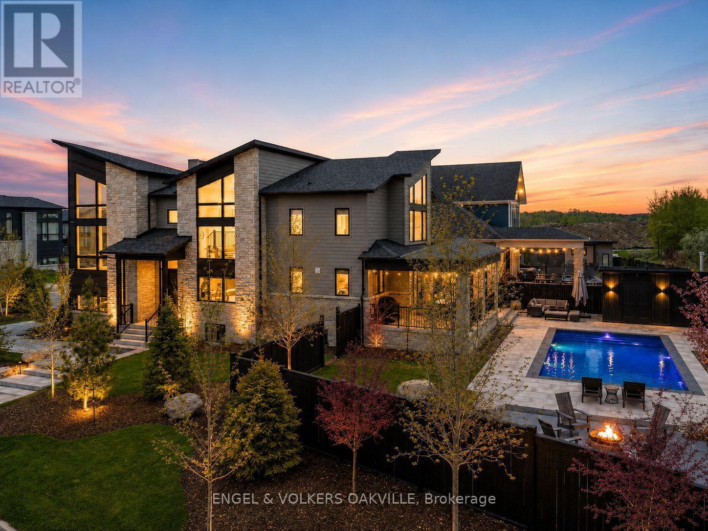
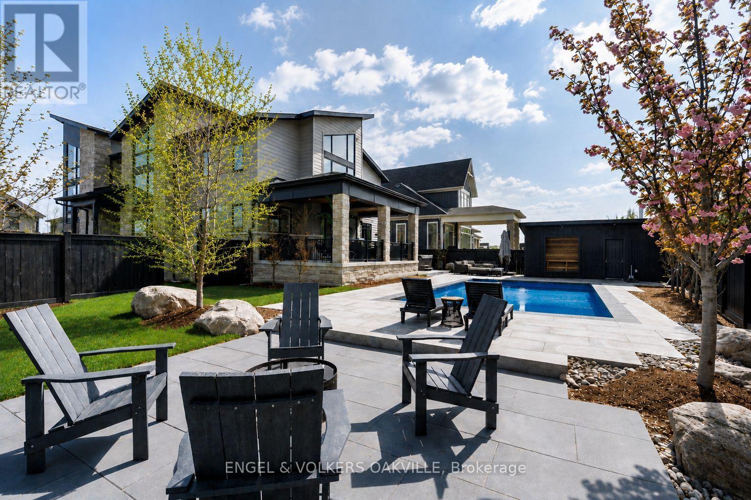
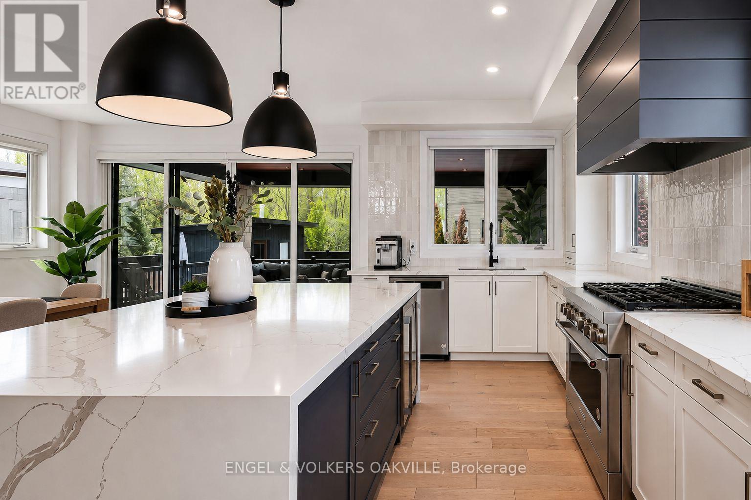
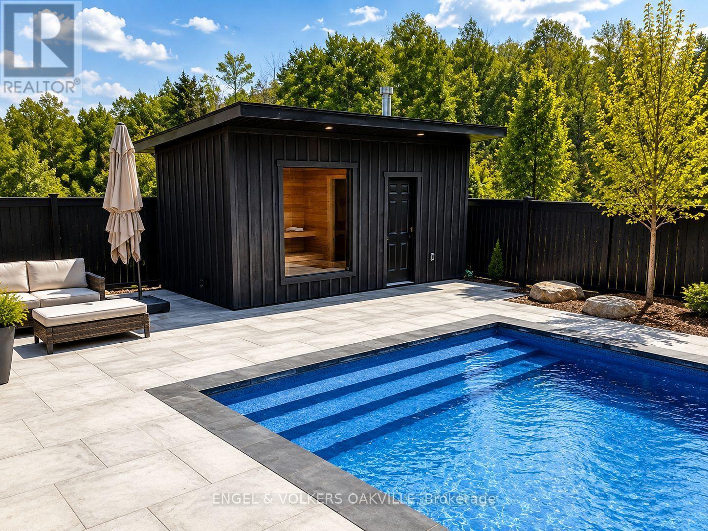
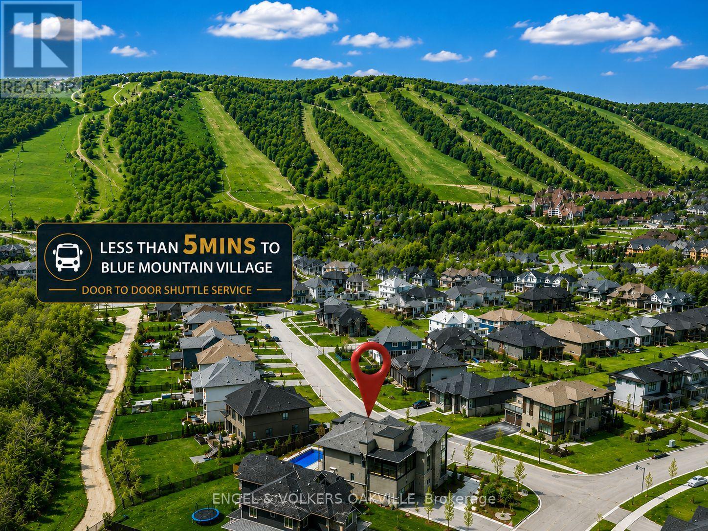
Your Private Blue Mountain Resort Starts Here.Just minutes from Blue Mountain Ski Resort, 117 Stoneleigh Drive delivers the four-season lifestyle buyers come to the Blue Mountains for-without sacrificing space, privacy or luxury.The spectacular backyard is the showstopper. A heated 32-foot pool, sauna, 8-person hot tub and firepit create a private resort-style oasis built for summer entertaining, après-ski relaxation and unforgettable weekends with family and friends.Set on an impressive 99' x 137' lot, this approximately 4,000+ sq. ft. contemporary residence was designed to capture its spectacular setting. Expansive windows throughout the home showcase Blue Mountain views from almost every room, bringing the landscape into the living experience and creating a remarkable connection between the interior and outdoors.The open-concept main level is designed for both everyday living and entertaining, with generous living and dining spaces, soaring ceilings and a beautifully appointed kitchen at the heart of the home. The spacious 4+ bedroom, 5-bathroom layout provides room for family, guests and extended stays, while thoughtfully designed spaces offer comfort and flexibility.The mountain views continue throughout the home, creating a constantly changing backdrop-from morning light over the escarpment to spectacular sunsets and winter landscapes.Blue Mountain's ski hills are just minutes away, putting skiing and snowboarding practically at your doorstep. Homeowner access to shuttle service to the Village makes enjoying restaurants, après-ski, shopping and entertainment exceptionally convenient-without needing to drive.Beyond winter, the location puts hiking, biking, golf, beaches and the region's renowned four-season attractions within easy reach.This is not simply a home near Blue Mountain. It's a private resort with the mountain lifestyle built in.Minutes to the ski hills. Village shuttle access. Four-season living at its best.
Map data © OpenStreetMap contributors
No open houses are scheduled for this home.
Can't make it? Request a private viewing.
| Dining room | Main level | 5.67 x 3.96 m |
| Bedroom 3 | Upper Level | 3.66 x 3.47 m |
| Recreational, Games room | Basement | 7.65 x 5.39 m |
| Loft | Upper Level | 4.27 x 3.99 m |
| Eating area | Main level | 4.27 x 5.61 m |
| Primary Bedroom | Upper Level | 4.27 x 4.88 m |
| Bedroom 4 | Upper Level | 3.54 x 3.35 m |
| Kitchen | Main level | 2.68 x 5.36 m |
| Bedroom 5 | Basement | 3.66 x 3.71 m |
| Bedroom 2 | Upper Level | 3.35 x 3.35 m |
| Family room | Main level | 5.61 x 4.57 m |
| Sunroom | Main level | 3.32 x 4.02 m |