 For sale 50
$1,649,000
3+3 bed3 bath2,000–2,500 sq ft
190 Lakeshore Road East
Blue Mountains
11 days agoMLS® X13853958
RE/MAX Four Seasons Realty Limited
118 Timber Lane
Blue Mountains, Ontario N0H2P0
For sale· Added
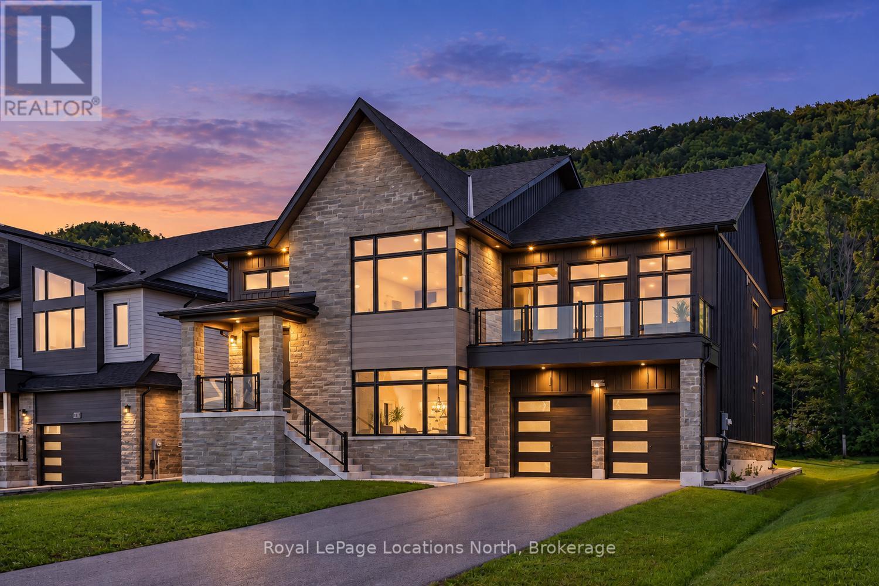
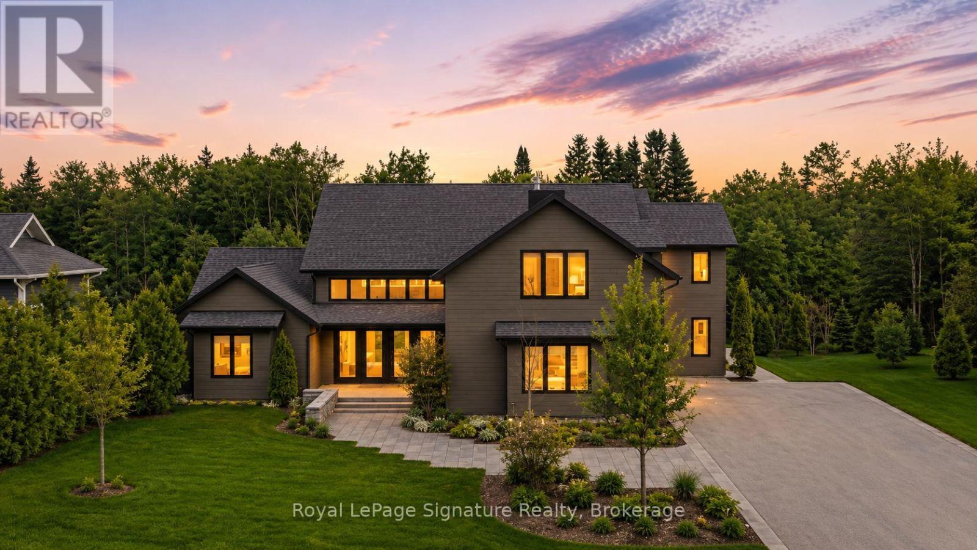
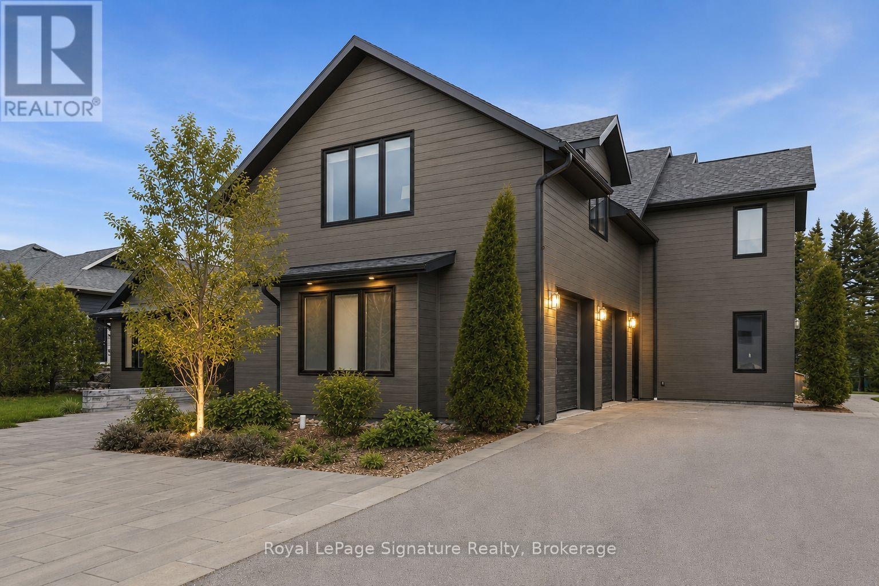
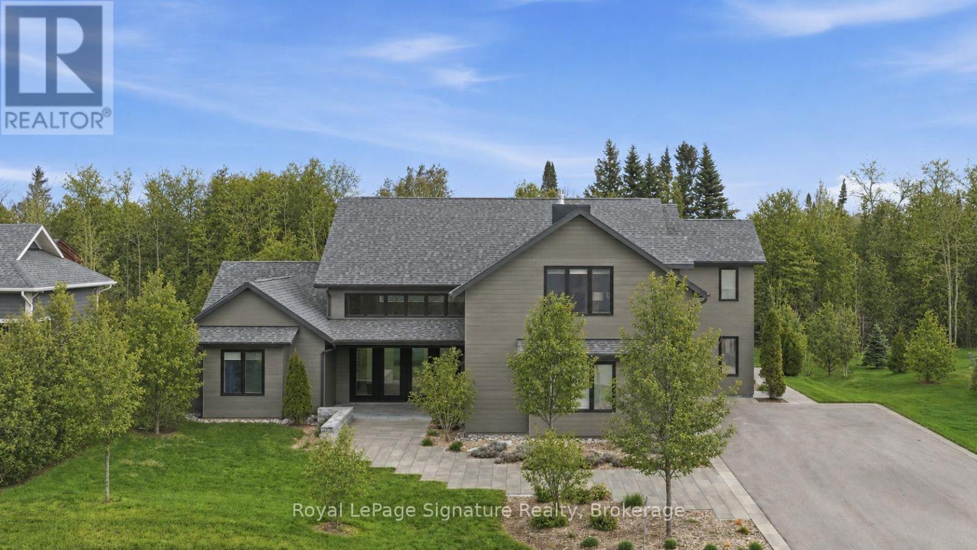
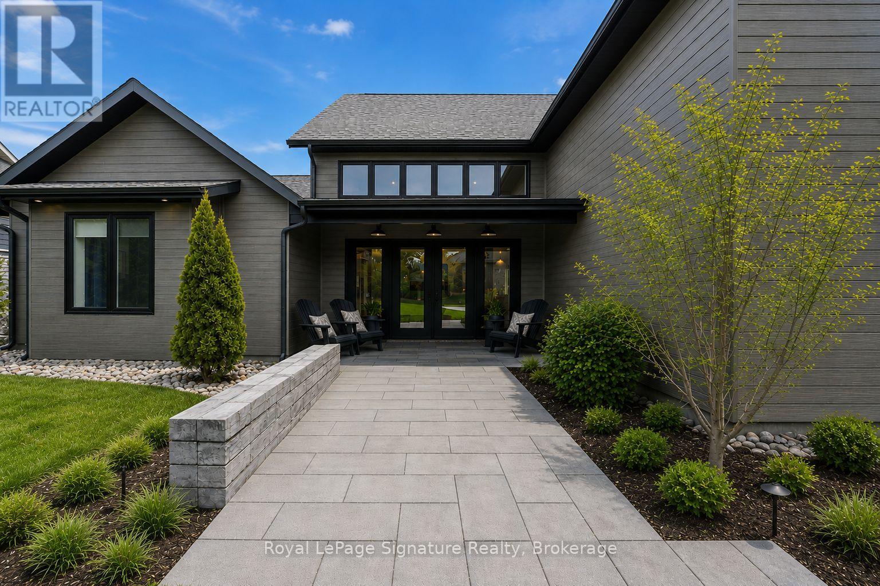
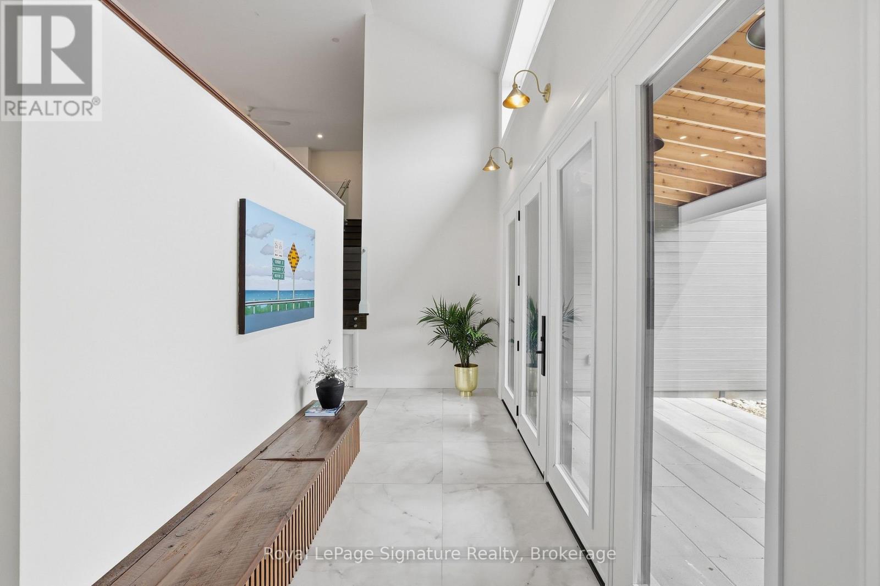
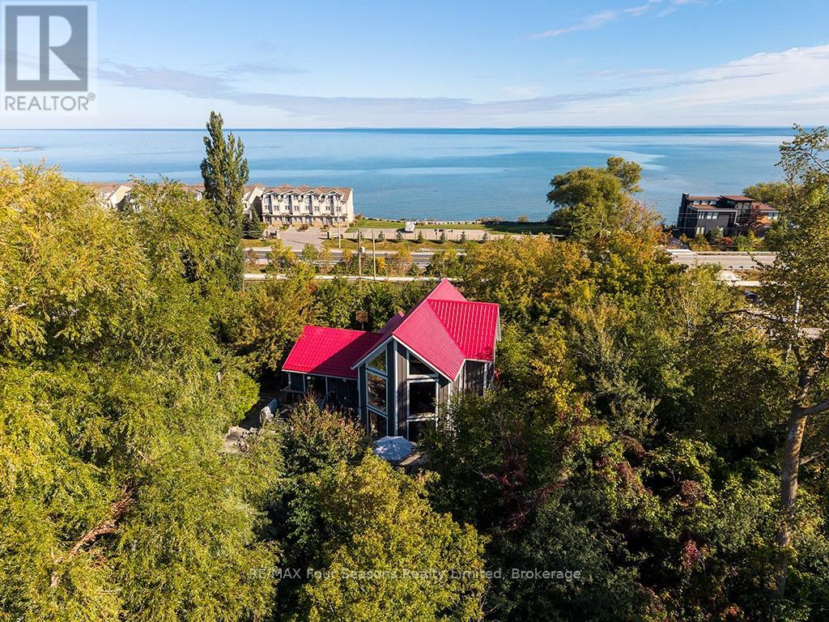
Client RemarksExperience elevated coastal-inspired living in this exceptional custom-built slab-on-grade, ICF construction home offering over 4,200 sq. ft. of thoughtfully designed space with a full accessory apartment. Blending modern elegance with low-maintenance comfort, this home showcases oversized designer tile, radiant in-floor heating throughout, and a seamless open-concept layout ideal for both everyday living and entertaining. At the heart of the home is a stunning chef's kitchen featuring premium appliances, an oversized island, custom cabinetry, and sophisticated finishes that anchor the expansive main living area. The inviting living room is warmed by a gas fireplace and flooded with natural light, creating the perfect gathering space.The main-floor primary retreat offers true luxury with a spacious dressing room and spa-inspired 5-piece ensuite complete with a curbless glass shower and refined finishes. Upstairs a striking glass-enclosed office overlooks the main floor, delivering architectural interest and an inspiring work-from-home setting, you'll find two additional generously sized bedrooms and flexible living space ideal for family or guests. Set on a large lot with coastal vibes and curated low-maintenance landscaping, this property offers the perfect balance of style, function, and effortless modern living. The fully self-contained accessory apartment provides excellent flexibility for multigenerational living, guests, or income potential.
Map data © OpenStreetMap contributors
No open houses are scheduled for this home.
Can't make it? Request a private viewing.
| Foyer | Main level | 5.96 x 1.91 m |
| Bedroom 4 | Second level | 4.64 x 4.06 m |
| Bedroom 5 | Second level | 4.15 x 4.72 m |
| Family room | Second level | 7.07 x 5.75 m |
| Primary Bedroom | Main level | 5.03 x 4.89 m |
| Bedroom 2 | Main level | 5.03 x 4.54 m |
| Living room | Main level | 6.13 x 7.29 m |
| Dining room | Main level | 3.63 x 4.49 m |
| Kitchen | Main level | 4.4 x 5.54 m |
| Bedroom 3 | Main level | 4.15 x 6.09 m |
| Living room | Main level | 4.64 x 4.05 m |
| Kitchen | Main level | 4.15 x 1.54 m |
| Office | Second level | 3.58 x 2.38 m |