 For sale 50
$2,999,999
4+2 bed5 bath3,000–3,500 sq ft
131 Grand Cypress Lane
Blue Mountains
2 months agoMLS® X13573792
Chestnut Park Real Estate
120 Sebastian Street
Blue Mountains, Ontario N0H1J0
For sale· Added
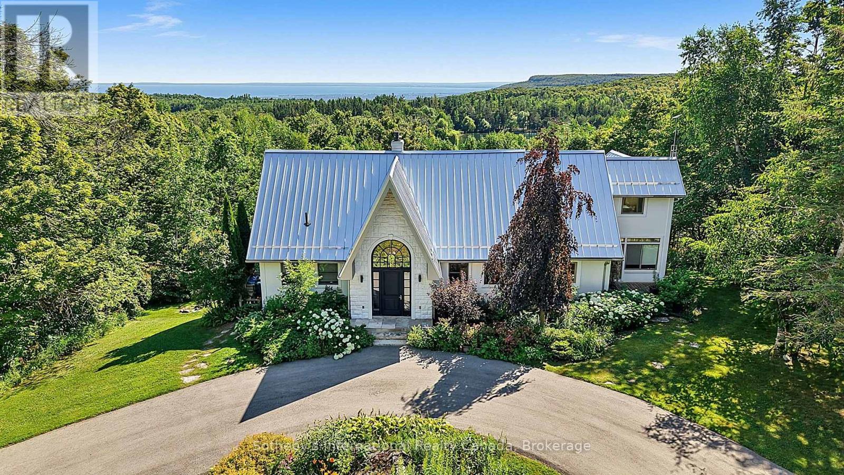
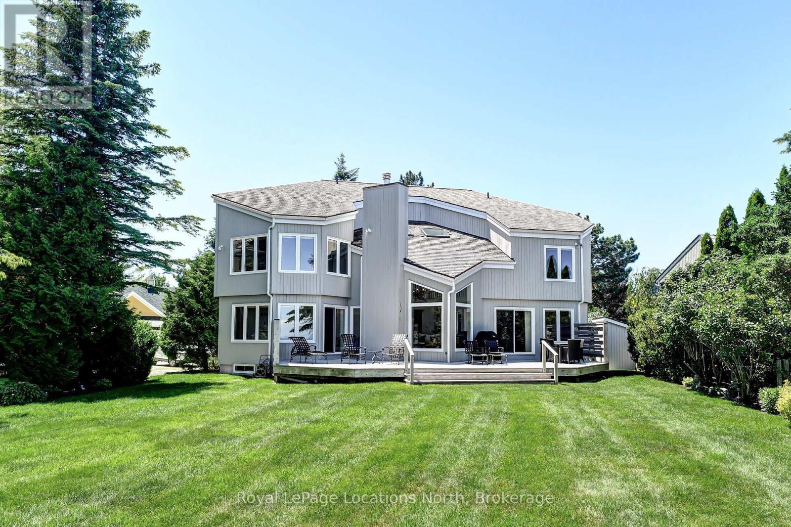
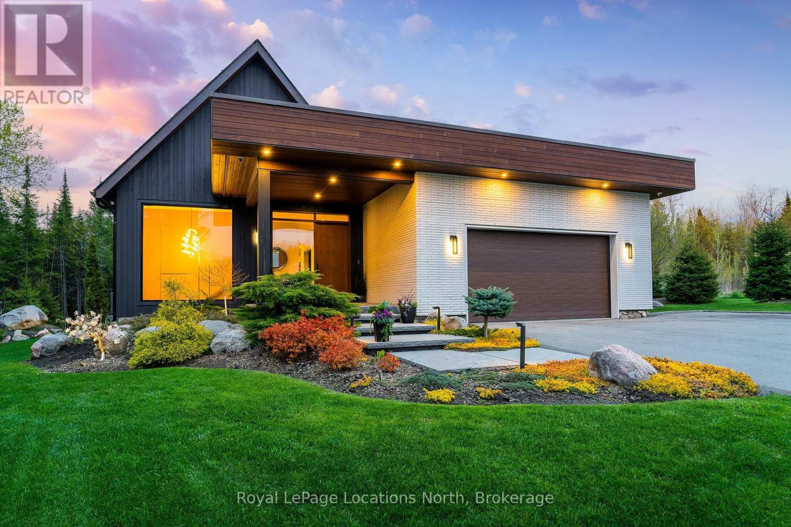
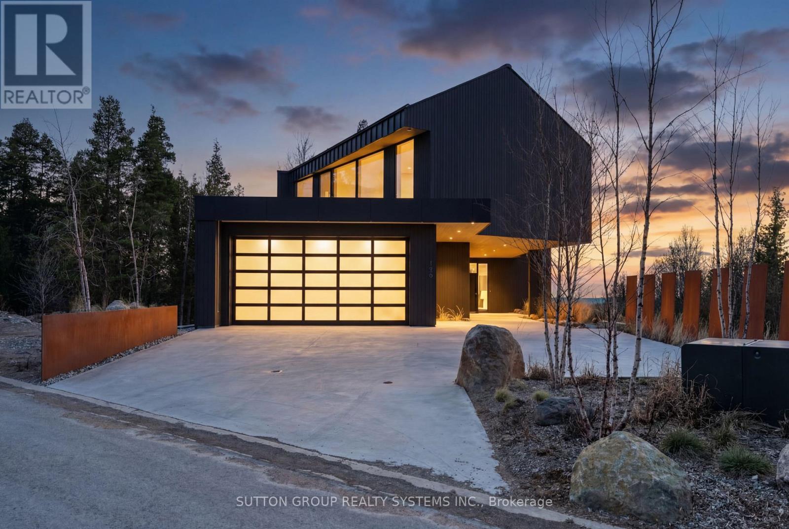
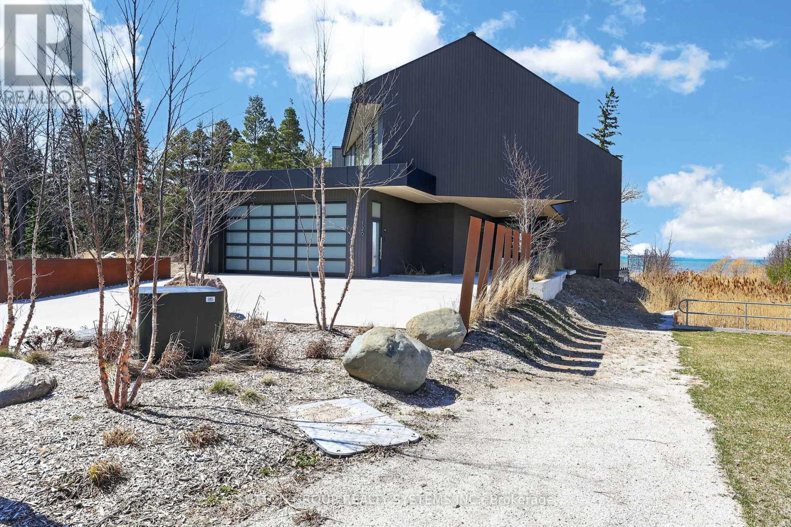
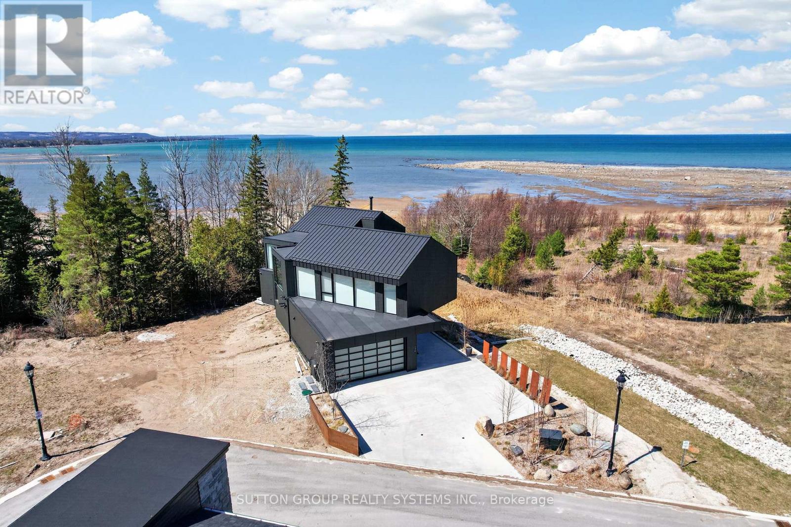
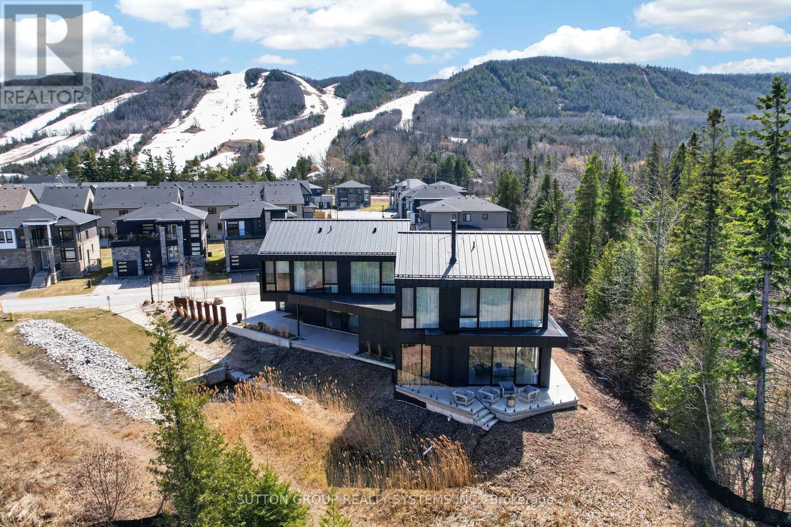
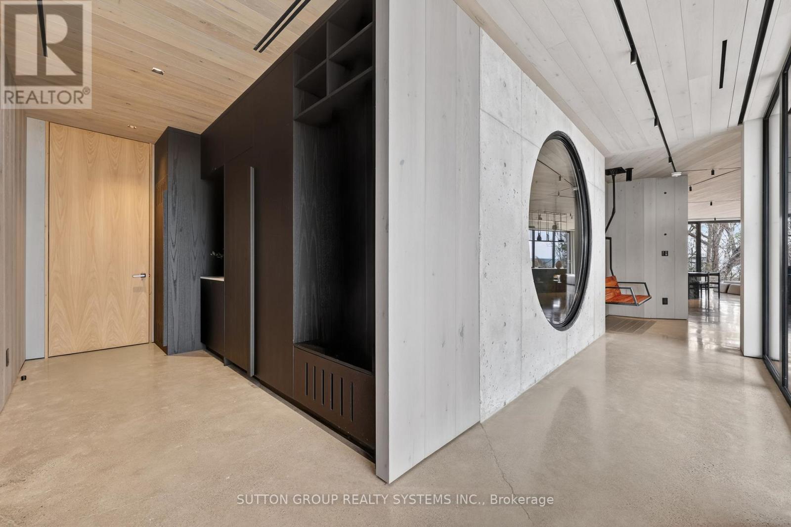
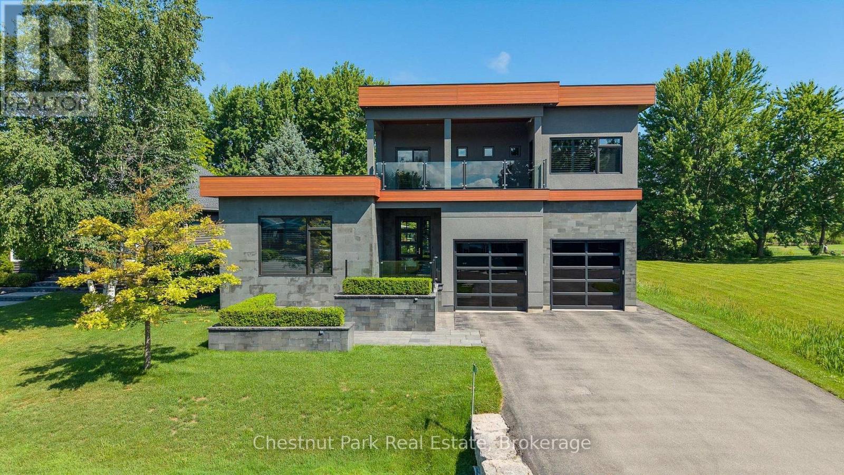
Exceptional newly built, custom-crafted 2-storey residence, ideally positioned between the shores of Georgian Bay and the ski slopes of Georgian Peaks. Designed by Foreshew Design Associates this 4-bedroom, 3.5-bath home showcases a seamless blend of modern architecture, premium materials and advanced technology. Exterior features include striking black thermal pine siding, durable metal roof & energy-efficient Drutex triple-pane windows & doors. Fully integrated Lutron&Control 4 system w/ multiple control panels provides effortless control of lighting & ambiance throughout. Open-concept main level is designed for both everyday living & entertaining, featuring dramatic floor-to-ceiling windows an iconic floating wood-burning fireplace, custom metal shelving & built-in cabinetry. Heated polished concrete floors w/hydronic radiant heating extend throughout main level & into garage. Designer kitchen by Chervin Kitchen & Bath offers panelled 36" JennAir fridge, 36" Bosch gas range, marble countertops & backsplash and two panelled drawer dishwashers by Fisher & Paykel. Hidden coffee station with double fridge/freezer drawers and automated pocket doors along with spacious walk-in pantry adds both style & functionality. Additional main floor features include soundproof gym with dedicated ventilation system and Elkay bottle filling station as well as designer powder room with statement finishes. Outdoors heated driveway & walkways with snow-melt system ensure low-maintenance winter living. Upper level offers bright family room with custom built-ins, luxurious primary retreat featuring vaulted ceilings, refined finishes, private loft space ideal for meditation, reading or quiet retreat, custom walk-in closet and spa-inspired 5-piece ensuite with walk-in glass shower & integrated tub. Three additional bedrooms, two bathrooms and second-floor laundry complete upper level. Rare offering combining design, comfort and unbeatable four-season lifestyle steps to water & slopes!
Map data © OpenStreetMap contributors
No open houses are scheduled for this home.
Can't make it? Request a private viewing.
| Mud room | Main level | 6.09 x 5.8 m |
| Bedroom 3 | Second level | 5.29 x 3.11 m |
| Bedroom 4 | Second level | 7.63 x 2.18 m |
| Laundry room | Second level | 3.59 x 2.04 m |
| Foyer | Main level | 4.22 x 3.5 m |
| Living room | Main level | 8.82 x 5.21 m |
| Dining room | Main level | 8.12 x 2.71 m |
| Kitchen | Main level | 6.76 x 4.39 m |
| Pantry | Main level | 1.87 x 1.62 m |
| Exercise room | Main level | 4.78 x 4.22 m |
| Family room | Second level | 7.01 x 3.59 m |
| Primary Bedroom | Second level | 5.78 x 5.34 m |
| Bedroom 2 | Second level | 5.12 x 4.44 m |