 For sale 50
$1,438,000
4+1 bed5 bath2,500–3,000 sq ft
122 Courtland Street
Blue Mountains
28 days agoMLS® X13786836
TANYA TIERNEY TEAM REALTY INC.
728454 21st Sideroad
Blue Mountains, Ontario N0H1J0
For sale· Added
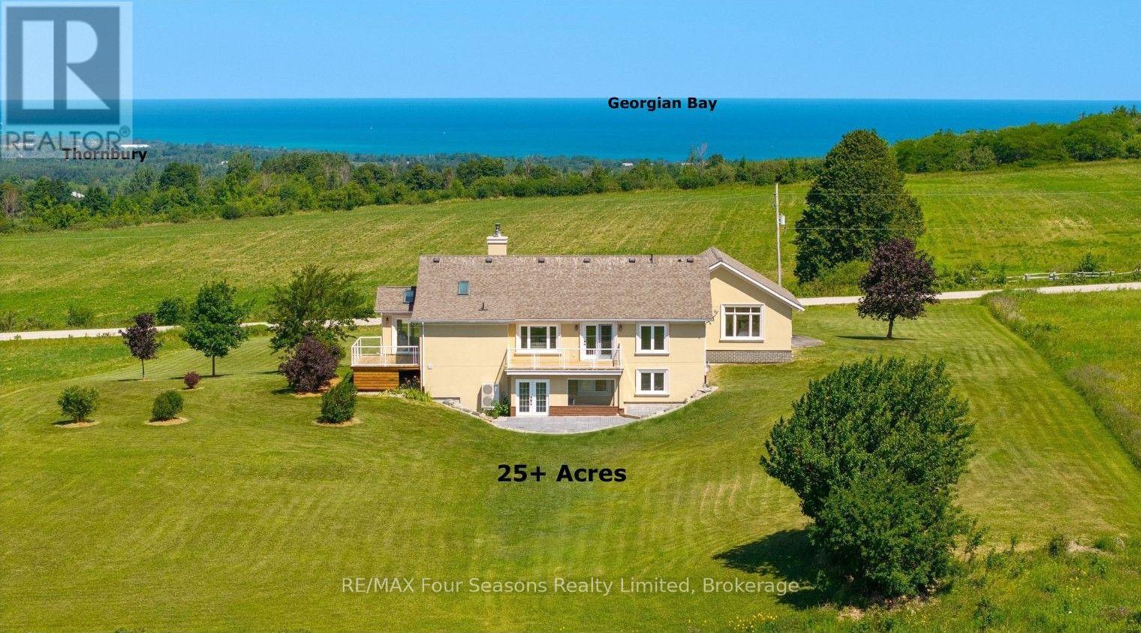
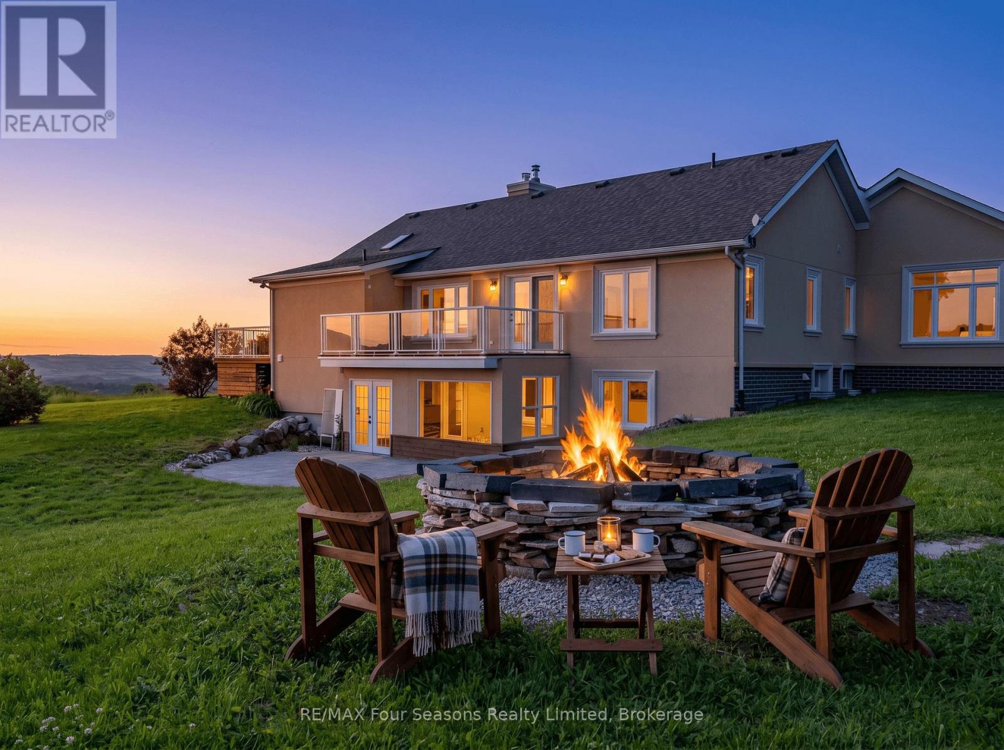
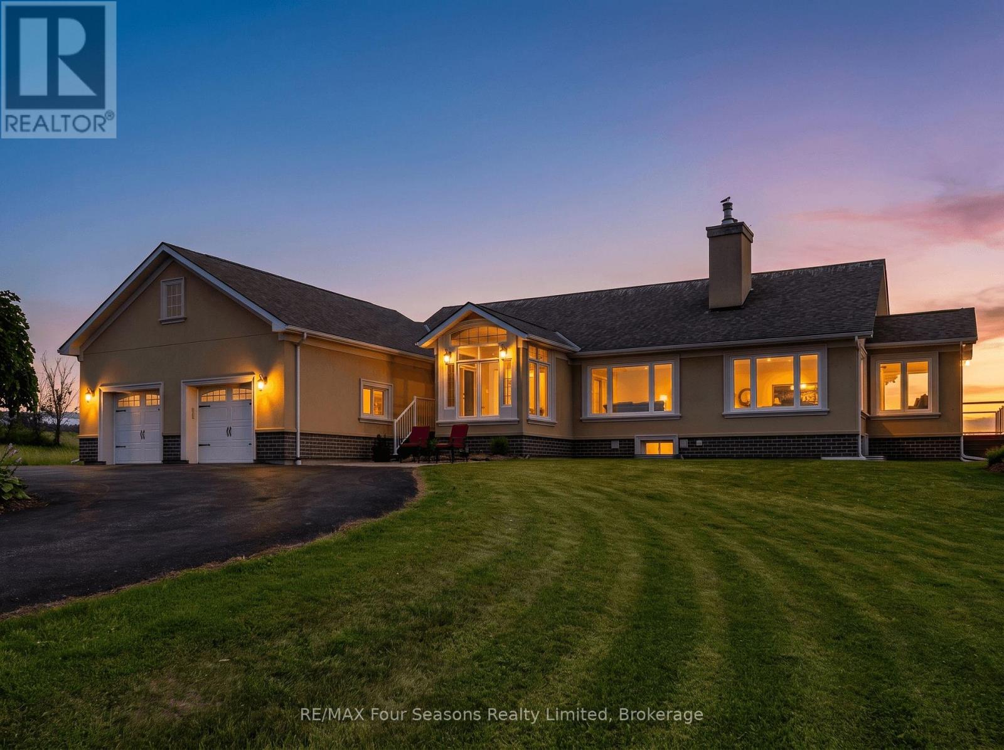
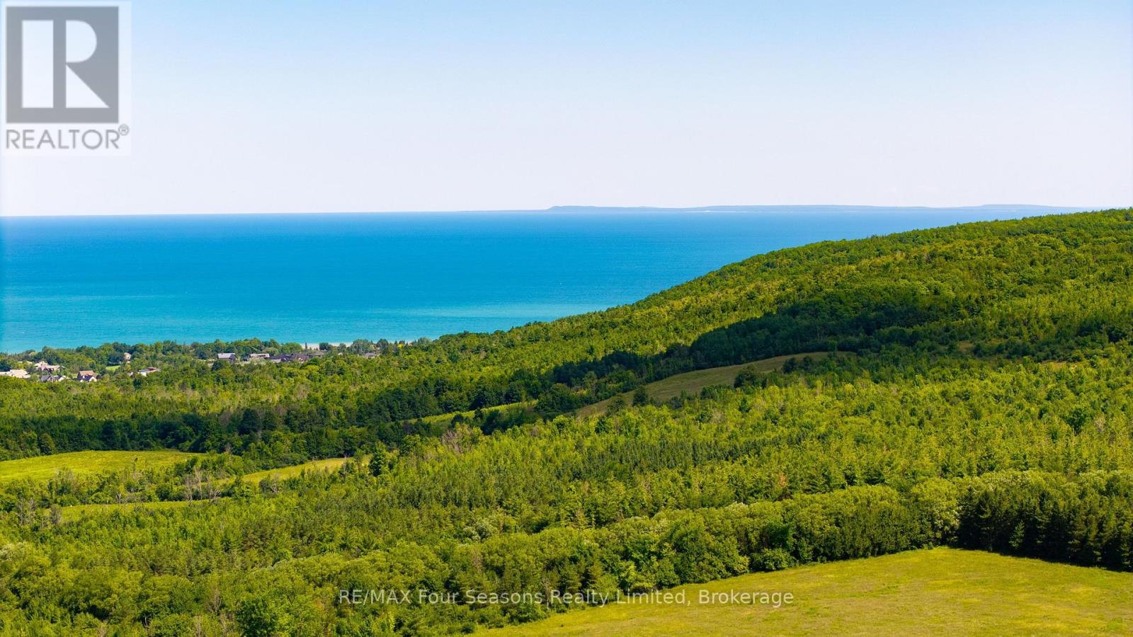
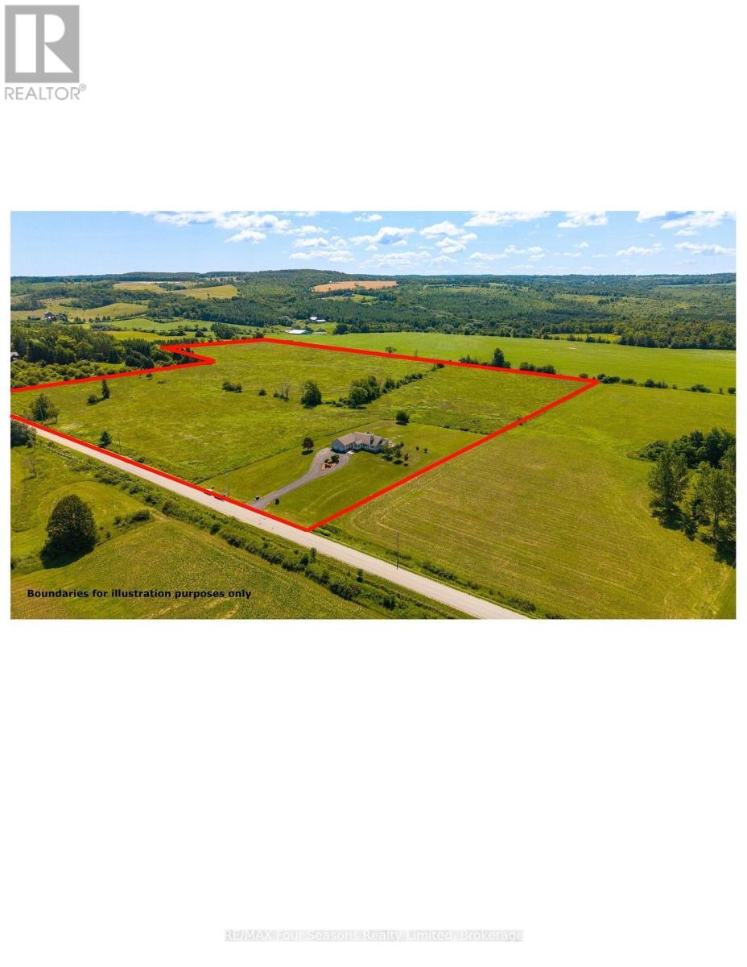
BREATHTAKING PANORAMIC VIEWS OF GEORGIAN BAY AND SWEEPING BEAVER VALLEY VISTAS WITH SPECTACULAR SUNSETS! ROGERS HIGHSPEED INTERNET! Set on a captivating 25.3-acre retreat, this exceptional property offers the perfect blend of privacy, luxury, and year-round enjoyment. Boasting over 3418 sq. ft. of beautifully finished living space, this sprawling bungalow has been renovated from top to bottom with exceptional craftsmanship, quality finishes, and timeless design. The bright, open-concept layout is thoughtfully designed to showcase the spectacular views while creating inviting spaces for both entertaining and everyday living. The main level features a spacious kitchen, sitting room with a walk out deck , family room with walk out deck and living room, along with a versatile guest bedroom or home office. The private primary suite is a true retreat, offering breathtaking views, a walk-in closet, and a luxurious 5-piece ensuite. The fully finished walk-out lower level includes rec room, bedroom, a 4-piece bath, a wellness room with an infrared sauna, and direct access to the newly completed stone patio. With its separate walk-out, the lower level offers excellent potential for an in-law suite or future multi-generational living. Step outside to two expansive decks overlooking the stunning landscape-perfect for morning coffee, unforgettable sunsets, or entertaining family and friends. A double-car garage provides ample space for vehicles, recreational equipment, and storage. Ideally located just minutes from Georgian Bay Club, private ski clubs, championship golf courses, Blue Mountain Village, downtown Thornbury/ Historic Downtown Collingwood, Old Baldy, scenic hiking/ Biking trails, marinas, boutique shopping, wineries, breweries, exceptional dining, and the shores of Georgian Bay, this extraordinary property offers an unparalleled Southern Georgian Bay lifestyle. Endless Possibilities ~Potential Hobby/ Horse Farm, Organic Gardens, Grape Vines, Fruit Trees. Available
Map data © OpenStreetMap contributors
No open houses are scheduled for this home.
Can't make it? Request a private viewing.
| Kitchen | Main level | 5.2 x 4.12 m |
| Office | Lower level | 3.6 x 5.7 m |
| Bedroom 3 | Lower level | 2.36 x 3.96 m |
| Recreational, Games room | Lower level | 5.88 x 8.47 m |
| Bathroom | Lower level | 1.89 x 3.07 m |
| Other | Lower level | 3.1 x 2.92 m |
| Laundry room | Lower level | 4.54 x 4.14 m |
| Other | Lower level | 2.74 x 2.37 m |
| Utility room | Lower level | 5.85 x 3.1 m |
| Dining room | Main level | 5.39 x 3.68 m |
| Sunroom | Main level | 2.74 x 2.46 m |
| Family room | Main level | 4.6 x 6.73 m |
| Living room | Main level | 4.19 x 14.4 m |
| Primary Bedroom | Main level | 4.78 x 4.26 m |
| Bedroom 2 | Main level | 3.16 x 5.39 m |
| Bathroom | Main level | 3.1 x 2.39 m |
| Bathroom | Main level | 1.31 x 1.95 m |
| Foyer | Main level | 1.86 x 2.22 m |