 For sale 50
$440,000
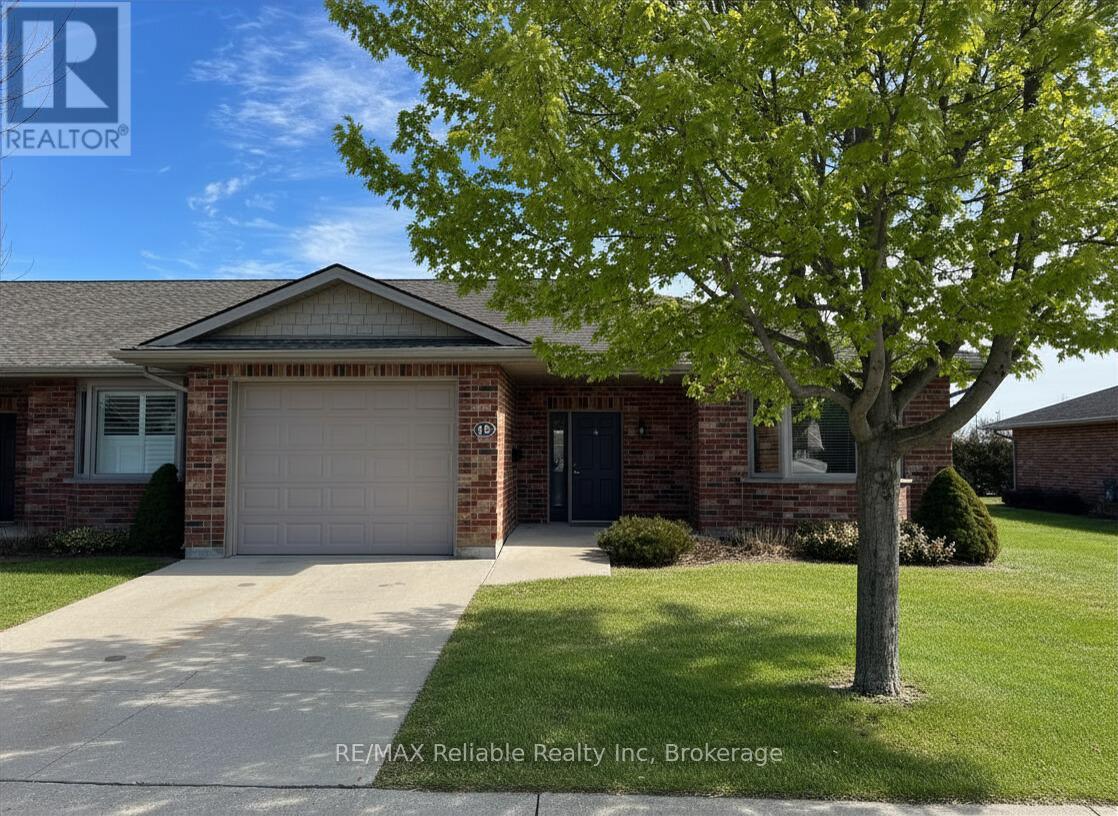
2 bed1 bath700–1,100 sq ft
15 Bayfield Mews Lane
Bayfield, Bluewater
7 months agoMLS® X12887498
RE/MAX Reliable Realty Inc
71 Nelson Street
Hensall, Bluewater, Ontario N0M1X0
For sale· Added
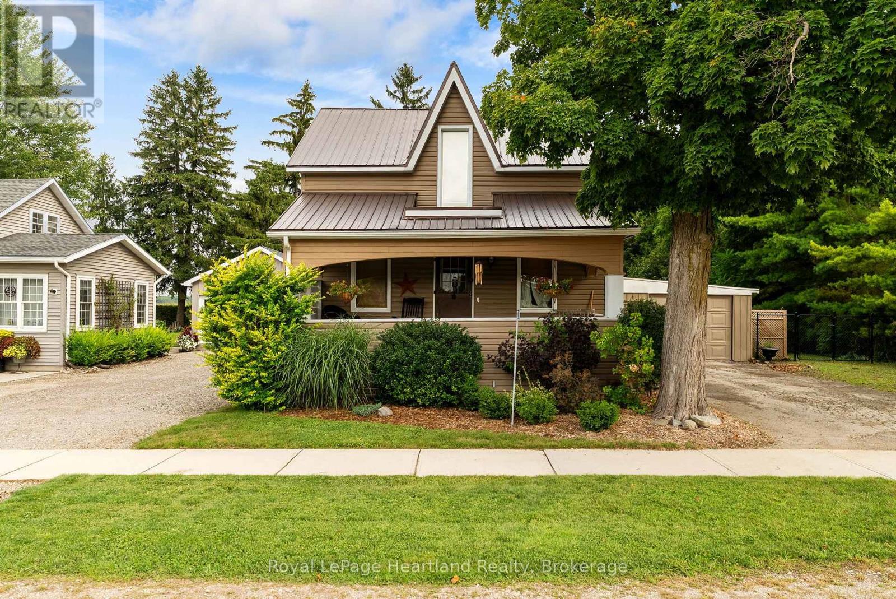
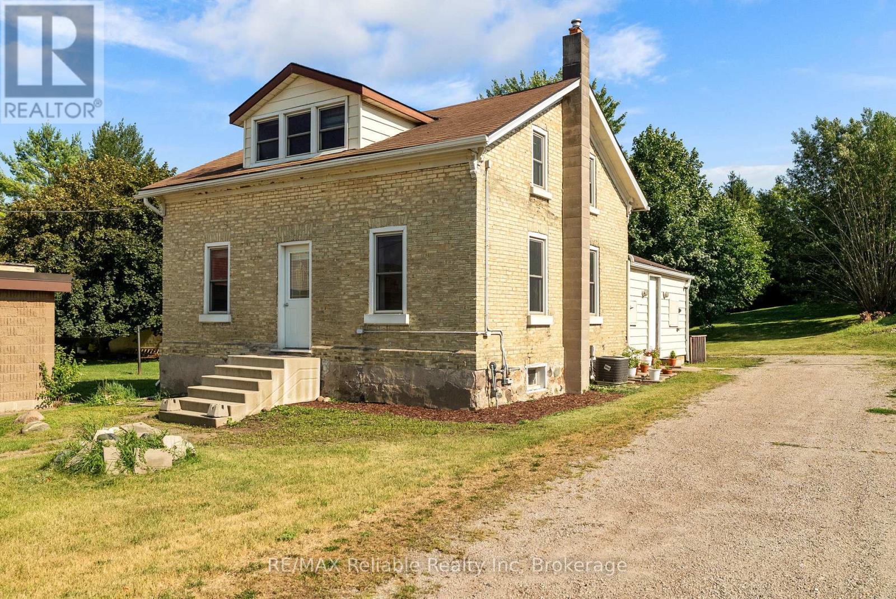
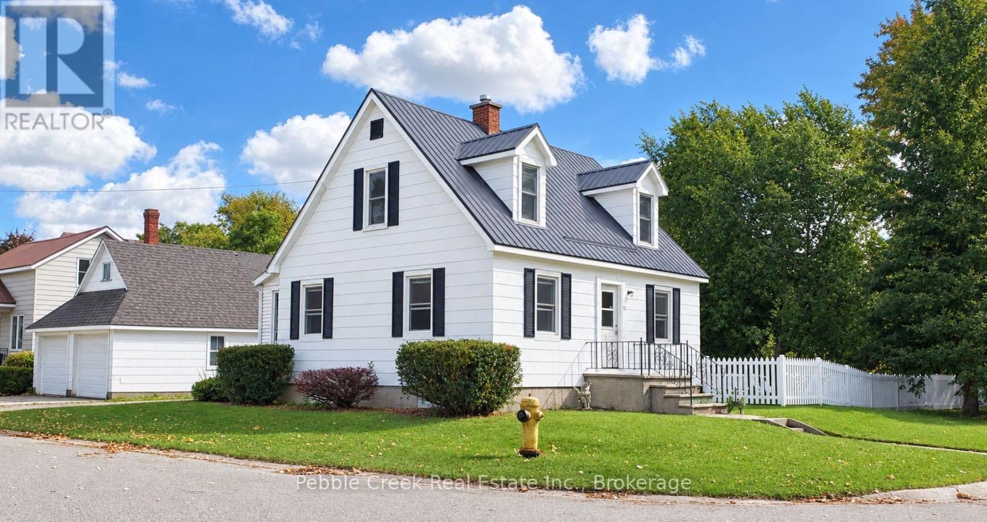
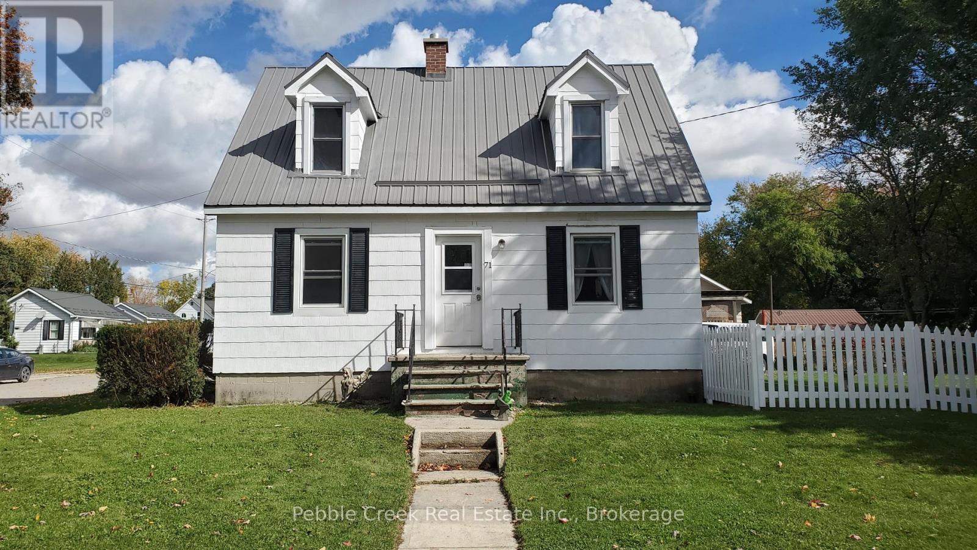
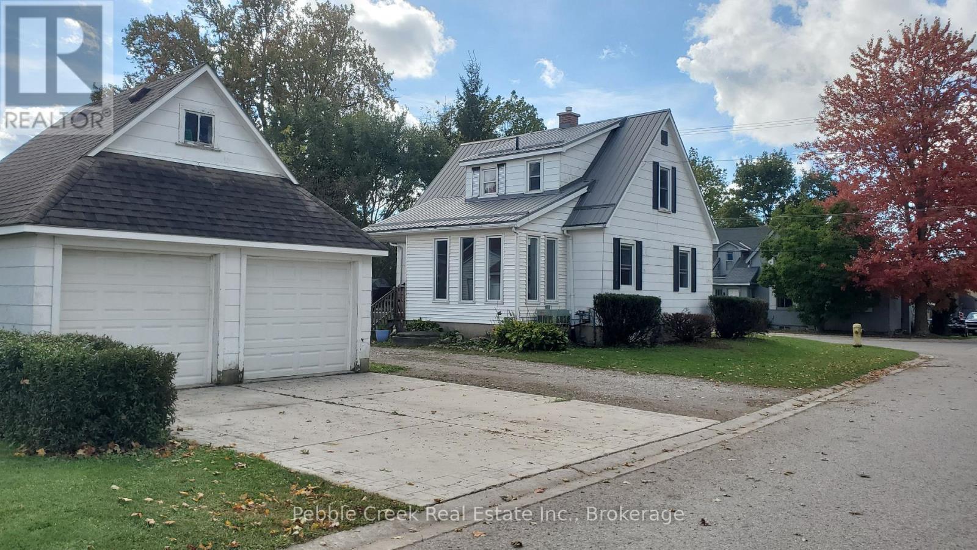
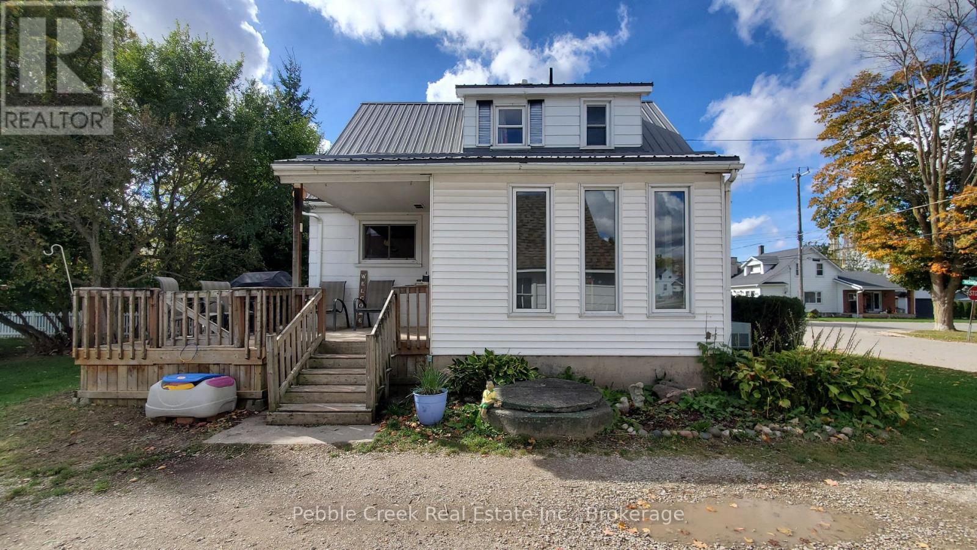
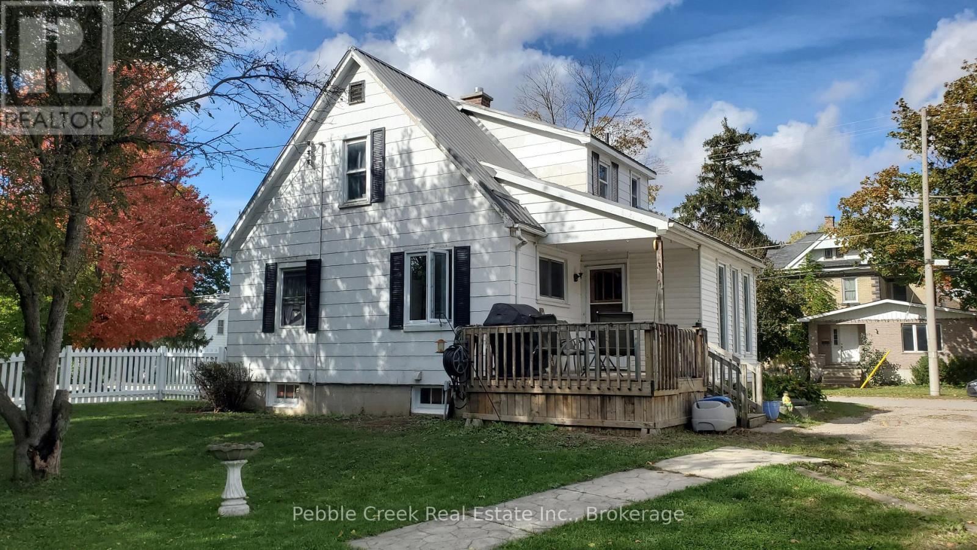
Welcome to this charming 3-bedroom 2-bathroom home on a large corner lot in Hensall. This attractive 3-bedroom home offering plenty of space, character, and versatility. This property features a steel roof, heated 2-car garage with an additional loft upstairs, making it an ideal space for hobbyists, extra storage, or a workshop. Inside, you'll be greeted by beautiful hardwood floors, original trim, and timeless character throughout. The spacious living room offers plenty of room to relax and entertain, while ample parking provides added convenience for family and guests. Outside, enjoy the fenced-in backyard with a handy storage shed. With its spacious lot, classic charm, and versatile garage space, this Hensall home offers a great combination of character, functionality, and everyday convenience.
Map data © OpenStreetMap contributors
No open houses are scheduled for this home.
Can't make it? Request a private viewing.
| Mud room | Main level | 3.99 x 2.26 m |
| Kitchen | Main level | 3.2 x 3.02 m |
| Partial bathroom | Main level | 2.21 x 0.58 m |
| Dining room | Main level | 3.56 x 3.35 m |
| Living room | Main level | 7.01 x 3.12 m |
| Foyer | Main level | 1.3 x 1.07 m |
| Primary Bedroom | Second level | 6.45 x 3.12 m |
| Bedroom 2 | Second level | 4.39 x 3.35 m |
| Bedroom 3 | Basement | 3.2 x 2.67 m |
| Bathroom | Second level | 2.13 x 2.01 m |