
 For sale 50
$879,900
3 bed3 bath2,071 sq ft
49 Lambert Lane
Bolton
3 months agoMLS® 40845956
RE/MAX TWIN CITY REALTY INC.
13 Dovaston Gate
Bolton, Ontario L7E2K3
For sale· Added
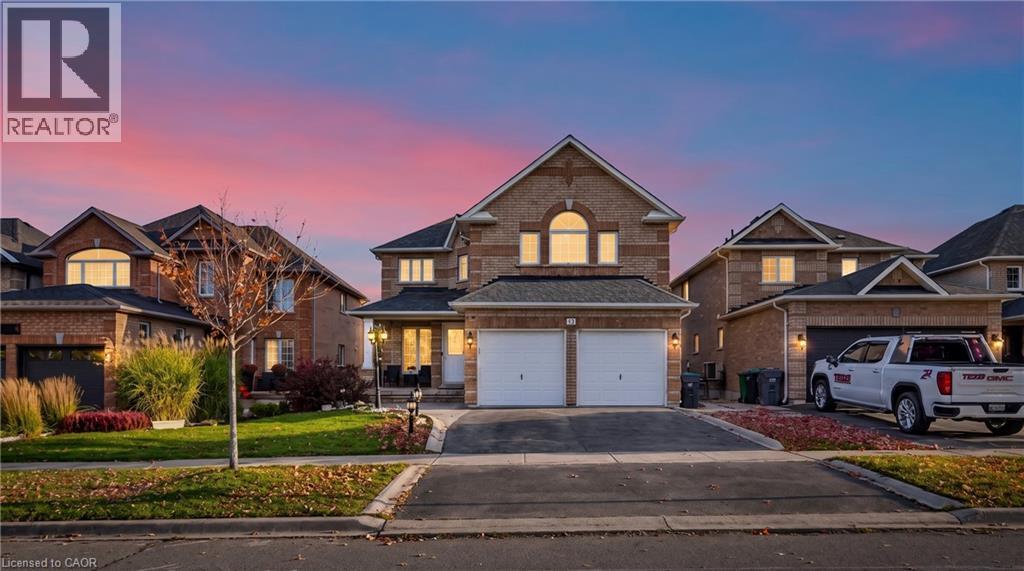
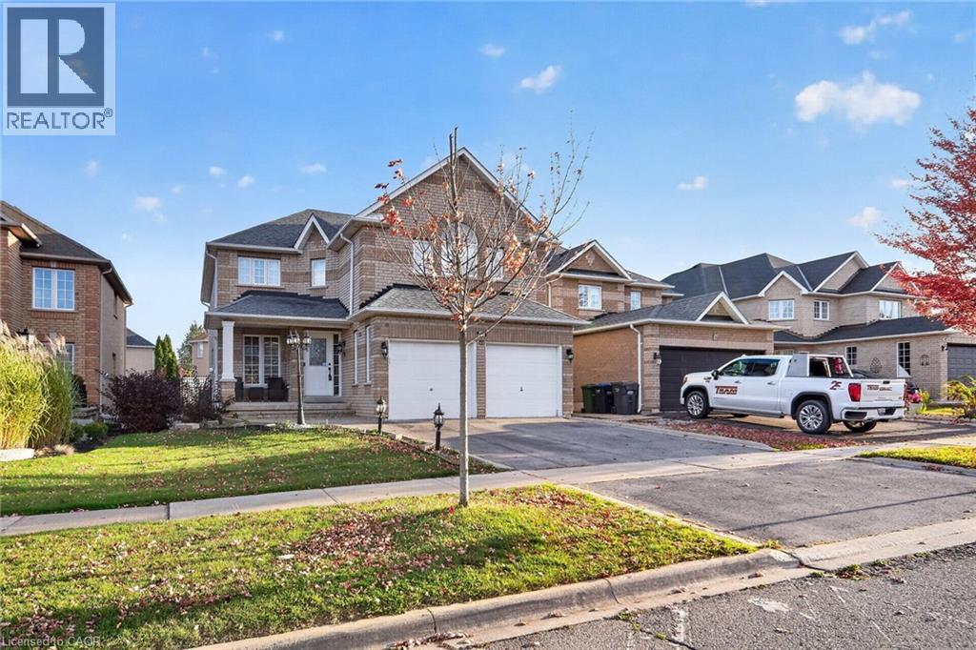
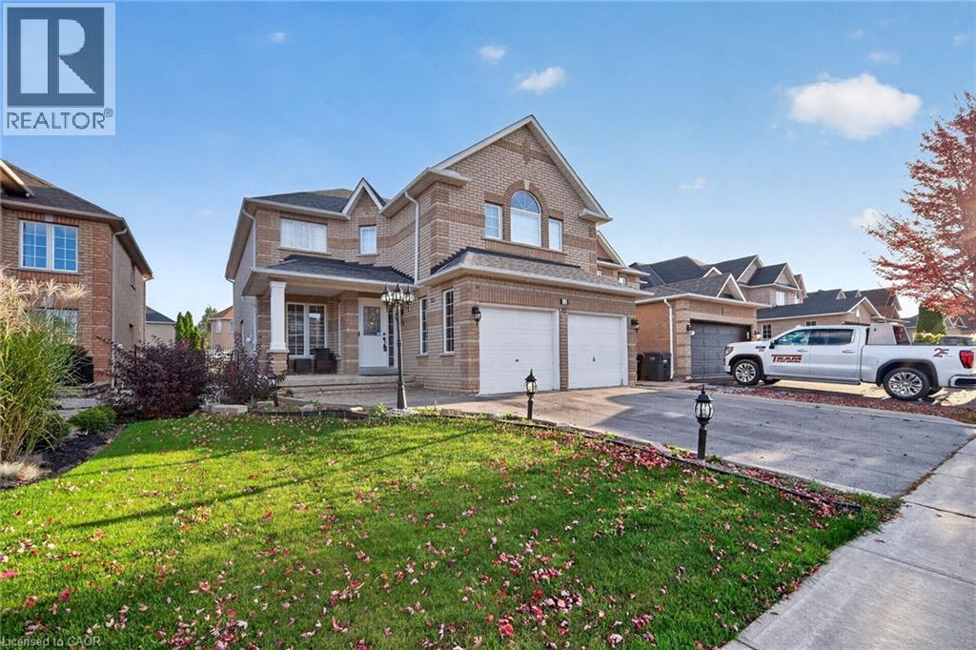
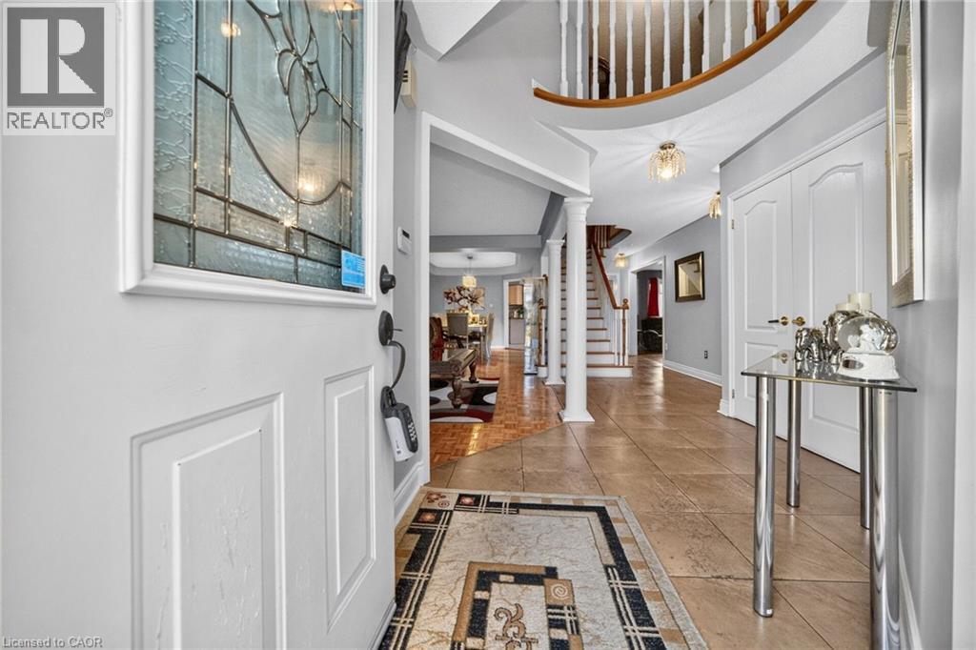
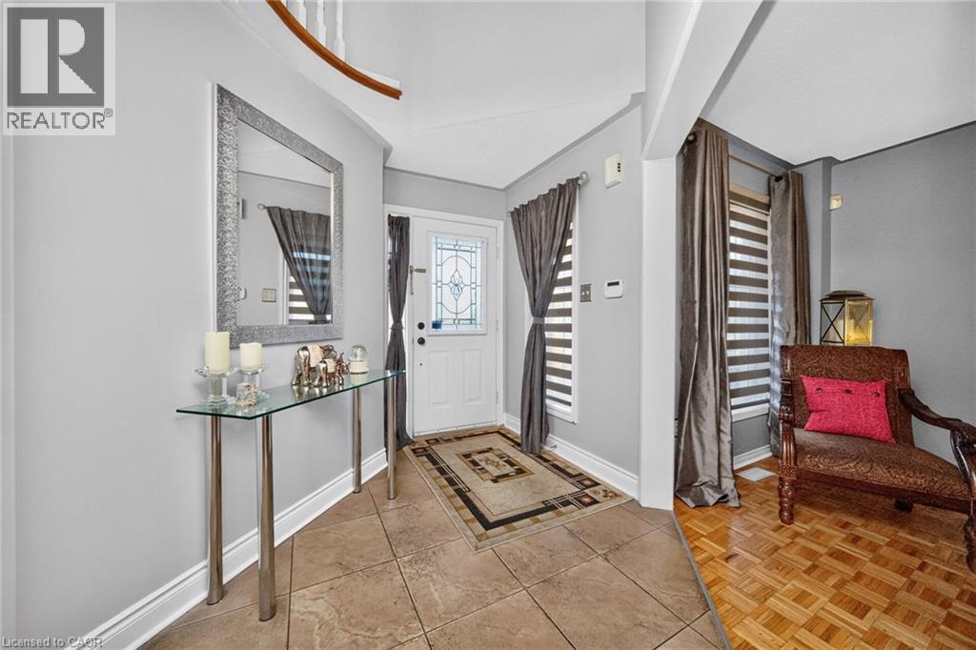
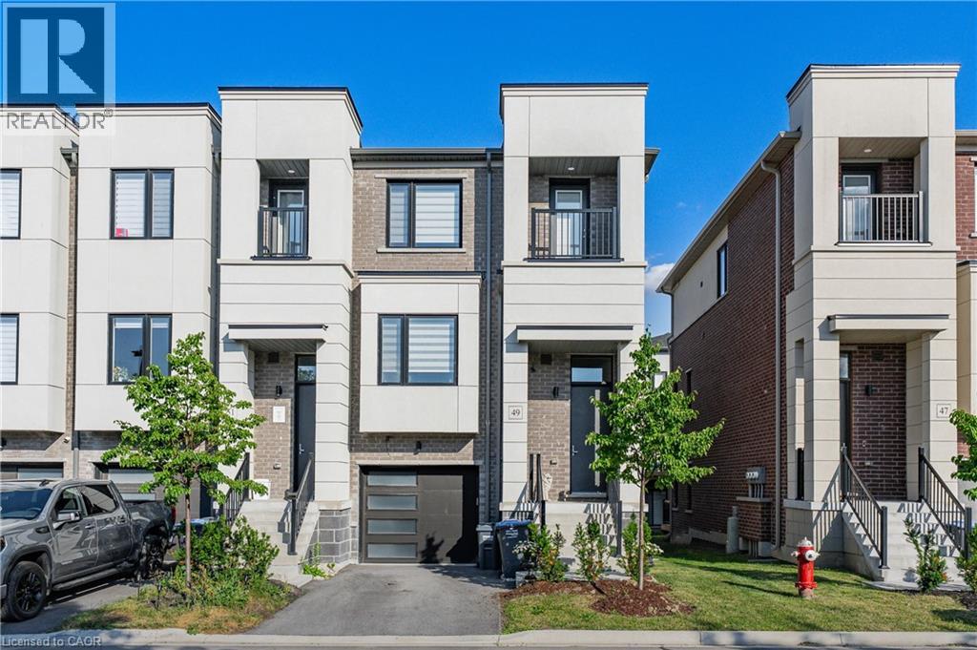
Welcome to 13 Dovaston Gate., a beautifully maintained detached home offering approximately 4109 sq. ft. of total finished living space in one of Bolton East's most sought after family neighborhoods. This home is carpet free and offers 4 good size bedrooms and ample closet space. Basement is finished with a 3 piece bath and all electrical and plumbing roughed in for your finishing touches.
Map data © OpenStreetMap contributors
No open houses are scheduled for this home.
Can't make it? Request a private viewing.
| 3pc Bathroom | Basement | 6'0'' x 11'0'' |
| Cold room | Basement | 9'2'' x 10'8'' |
| Utility room | Basement | 5'9'' x 11'0'' |
| Great room | Basement | 29'1'' x 41'3'' |
| 3pc Bathroom | Second level | 6'1'' x 11'1'' |
| Bedroom | Second level | 10'7'' x 15'6'' |
| Bedroom | Second level | 10'8'' x 11'1'' |
| Bedroom | Second level | 10'0'' x 16'0'' |
| Primary Bedroom | Second level | 14'5'' x 20'5'' |
| 2pc Bathroom | Main level | 5'1'' x 5'1'' |
| Laundry room | Main level | 7'5'' x 8'0'' |
| Breakfast | Main level | 10'0'' x 13'3'' |
| Kitchen | Main level | 10'4'' x 11'6'' |
| Family room | Main level | 11'1'' x 19'6'' |
| Dining room | Main level | 10'0'' x 13'11'' |
| Living room | Main level | 10'1'' x 14'5'' |