 For sale 50
$275,000
2 bed1 bath700–1,100 sq ft
83 Foymount Road
Eganville/Bonnechere Twp, Bonnechere Valley
4 months agoMLS® X13410862
SIGNATURE TEAM REALTY LTD.
131 Bonnechere Street West
Eganville/Bonnechere Twp, Bonnechere Valley, Ontario K0J1T0
For sale· Added
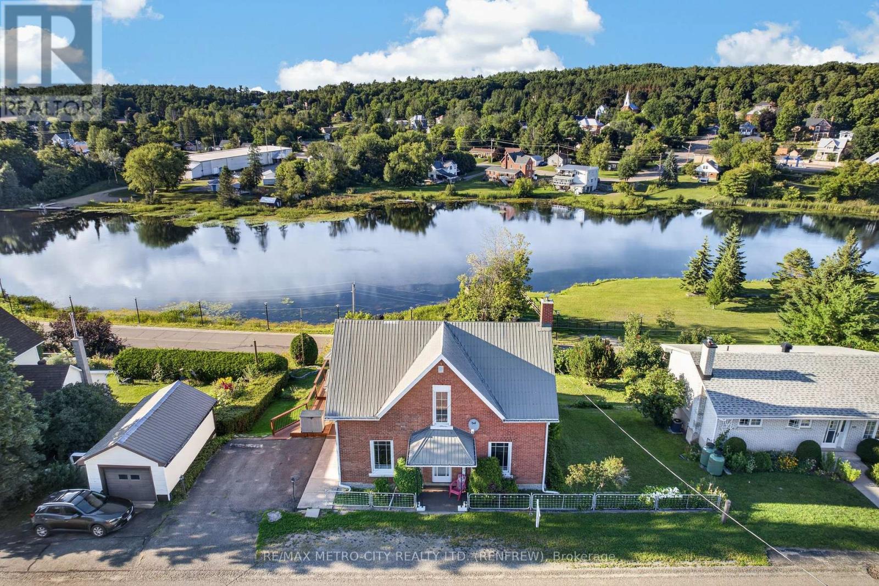
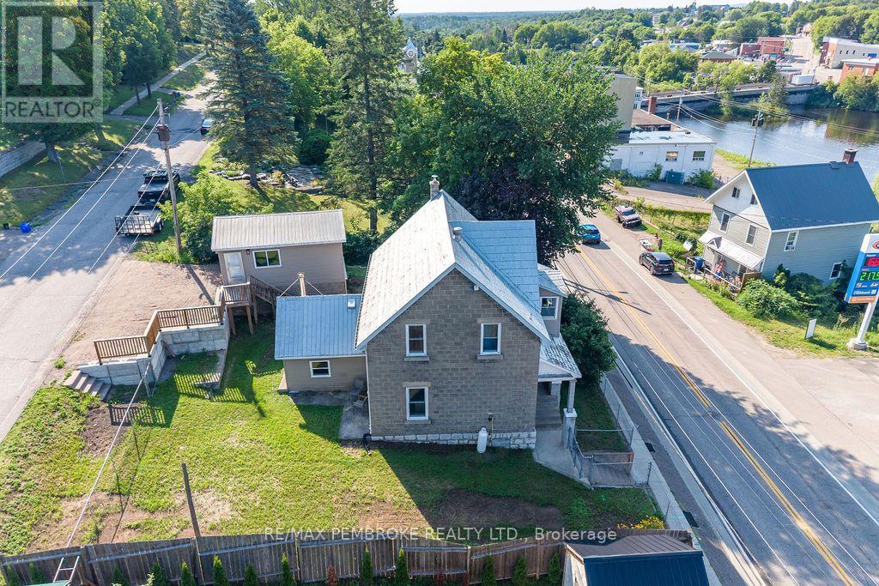
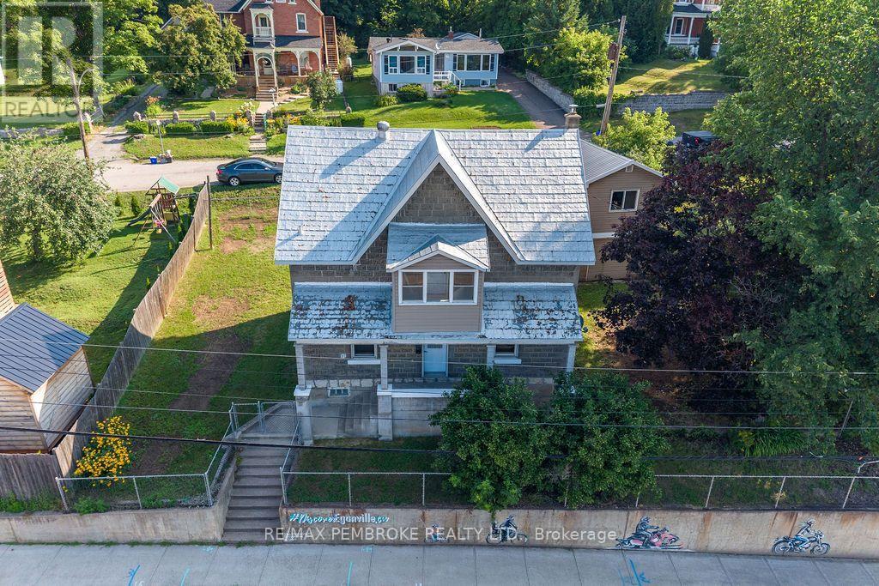
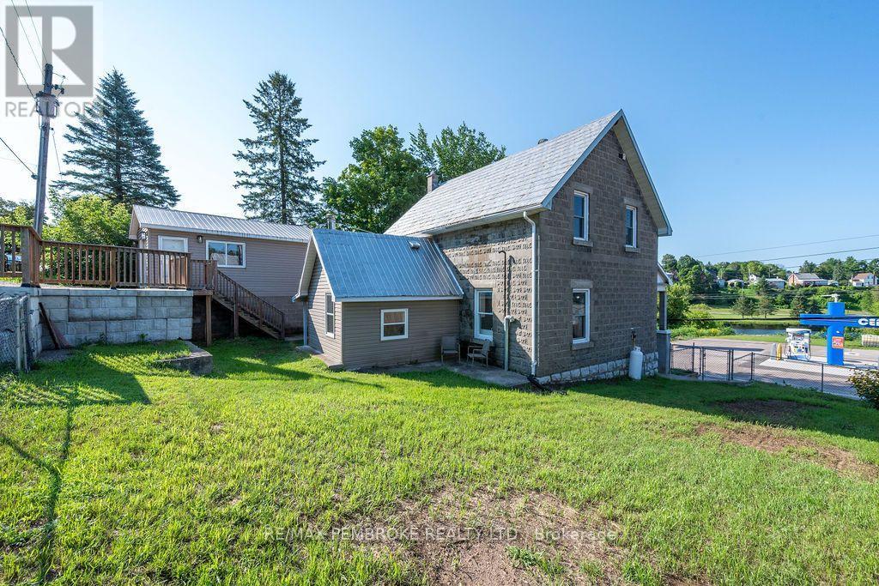
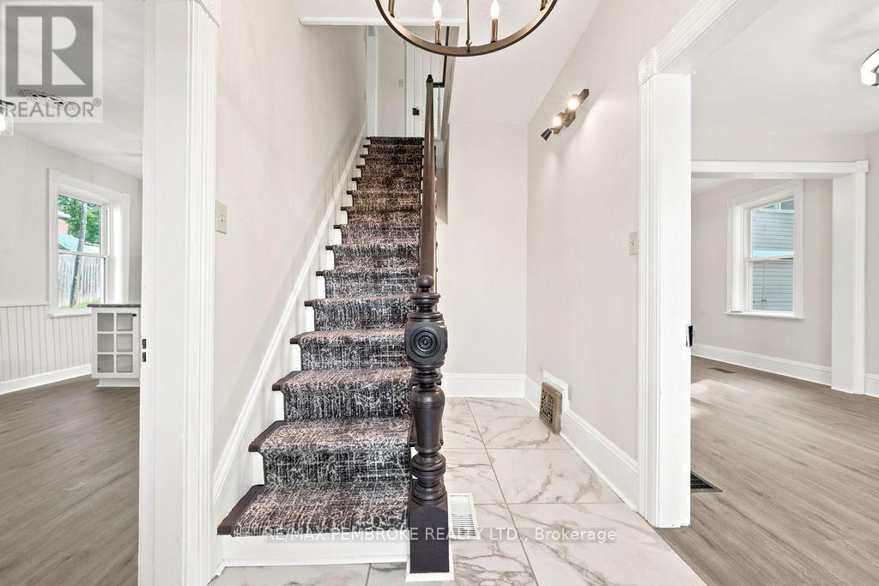
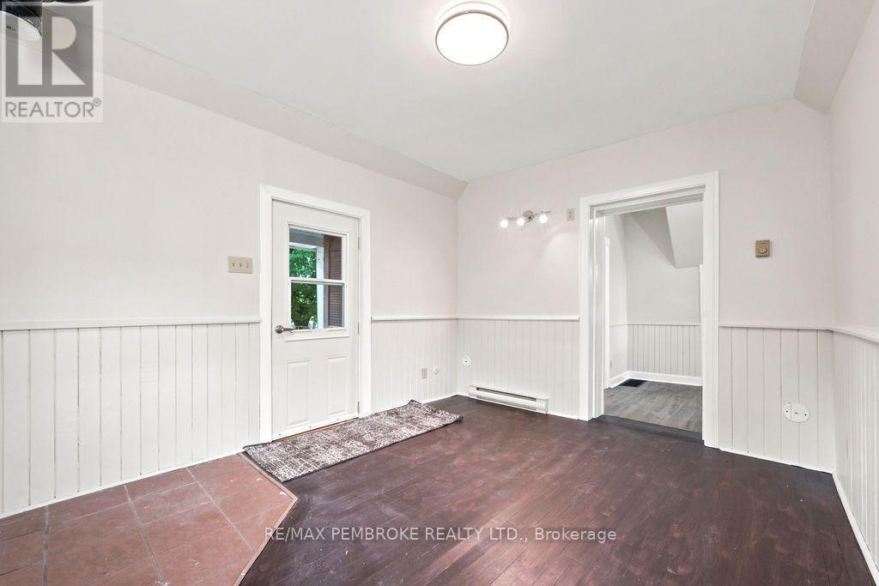
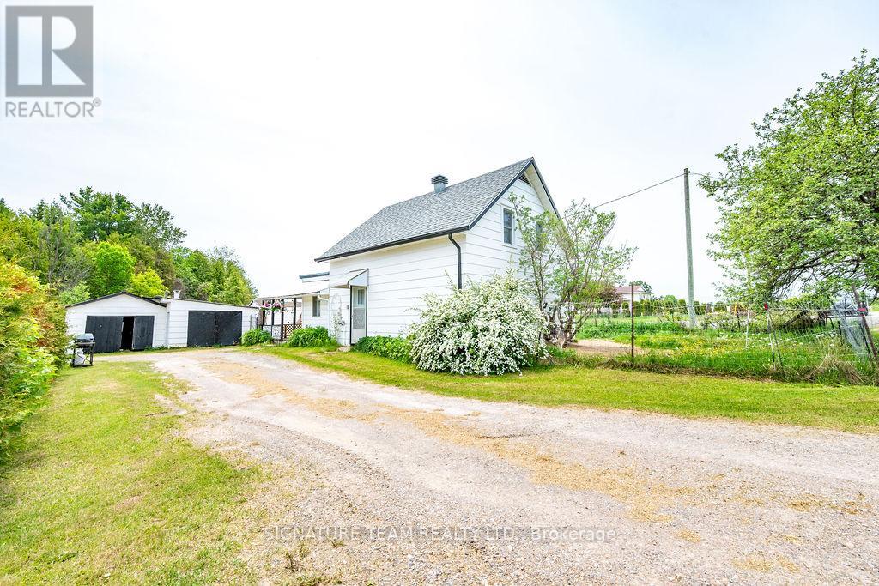
This century home is situated in the heart of Eganville, within walking distance to all amenities. Green park next door. This home built in 1901 has been renovated to keep its century feel. 3 bedrooms and an oversized bathroom on the second floor with a closed in veranda overlooking the Bonnechere River. On the main floor the open concept kitchen and dining room allow for ample space to entertain. The living room is flooded with natural light. A mudroom/ family room is situated off the kitchen, which is a fantastic addition to this home! Propane furnace heats the home and natural gas will be available before long. New plumbing throughout. New flooring on main floor and refinished on second floor, new light fixtures and many other details were tended too.
Map data © OpenStreetMap contributors
No open houses are scheduled for this home.
Can't make it? Request a private viewing.
| Kitchen | Ground level | 2.6 x 5.3 m |
| Dining room | Ground level | 3.7 x 3.4 m |
| Living room | Ground level | 6.42 x 3.45 m |
| Mud room | Ground level | 3.08 x 3.96 m |
| Foyer | Ground level | 3.6 x 1.8 m |
| Bedroom | Second level | 4.02 x 3.45 m |
| Bedroom 2 | Second level | 2.8 x 3.36 m |
| Bedroom 3 | Second level | 3.52 x 3.36 m |
| Bathroom | Second level | 2.28 x 3.36 m |
| Sunroom | Second level | 1.57 x 2.41 m |