 NewFor sale 50
$425,000
3 bed1 bath700–1,100 sq ft
2736 Fourth Chute Road
Eganville/Bonnechere Twp, Bonnechere Valley
4 days agoMLS® X13882968
SIGNATURE TEAM REALTY LTD.
266 Foymount Road
Eganville/Bonnechere Twp, Bonnechere Valley, Ontario K0J1T0
For sale· Added
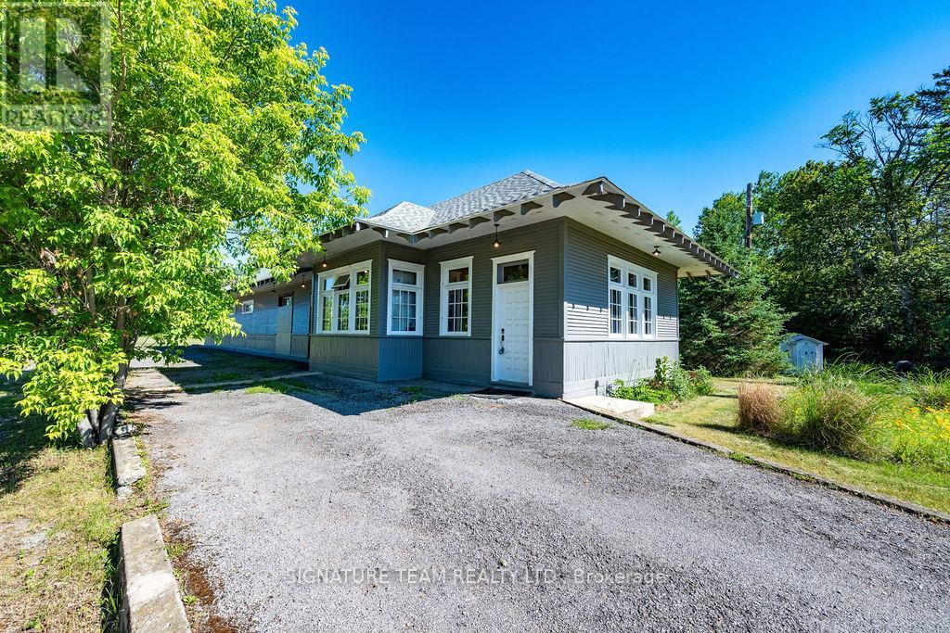
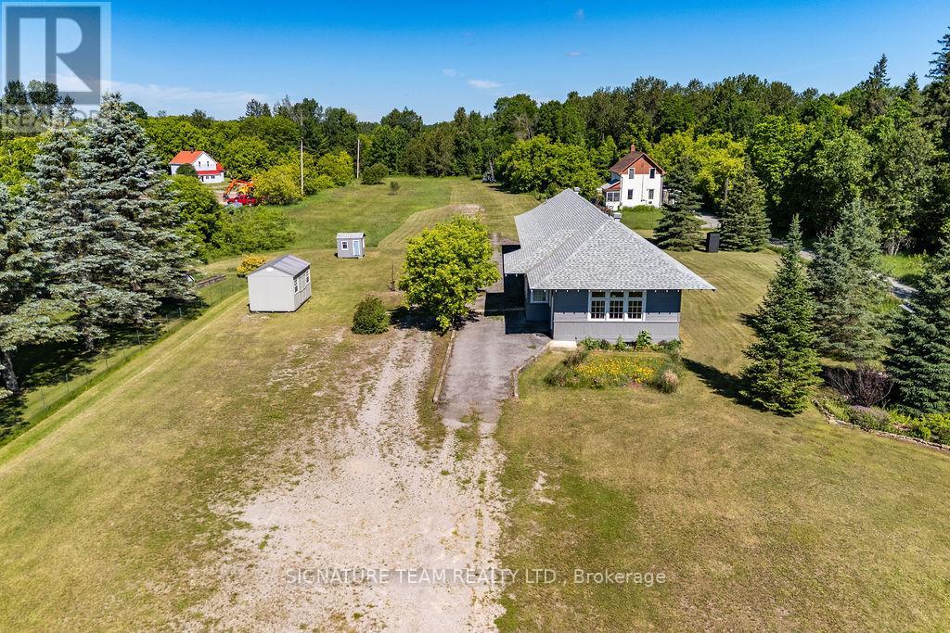
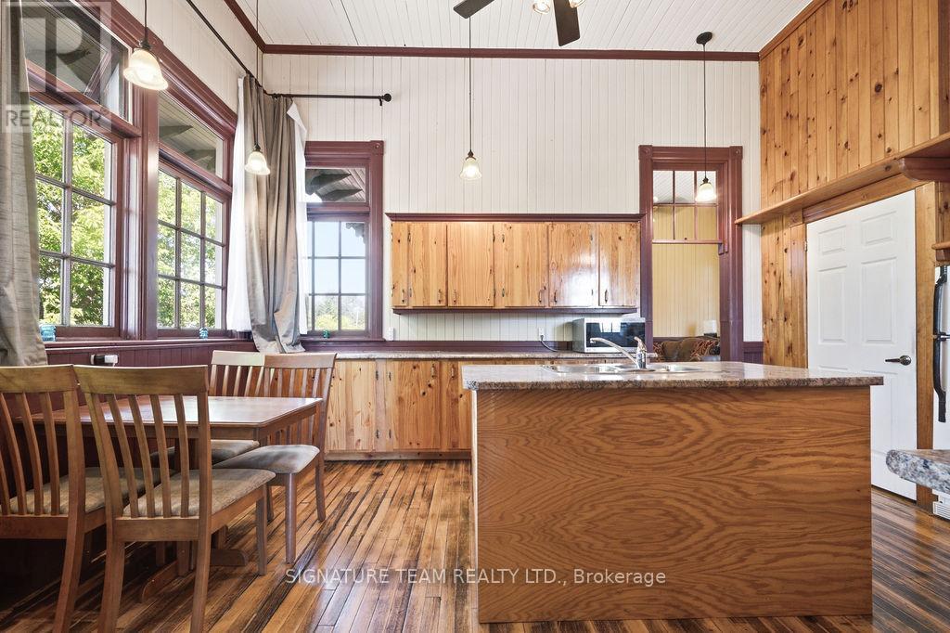
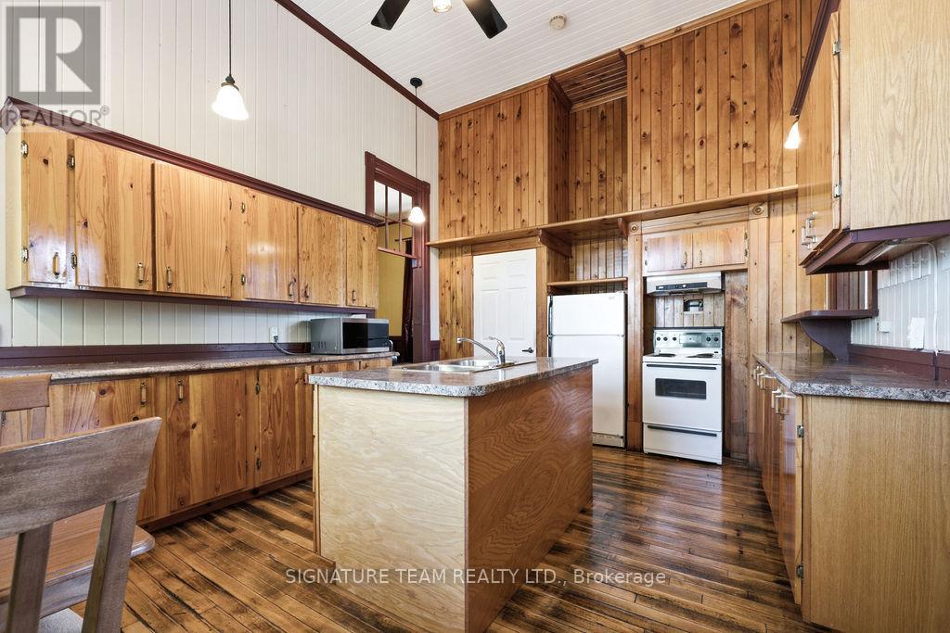
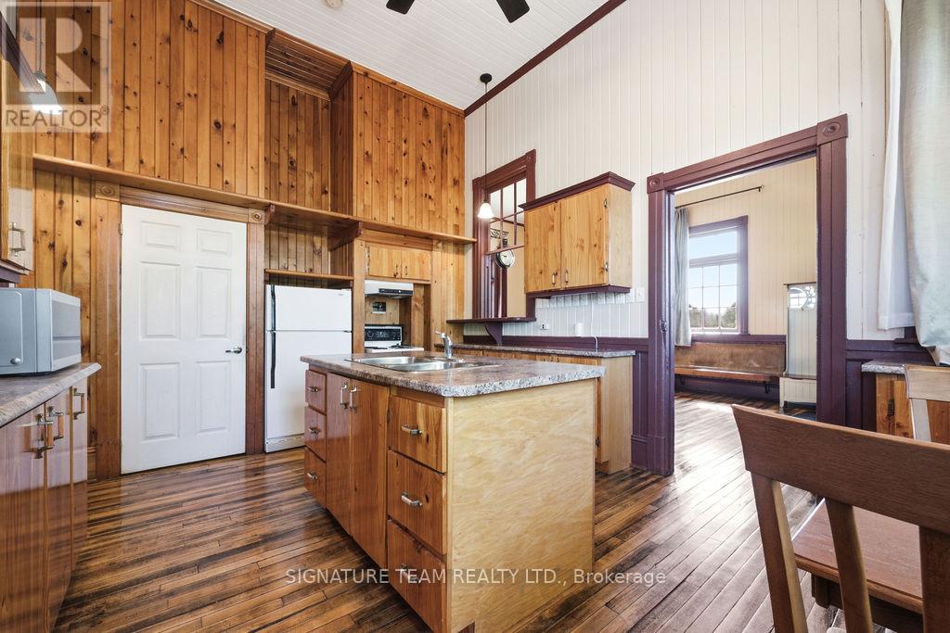
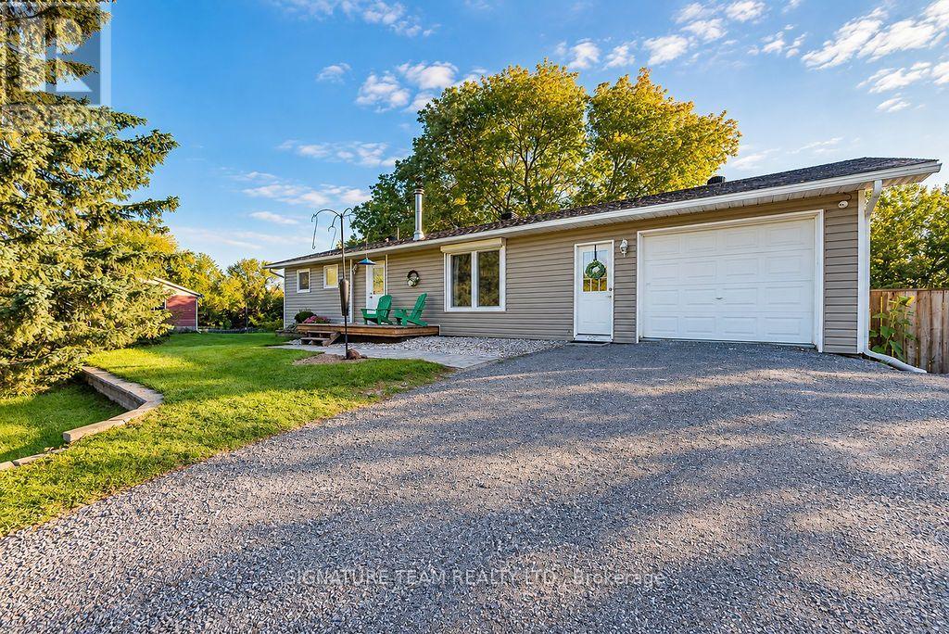
Own a Piece of History! Unique 3-bedroom, 1.5-bath home converted from an original Grand Trunk Railway (GTR) train station, offering character, charm, and incredible versatility. Set on a private 2.57-acre landscaped lot with gardens and mature surroundings, the property retains many original features, including beautiful woodwork. The spacious interior offers comfortable living areas, while the large heated rear room, complete with infrared propane tube heater, provides excellent space for a workshop, studio, recreation room, home business, or additional gathering area. Highway Commercial zoning offers a variety of potential residential, business, or investment uses. Updates include propane furnace (2018), hot water tank (2018), shingles (2019), and 20KW Kohler standby generator (2023). A truly unique property offering history, character, acreage, and opportunity-all in one.
Map data © OpenStreetMap contributors
No open houses are scheduled for this home.
Can't make it? Request a private viewing.
| Dining room | Main level | 6.705 x 4.23 m |
| Kitchen | Main level | 4.698 x 3.684 m |
| Living room | Main level | 6.705 x 4.254 m |
| Primary Bedroom | Main level | 6.705 x 4.256 m |
| Bathroom | Main level | 3.3 x 2.305 m |
| Bathroom | Main level | 1.777 x 1.145 m |
| Other | Main level | 1.758 x 1.162 m |
| Bedroom | Main level | 2.836 x 2.16 m |
| Bedroom | Main level | 3.885 x 2.28 m |
| Recreational, Games room | Main level | 9.62 x 4.626 m |