
 For sale 50
$1,899,000
3 bed3 bath2,000–2,500 sq ft
1192 High Falls Road
Macaulay, Bracebridge
1 month agoMLS® X13775942
RE/MAX Professionals North
1092 South Clear Lake Road
Oakley, Bracebridge, Ontario P1L1X1
For sale· Added
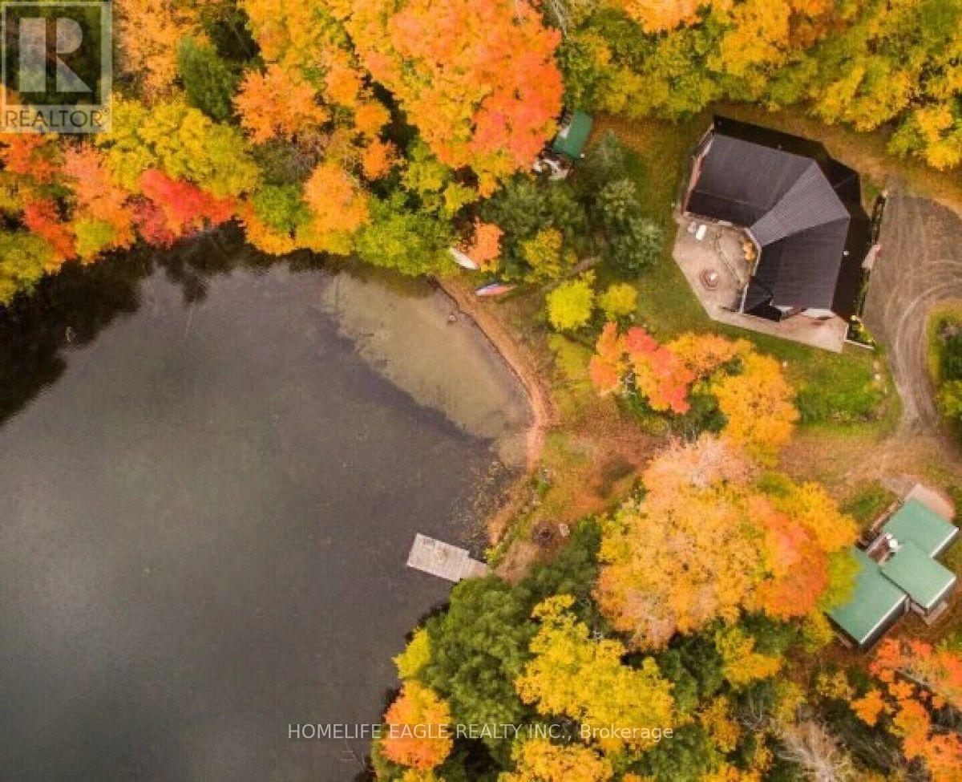
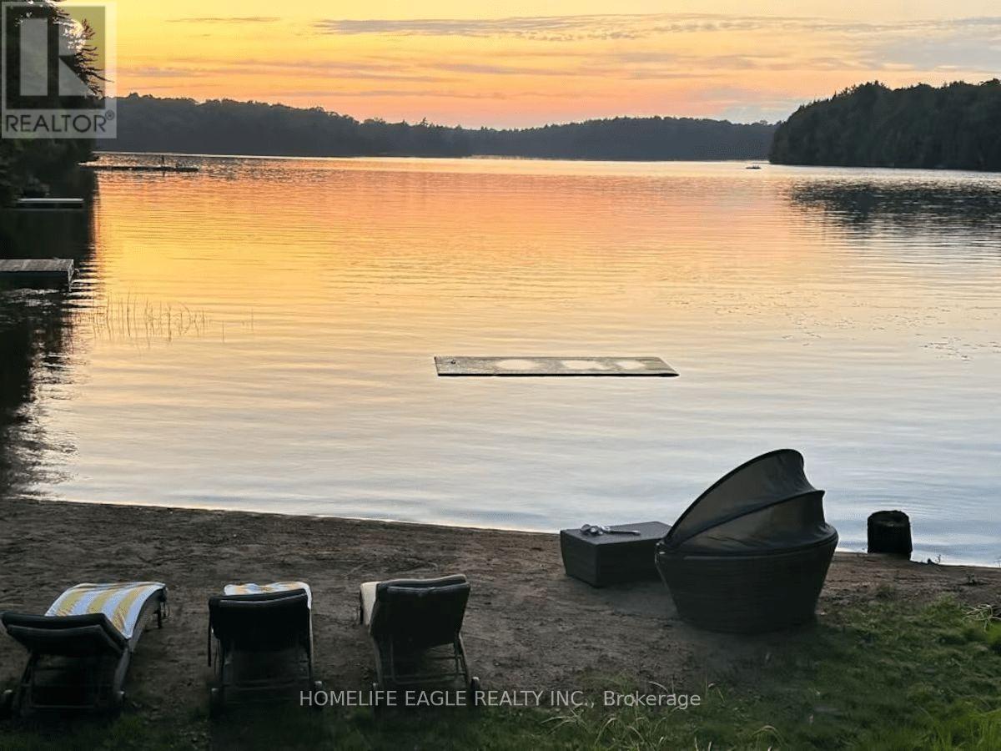
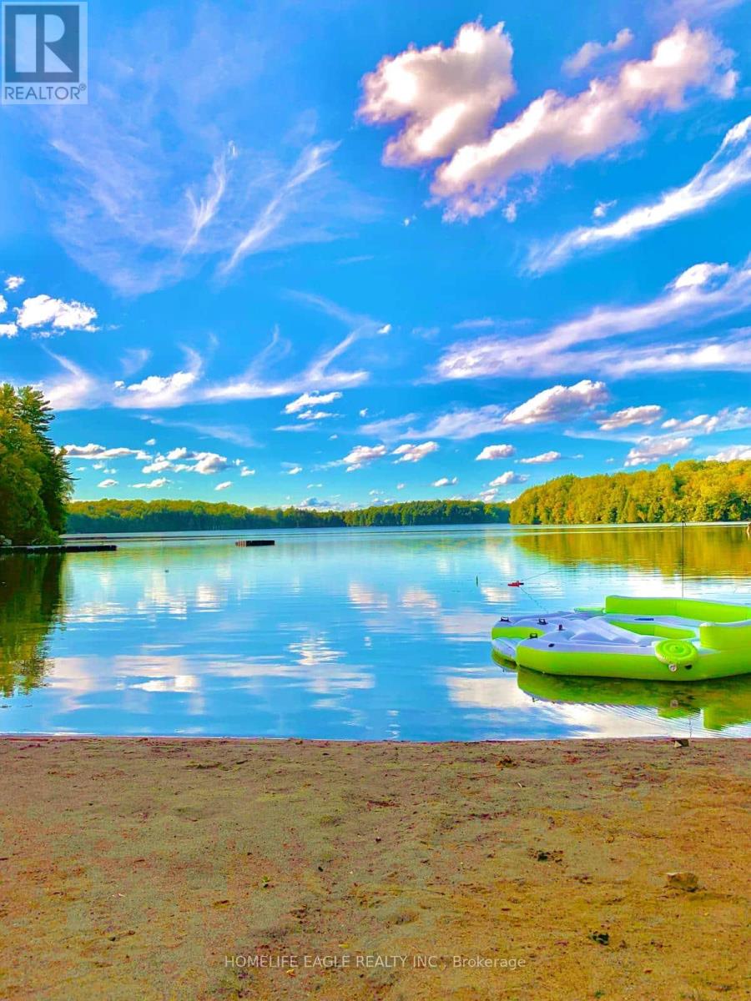
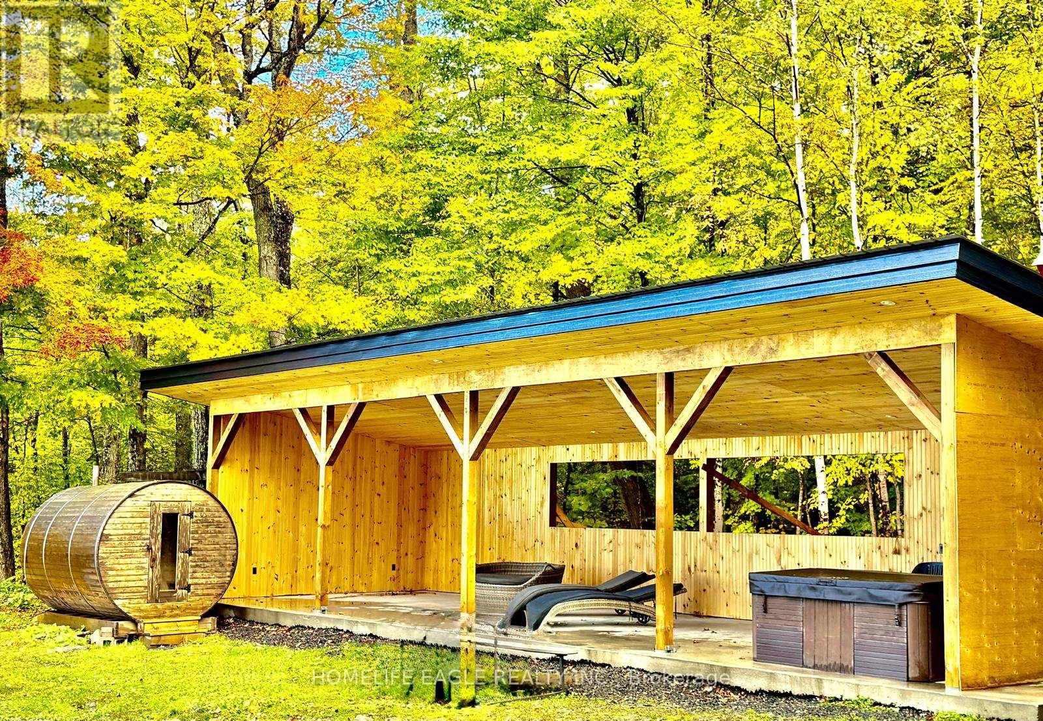
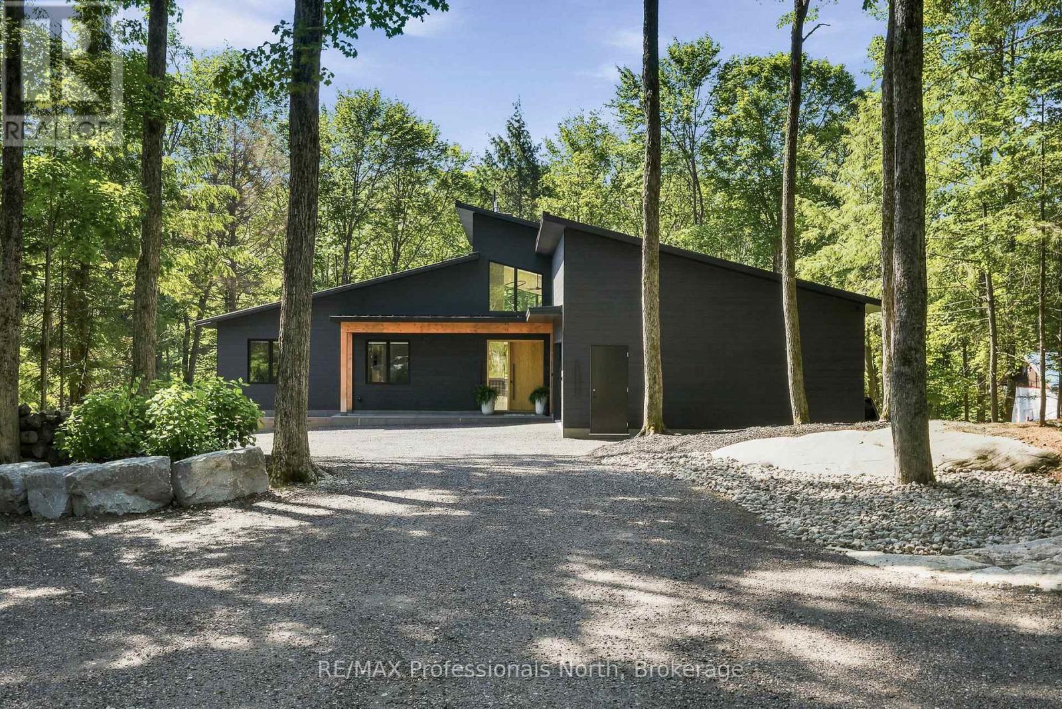
*** Over $150,000 In Proven Gross Side Income Per Year * When Not Using It Rent It * The Perfect Private Luxury Chalet/Cottage In Muskoka! Rare 6+2 Bedroom w/ 5 Baths/3 Ensuites! Over 4,300 Sqft Located In A Private Bay w/ Private Sandy Beach * Crystal Clear Water w/ Large Shallow Area Great For Swimming For All Ages * Fire Pit w/ Lake Views * Night Sky is Full Of Stars * 7 Person Outdoor Jacuzzi Tub w/ Built-In Speakers & Lighting & More! * Renovated In 2020 * New Flooring * New Window Covering * All New Bathrooms * Luxury Master Bedroom with New Ensuite Spa with Steam Room + Jacuzzi Tub + Rain Shower + Private Living Room + Views Of The Lake + 10ft Ceiling & More! * Built In Stove & Microwave + Fridge + Dishwasher * The Chalet Is Also A Perfect Winter Getaway! Snow Shoeing/Hiking Ice Skating & Ice Hockey on the Lake Skiing & Snowboarding Only 45min Away From Sir Sams Ski LodgeOutdoor 6 person Woodburning Sauna w/ Change Room Built In * It's Like Your Very Own Private Spa! Luxury Muskoka Cottage Style Interior Wood Finishing From Top To Bottom * Six Large & Spacious Bedrooms (2 Large Bedrooms Have 2nd Floor Lofts) + One Sofa Bed * 4 1/2 Baths * Main Floor Master w/ 6pc Ensuite w/ Steam Rain Shower & Double Sink 3 Ensuite Bathrooms In Total * Theatre Room * Large Dining Room * Large Family Room w/ 12ft Ceilings & Pool/Ping Pong Table * Gorgeous View Of The Lake From All Rooms!
Map data © OpenStreetMap contributors
No open houses are scheduled for this home.
Can't make it? Request a private viewing.
| Dining room | Main level | 3.56 x 2.82 m |
| Bedroom | Second level | 3.86 x 2.03 m |
| Loft | Third level | 2.95 x 2.5 m |
| Loft | Third level | 3.95 x 2.5 m |
| Mud room | Main level | 4.02 x 3.78 m |
| Family room | Main level | 8 x 5.08 m |
| Media | Main level | 2.95 x 2.5 m |
| Primary Bedroom | Main level | 7.87 x 7.75 m |
| Media | Main level | 4.27 x 3.45 m |
| Bedroom 2 | Second level | 4.6 x 4.57 m |
| Bedroom 3 | Second level | 5.11 x 3.81 m |
| Bedroom 4 | Second level | 3.86 x 2.64 m |
| Bedroom 5 | Second level | 2.11 x 1.75 m |