 For sale 50
$995,000
3+1 bed5 bath3,500–5,000 sq ft
9 Melane Court
Macaulay, Bracebridge
1 month agoMLS® X13764324
RE/MAX Professionals North
110 Dill Street
Bracebridge, Ontario P1L1E5
For sale· Added
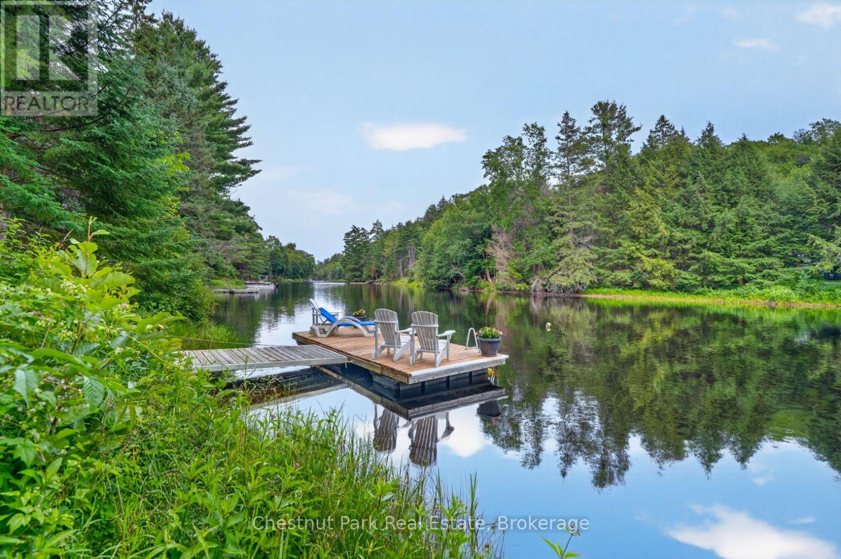
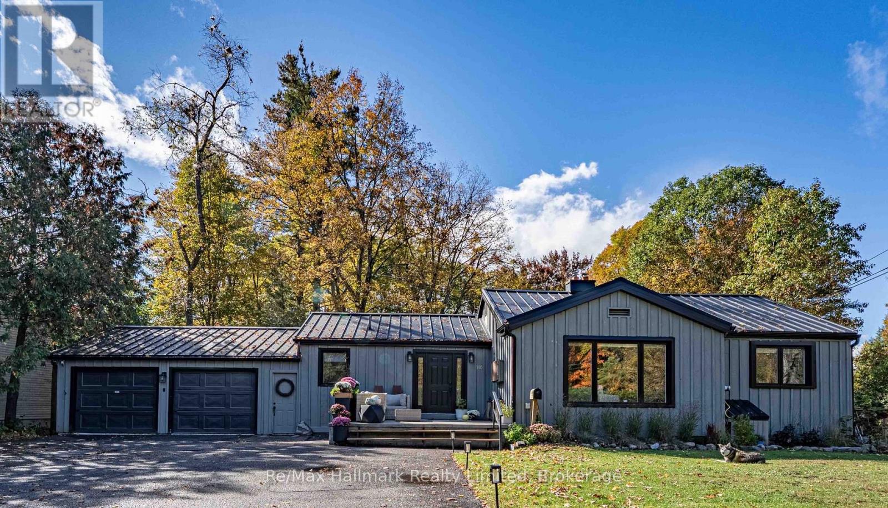
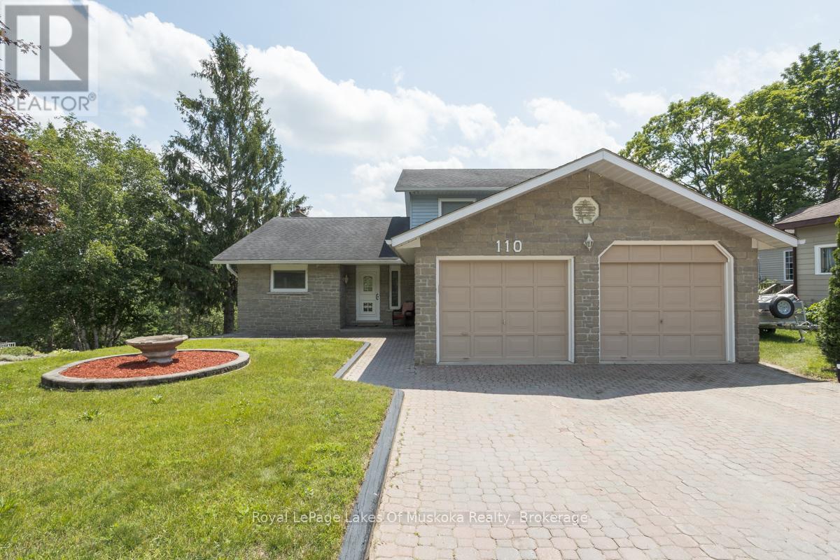
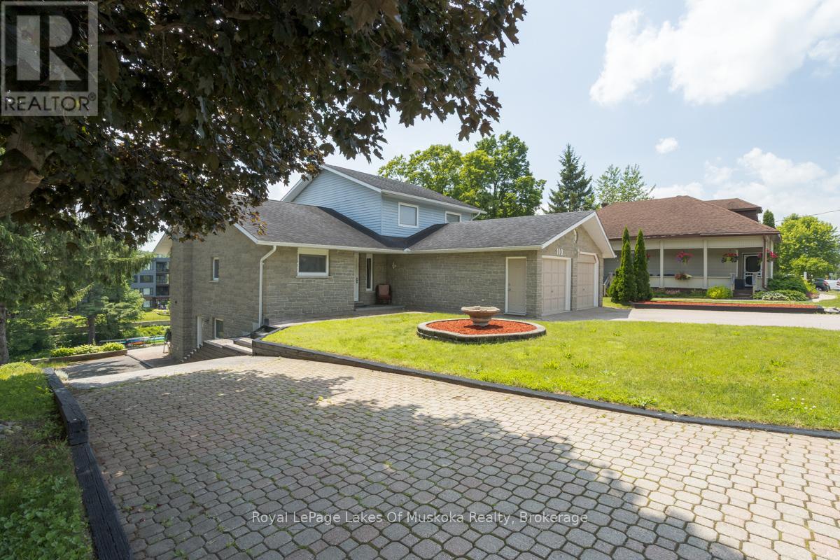
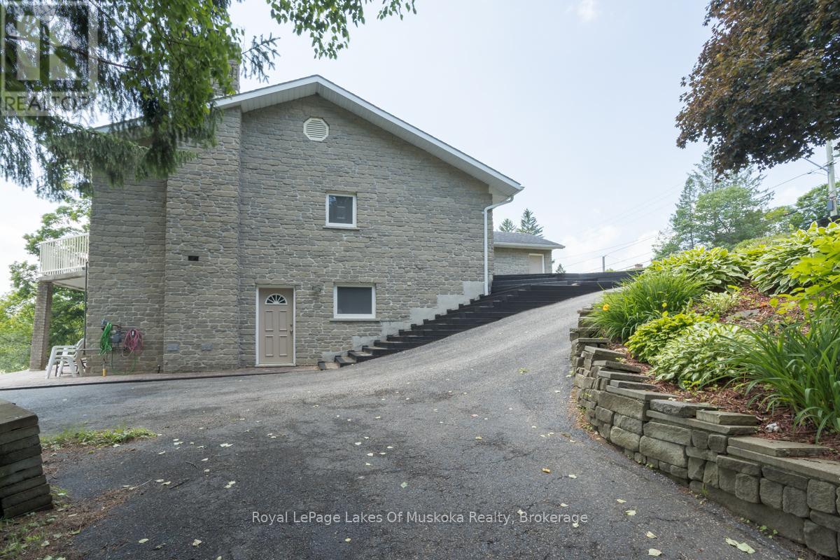
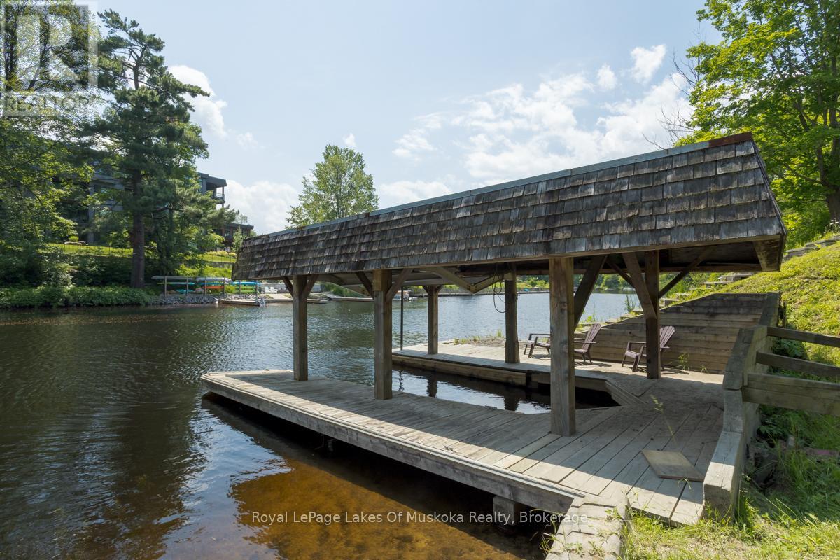
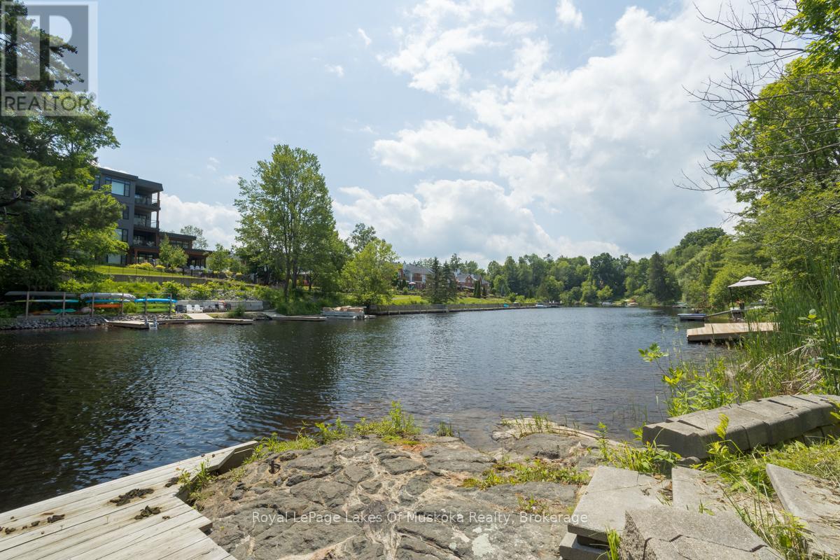
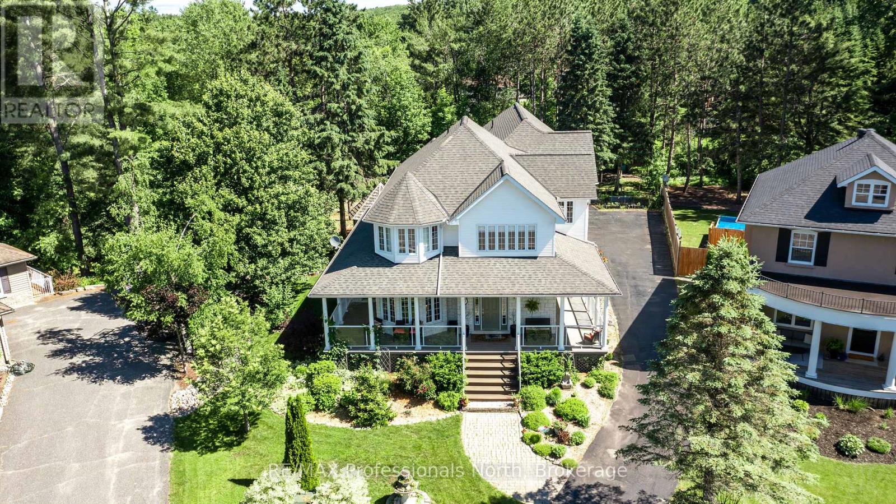
Discover the perfect blend of space, versatility, and waterfront living in this exceptional family home on the Muskoka River, ideally located in the heart of Bracebridge. Offering three thoughtfully designed levels of living space, this home is ideal for growing families or multigenerational living. Bright, sun-filled interiors are enhanced by large European windows that fill the home with natural light, creating a warm and inviting atmosphere throughout. The eat-in kitchen features generous counter space, abundant cabinetry, and plenty of room for gathering with family and friends. Step outside to the expansive riverside deck, complete with a retractable awning, where you can unwind while taking in peaceful water views .Upstairs, you'll find three generously sized bedrooms, including a spacious primary suite with a private ensuite. On the main level, a versatile room located beside a three-piece bathroom offers endless possibilities as a home office, guest room or playroom. The partially finished lower level, adds exceptional flexibility with its own separate entrance, making it well suited for an in-law suite, guest accommodations, or future income potential. Second driveway allows for direct access. This level also offers extensive storage, a workshop, a cold cellar, and convenient interior access to the oversized double garage Enjoy the best of Muskoka waterfront living with your own covered boat slip featuring a electric lift, providing effortless access to the Muskoka River for boating, kayaking, paddleboarding, fishing, and exploring the region's renowned waterways. Located within the Town of Bracebridge, this property offers the rare opportunity to enjoy a peaceful waterfront setting while remaining just minutes from shopping, restaurants, schools, parks, healthcare, and all the conveniences of town. This is a rare opportunity to own a spacious, well-appointed waterfront home that combines comfort, flexibility, and the very best of in-town Muskoka living.
Map data © OpenStreetMap contributors
No open houses are scheduled for this home.
Can't make it? Request a private viewing.
| Living room | Main level | 6.096 x 4.267 m |
| Recreational, Games room | Lower level | 6.096 x 4.876 m |
| Den | Lower level | 4.876 x 3.2 m |
| Dining room | Main level | 4.267 x 3.352 m |
| Laundry room | Main level | 1.7 x 6.705 m |
| Other | Basement | 7.2 x 6.5 m |
| Kitchen | Main level | 3.352 x 5.181 m |
| Sitting room | Main level | 4.45 x 3.535 m |
| Primary Bedroom | Second level | 4.267 x 4.572 m |
| Bedroom | Second level | 2.743 x 3.352 m |
| Bedroom 2 | Second level | 3.048 x 3.048 m |
| Bedroom | Lower level | 3.352 x 4.572 m |
| Other | Lower level | 3.3528 x 7.01 m |
| Utility room | Lower level | 6.705 x 7.315 m |