 For sale 50
$749,000
3 bed2 bath1,500–2,000 sq ft
1026 Carlson Place
Draper, Bracebridge
1 month agoMLS® X13682284
Chestnut Park Real Estate
9 Melane Court
Macaulay, Bracebridge, Ontario P1L1X7
For sale· Added
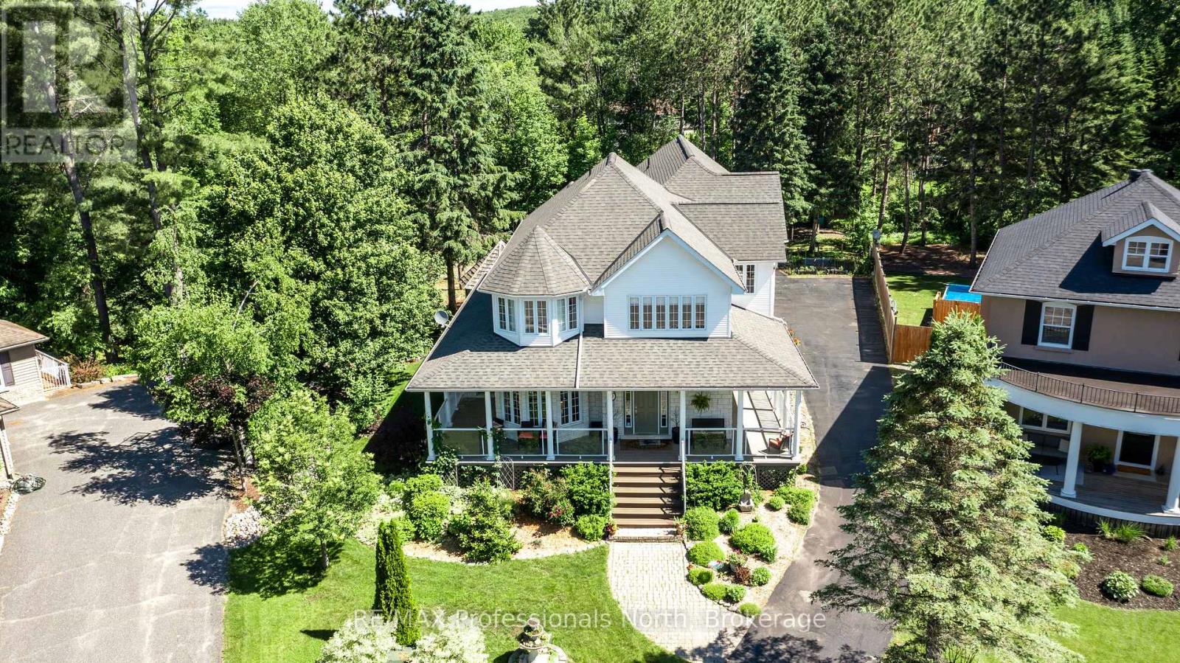
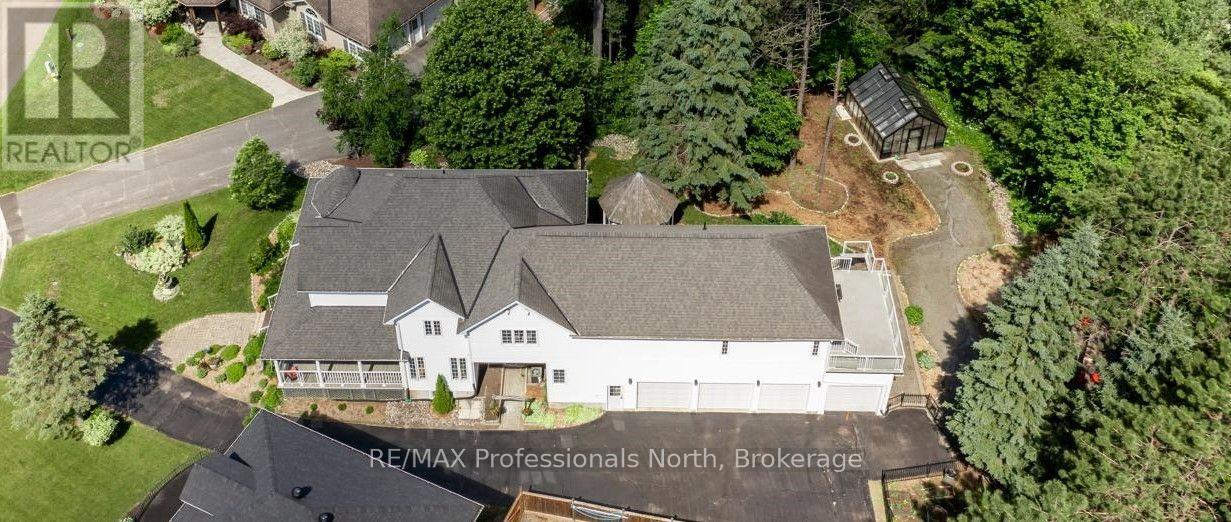
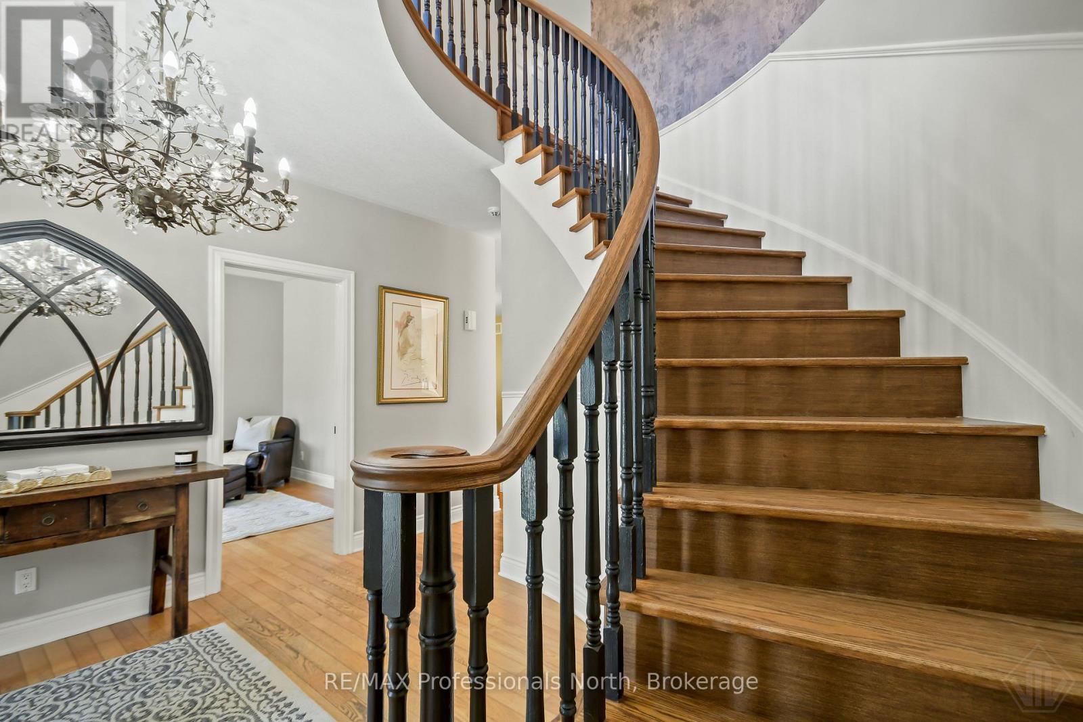
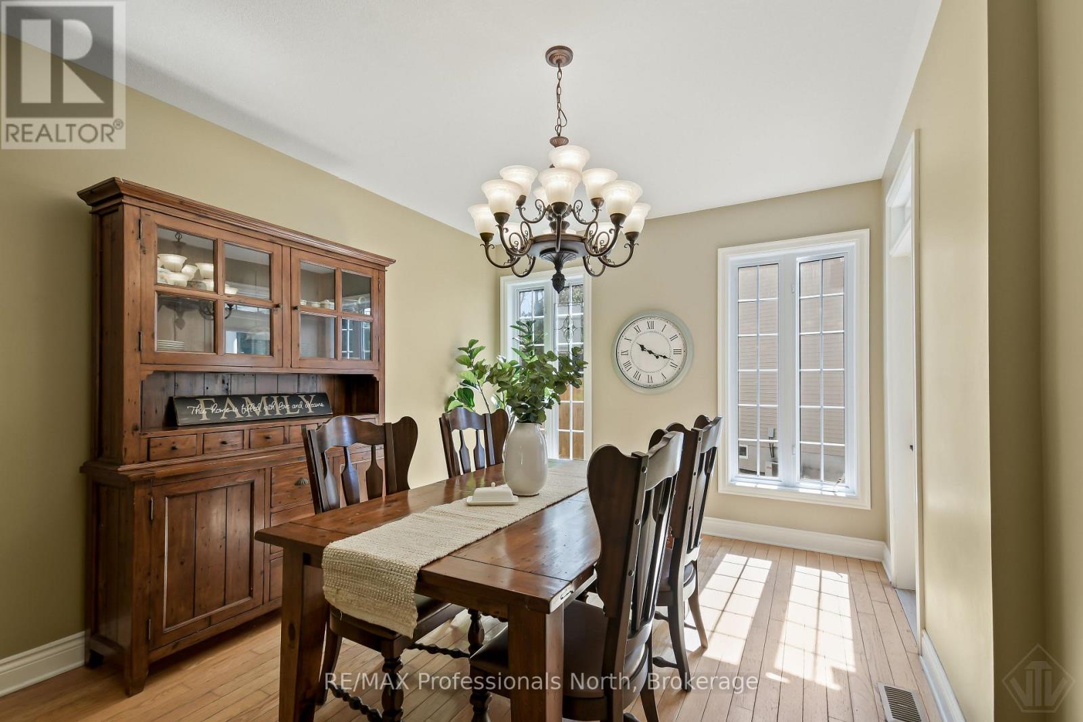
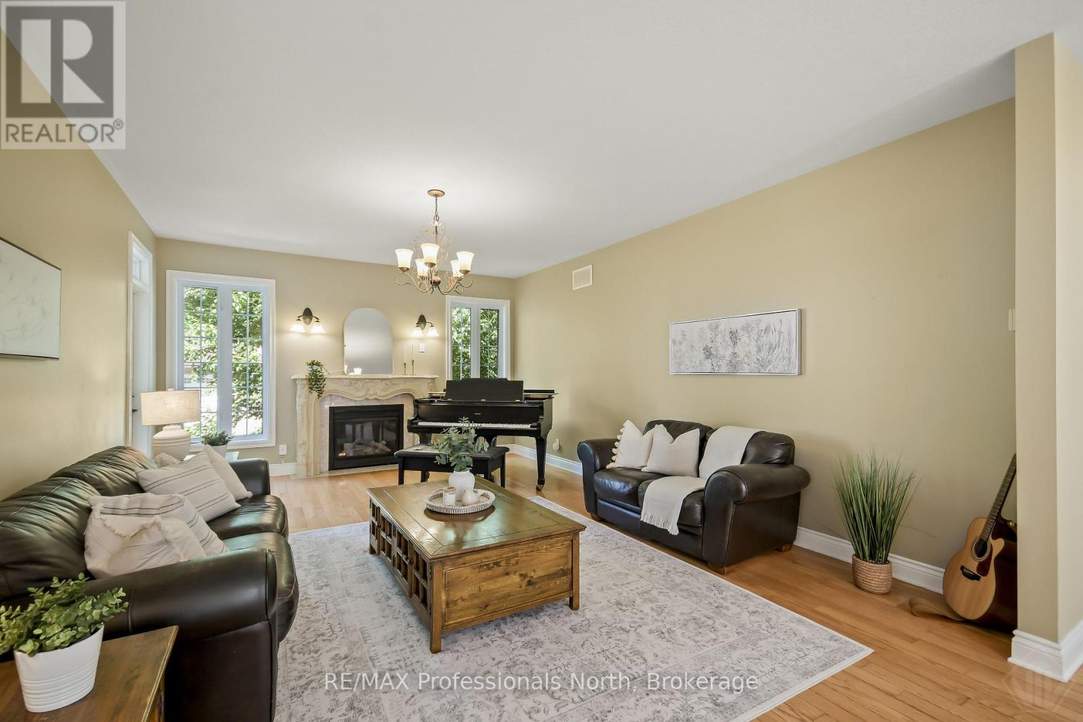
Some addresses just work. This is one of them. Over 5,000 sq ft of classic detached living on a quiet court among established homes, in one of the area's most coveted school catchments. A four-car garage, mature trees, a fully fenced yard, and a trail system at your doorstep, with town and highway access just minutes away. From the moment you step inside, the home makes an impression - a beautiful staircase anchors the main foyer, setting the tone for the generous proportions throughout. The main floor is made for real family life: a study, a formal dining room, and a living area that flows naturally into the kitchen, breakfast, and family room. Everything connects, everything has its place.The second floor features three generously sized bedrooms, each with its own ensuite - no sharing, no compromises. The primary suite is a genuine retreat: a dedicated TV snug and a bathroom with a sauna. The basement, with its own separate entrance, offers the flexibility that growing families, returning kids, or grandparents quietly dream about - a fourth bedroom and additional flexible living areas. Outside, a wrap-around porch, a beautifully established front yard, a greenhouse, gazebo, and a fire pit area perfect for evening gatherings. The kind of outdoor space that becomes the heart of family life through every season.The scale, the street, and the setting rarely align like this. For the family ready to put down roots at the right address, this one is worth seeing.
Map data © OpenStreetMap contributors
No open houses are scheduled for this home.
Can't make it? Request a private viewing.
| Foyer | Ground level | 4.87 x 3.96 m |
| Bathroom | Second level | 3.96 x 3.84 m |
| Sitting room | Second level | 4.93 x 3.44 m |
| Den | Second level | 5.63 x 5.51 m |
| Primary Bedroom | Second level | 6.67 x 4.78 m |
| Bathroom | Second level | 4.84 x 2.68 m |
| Recreational, Games room | Basement | 5.85 x 7.52 m |
| Bedroom | Basement | 4.63 x 3.07 m |
| Utility room | Basement | 3.2 x 2.77 m |
| Exercise room | Basement | 6.37 x 4.26 m |
| Other | Basement | 6.73 x 2.8 m |
| Study | Ground level | 4.48 x 3.65 m |
| Bathroom | Basement | 3.16 x 2.28 m |
| Dining room | Ground level | 6.15 x 3.35 m |
| Living room | Ground level | 5.63 x 4.32 m |
| Kitchen | Ground level | 4.14 x 3.96 m |
| Family room | Ground level | 5.76 x 4.87 m |
| Other | Second level | 4.81 x 3.96 m |
| Bedroom | Second level | 3.71 x 3.81 m |
| Bathroom | Second level | 3.71 x 2.43 m |
| Bedroom 2 | Second level | 7.07 x 3.71 m |