 For sale 50
$659,000
3 bed1 bath700–1,100 sq ft
1867 Fraserburg Road
Draper, Bracebridge
2 months agoMLS® X13639772
EXP REALTY
1130 Cedar Lane
Macaulay, Bracebridge, Ontario P1L1L5
For sale· Added
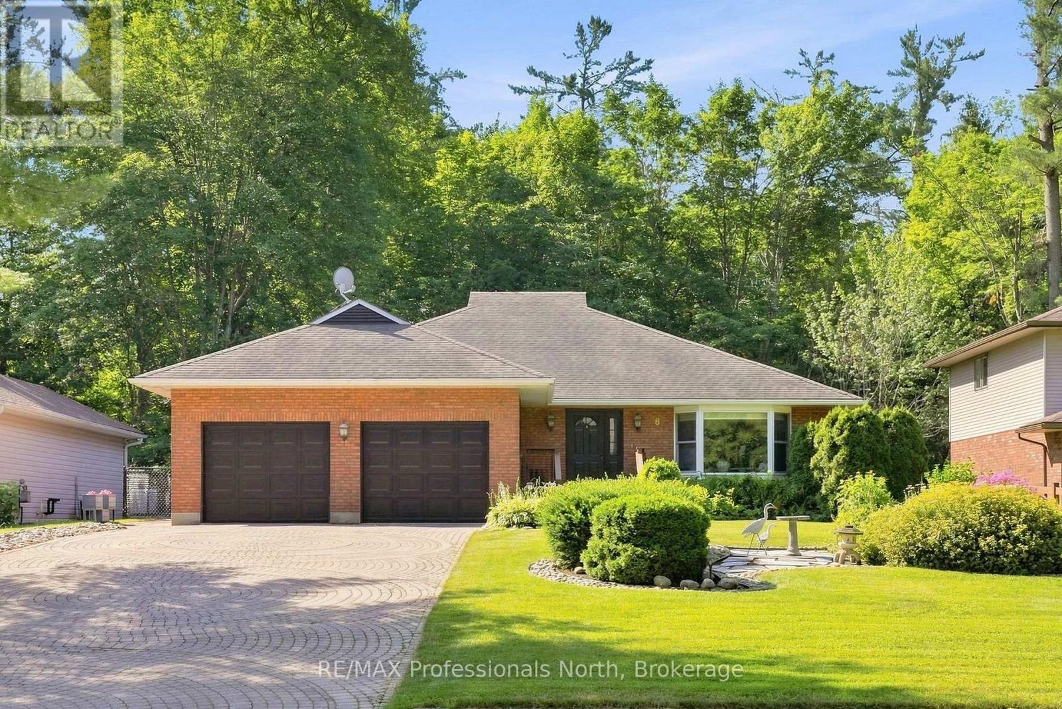
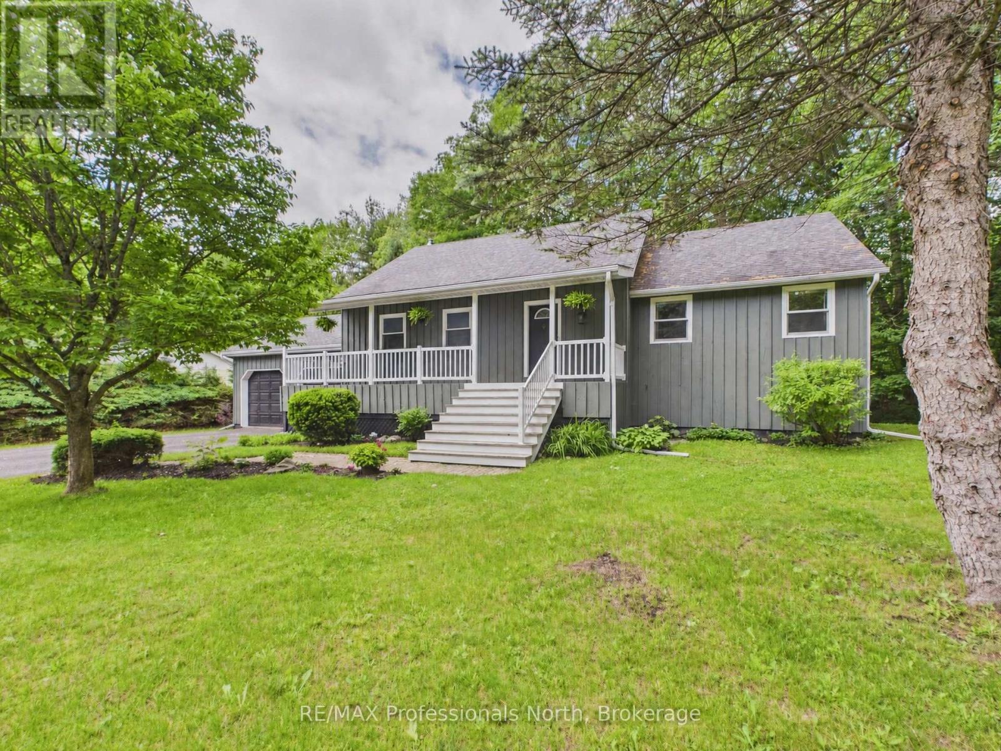
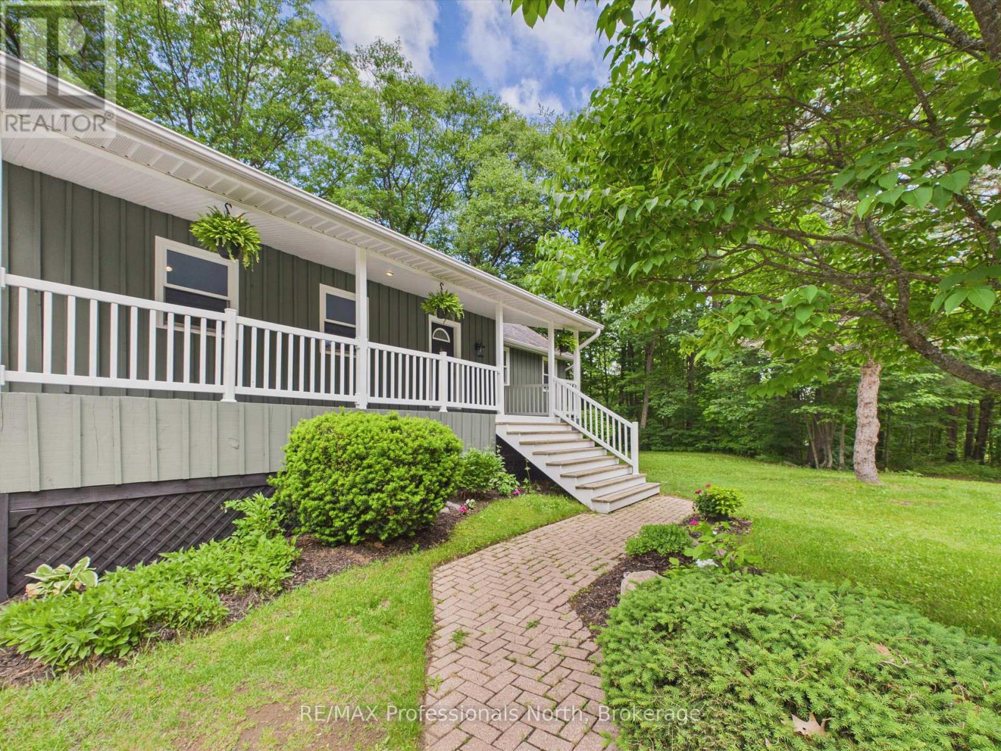
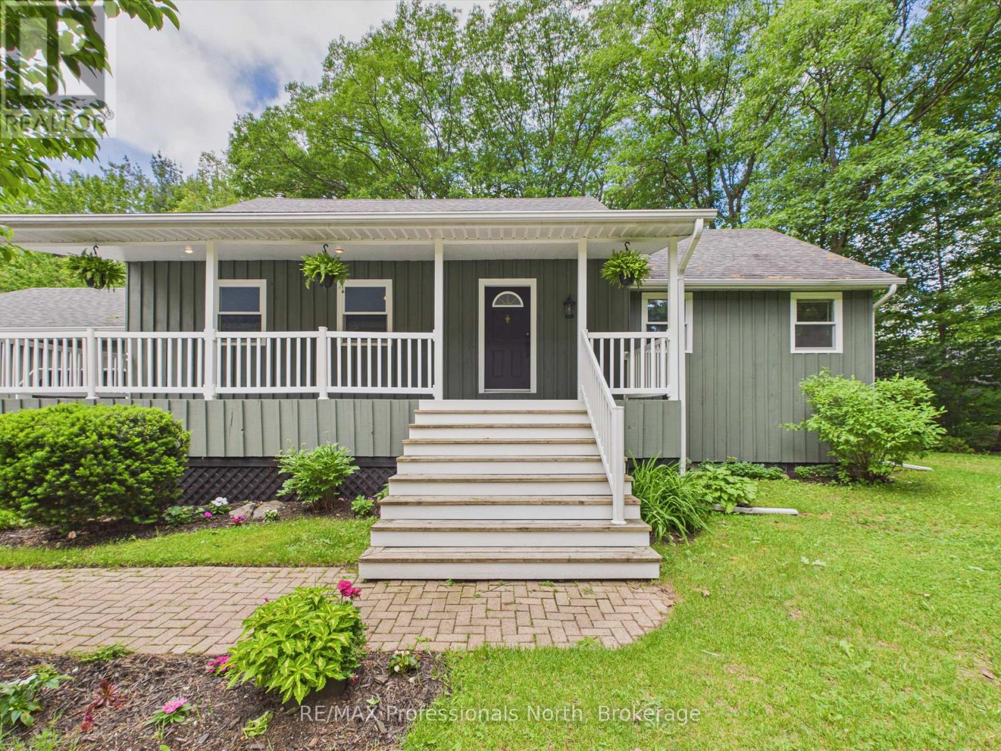
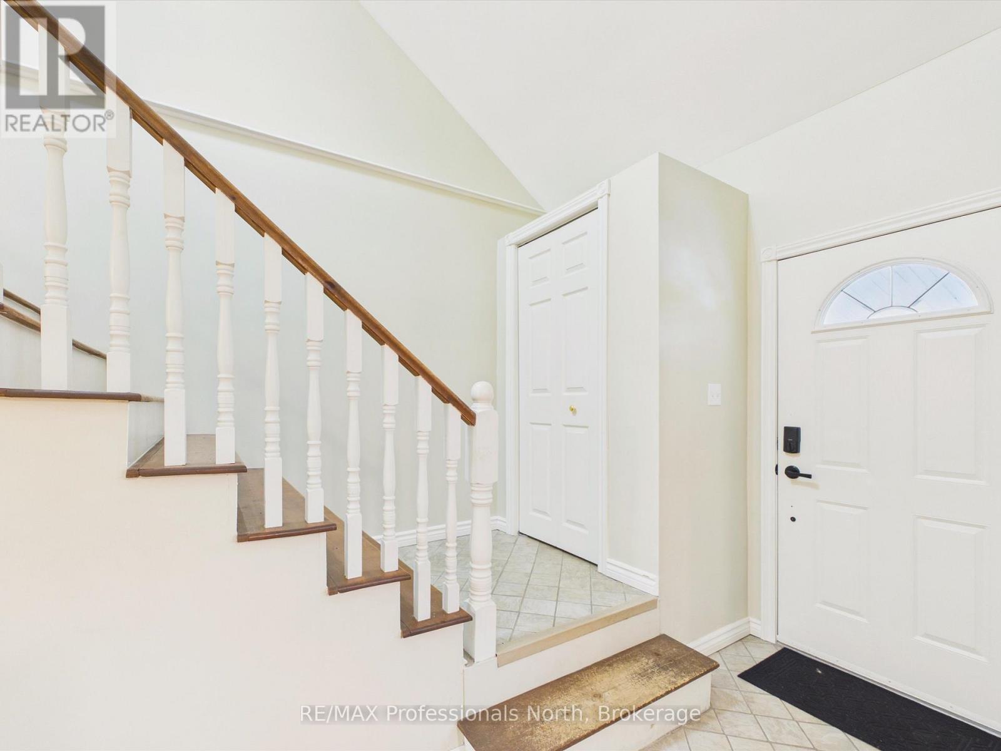
Welcome to 1130 Cedar Lane - a rare opportunity to own a spacious, thoughtfully designed home that has never before been offered on the market. This exceptional 5-bedroom, 3-bath residence offers the perfect combination of comfort, functionality, and privacy, making it ideal for growing families, multi-generational living, or anyone looking for extra space to enjoy both indoors and out. The home has been meticulously maintained over the years and features numerous practical updates, including a newly painted exterior completed this year and a recently replaced garage roof for added long-term value and peace of mind. Inside, the home has been carefully adapted for improved accessibility, with widened hallways and stairways that create a more open feel and allow for easier movement throughout the home. The spacious layout offers generous bedrooms, multiple living areas, and plenty of room for entertaining guests or enjoying quiet family evenings. Natural light fills the home, creating a warm and welcoming atmosphere in every room. Step outside and discover your own private backyard retreat. Surrounded by mature landscaping and designed for relaxation, the quiet outdoor space includes a luxurious 6-person hot tub - perfect for unwinding after a long day or entertaining year-round in complete privacy. Properties like this are truly hard to find. Never before on the market, 1130 Cedar Lane presents a unique chance to own a lovingly cared-for home with space, accessibility, and privacy in a highly desirable setting.
Map data © OpenStreetMap contributors
No open houses are scheduled for this home.
Can't make it? Request a private viewing.
| Primary Bedroom | Main level | 4.57 x 4.62 m |
| Bedroom | Upper Level | 4.23 x 3.37 m |
| Bedroom 2 | Upper Level | 2.96 x 3.41 m |
| Bedroom 3 | Upper Level | 2.59 x 6.5 m |
| Bathroom | Upper Level | 2.92 x 1.52 m |
| Kitchen | Main level | 4.16 x 6.48 m |
| Family room | Main level | 4.16 x 6.48 m |
| Bathroom | Main level | 2.78 x 2.55 m |
| Laundry room | Main level | 1.73 x 1.59 m |
| Bedroom | Basement | 3.83 x 4.51 m |
| Utility room | Basement | 2.56 x 3.16 m |
| Living room | Basement | 8.04 x 7.6 m |
| Workshop | Basement | 3.23 x 5.31 m |
| Other | Basement | 1.9 x 2.12 m |