 For sale 50
$749,000
3 bed2 bath1,500–2,000 sq ft
1026 Carlson Place
Draper, Bracebridge
1 month agoMLS® X13682284
Chestnut Park Real Estate
1166 Bonnie Lake Road
Macaulay, Bracebridge, Ontario P1L1W9
For sale· Added
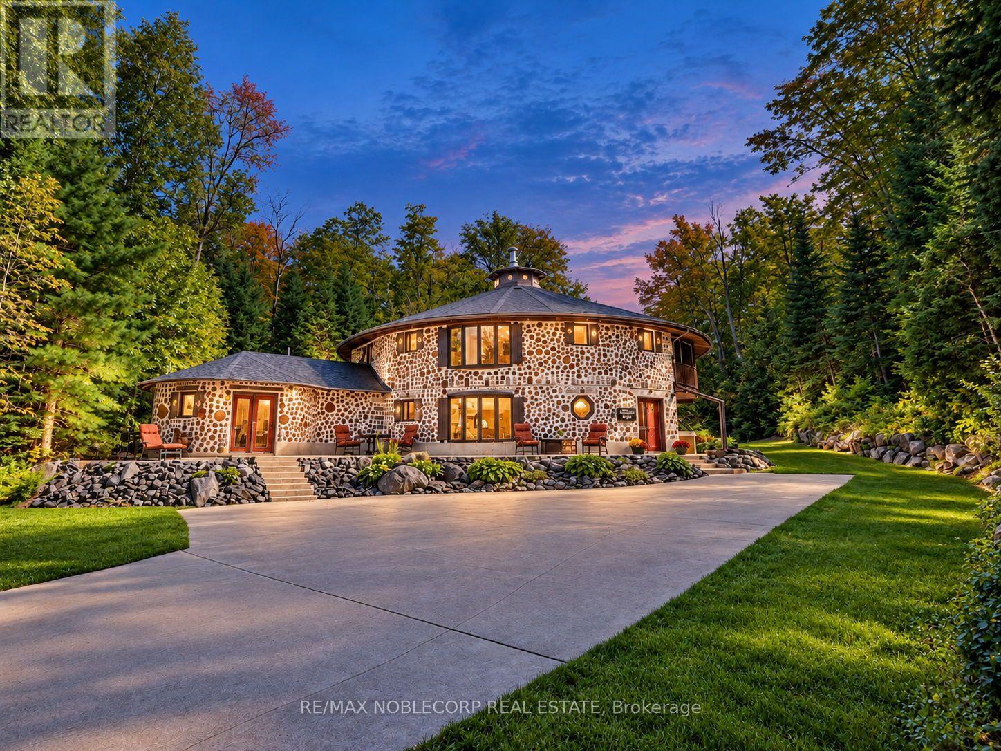
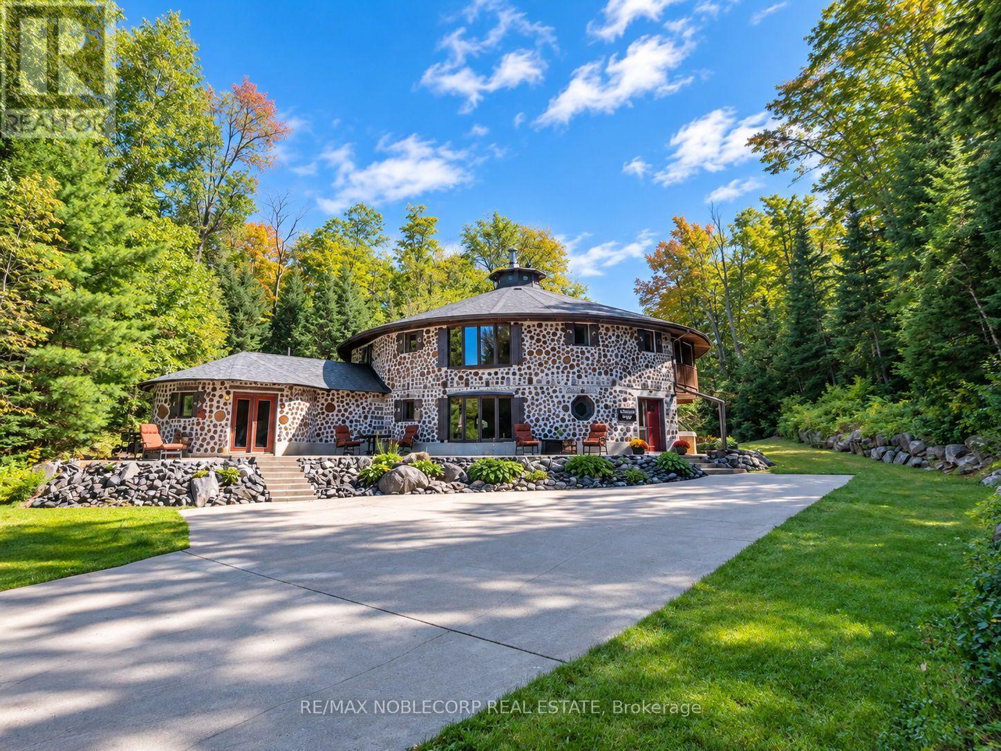
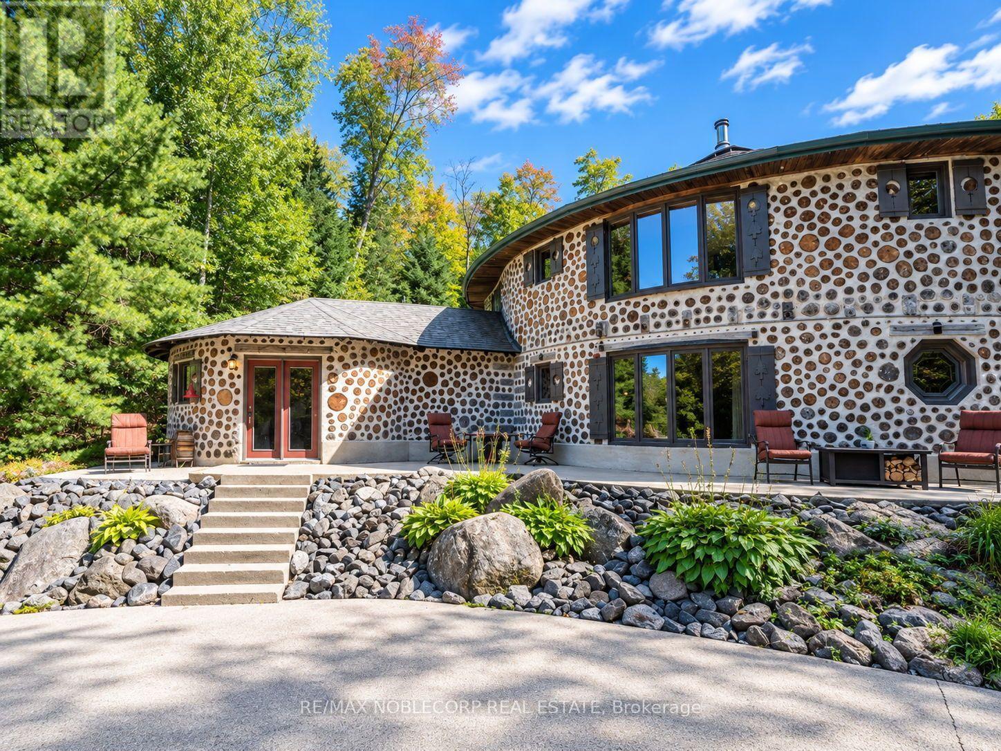
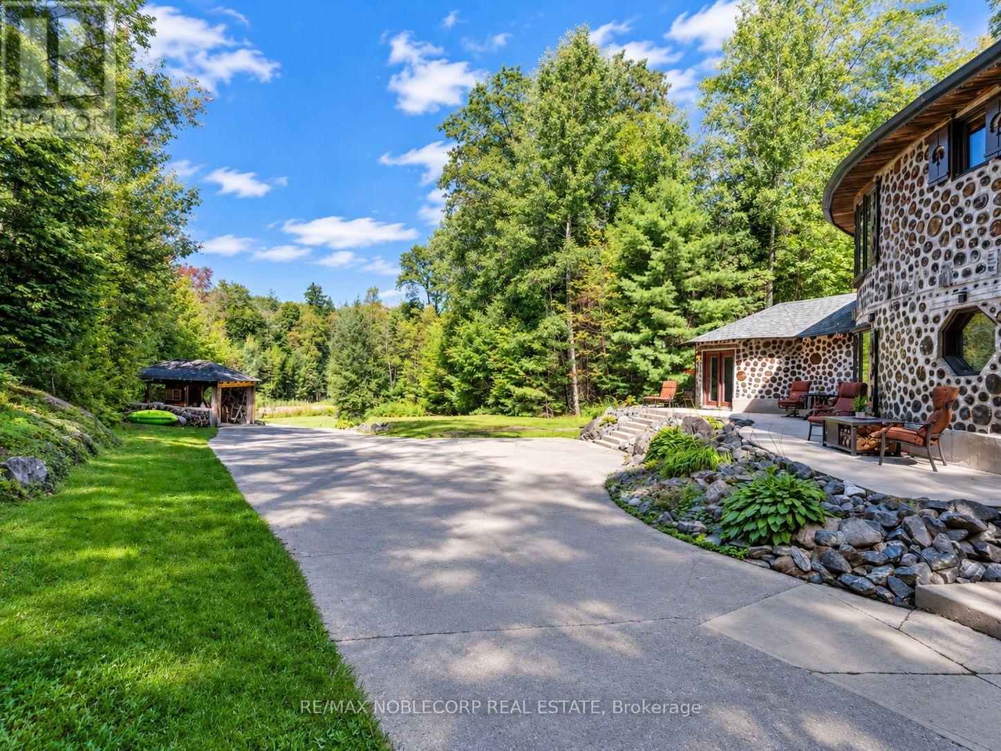
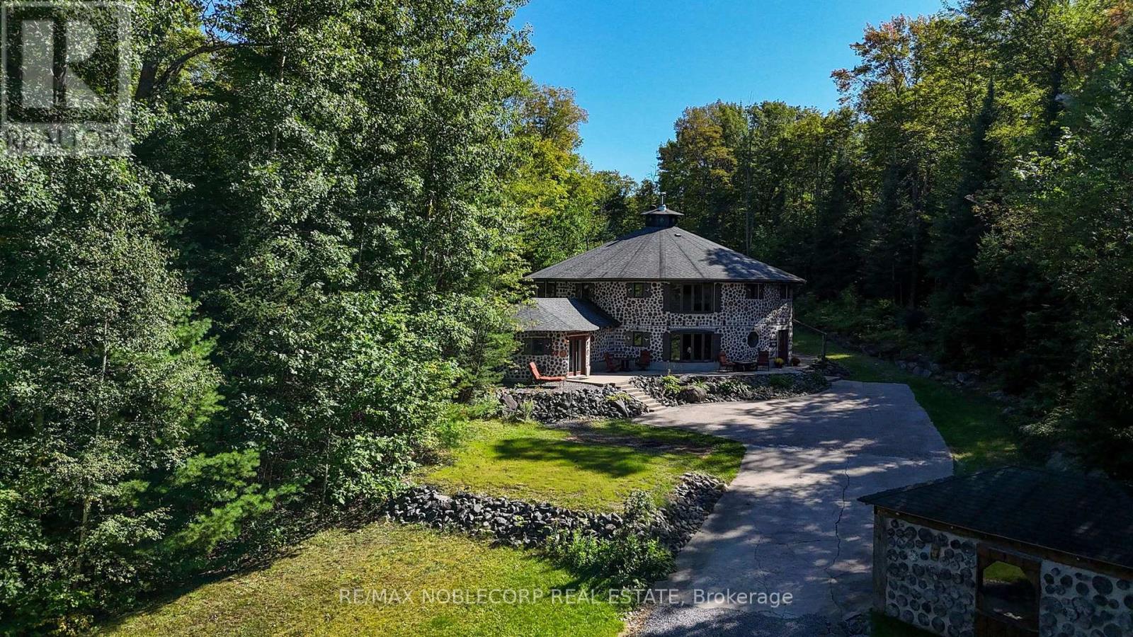
Welcome to The Cordwood Lodge. Rarely does a home like this come to market. Built using the time-honoured Scandinavian cordwood (stackwall) technique, this one-of-a-kind circular residence features 18-inch-thick walls of end-set logs and mortar, a construction method prized for its exceptional thermal mass, natural insulation, and organic beauty, keeping the home warm in winter and cool in summer. The circular design does more than turn heads: light flows continuously through the living space as the sun moves across the sky, creating a bright, ever-changing interior connected to the landscape on all sides. And while the architecture is extraordinary, everyday living here is effortless. This is no novelty build, offering approximately 3,200 square feet of livable, well-maintained and designed space with a practical, comfortable layout, 4+1 generously sized bedrooms, and beautifully renovated bathrooms that bring modern convenience to the home's natural character. There is room for family living, guests, a home office, or a studio, all set on 11 private acres of Muskoka countryside just minutes from Bracebridge. For investors and lifestyle buyers alike, The Cordwood Lodge is a natural standout as a short-term rental or retreat property. Unique stays like this are exactly what today's traveler's seek out. A true conversation piece, a sustainable build, and a Muskoka escape all in one. Book your private showing today.
Map data © OpenStreetMap contributors
No open houses are scheduled for this home.
Can't make it? Request a private viewing.
| Bedroom | Main level | 5.21 x 4.72 m |
| Dining room | Main level | 1.95 x 4.61 m |
| Kitchen | Main level | 6.16 x 5.64 m |
| Laundry room | Main level | 4.48 x 5.15 m |
| Living room | Main level | 9.05 x 8.08 m |
| Bedroom 2 | Second level | 6.58 x 7.35 m |
| Bedroom 3 | Second level | 5.27 x 5.21 m |
| Study | Second level | 5.3 x 4.91 m |
| Primary Bedroom | Second level | 8.44 x 5.82 m |