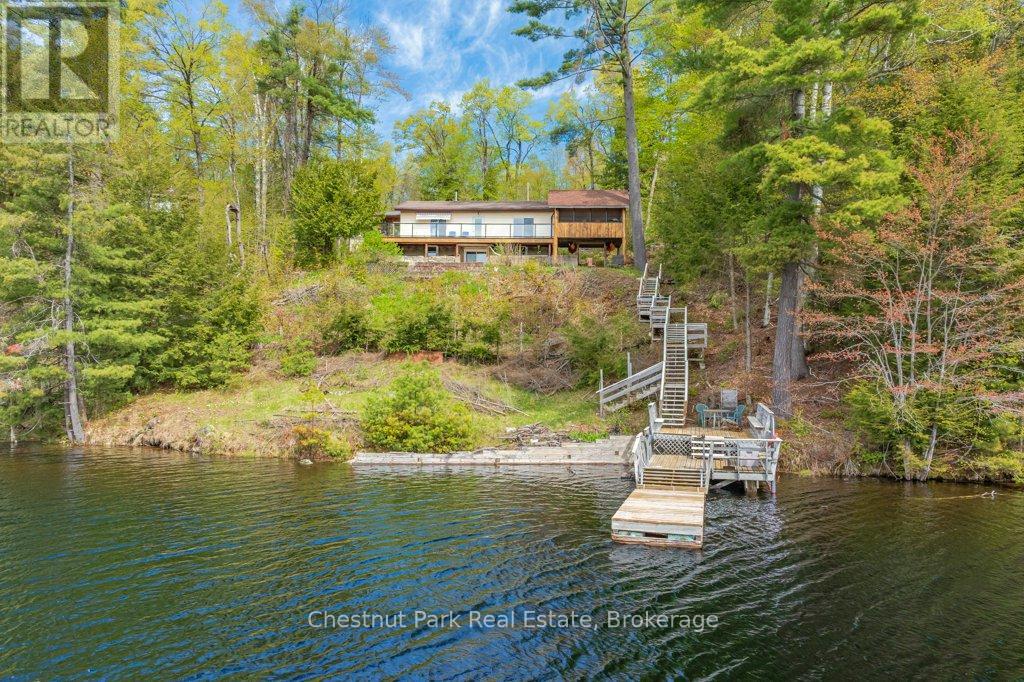
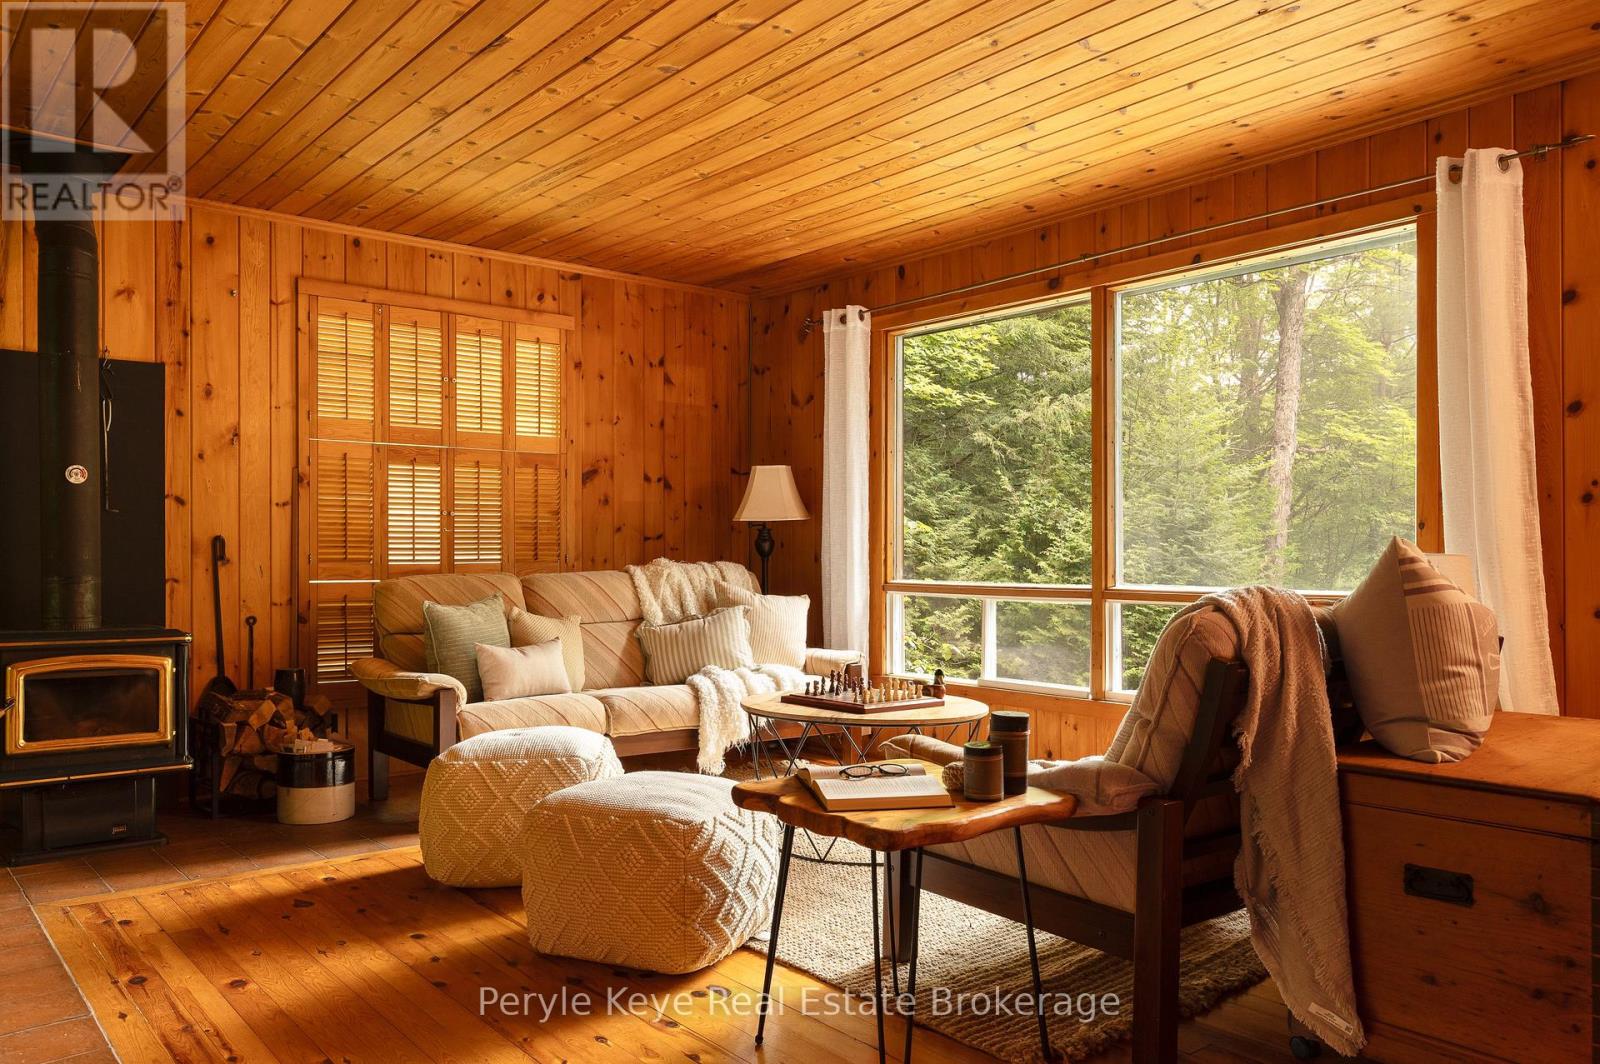
 For sale 50
$639,000
2 bed1 bath700–1,100 sq ft
1057 H R S Road
Oakley, Bracebridge
11 days agoMLS® X13853012
Peryle Keye Real Estate Brokerage
4 Southbank Drive
Bracebridge, Ontario P1L1G2
For sale· Added
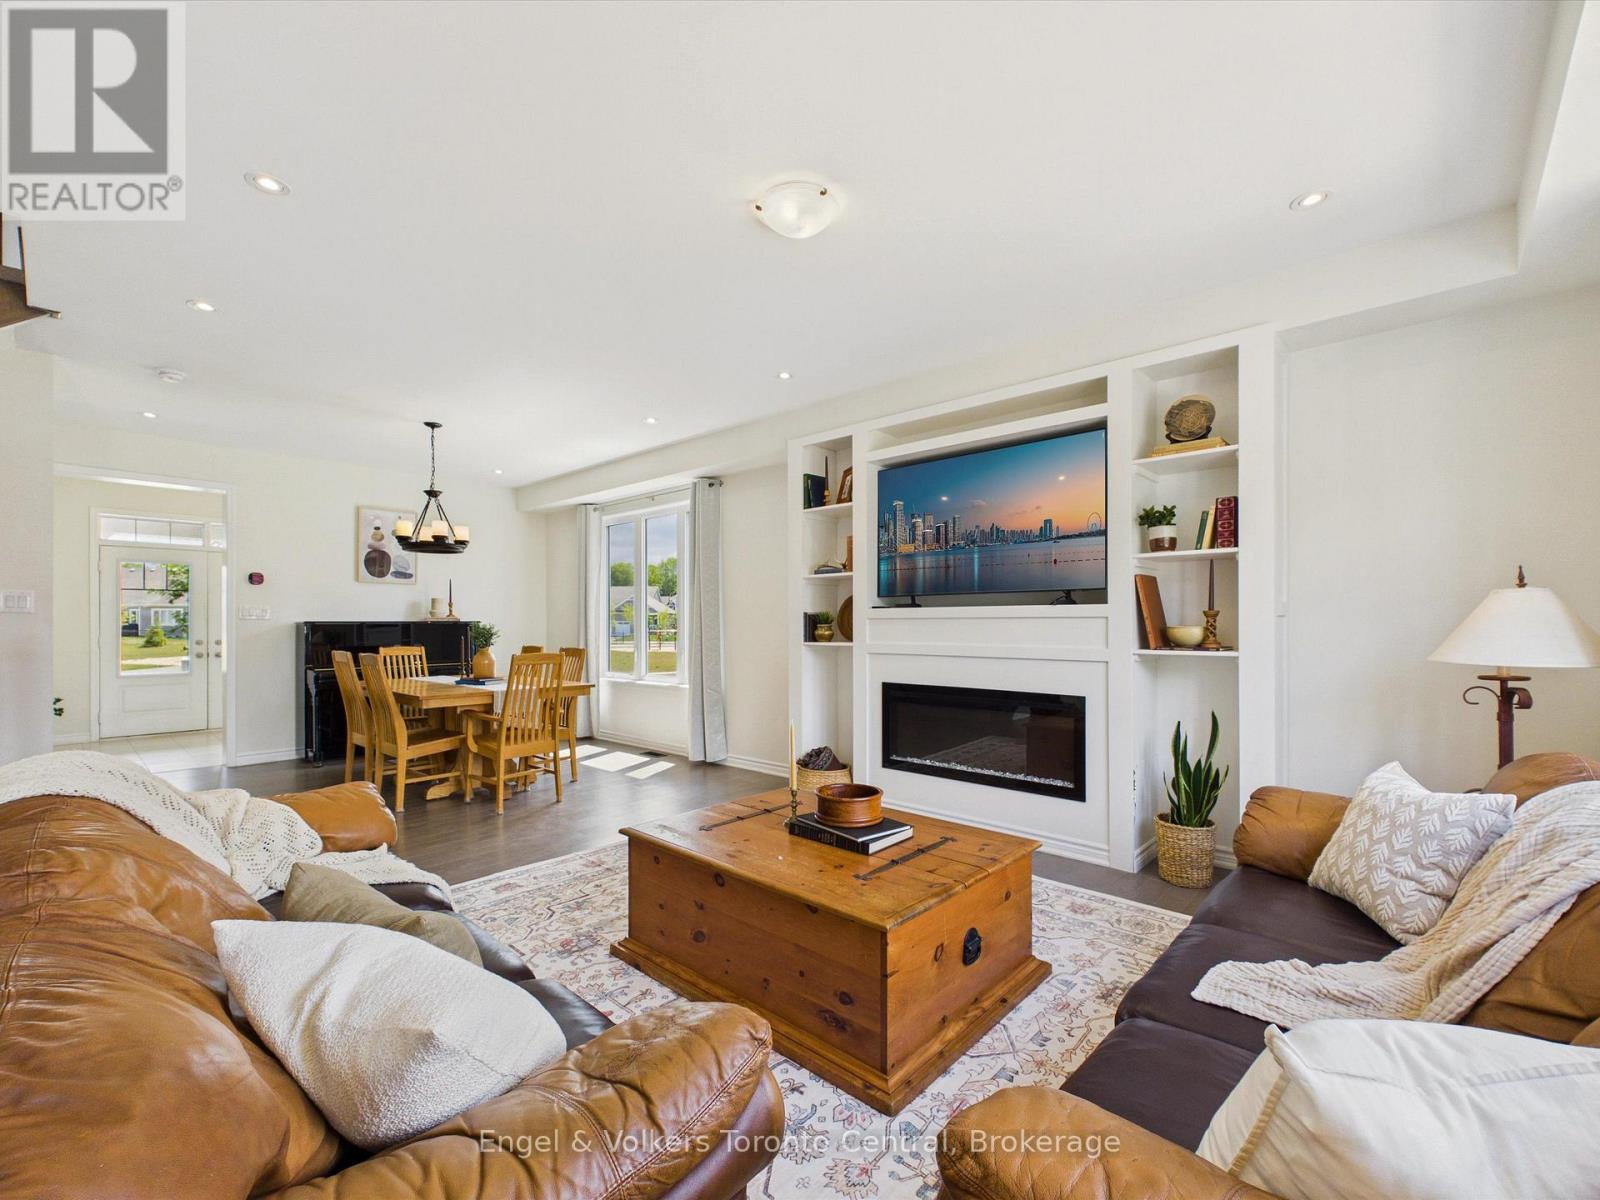
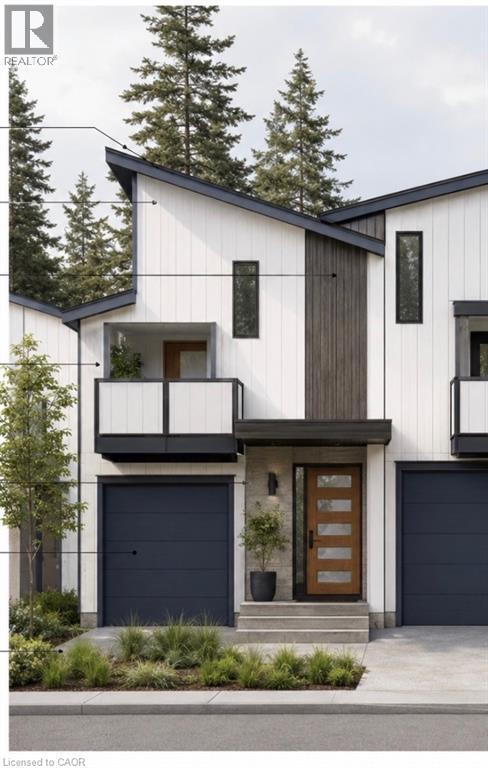
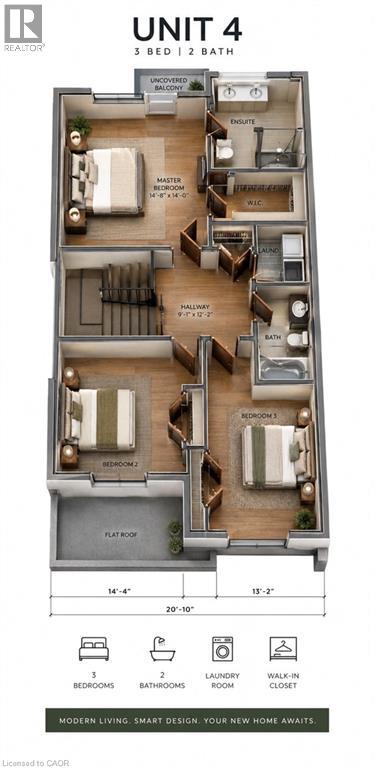
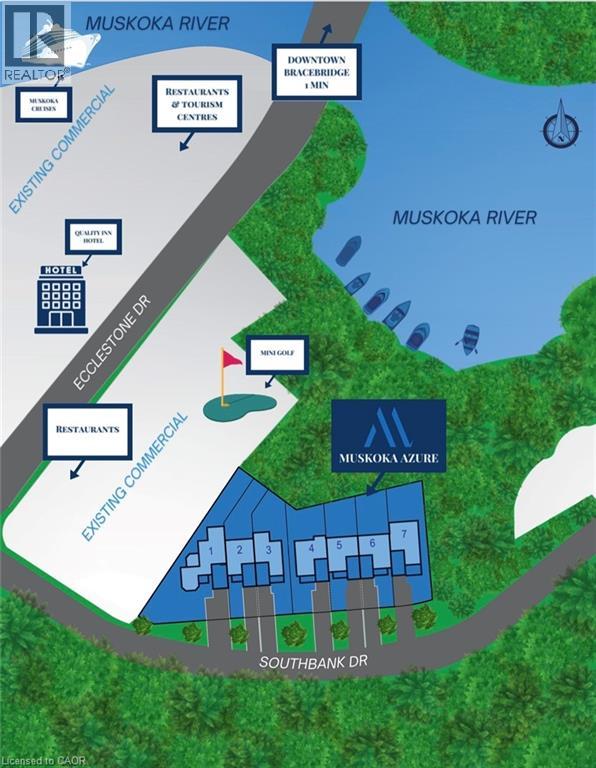
Welcome to an exceptional 3 bedroom, 2.5 bathroom corner unit with walkout basment opportunity to own a brand-new luxury townhouse in the heart of Bracebridge, one of Muskoka’s fastest-growing and most desirable communities. Outdoor families alike will appreciate the proximity to Kerr Park, the Trans Canada Trail, pickleball and tennis courts, playgrounds, dog parks, and the beautiful Muskoka River waterfront. This prime location also places homeowners close to some of Bracebridge’s most popular family attractions, including Santa’s Village, Bracebridge Falls, High Falls, local beaches, golf courses, and year-round community events and festivals. Whether you’re a first-time buyer, growing family, retiree, or investor seeking strong long-term value in Muskoka’s thriving real estate market, these newly constructed townhomes present an outstanding opportunity. Enjoy modern living in a vibrant community while benefiting from the growth and investment potential that Bracebridge continues to offer. Don’t miss your chance to secure a brand-new home in one of Muskoka’s most sought-after neighbourhoods.
Map data © OpenStreetMap contributors
No open houses are scheduled for this home.
Can't make it? Request a private viewing.
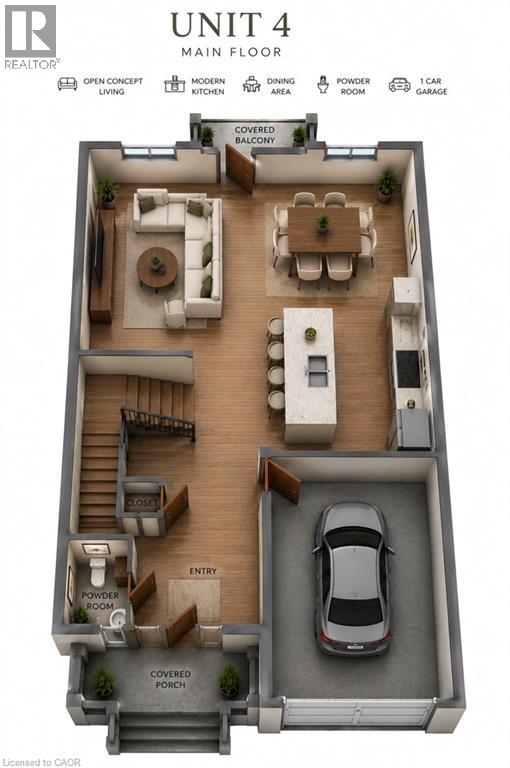
| Living room/Dining room | Main level | 17'11'' x 9'6'' |
| Kitchen | Main level | 9'2'' x 16'4'' |
| 2pc Bathroom | Main level | 4' x 7'6'' |
| Laundry room | Second level | 5'4'' x 5'4'' |
| 3pc Bathroom | Second level | 8' x 5'6'' |
| 4pc Ensuite bath | Second level | 7'9'' x 9'8'' |
| Bedroom | Second level | 10'7'' x 10'9'' |
| Bedroom | Second level | 9'0'' x 15'0'' |
| Primary Bedroom | Second level | 12'3'' x 15'7'' |