 For sale 50
$639,000
2 bed1 bath700–1,100 sq ft
1057 H R S Road
Oakley, Bracebridge
11 days agoMLS® X13853012
Peryle Keye Real Estate Brokerage
45 Stother Crescent
Macaulay, Bracebridge, Ontario P1L0G2
For sale· Added
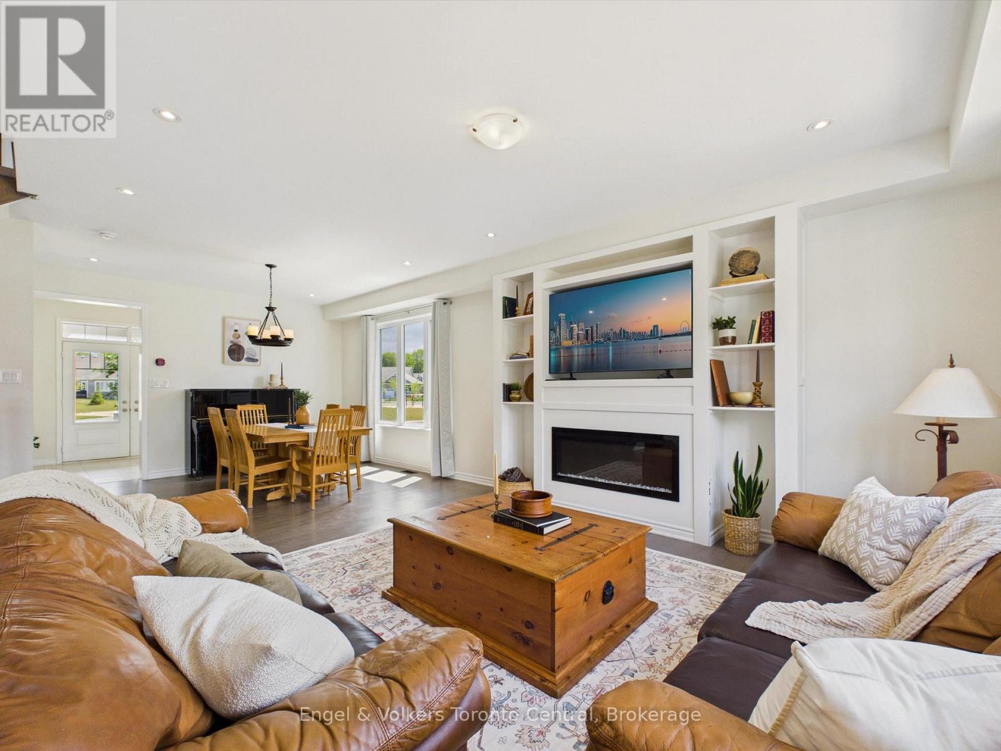
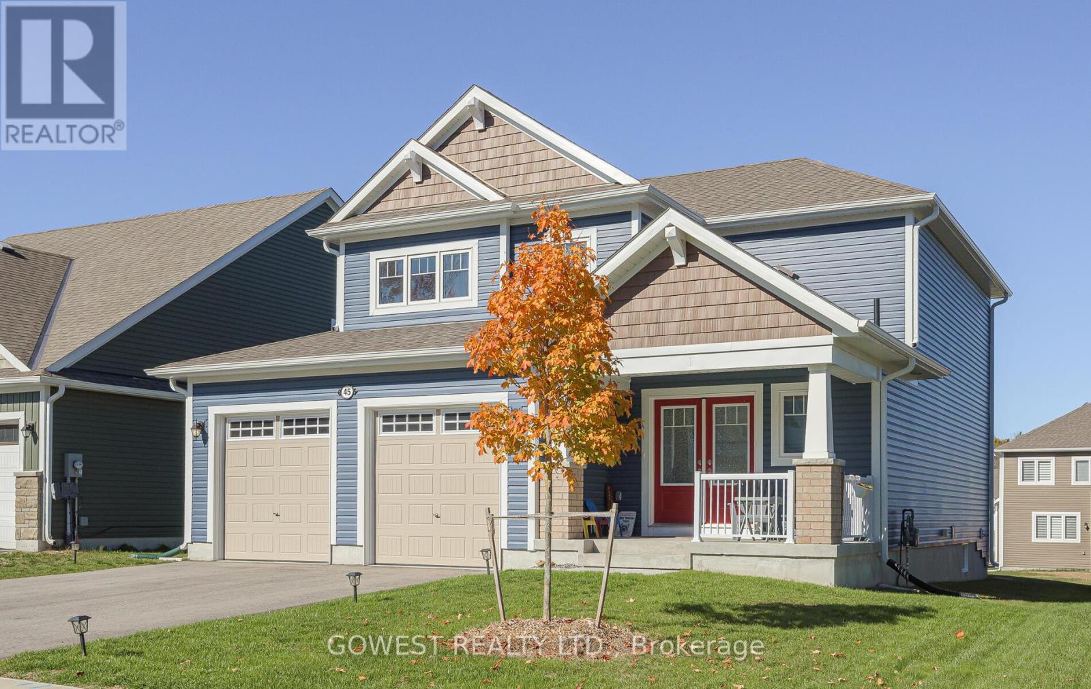
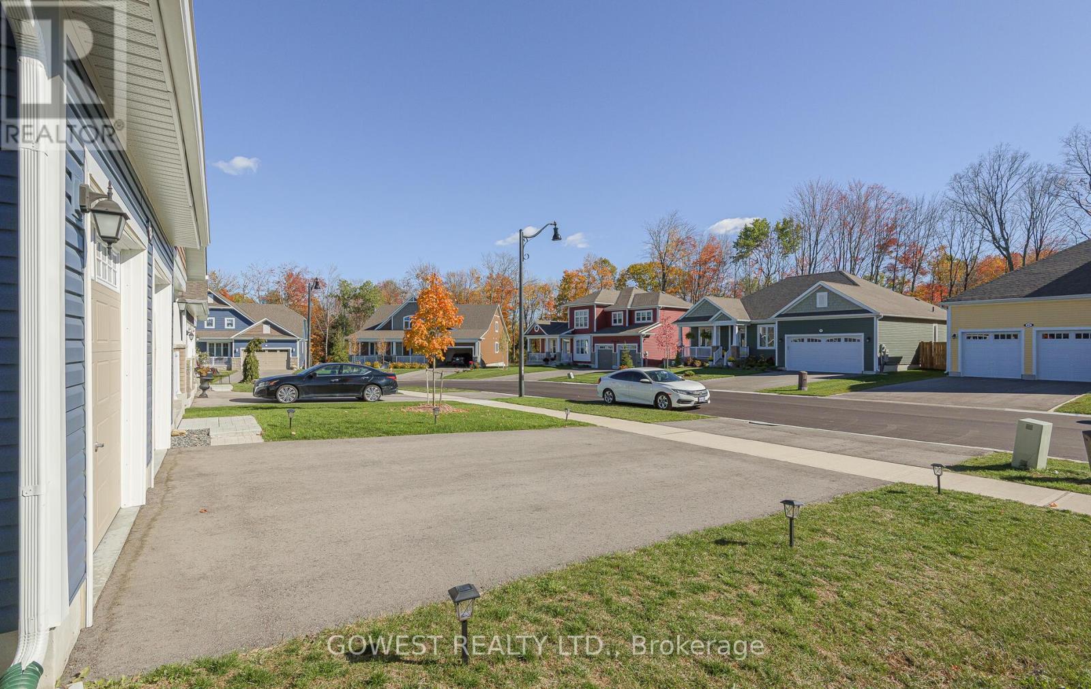
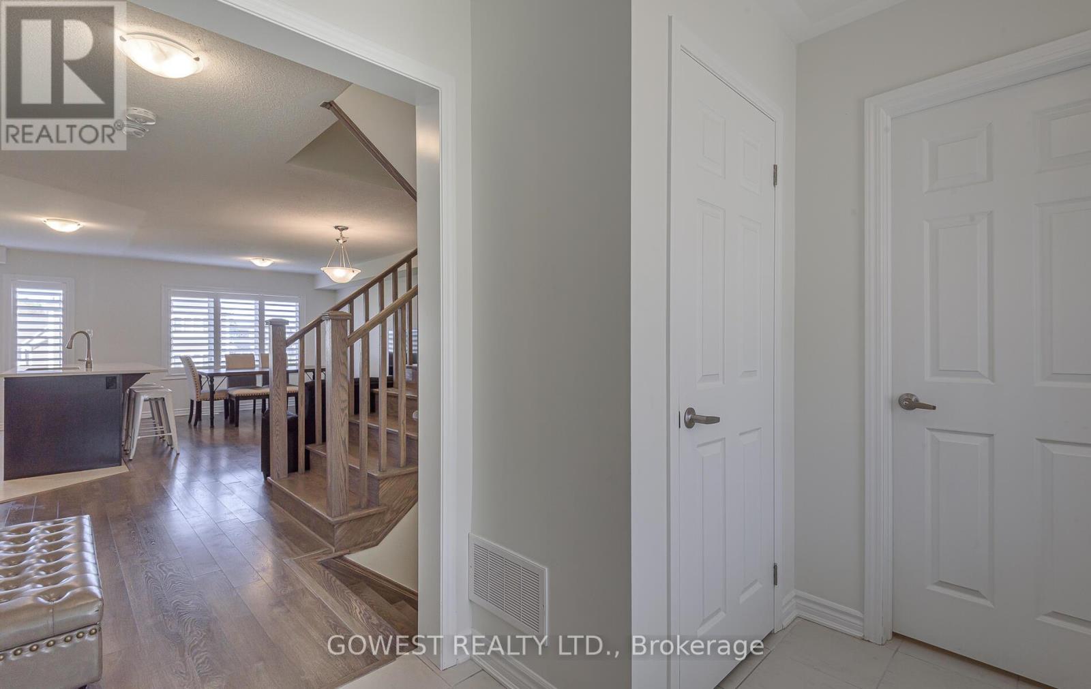
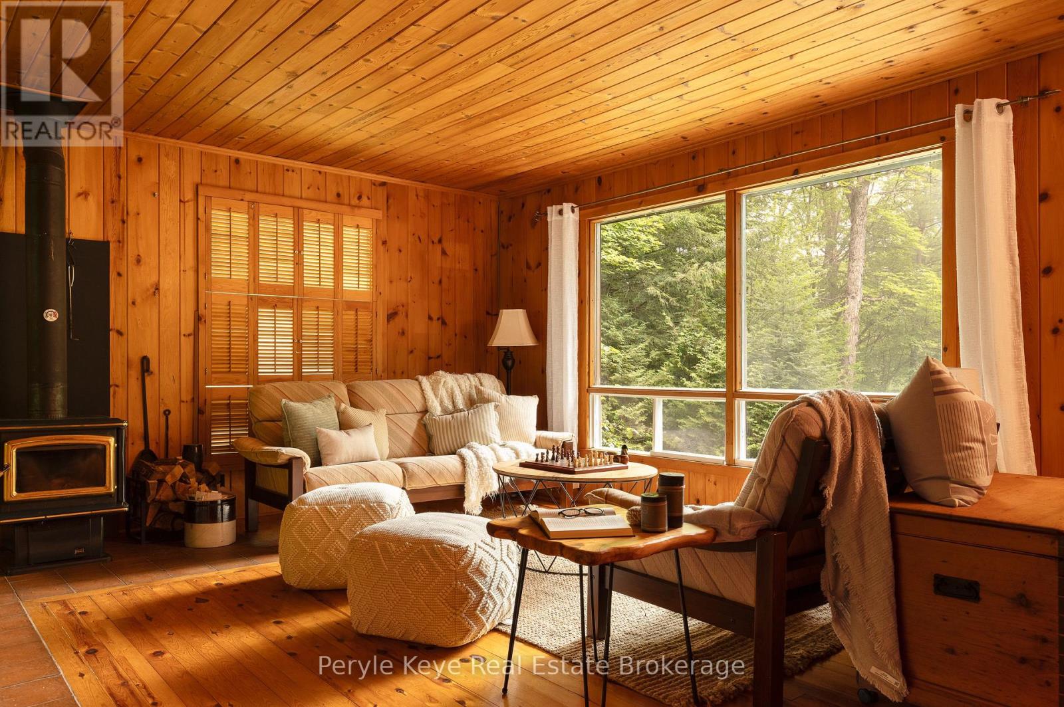
Located on a quiet crescent and in one of Muskoka's most desirable communities- the White Pines neighbourhood. This wonderful home is within excellent proximity to walking trails, Muskoka's pristine lakes, Golf Clubs, charming shops, a theater and a recreational center with swimming pool , gym and indoor walking track. The home has large windows throughout the house for fabulous natural light and custom California shutters on the main living and dinning room. The open-concept living space features a kitchen with premium stainless steel appliances, gas stove, quartz counters and an oversized island perfect for hosting gatherings. The spacious primary bedroom offers a walk-in closet and a 4 piece ensuite bathroom with a dual vanity for increased convenience for multiple users, and more storage space. The main floor In-Law Suite with its own 4 piece ensuite bathroom and his and hers closets provides a space for aging family members, or creates a flexible living space for guests or a home office. The basement features upgraded enlarged windows and 3pc rough-in for future bathroom, with plenty of space for customization according to your personal vision. The attached 2-car garage provides extra height ceilings, ample storage and is pre-wired to easily support an electric vehicle charger.
Map data © OpenStreetMap contributors
No open houses are scheduled for this home.
Can't make it? Request a private viewing.
| Living room | Main level | 5.85 x 3.29 m |
| Dining room | Main level | 5.85 x 3.29 m |
| Kitchen | Main level | 4.75 x 2.56 m |
| Bedroom 4 | Main level | 3.35 x 3.05 m |
| Bedroom 3 | Second level | 3.05 x 3.35 m |
| Bedroom 2 | Second level | 3.05 x 2.93 m |
| Primary Bedroom | Second level | 4.02 x 4.18 m |