
 For sale 50
$999,999
3+1 bed2 bath1,500–2,000 sq ft
3515 Sideroad 10
Bradford, Bradford West Gwillimbury
20 days agoMLS® N13821630
CENTURY 21 HERITAGE GROUP LTD.
122 Mckenzie Way
Bradford, Bradford West Gwillimbury, Ontario L3Z4J4
For sale· Added
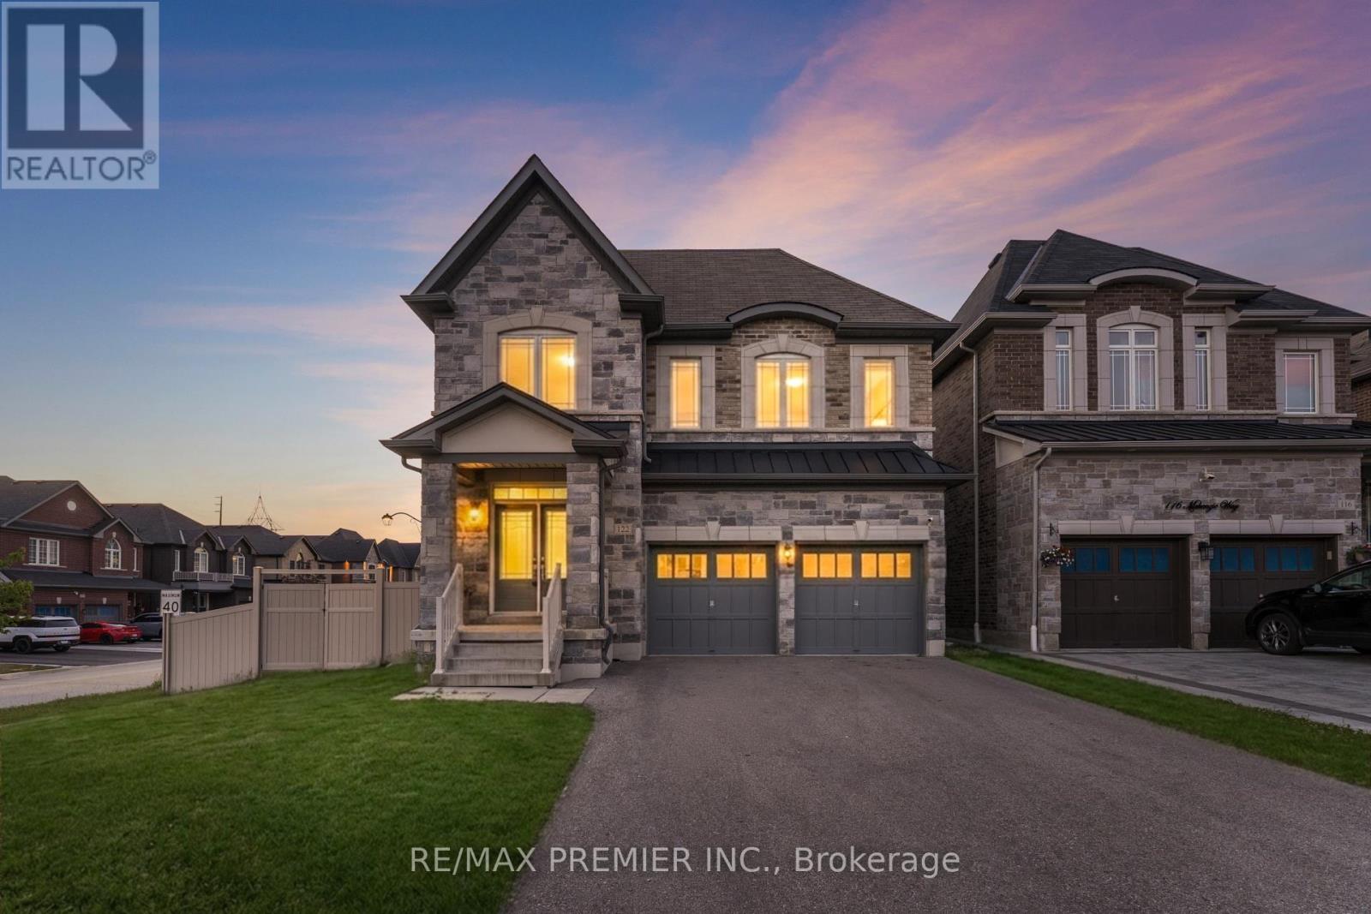
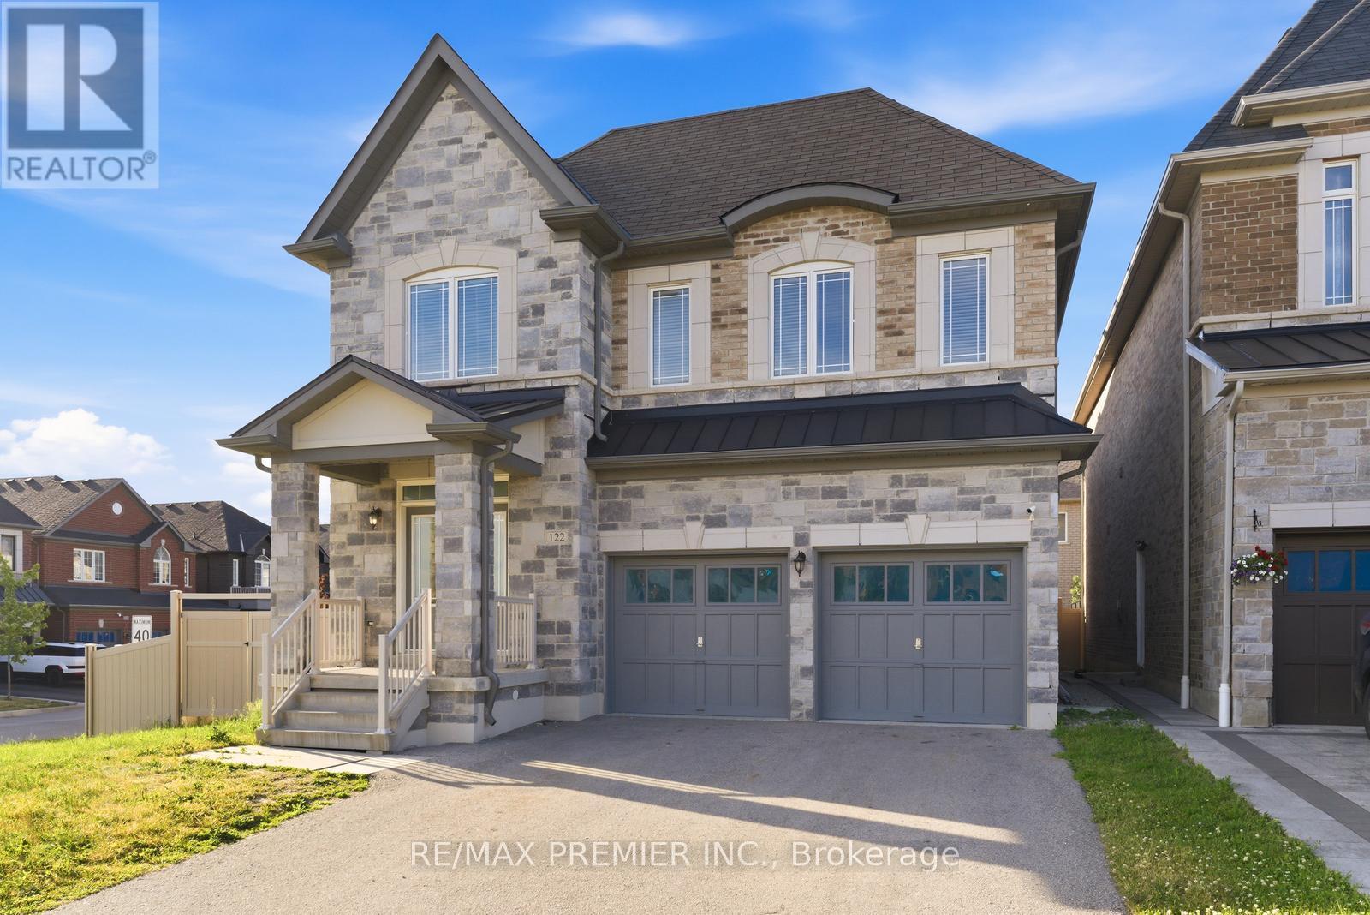
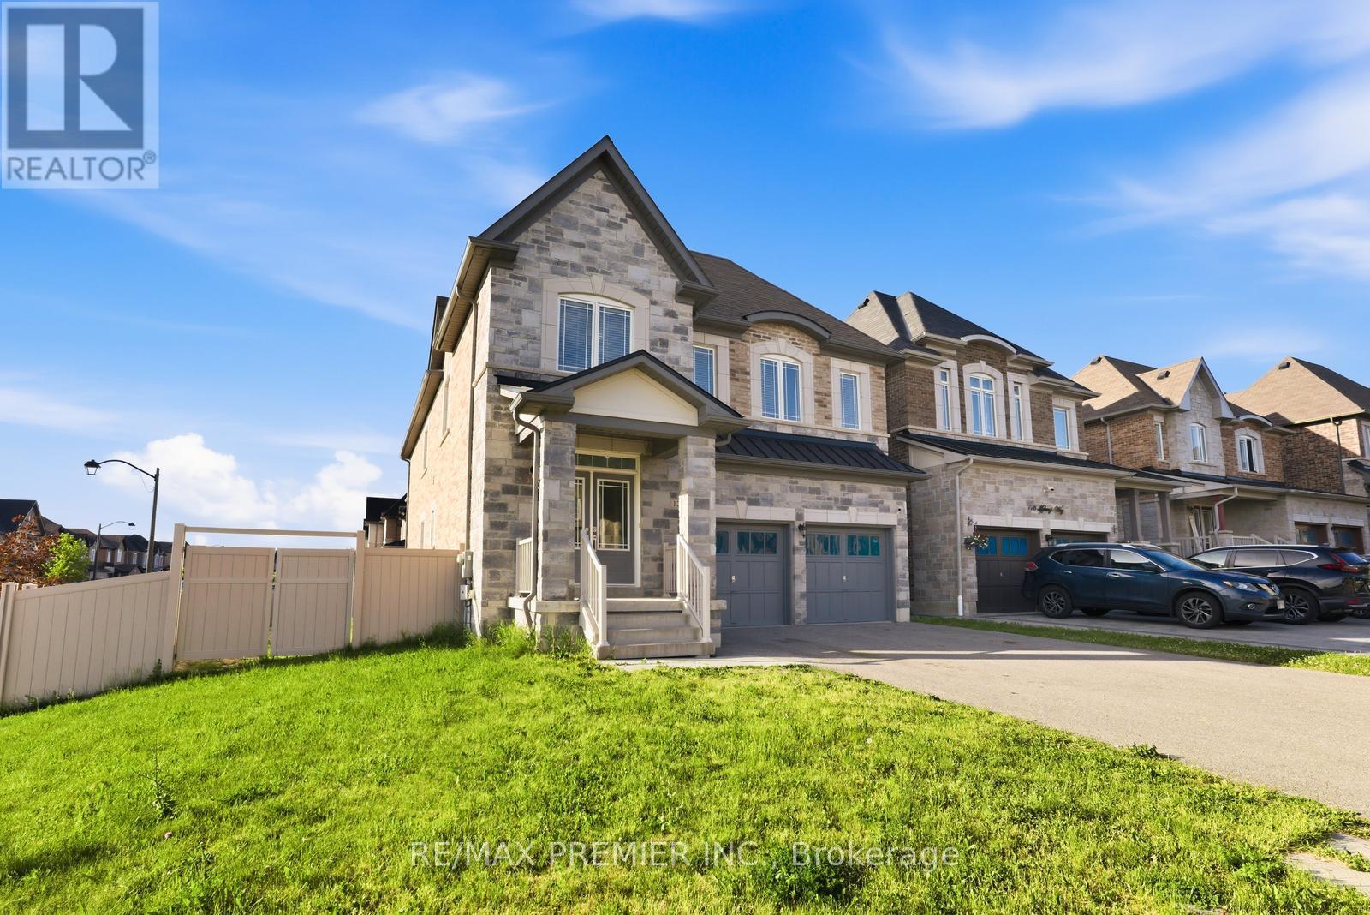
Sophisticated & spacious corner Lot home offering approximately 3,200 Sq. Ft. of beautifully Appointed living space. This impressive 5-bedroom home features soaring 9-ft ceilings, abundant natural light, and extensive pot lighting. The renovated kitchen showcases stunning porcelain countertops and backsplash, stainless steel appliances, and a bright breakfast area with walkout to the backyard. The inviting family room is anchored by a cozy fireplace, creating the perfect space for everyday living and entertaining. Upstairs features versatility and elegance, while the primary retreat boasts a walk-in closet and a luxurious 5-piece ensuite. A separate entrance to the basement provides excellent potential for extended family living or future income opportunities. Conveniently located close to top-rated schools, parks, GO Transit, shopping, Hwys, everyday amenities and much more!
Map data © OpenStreetMap contributors
No open houses are scheduled for this home.
Can't make it? Request a private viewing.
| Living room | Main level | 3.07 x 4.38 m |
| Dining room | Main level | 3.56 x 4.74 m |
| Kitchen | Main level | 3.52 x 1.85 m |
| Eating area | Main level | 2.89 x 4.5 m |
| Family room | Main level | 3.07 x 4.59 m |
| Primary Bedroom | Upper Level | 5.51 x 5.36 m |
| Bedroom 2 | Upper Level | 3.07 x 4.02 m |
| Bedroom 3 | Upper Level | 3.38 x 3.81 m |
| Bedroom 4 | Upper Level | 4.02 x 4.02 m |
| Bedroom 5 | Upper Level | 4.74 x 4.2 m |




