

 For sale 50
$829,990
3 bed3 bath1,500–2,000 sq ft
65 Blackwell Crescent
Bradford, Bradford West Gwillimbury
29 days agoMLS® N13780544
REAL BROKER ONTARIO LTD.
2 Gres Court
Bradford, Bradford West Gwillimbury, Ontario L3Z2S4
For sale· Added
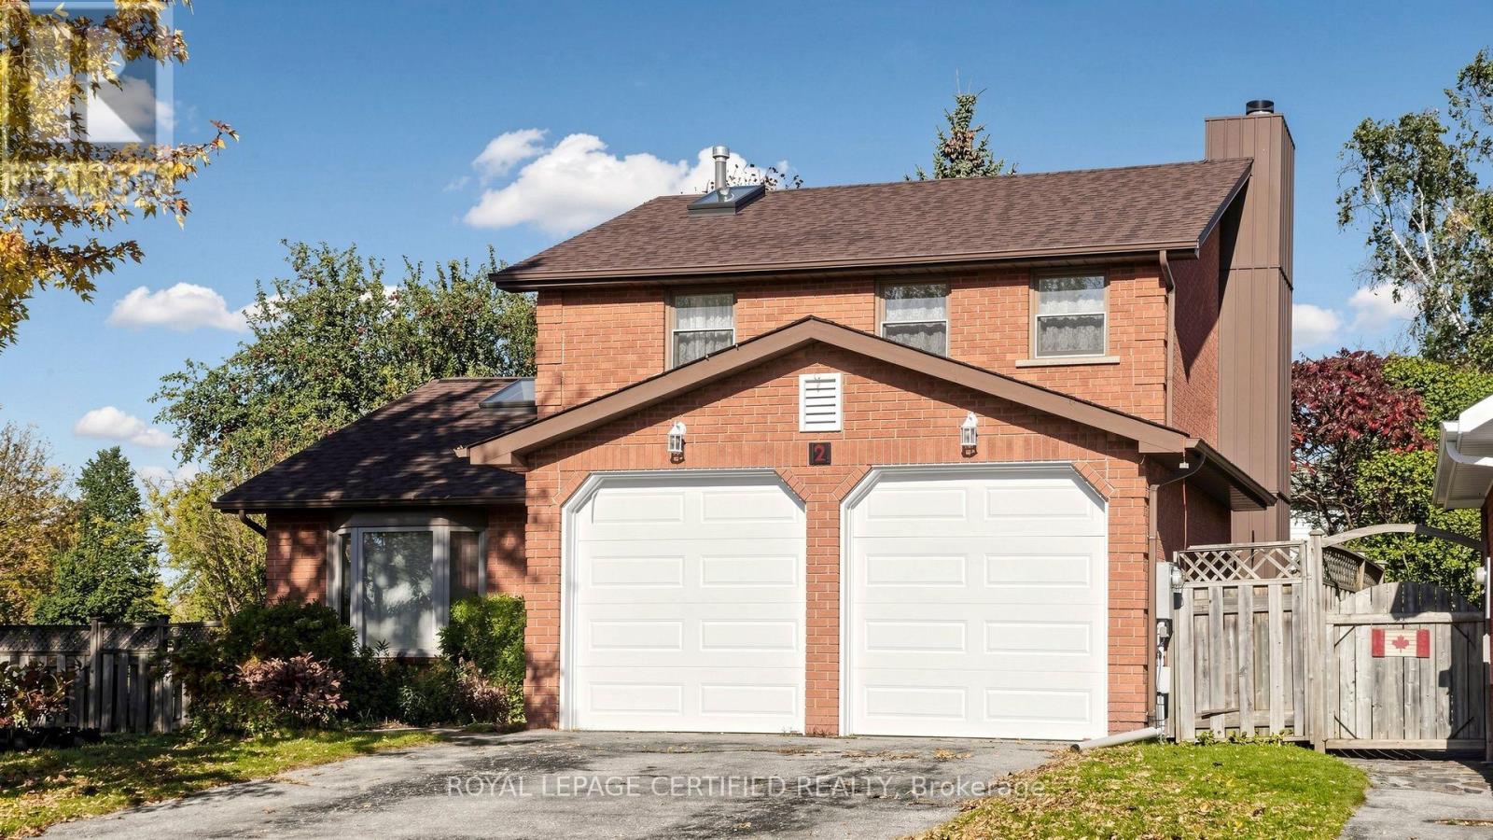
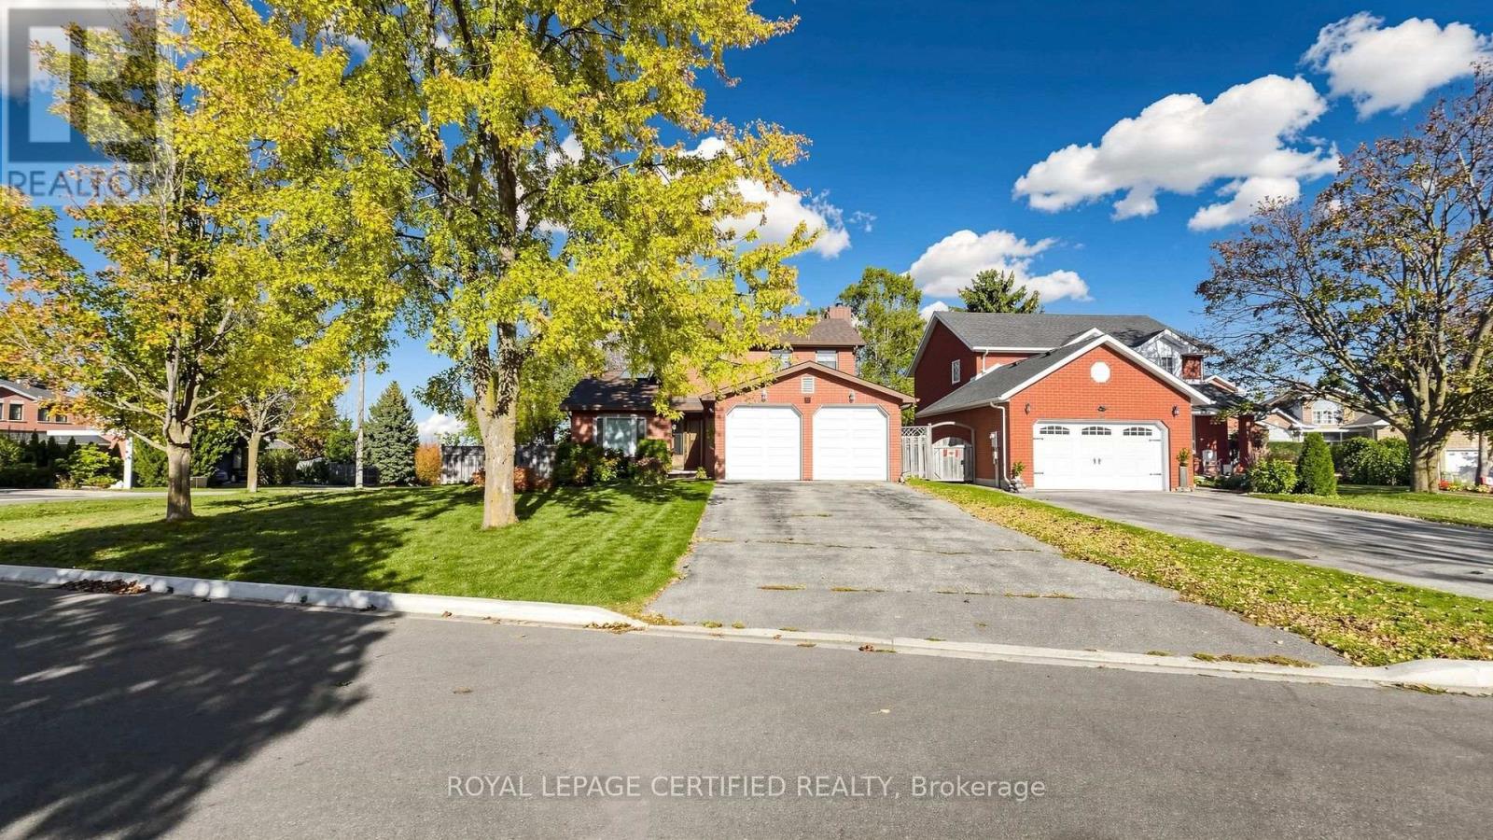
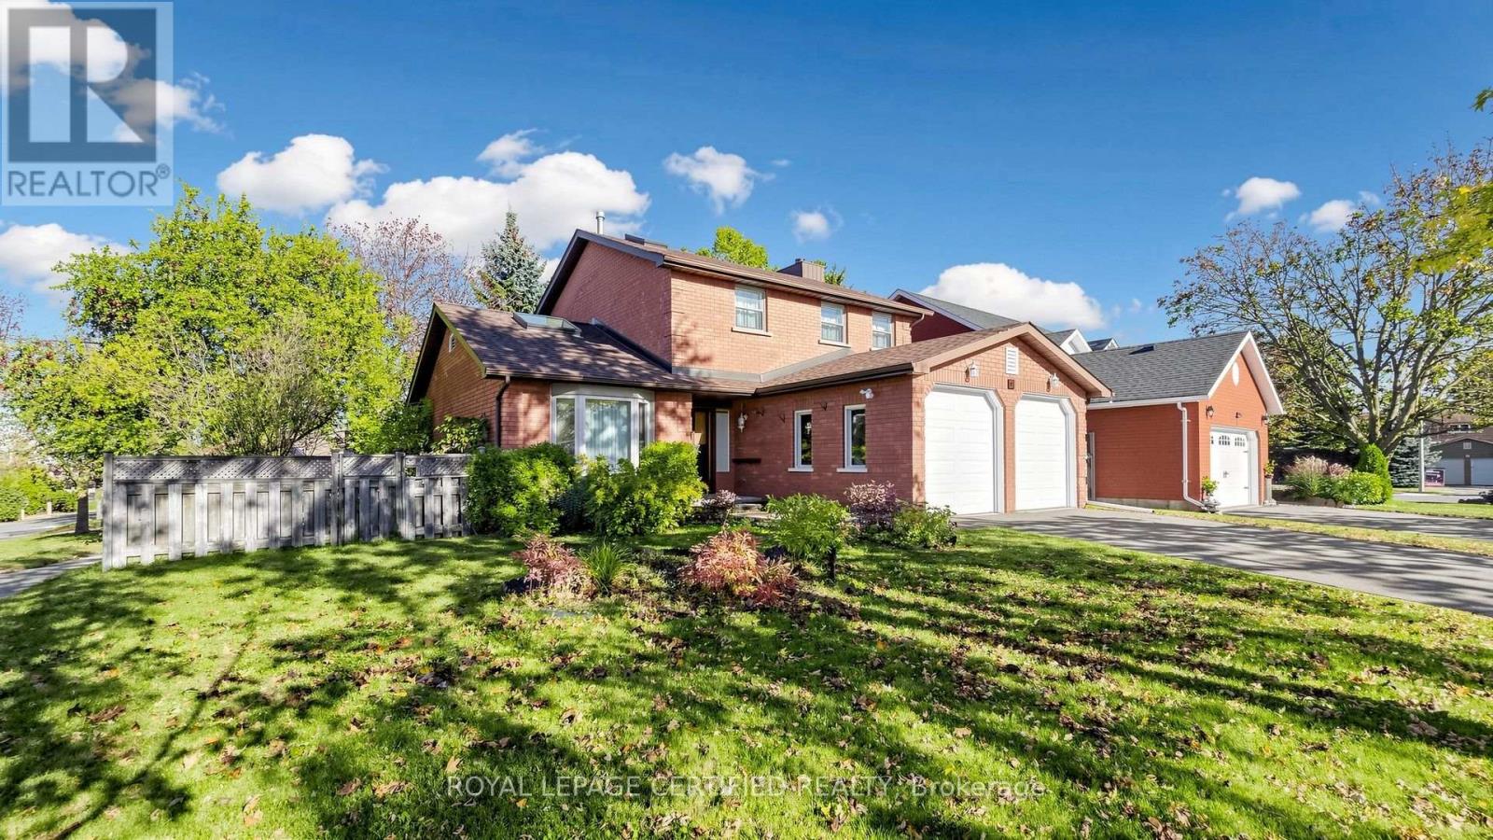
Welcome to 2 Gres Court, Bradford! Ideally situated on a huge corner lot in a quiet, highly desirable court location, this spacious 3-bedroom, 4-washroom family home offers approximately 2,000 sq. ft. of living space. Featuring separate living and family rooms, cathedral ceilings, two skylights, and a bright eat-in kitchen with three large windows, illuminated ceiling, and pantry. The primary ensuite boasts a Jacuzzi tub and separate shower. Enjoy a fully fenced backyard with a large wooden deck, perfect for entertaining. The partially finished basement with washroom offers excellent potential for recreation or future in-law accommodation. Conveniently located near Hwy 400, schools, parks, shopping, and recreation centres. A rare opportunity to own a spacious family home on a premium corner lot in a sought-after court location!
Map data © OpenStreetMap contributors
No open houses are scheduled for this home.
Can't make it? Request a private viewing.
| Living room | Main level | 9.01 x 3.34 m |
| Dining room | Main level | 9.01 x 3.33 m |
| Family room | Main level | 5.31 x 3.3 m |
| Kitchen | Main level | 5.67 x 3.67 m |
| Eating area | Main level | 3.1 x 3.58 m |
| Primary Bedroom | Second level | 4.5 x 4.8 m |
| Bedroom 2 | Second level | 3.67 x 3.96 m |
| Bedroom 3 | Third level | 3.19 x 2.7 m |




